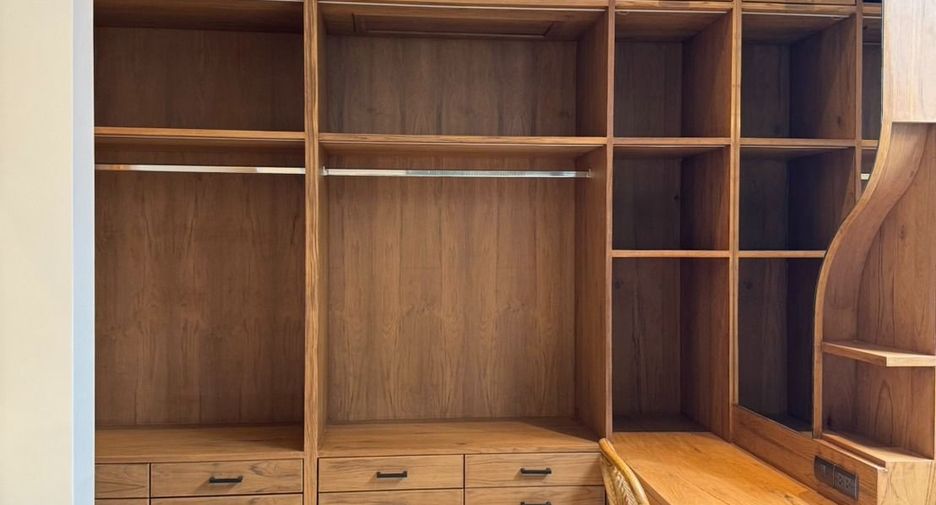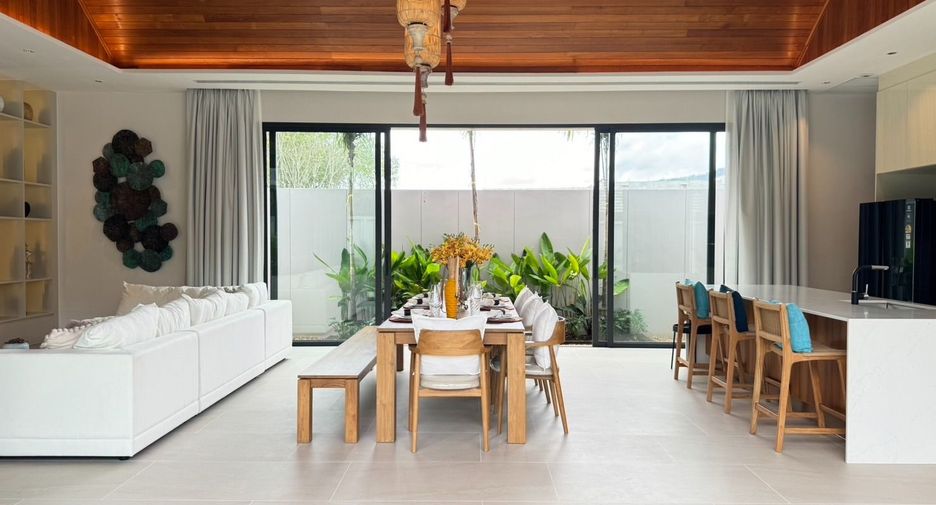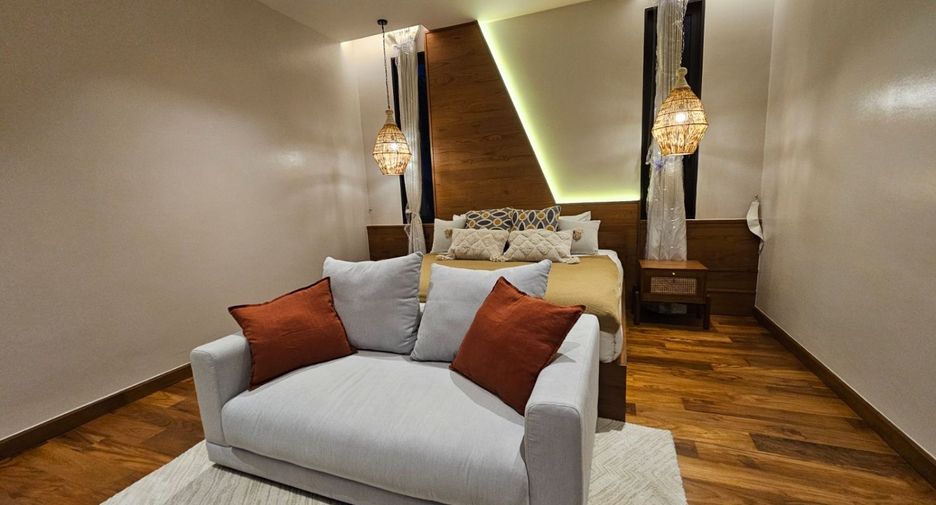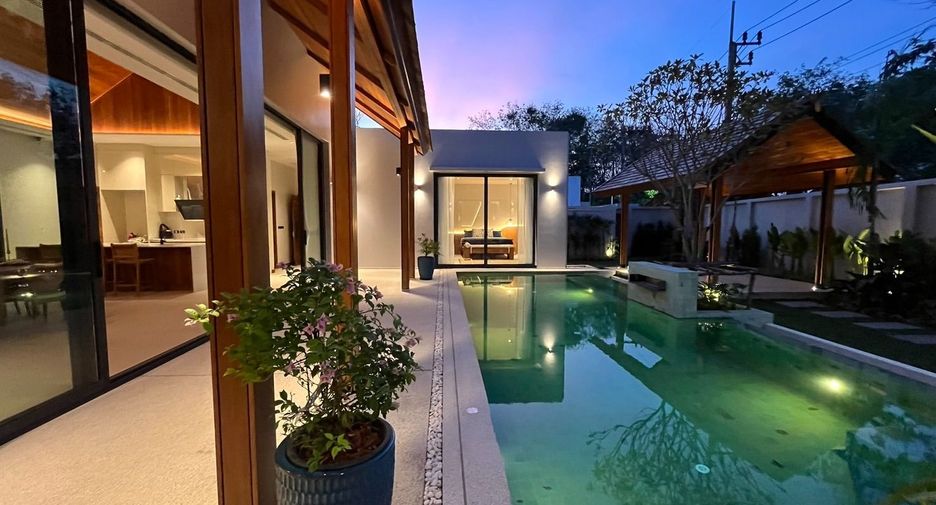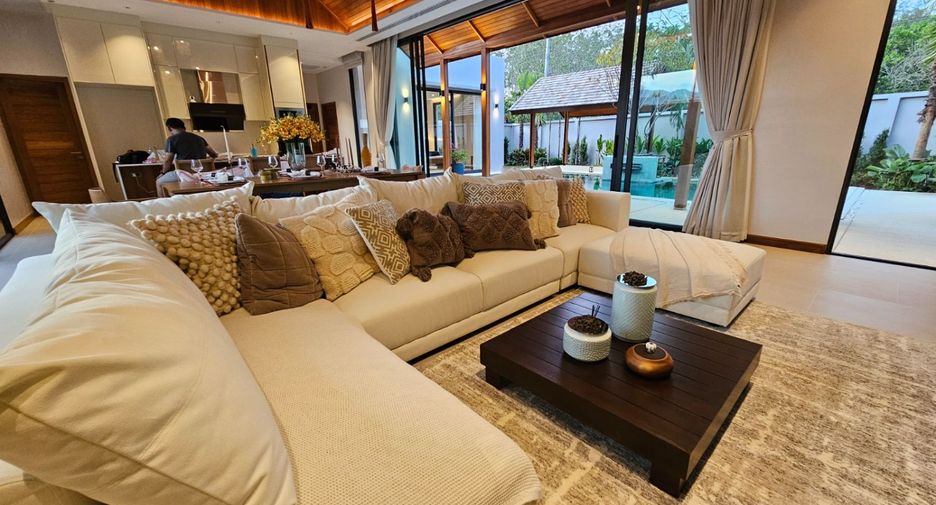
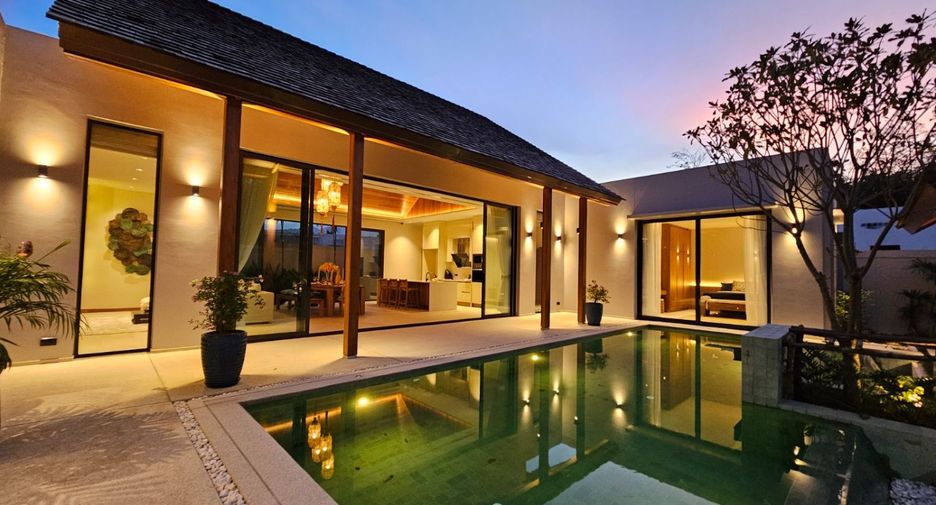
 รูปถ่าย
 ทำเลที่ตั้ง
 ตัวแทน
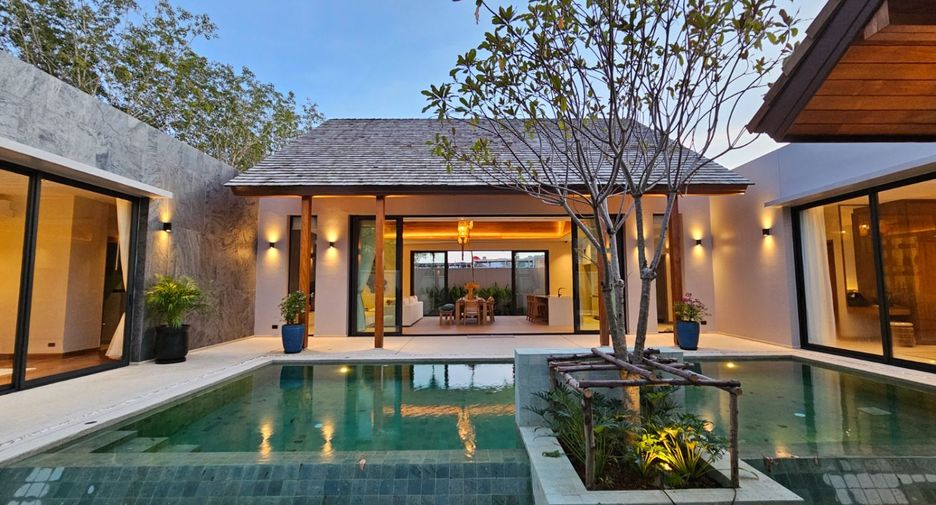
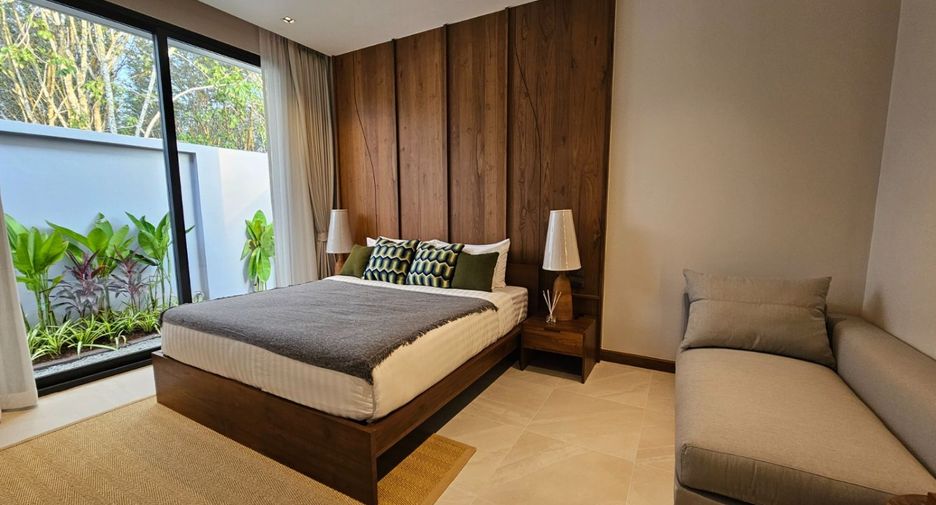
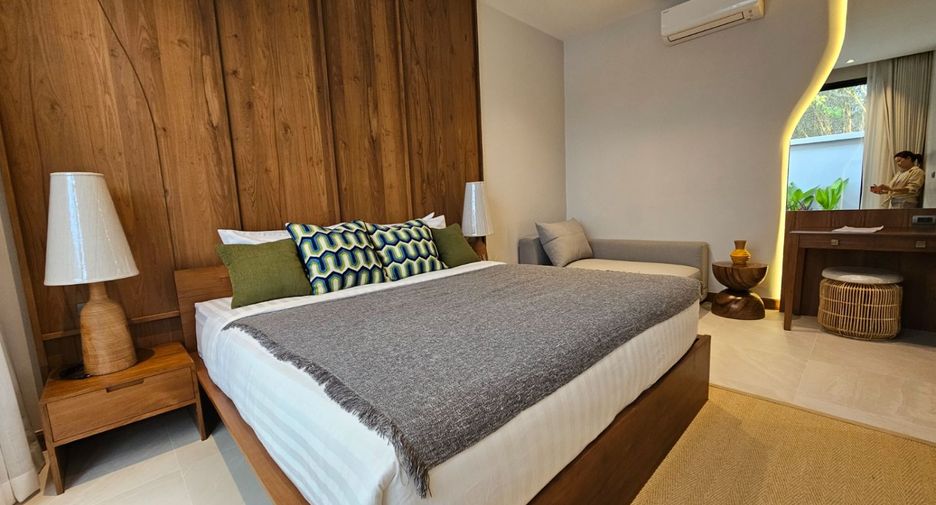
อสังหาริมทรัพย์นี้เป็น วิลล่าขาย, กับ 3 ห้องนอน, พื้นที่ใช้สอยของ 340 m². หน่วยนี้เป็นส่วนหนึ่งของ บูแกนเวีย วิลล่า โครงการ ใน ถลาง, ภูเก็ต.และสร้างเสร็จแล้วเมื่อ พ.ย. 2023 ซึ่งคุณสามารถซื้อ วิลล่า นี้ได้ที่ราคา ฿ 21,900,000 (฿ 64,411/m²)
3 เตียง 4 ห้องอาบน้ำ 340 m² บูแกนเวีย วิลล่าProject Location and Information
Developer: Sirisa Property Co., Ltd
Address: Pasak 8/7, Thalang, Phuket
Total Project Area: 6,800 sq.m.
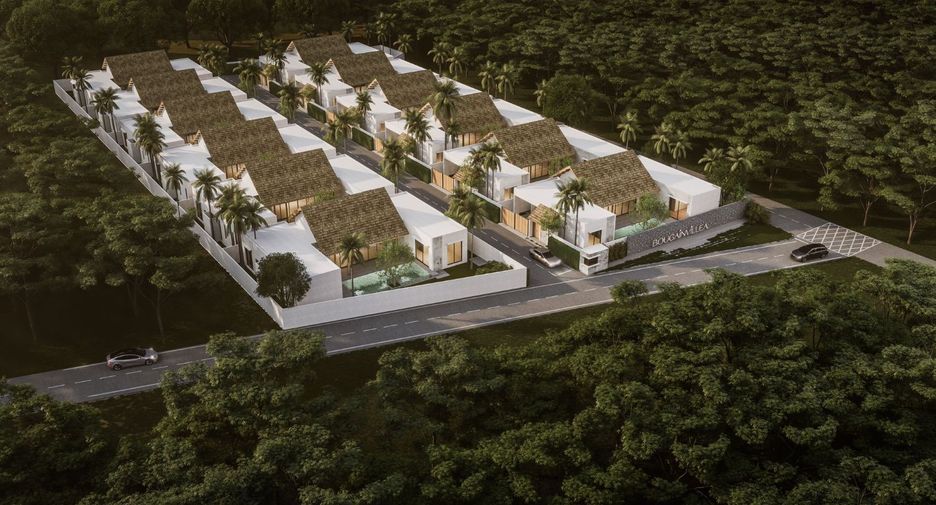
Number of Villas: 12
Design Style: Tropical Modern Luxury
Type: Pool Villas, Single Storey, 3 Bedrooms
Plot Area: 450–590 sq.m.
Building Area: 343–362 sq.m.
Ownership Type: Freehold / Leasehold
Masterplan
Total Project Area: 6,800 sq.m.
Plot Sizes:
Villa 1: 544.8 sq.m.
Villa 2: 450.4 sq.m.
Villa 3: 450.4 sq.m.
Villa 4: 450.4 sq.m.
Villa 5: 450.4 sq.m.
Villa 6: 508.4 sq.m.
Villa 7: 480.8 sq.m.
Villa 8: 449.6 sq.m.
Villa 9: 457.6 sq.m.
Villa 10: 465.2 sq.m.
Villa 11: 472.8 sq.m.
Villa 12: 593.2 sq.m.
Natural Beauty
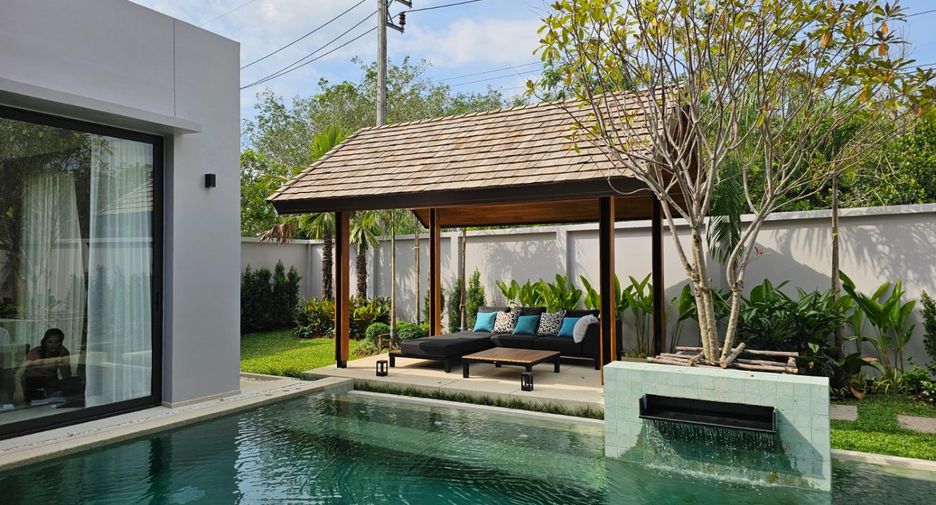
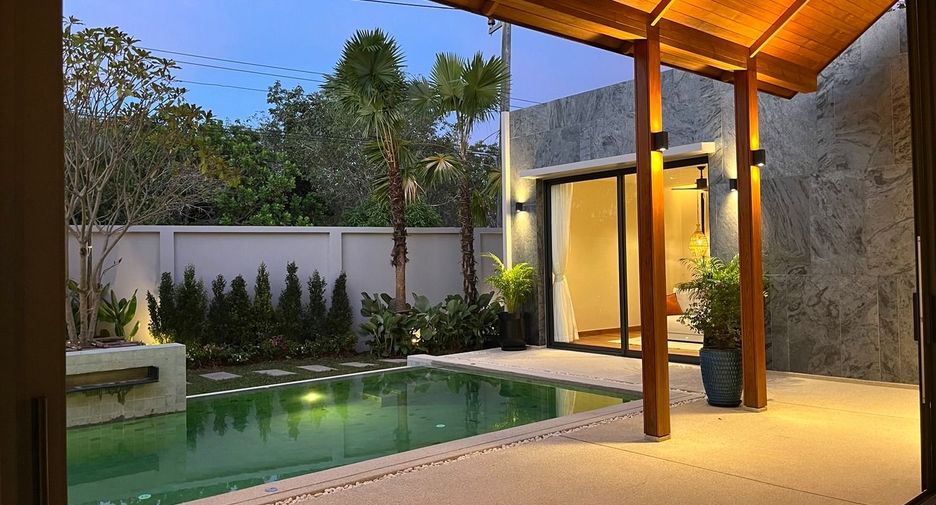
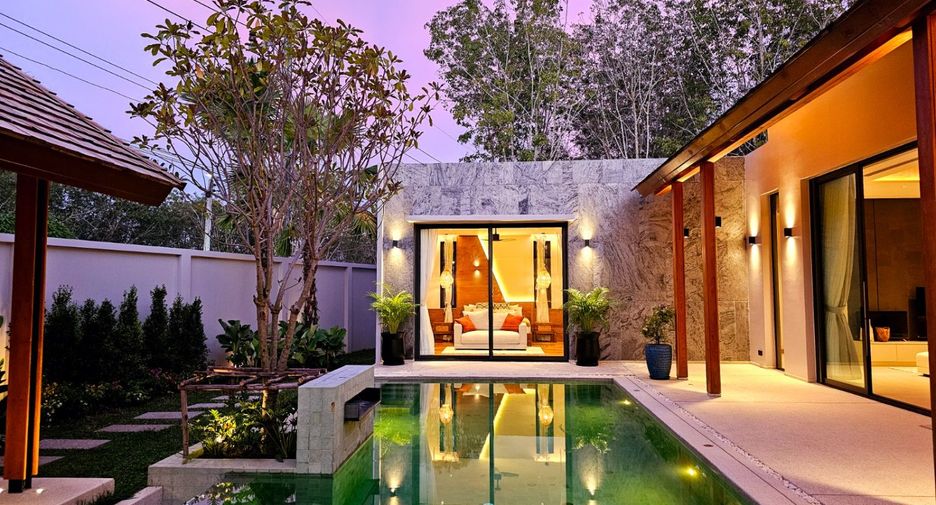
Natural colors and stone patterns enhance the aesthetics of the villas.
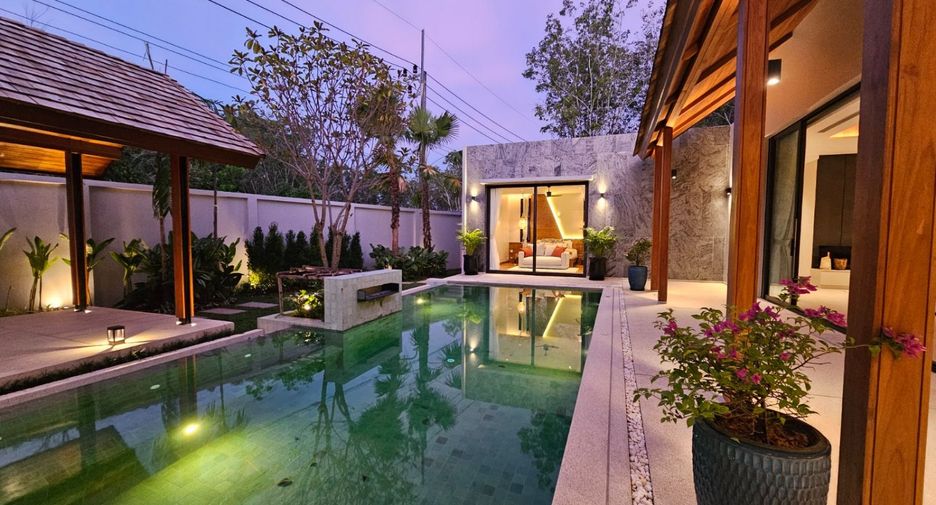
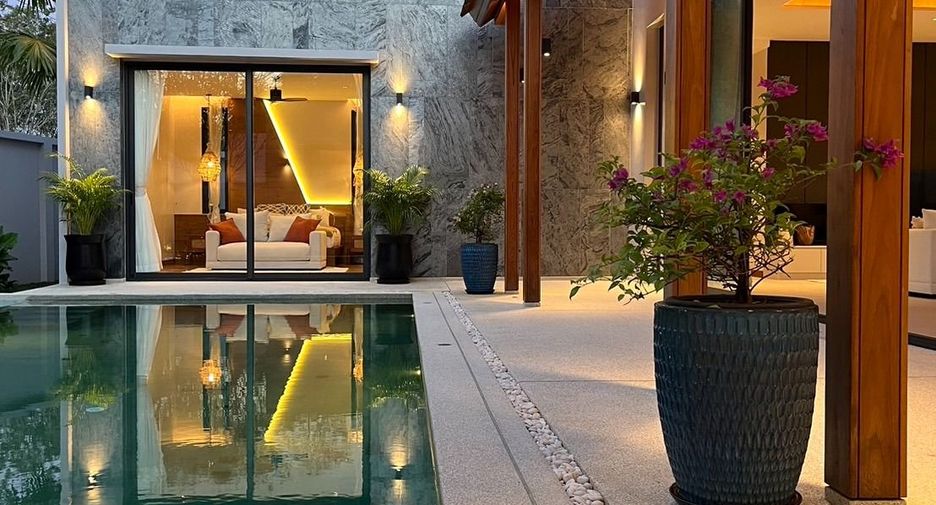
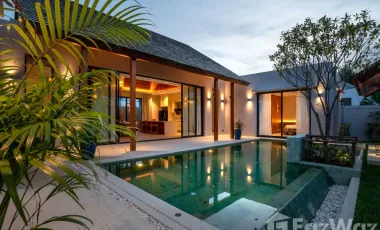
Volcanic tiles in the pool create a tropical atmosphere. Their porous texture helps maintain a stable water temperature even in hot weather.
Large Glass Doors and High Ceilings
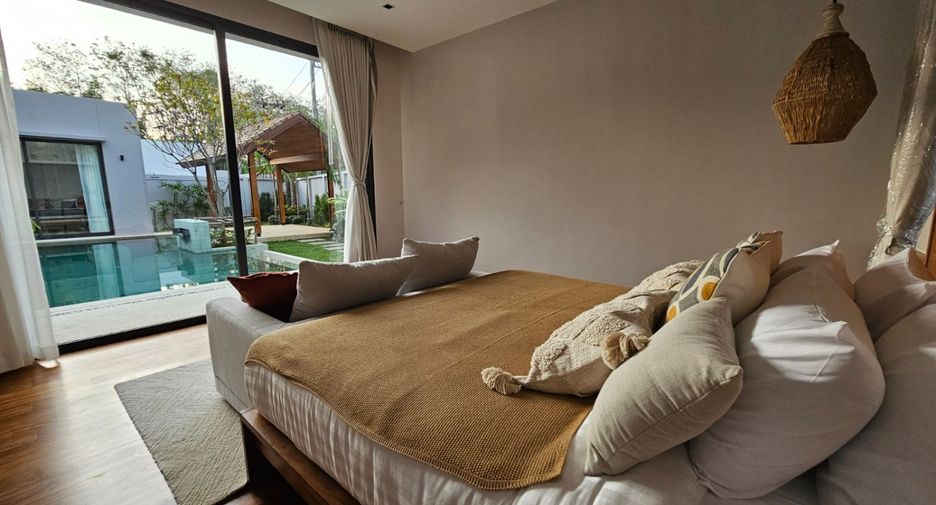
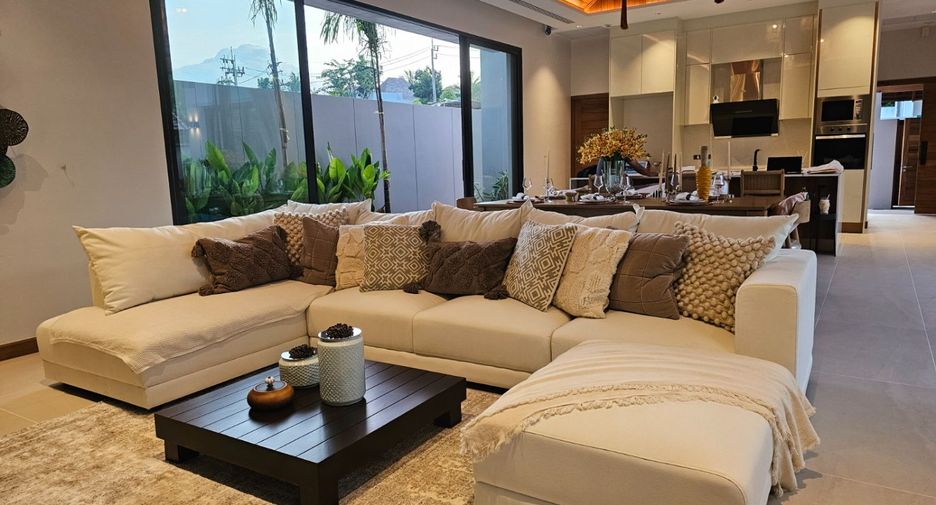
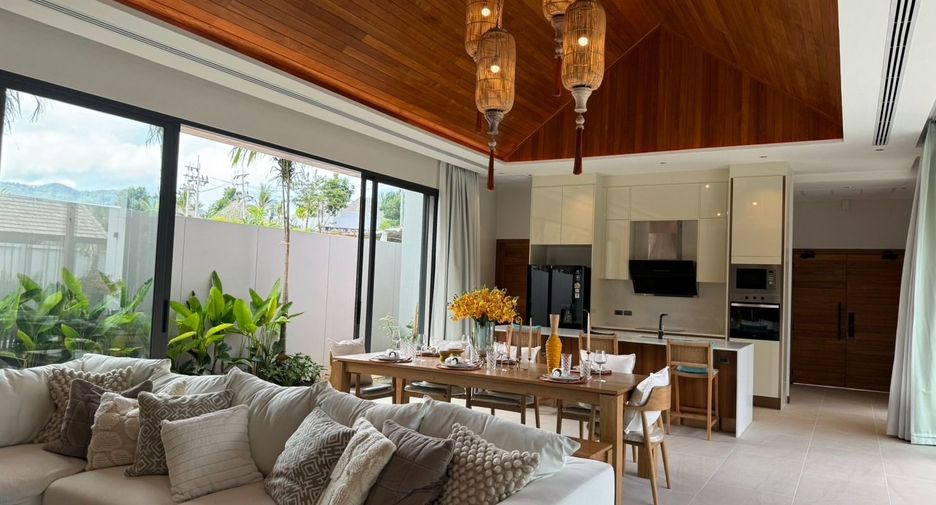
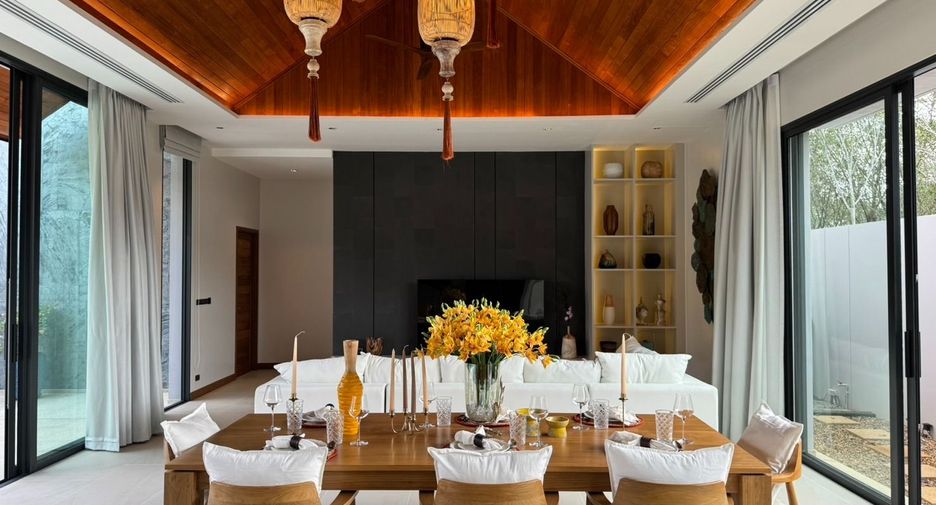
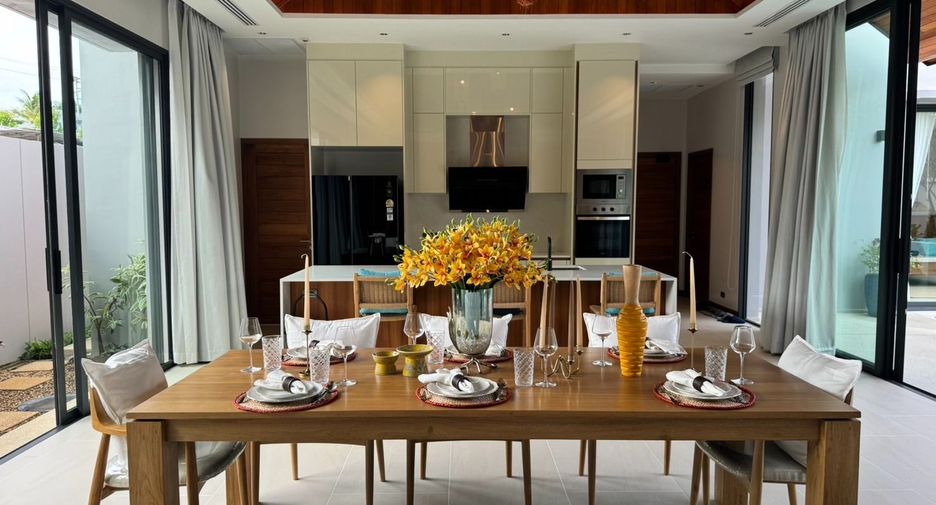
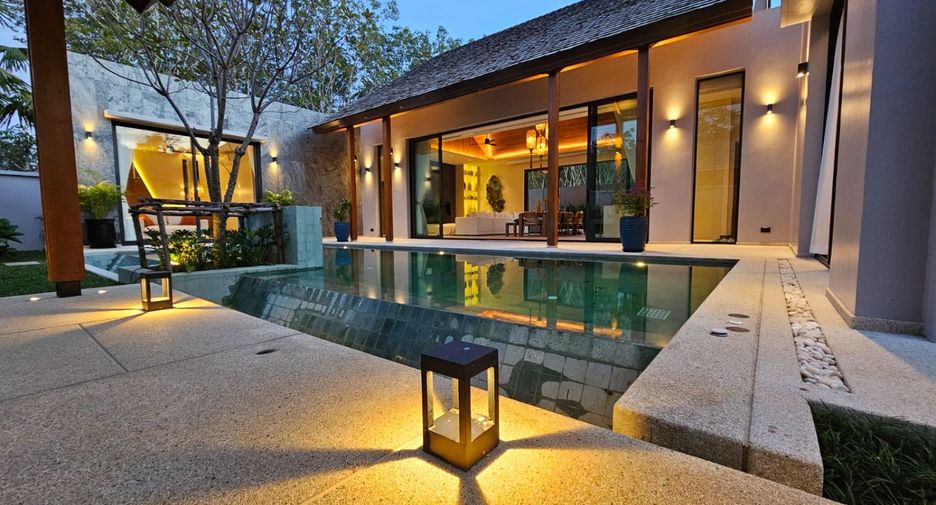
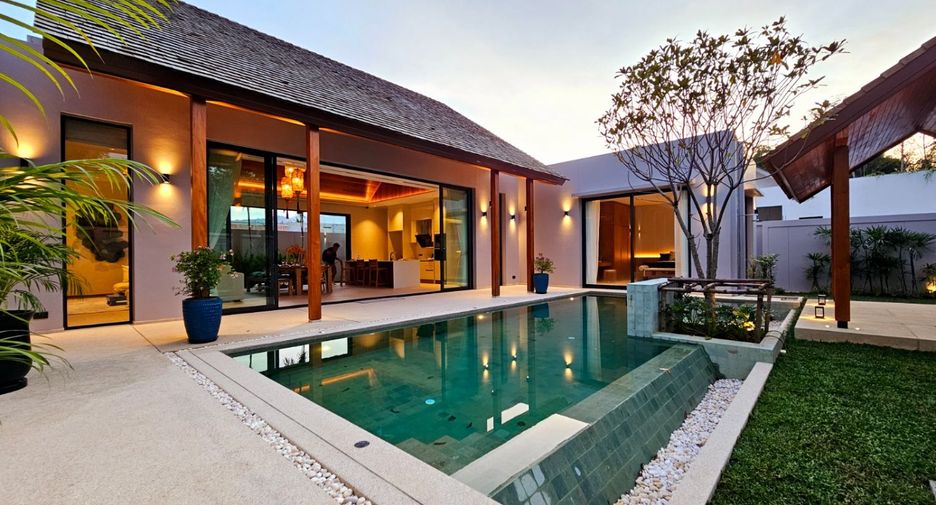
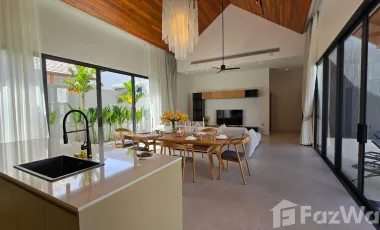
Large glass doors and windows fill the rooms with natural light and fresh air, maximizing views of the surrounding landscape.
High ceilings with natural wood beams add grandeur and luxury to the space, creating an atmosphere of tropical exoticism.
Natural Materials
Stone finishes: Italian green stone, mountain stone, gray stone
Wood finishes: Teak and cedar roof
Pool finishes: Lava stone for a unique tropical style
Payment Terms
Reservation Fee: 2% (non-refundable)
Sales Contract: Within 15 days
Payment Schedule:
28% upon completion of foundation
20% upon completion of concrete structure
15% upon completion of walls and roof
15% upon completion of tiles and windows
10% on handover date
10% upon completion of construction
Construction Period: 15 months after signing of Sales Contract
General Fees
Monthly Fee: 10,000 THB, payable annually on handover date
Includes security, utility bills, garbage collection, and maintenance of common landscaping areas
General Specifications
Construction: Reinforced concrete foundations and beams
Roof: Cedar
External Walls: Polished concrete, smooth render with stone cladding
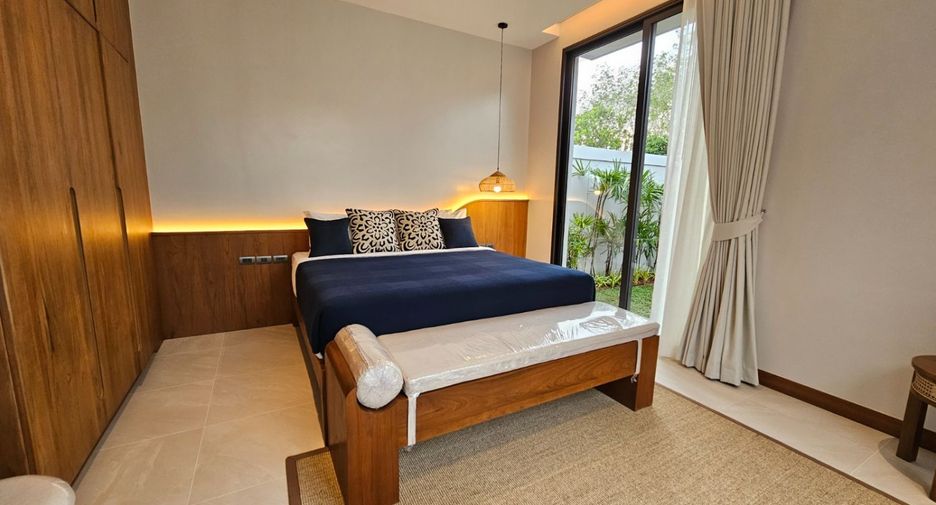
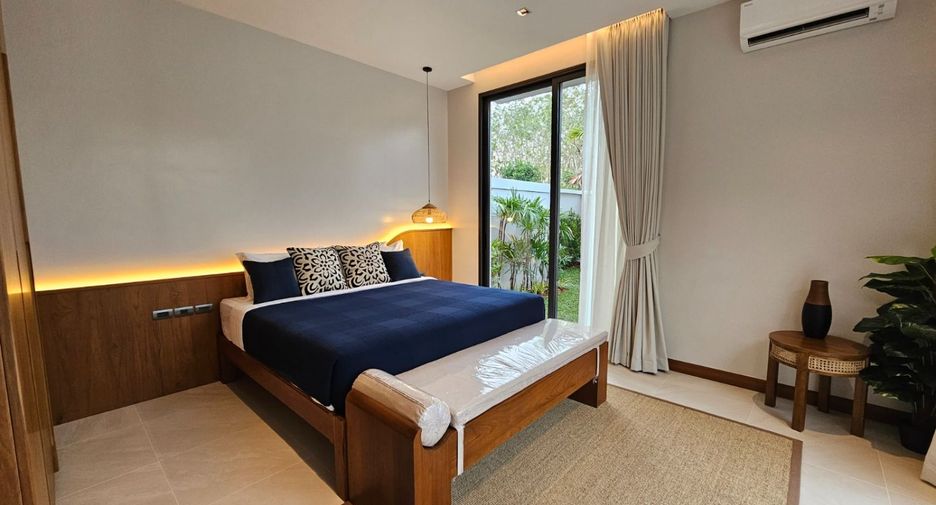
Bedrooms: Teak flooring, tiled flooring, smooth render walls, 3 m ceiling height
Air Conditioning: Central air conditioning with wall units in bedrooms
Ceilings: Wood in living room and terrace; plasterboard with smooth render in other areas
Doors and Windows: Teak internal and external doors, aluminum frames with double-glazed windows
Pool: Overflow system, salt purification, green lava stone tiles, depth 1.35 m
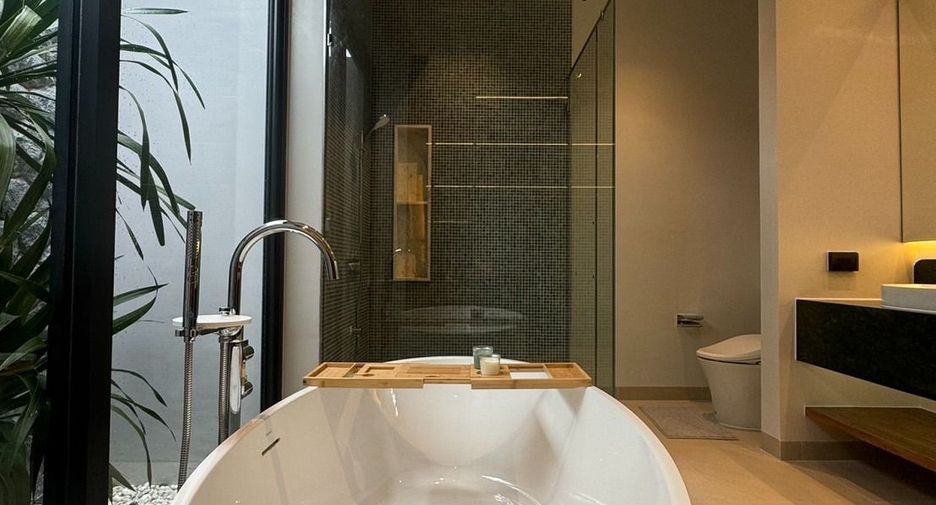
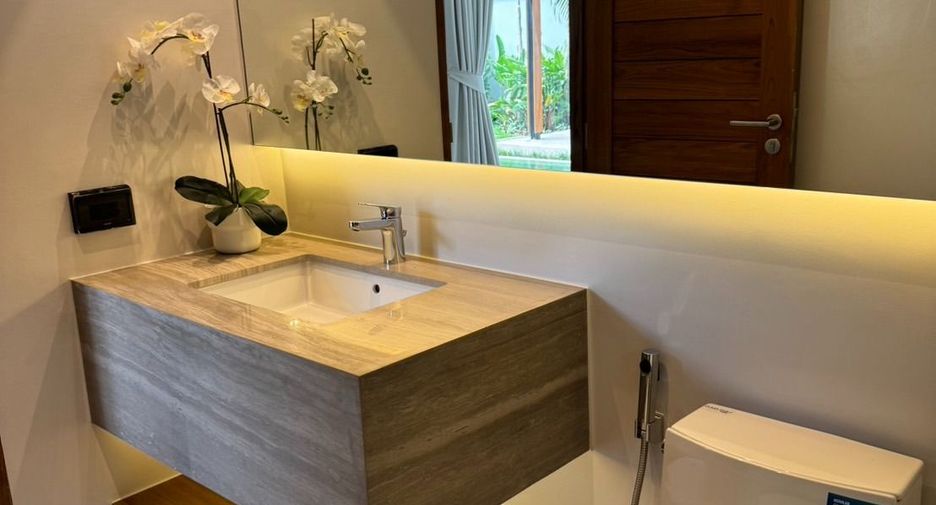
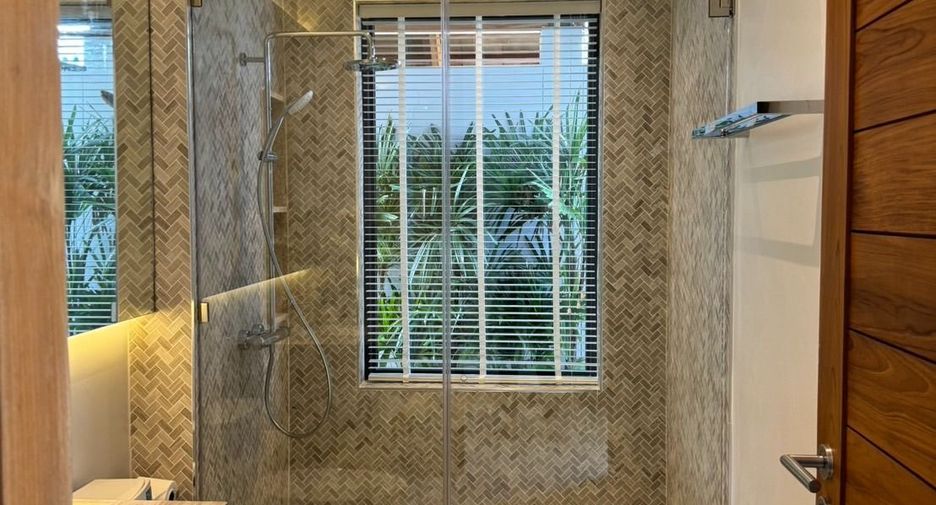
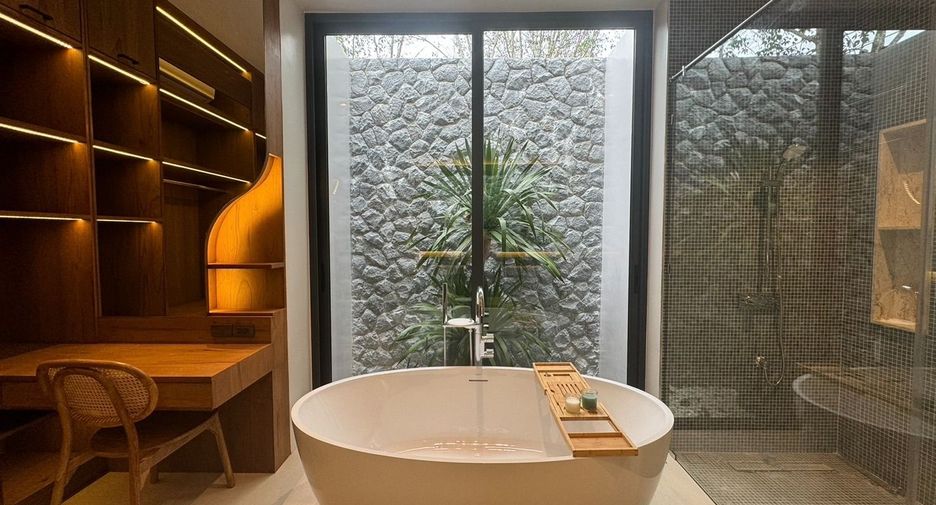
Bathrooms: Bath in master bedroom with Kohler or similar accessories
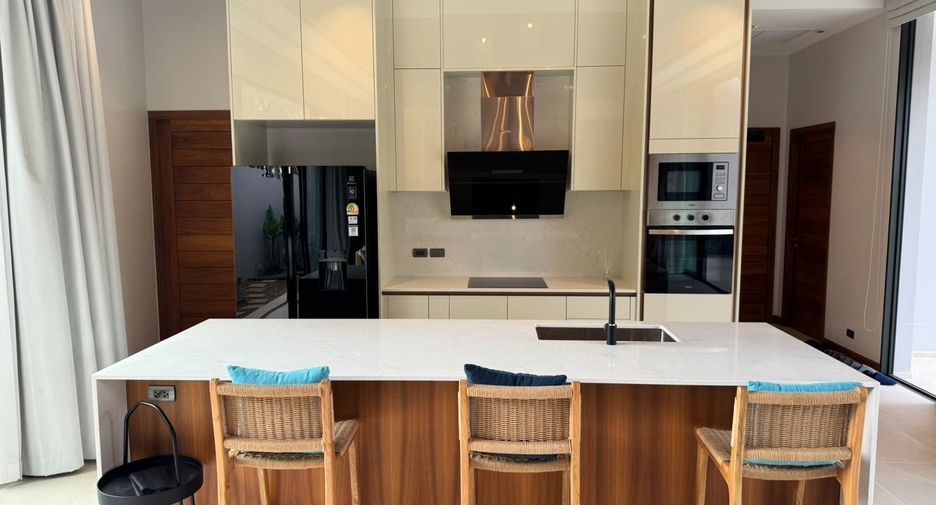
Kitchen and Living Room: Modern kitchen with island, integrated dishwasher, oven, and microwave
Garden: Tropical landscaped garden with underground services for water, electricity, and drainage
Developer: Sirisa Property Co., Ltd
Address: Pasak 8/7, Thalang, Phuket
Total Project Area: 6,800 sq.m.
Number of Villas: 12
Design Style: Tropical Modern Luxury
Type: Pool Villas, Single Storey, 3 Bedrooms
Plot Area: 450–590 sq.m.
Building Area: 343–362 sq.m.
Ownership Type: Freehold / Leasehold
Masterplan
Total Project Area: 6,800 sq.m.
Plot Sizes:
Villa 1: 544.8 sq.m.
Villa 2: 450.4 sq.m.
Villa 3: 450.4 sq.m.
Villa 4: 450.4 sq.m.
Villa 5: 450.4 sq.m.
Villa 6: 508.4 sq.m.
Villa 7: 480.8 sq.m.
Villa 8: 449.6 sq.m.
Villa 9: 457.6 sq.m.
Villa 10: 465.2 sq.m.
Villa 11: 472.8 sq.m.
Villa 12: 593.2 sq.m.
Natural Beauty
Natural colors and stone patterns enhance the aesthetics of the villas.
Volcanic tiles in the pool create a tropical atmosphere. Their porous texture helps maintain a stable water temperature even in hot weather.
Large Glass Doors and High Ceilings
Large glass doors and windows fill the rooms with natural light and fresh air, maximizing views of the surrounding landscape.
High ceilings with natural wood beams add grandeur and luxury to the space, creating an atmosphere of tropical exoticism.
Natural Materials
Stone finishes: Italian green stone, mountain stone, gray stone
Wood finishes: Teak and cedar roof
Pool finishes: Lava stone for a unique tropical style
Payment Terms
Reservation Fee: 2% (non-refundable)
Sales Contract: Within 15 days
Payment Schedule:
28% upon completion of foundation
20% upon completion of concrete structure
15% upon completion of walls and roof
15% upon completion of tiles and windows
10% on handover date
10% upon completion of construction
Construction Period: 15 months after signing of Sales Contract
General Fees
Monthly Fee: 10,000 THB, payable annually on handover date
Includes security, utility bills, garbage collection, and maintenance of common landscaping areas
General Specifications
Construction: Reinforced concrete foundations and beams
Roof: Cedar
External Walls: Polished concrete, smooth render with stone cladding
Bedrooms: Teak flooring, tiled flooring, smooth render walls, 3 m ceiling height
Air Conditioning: Central air conditioning with wall units in bedrooms
Ceilings: Wood in living room and terrace; plasterboard with smooth render in other areas
Doors and Windows: Teak internal and external doors, aluminum frames with double-glazed windows
Pool: Overflow system, salt purification, green lava stone tiles, depth 1.35 m
Bathrooms: Bath in master bedroom with Kohler or similar accessories
Kitchen and Living Room: Modern kitchen with island, integrated dishwasher, oven, and microwave
Garden: Tropical landscaped garden with underground services for water, electricity, and drainage
-
 เครื่องปรับอากาศ
- ครัวแบบผสมผสาน
-
 ตู้บิวท์อิน
-
 ที่จอดรถ
-
 ไฟฟ้า
ไฟฟ้า
-
 ห้องครัวพร้อมอุปกรณ์
-
 สวน
สวน
-
 เตาย่าง
-
 อินเตอร์เน็ต
-
 ยาม
ยาม
-
 สระว่ายน้ำ
-
 น้ำ
น้ำ
- Wifi
-
 ตกแต่งบางส่วน
- ลงประกาศเมื่อ มี.ค. 05, 2026
- อัพเดทล่าสุด 1 สัปดาห์, 1 วันที่แล้ว
- ประเภทอสังหาริมทรัพย์ วิลล่า
- ชั้น 1
- ห้องนอน 3
- ราคาต่อตรม ฿ 64,411/m²
- ขนาด 340 m² / 85 Sq.W.
- เฟอร์นิเจอร์ ตกแต่งบางส่วน
- ชื่อโครงการ: บูแกนเวีย วิลล่า
- สถานะการก่อสร้าง: สร้างเสร็จแล้ว (พ.ย. 2023)
- ยูนิต: 4
- ทำเลที่ตั้ง: ถลาง, ภูเก็ต
-
ที่จอดรถ
-
ยาม
รายละเอียดเพิ่มเติม
นัดหมายเข้าชมยูนิต
ช่องที่ต้องระบุ
ช่องที่ต้องระบุ
โปรดระบุหมายเลขโทรศัพท์ที่ถูกต้อง
ช่องที่ต้องระบุ
เมื่อคลิกและป้อนรายละเอียดของคุณคุณจะยอมรับไฟล์ หนังสือบอกกล่าวด้านกฎหมาย และ นโยบายความเป็นส่วนตัว บนหน้า
ยูนิตมือสองและให้เช่า
ราคา
ห้องนอน
ห้องอาบน้ำ
ขนาด
ชั้น
ผู้ลงประกาศโฆษณา


- 1
1 - 2 จาก 2 ยูนิต
ราคา
ห้องนอน
ห้องอาบน้ำ
ขนาด
ชั้น
ผู้ลงประกาศโฆษณา

- 1
1 - 2 จาก 2 ยูนิต