 รูปถ่าย
 ทำเลที่ตั้ง


อสังหาริมทรัพย์นี้เป็น บ้านเดี่ยวขาย, กับ 5 ห้องนอน, พื้นที่ใช้สอยของ 780 m². หน่วยนี้เป็นส่วนหนึ่งของ วิลลาซโซ่ 10 โครงการ ใน วัฒนา, กรุงเทพฯ. ซึ่งคุณสามารถซื้อ บ้านเดี่ยว นี้ได้ที่ราคา ฿ 110,000,000 (฿ 141,025/m²)
5 เตียง 6 ห้องอาบน้ำ 780 m² วิลลาซโซ่ 10Detached house for sale.
Project Villazzo 10
Unit A1. (out of 6 units)
Location:
Sukhumvit 63 (Ekamai soi 10) or Sukhumvit soi 71 (Pridi soi 25).
Land area 73.30 square wah.
Property size 11.5 x 25 m.
House size 7.80 x 18 m per floor.
780 sq meter of useable living area including roof top but excluding garden and garage on 1 st fl. (=8,400 sq feet)
Selling Price 99 million Baht.
=> 126,923 Baht/sq. meter
Description:
Designed by A49.
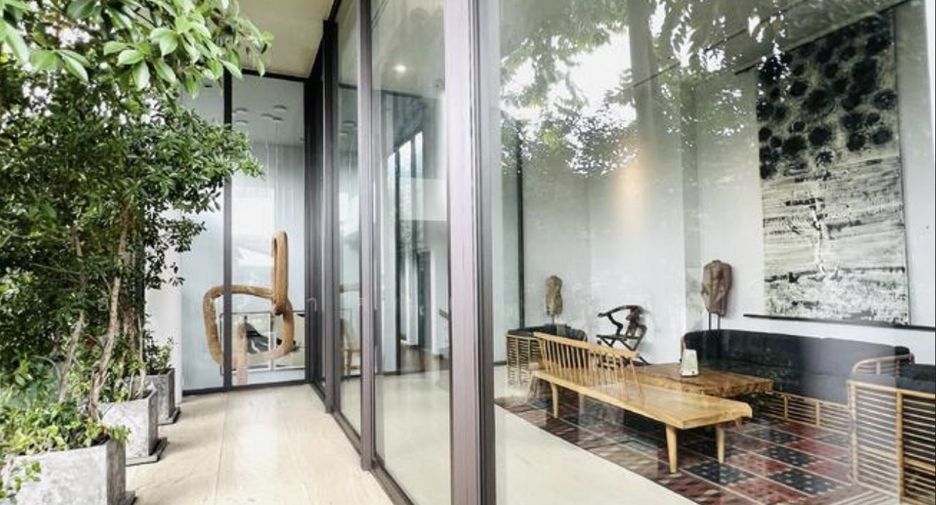
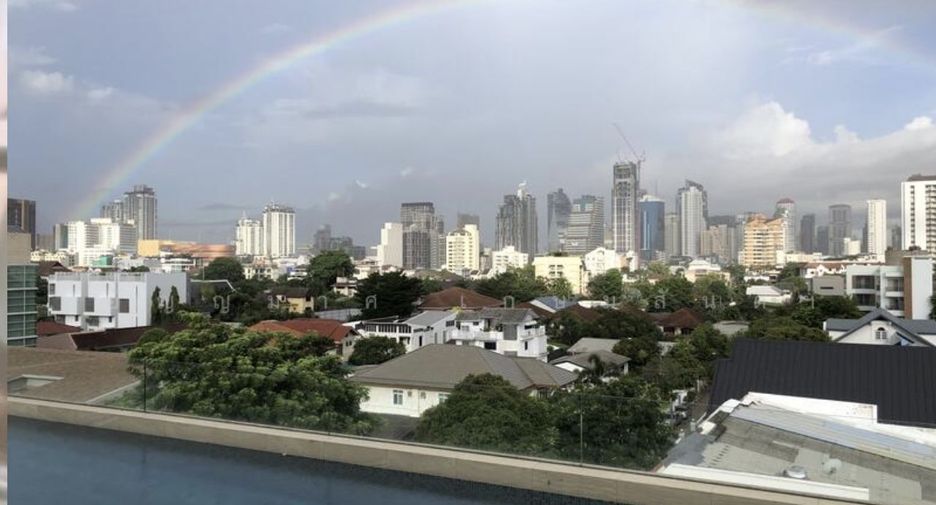
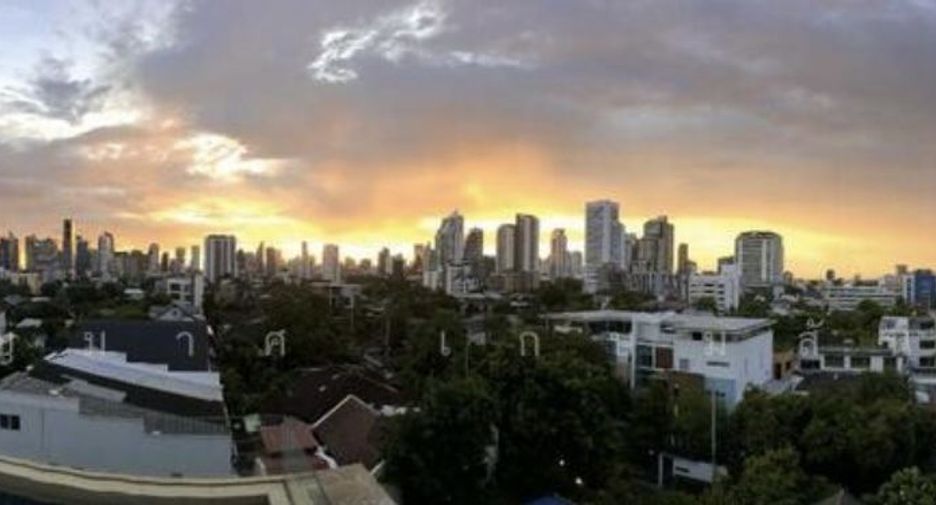
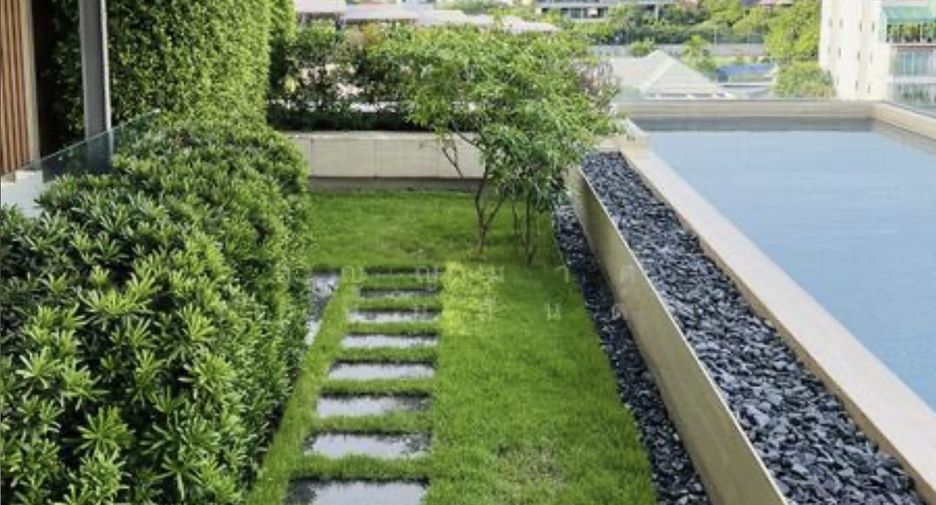
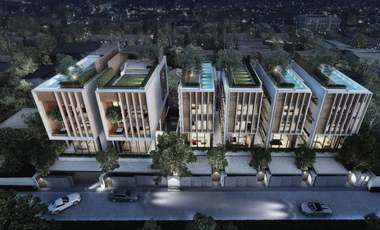
Four stories ultra luxury detached house + roof garden and 17 meter pool with 180° unobstructed sunset (west) view over downtown city.
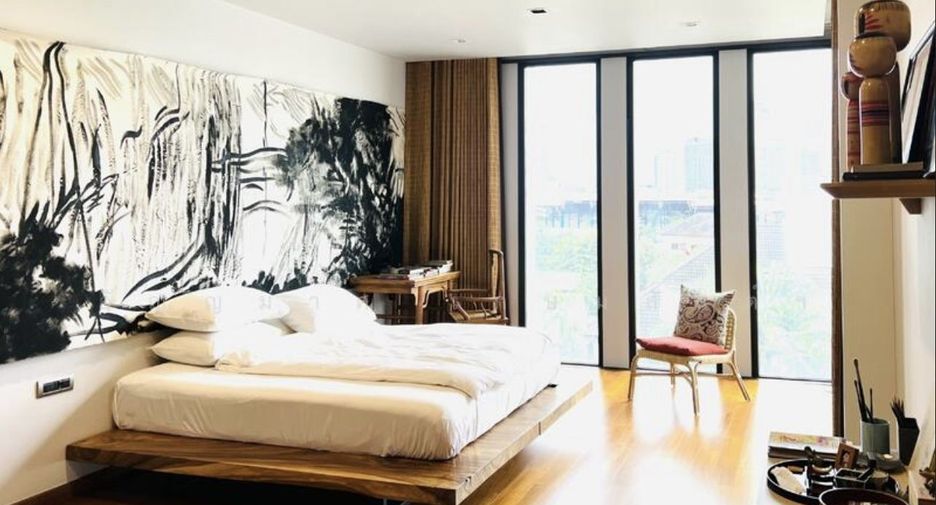
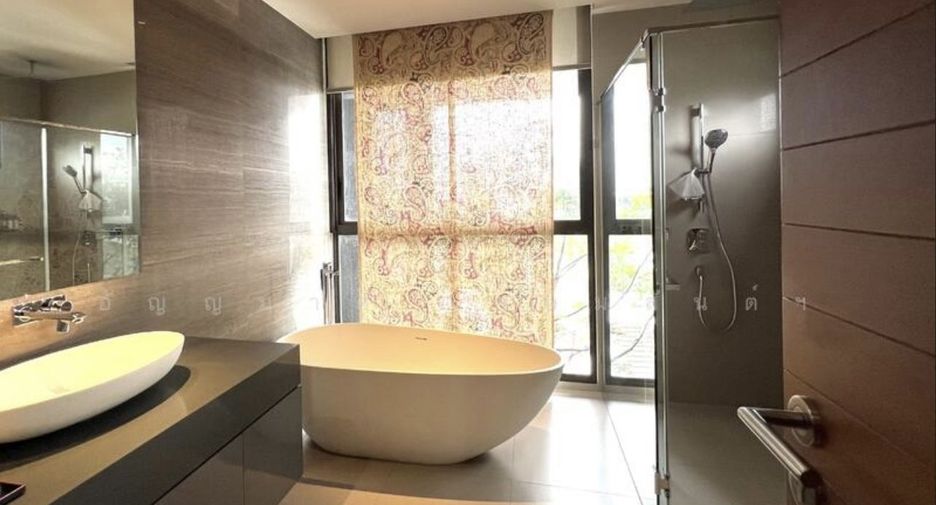
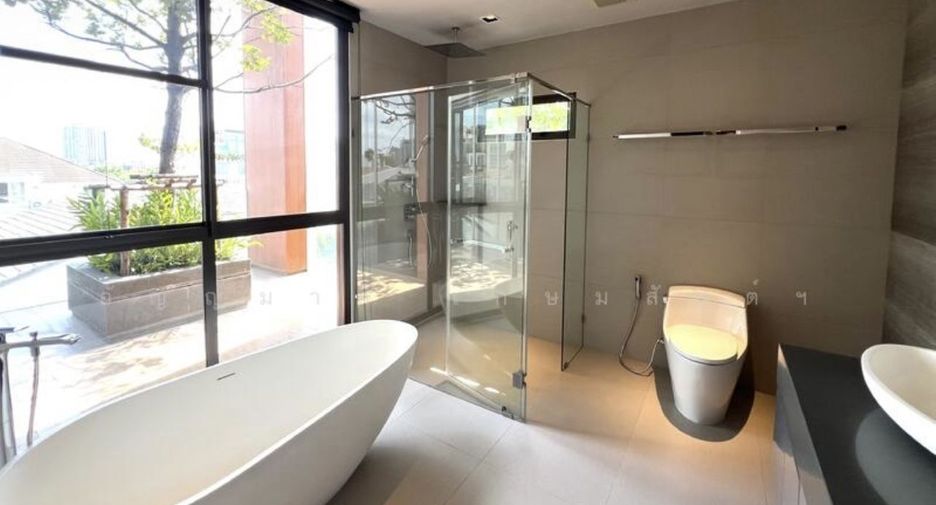
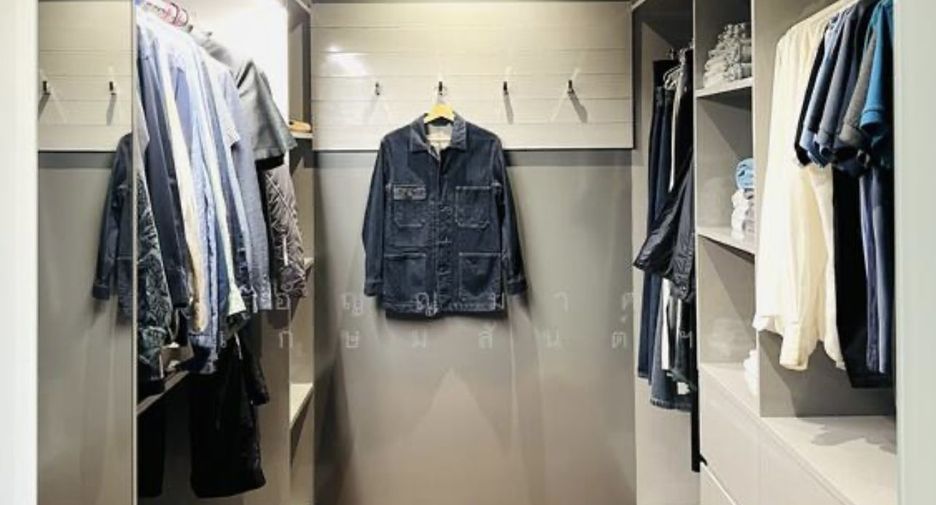
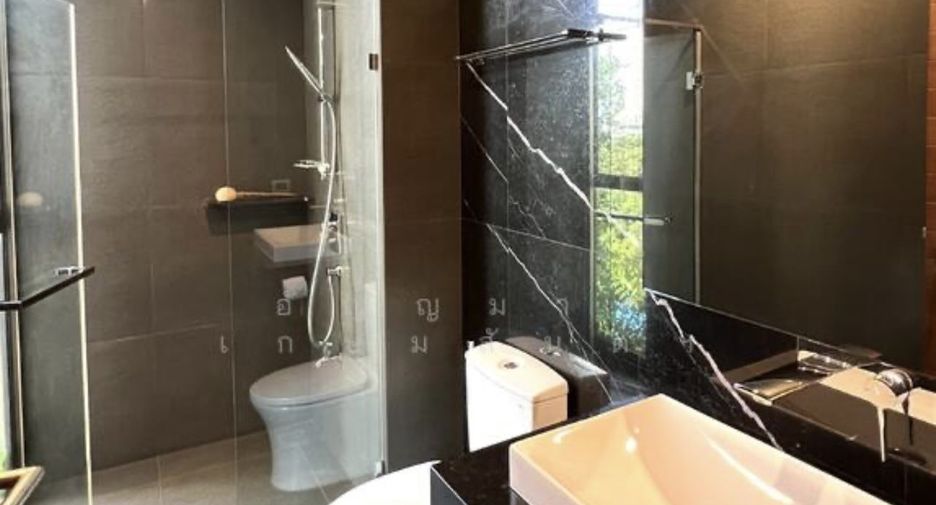
Five bedrooms with bathrooms. (Two with walk-in closets; three with storage rooms.)
One powder room.
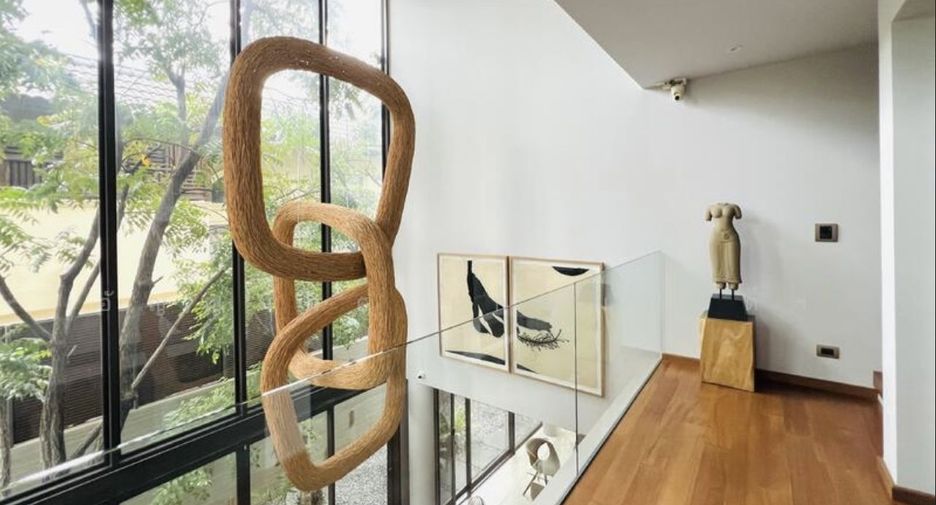
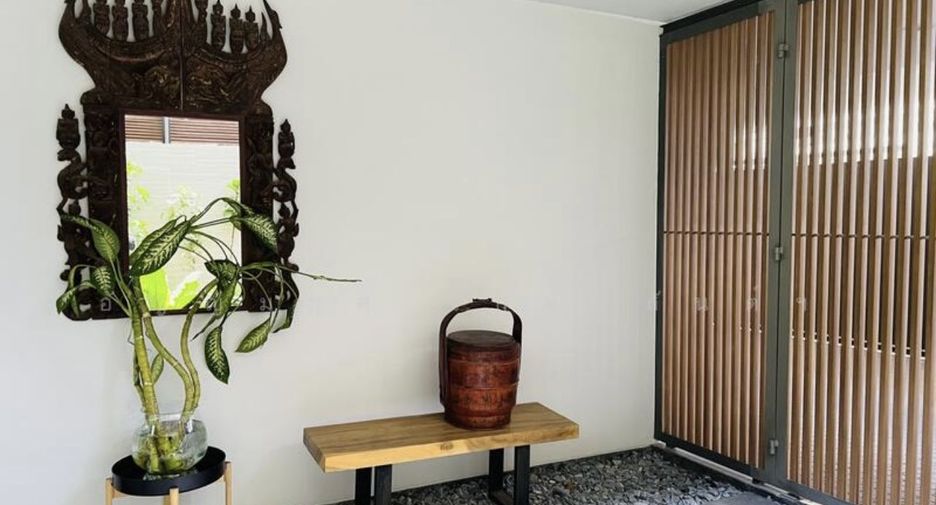
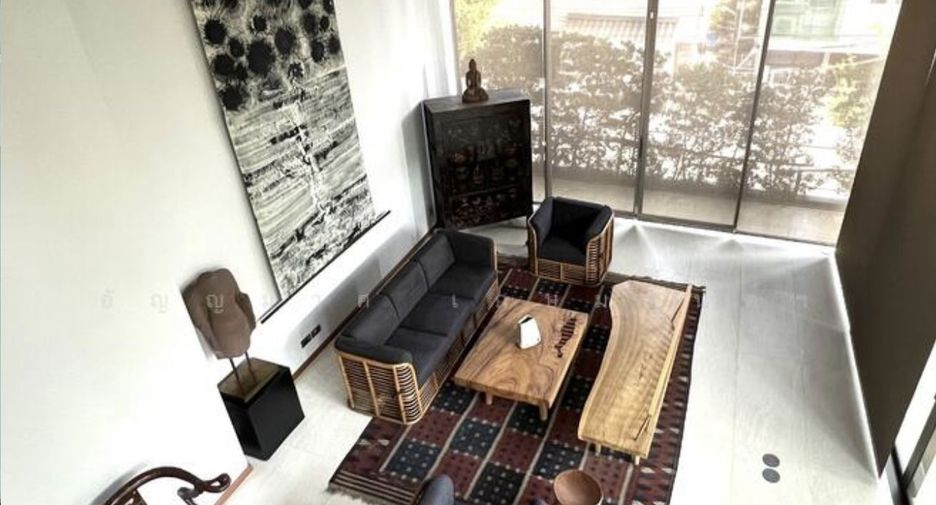
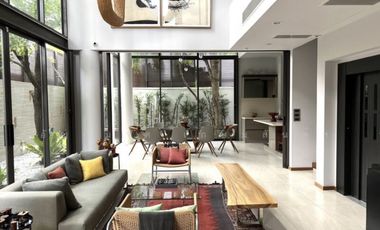
Foyer-sitting area with custom pendant lighting by Angoworld.
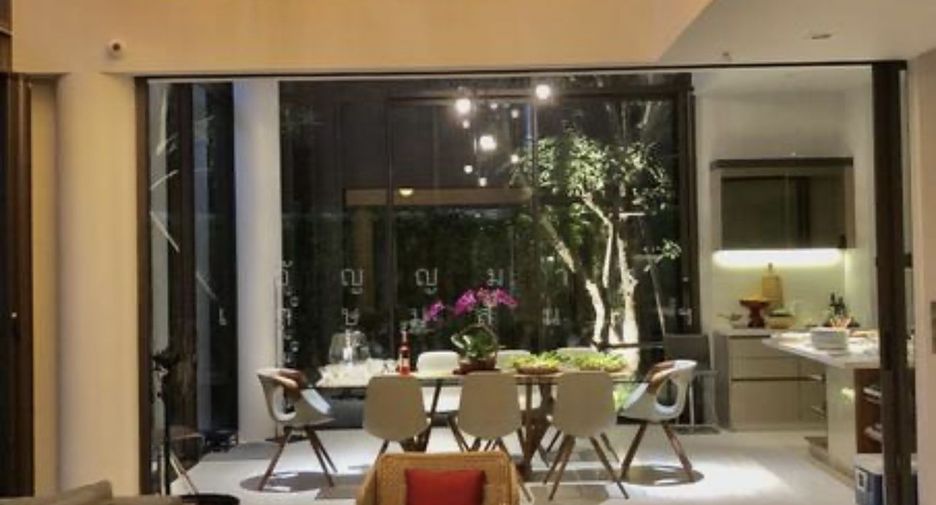
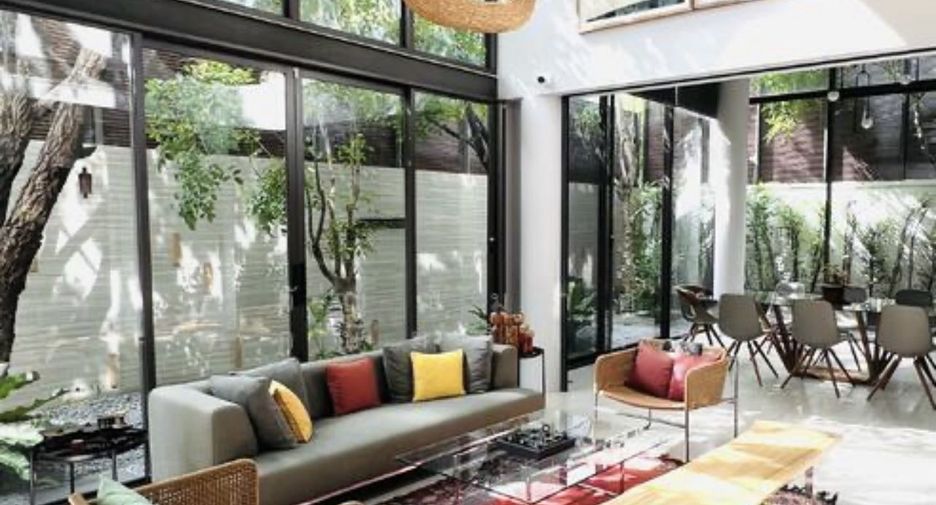
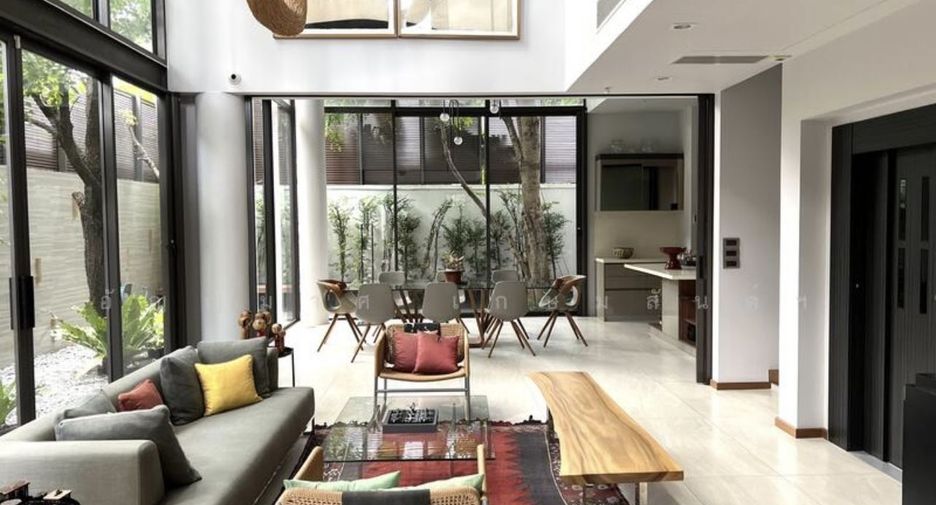
Dining room with custom pendant lights.
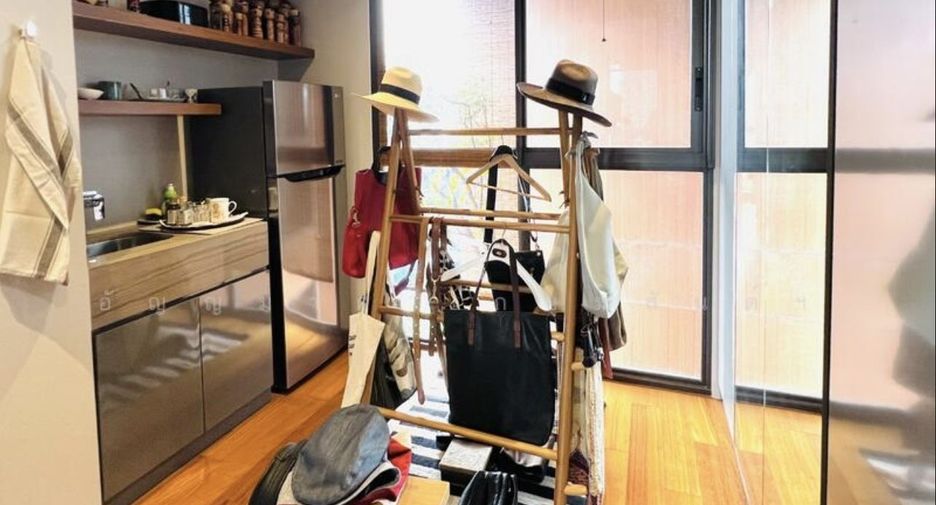
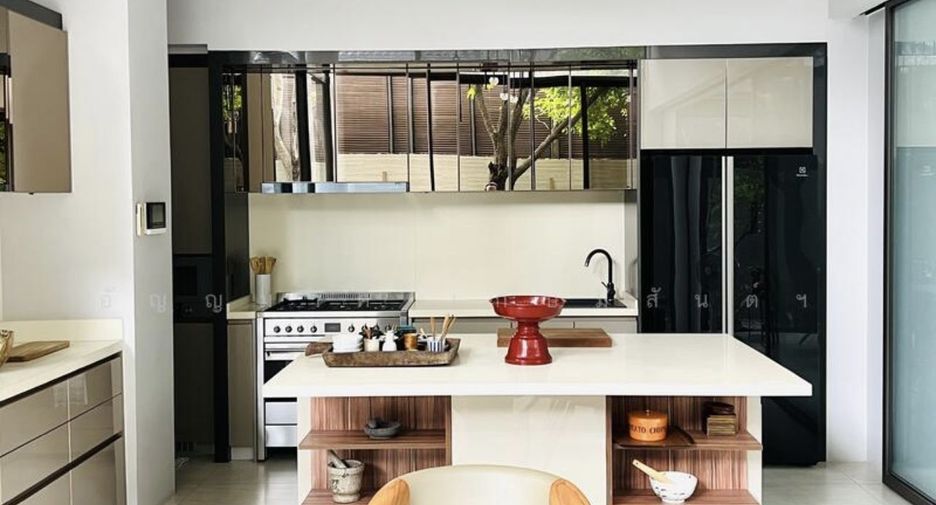
Open kitchen plan with island (Smeg gas stove oven, wine cooler, dishwasher machine).
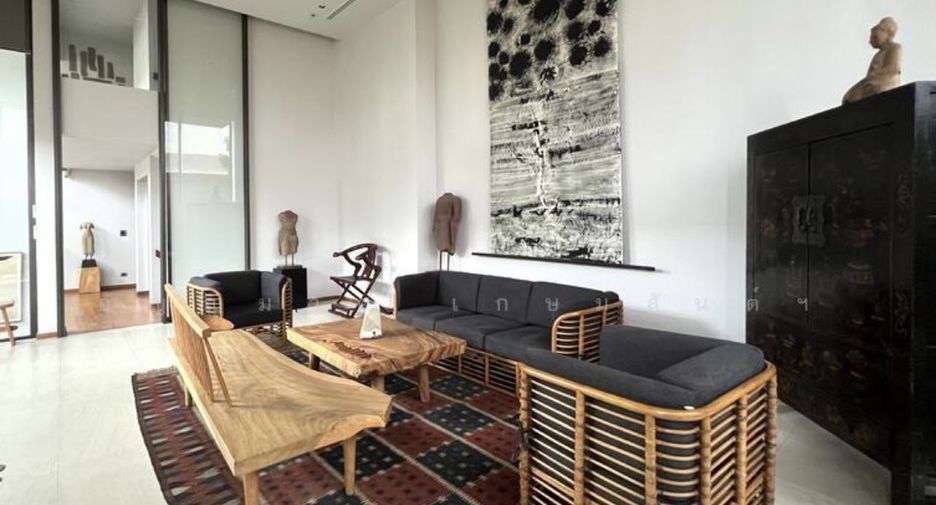
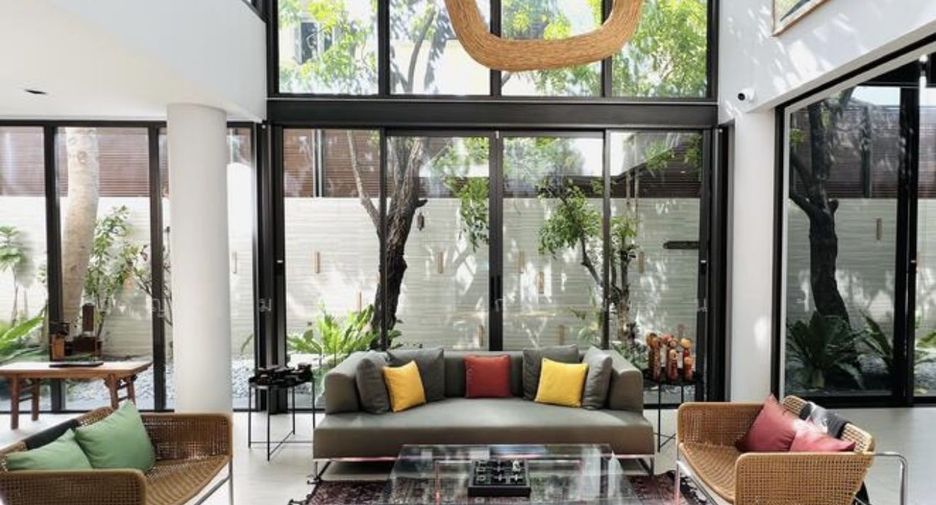
Spacious Living Room on 1st floor with electric blinds.
Recreational/exercise/ironing area.
Linen closet room.
Two maids rooms with one bathroom.
Maids’ kitchen.
Washer & dryer area.
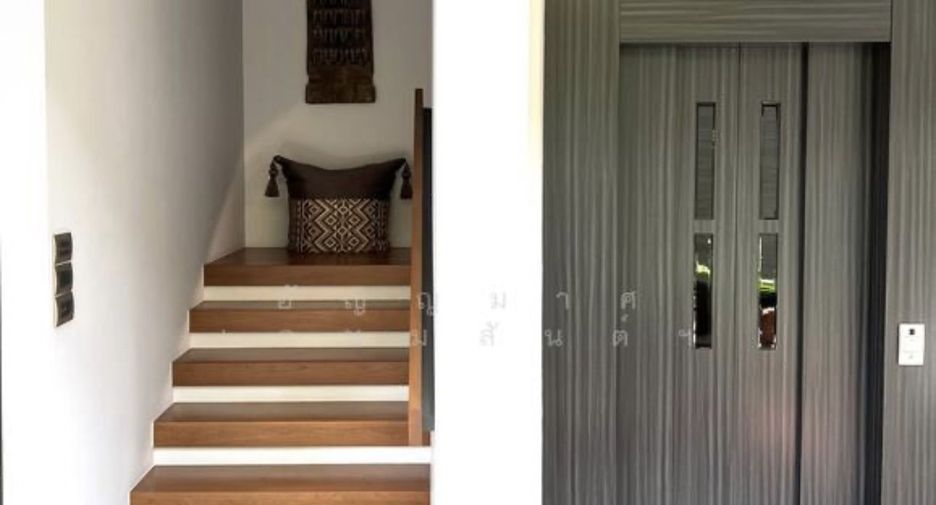
Elevator by Mitsubishi.
Surveillance CCTV cameras.
Hidden steel safe box.
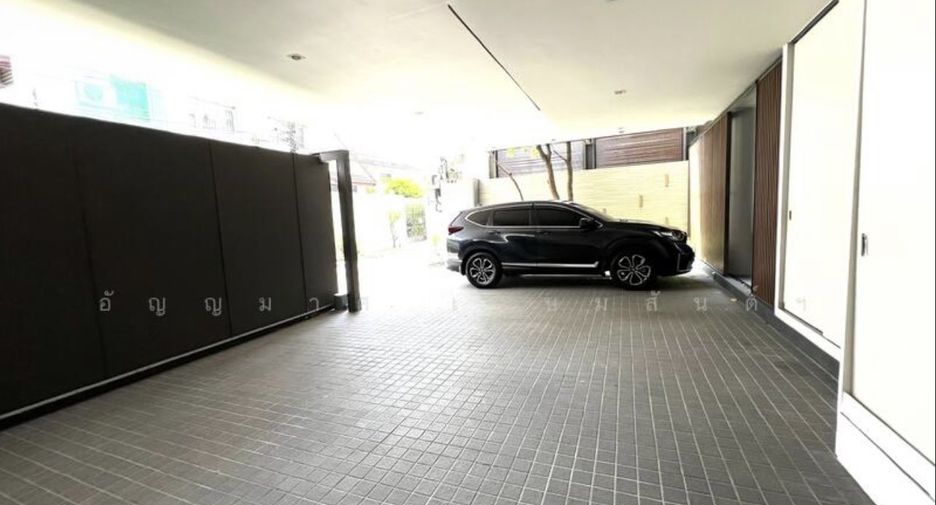
Garage space for 4 cars.
Automatic dual garage doors
Storage room in garage.
Construction completion December 2018.
Three route accesses: from Sukhumvit 63 (Ekamai soi 10); from Sukhumvit 71 (Pridi Bhanomyong soi 25); from Sukhumvit main road soi 65.
Project Villazzo 10
Unit A1. (out of 6 units)
Location:
Sukhumvit 63 (Ekamai soi 10) or Sukhumvit soi 71 (Pridi soi 25).
Land area 73.30 square wah.
Property size 11.5 x 25 m.
House size 7.80 x 18 m per floor.
780 sq meter of useable living area including roof top but excluding garden and garage on 1 st fl. (=8,400 sq feet)
Selling Price 99 million Baht.
=> 126,923 Baht/sq. meter
Description:
Designed by A49.
Four stories ultra luxury detached house + roof garden and 17 meter pool with 180° unobstructed sunset (west) view over downtown city.
Five bedrooms with bathrooms. (Two with walk-in closets; three with storage rooms.)
One powder room.
Foyer-sitting area with custom pendant lighting by Angoworld.
Dining room with custom pendant lights.
Open kitchen plan with island (Smeg gas stove oven, wine cooler, dishwasher machine).
Spacious Living Room on 1st floor with electric blinds.
Recreational/exercise/ironing area.
Linen closet room.
Two maids rooms with one bathroom.
Maids’ kitchen.
Washer & dryer area.
Elevator by Mitsubishi.
Surveillance CCTV cameras.
Hidden steel safe box.
Garage space for 4 cars.
Automatic dual garage doors
Storage room in garage.
Construction completion December 2018.
Three route accesses: from Sukhumvit 63 (Ekamai soi 10); from Sukhumvit 71 (Pridi Bhanomyong soi 25); from Sukhumvit main road soi 65.
-
 ที่จอดรถ
-
 ไฟฟ้า
ไฟฟ้า
- ครัวแบบผสมผสาน
-
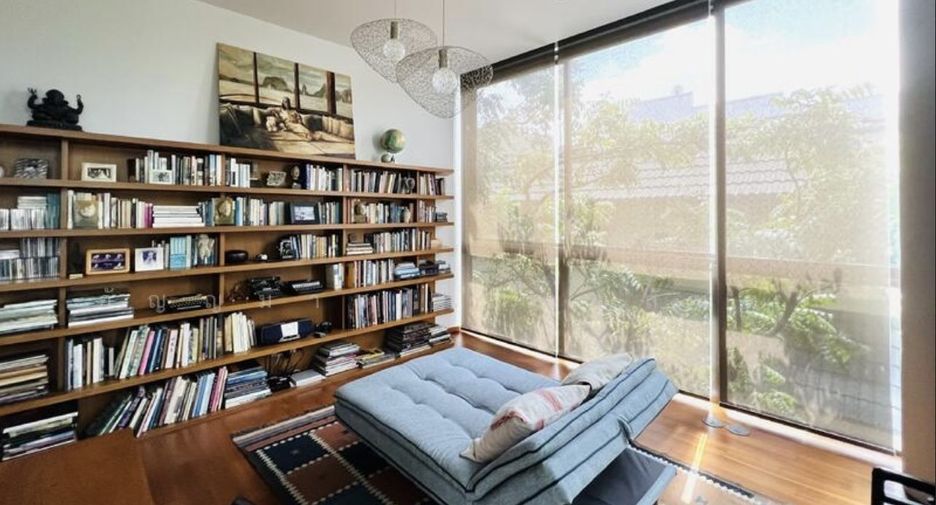
 ห้องสมุด
-
 ลิฟต์
ลิฟต์
-
 ห้องทำงาน
- สวนบนดาดฟ้า
-
 ซาวน่า
-
 ยาม
ยาม
-
 ห้องบริการ
-
 สระว่ายน้ำ
-
 ลานระเบียง
-
 ตกแต่งครบ
- ลงประกาศเมื่อ ก.พ. 11, 2026
- อัพเดทล่าสุด 1 ชั่วโมงที่แล้ว
- ประเภทอสังหาริมทรัพย์ บ้าน
- ชั้น -
- ห้องนอน 5
- ราคาต่อตรม ฿ 141,025/m²
- ขนาด 780 m² / 1 งาน 95 Sq.W.
- เฟอร์นิเจอร์ ตกแต่งครบ
- ชื่อโครงการ: วิลลาซโซ่ 10
- ยูนิต: 1
- ทำเลที่ตั้ง: วัฒนา, กรุงเทพฯ
-
ที่จอดรถ
-
ยาม
รายละเอียดเพิ่มเติม
นัดหมายเข้าชมยูนิต
ช่องที่ต้องระบุ
ช่องที่ต้องระบุ
โปรดระบุหมายเลขโทรศัพท์ที่ถูกต้อง
ช่องที่ต้องระบุ
เมื่อคลิกและป้อนรายละเอียดของคุณคุณจะยอมรับไฟล์ หนังสือบอกกล่าวด้านกฎหมาย และ นโยบายความเป็นส่วนตัว บนหน้า
ยูนิตมือสองและให้เช่า
ราคา
ห้องนอน
ห้องอาบน้ำ
ขนาด
ชั้น
ผู้ลงประกาศโฆษณา
- 1
1 - 1 จาก 1 ยูนิต
ผู้ลงโฆษณาไม่ต้องการแสดงที่อยู่ที่แน่นอน