Bangkok
Watthana
BTS/MRT Station
All properties Condo House Townhouse Apartment Land Office Hotel Retail Space Warehouse Serviced apartment Villa Delete all Apply Delete all Apply All bedrooms Studio 1 Bedroom 2 Bedrooms 3 Bedrooms 4 or more bedrooms Delete all Apply All bathrooms 1 Bathroom 2 Bathrooms 3 Bathrooms 4 Bathrooms 5 or more bathrooms Delete all Apply
Usable
Area per SqM
Land
Area per SqM
Delete all Apply
Interior Spaces Cellar Laundry room Eqquipped Bathroom Equipped kitchen Integral kitchen Office room Service room Storage room Recreational Facilities Children area Gym Jacuzzi Multipurpose room Roof garden Sauna Swimming pool Tennis court Amenities Built-in wardrobe Access for people with disabilities Library Lift Panoramic view Furnished Outdoor Spaces Balcony Garden Green area Grill Terrace Yard Security Alarm Guardhouse Security Security door Concierge Facilities Air conditioning Parking Electricity Fireplace Heating Internet Natural gas Video cable Water Water tank Delete all Apply

2 bedrooms houses for rent in Watthana, Bangkok

33 house available

sorting icon

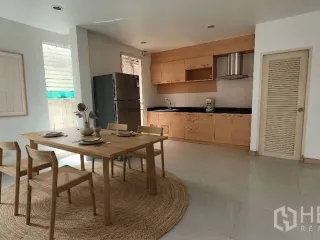
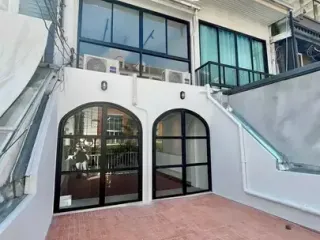
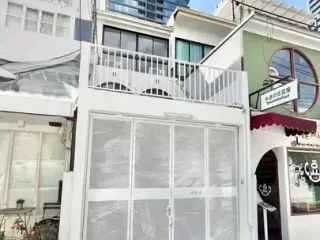
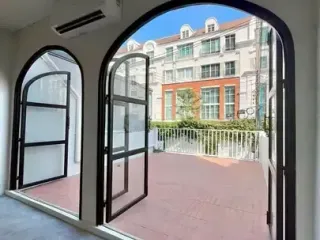
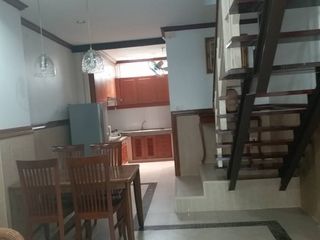
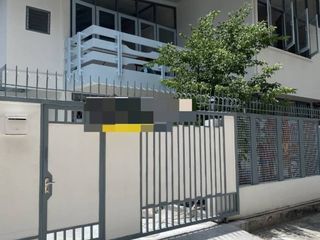
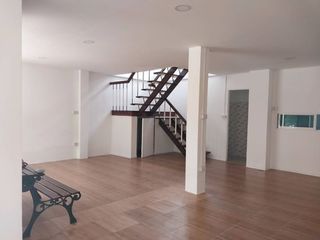
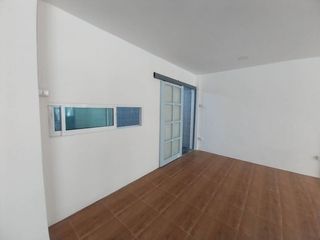
For rent 2 bedrooms house in Watthana, Bangkok

USD2,979

Watthana, Bangkok

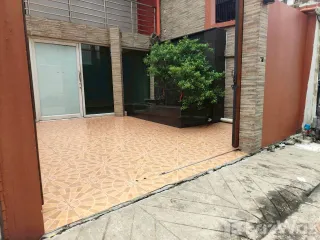
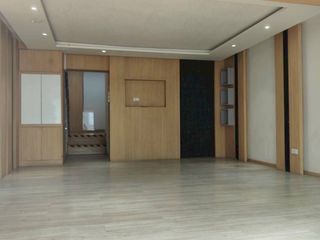
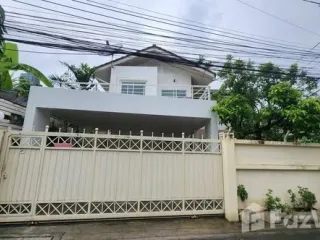
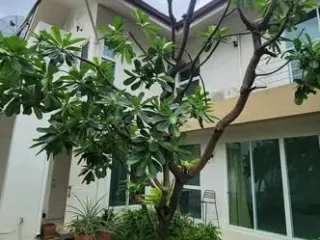
For rent 2 bedrooms house in Watthana, BangkokFor rent 2 bedrooms house in Watthana, BangkokFor rent 2 bedrooms house in Watthana, BangkokFor rent 2 bedrooms house in Watthana, BangkokFor rent 2 bedrooms house in Watthana, Bangkok
See All

2 Bedroom House for rent in Khlong Tan Nuea, Bangkok

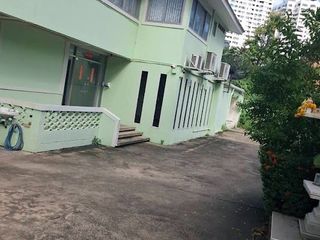
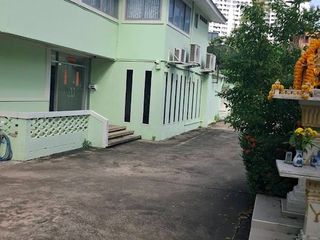
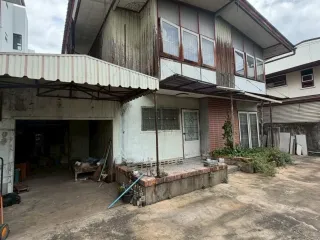
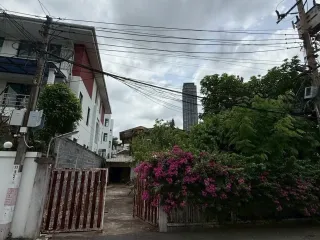
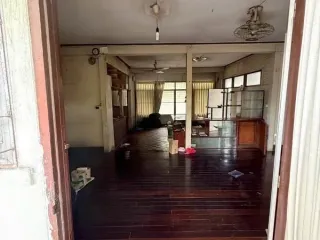
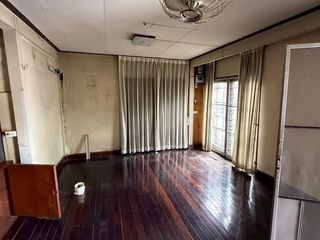
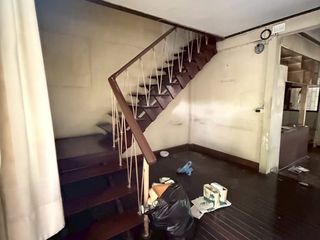
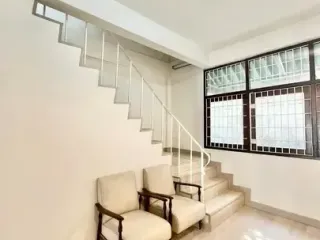
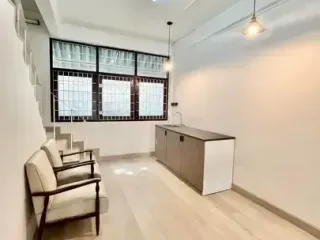
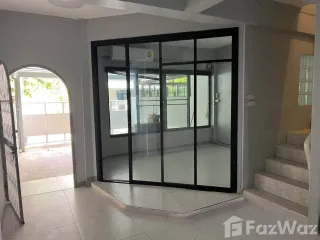
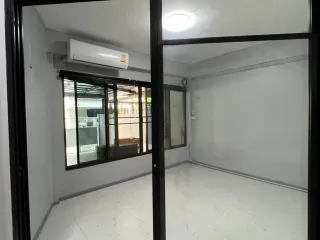
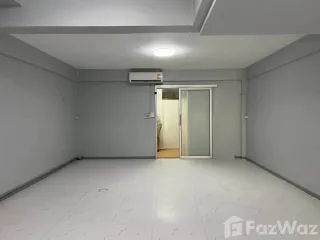
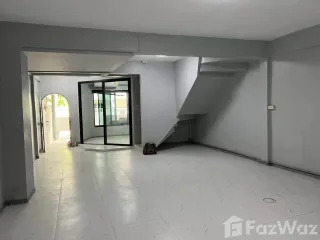
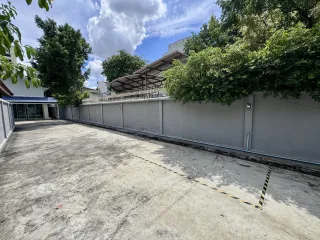
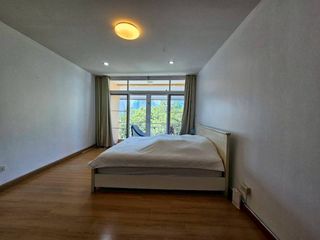
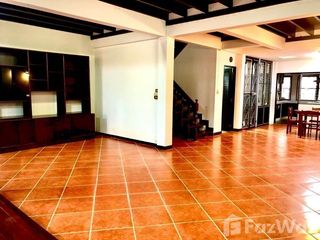
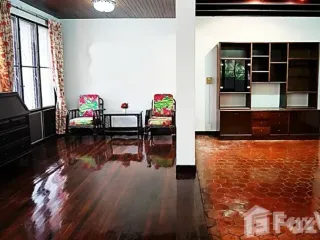
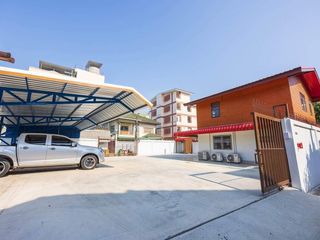
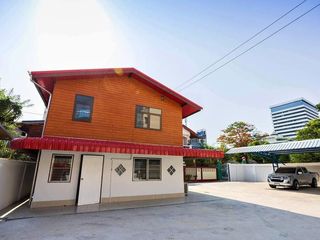
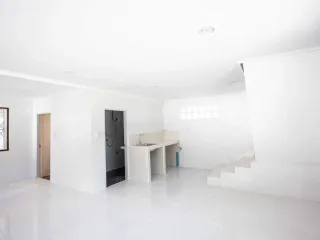
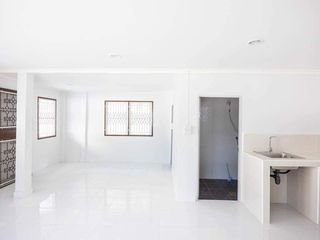
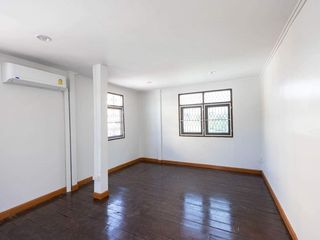
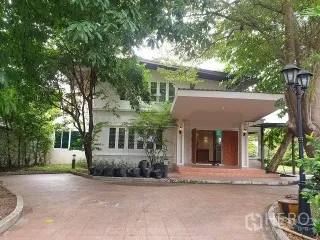
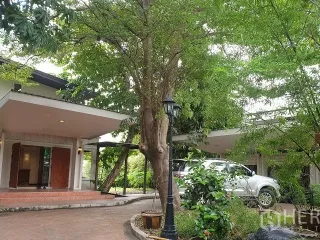
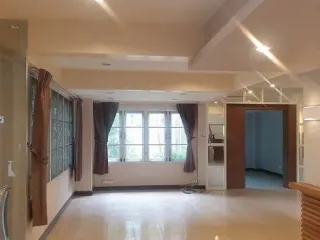
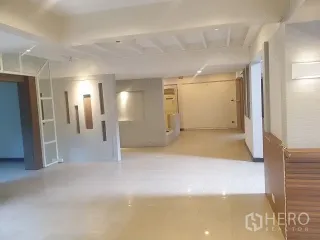
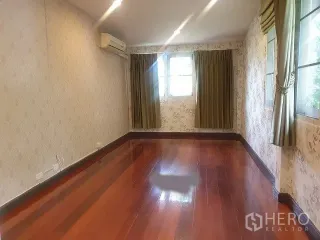
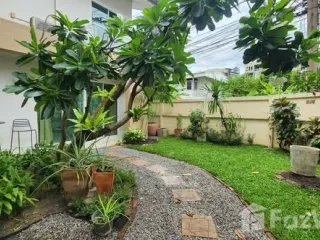
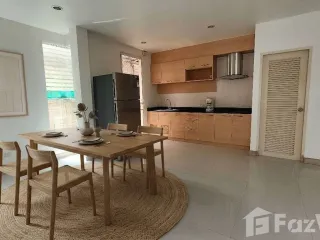
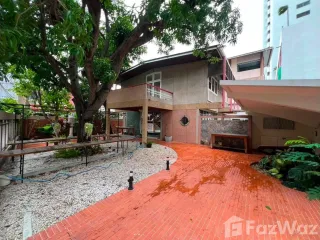
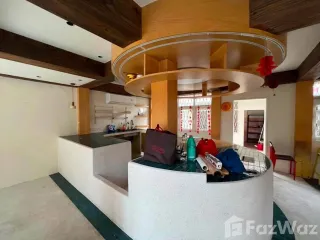
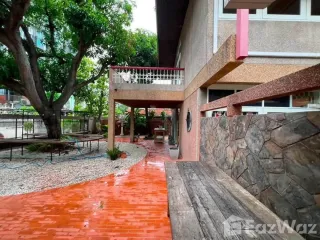
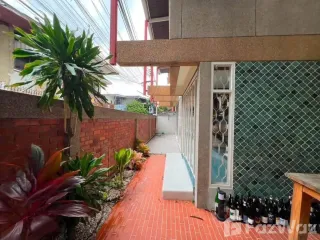
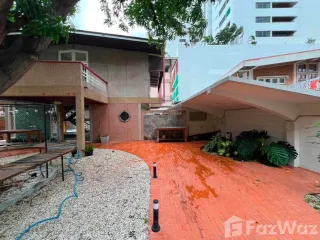
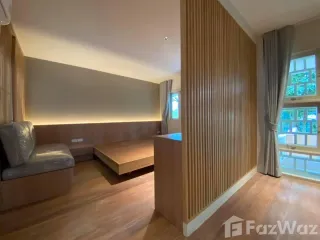
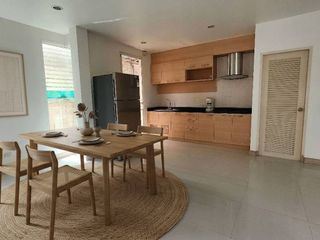
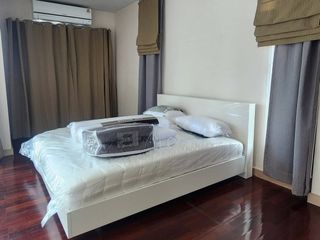
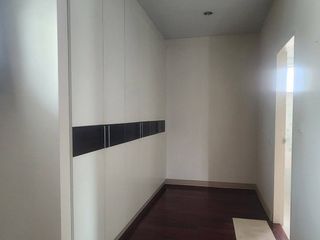
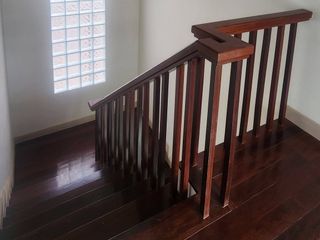
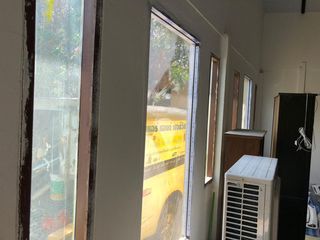
✨ RARE 1960s HERITAGE HOUSE FOR RENT | HEART OF SUKHUMVIT (SUKHUMVIT 49/17) ✨ให้เช่าที่ดินพร้อมบ้านวินเทจยุค 60s ใจกลางสุขุมวิท (ซอยสุขุมวิท 49/17) | พื้นที่สวนและลานกว้างรอบตัวบ้าน💰 Rent / ค่าเช่า: 100,000 THB / Month (บาท/เดือน)🇬🇧 English VersionAUTHENTIC 1960s MID-CENTURY GEM IN PRIME SUKHUMVIT 49/17An original two-story 1960s heritage property (Built 1961) featuring authentic solid hardwood floors, retro timber finishes, and an expansive open outdoor perimeter. Located right in the heart of Sukhumvit with quick access to Thonglor and Phrom Phong.Property Specifications Land Area: 87 Sq.wah (348 Sq.m.) Land Dimensions: Width ~12.4m – 12.7m × Depth ~27.3m – 27.8m Indoor Usable Area: Approx. 134 Sq.m. (2 Storeys + Detached rear storage) Outdoor Usable Space: Generous ~260 – 270 Sq.m. surrounding the house (large front concrete courtyard, covered parking, and private green garden) Location: Sukhumvit Soi 49/17 (Interconnected to Sukhumvit 39, 55 Thonglor, and New Phetchaburi Rd.)Ideal Concept & Potential Uses 🍸 Cocktail Bar / Speakeasy / Wine Lounge 🌿 Community Space / Lifestyle Common Area / Creative Hub ☕ Specialty Coffee Shop / Lifestyle Café / Concept Dining 🎨 Art Gallery / Photography Studio / Showroom 🏢 Creative Agency / Architecture Office / Co-Working Space 🏡 Private Mid-Century Vintage Residence🇹🇭 ภาษาไทย (Thai Version)เสน่ห์สถาปัตยกรรม Mid-Century ยุค 1960s (สร้างปี พ.ศ. 2504)บ้านไม้กึ่งปูน 2 ชั้นทรงวินเทจแท้ดั้งเดิม พร้อมพื้นไม้เนื้อแข็งและโครงสร้างคลาสสิกที่หาไม่ได้แล้วใจกลางสุขุมวิท จุดเด่นคือที่ดินแปลงสวยหน้ากว้าง และมีพื้นที่โล่งรอบตัวบ้านขนาดใหญ่ เหมาะอย่างยิ่งสำหรับรีโนเวททำธุรกิจไลฟ์สไตล์ บาร์ คอมมูนิตี้สเปซ หรือสตูดิโอสุดยูนีคข้อมูลพื้นที่และตัวบ้าน ขนาดที่ดิน: 87 ตร.ว. (348 ตร.ม.) หน้ากว้างและลึก: กว้างประมาณ 12.4 – 12.7 ม. × ลึกประมาณ 27.3 – 27.8 ม. พื้นที่ใช้สอยภายในบ้าน: ประมาณ 134 ตร.ม. (2 ชั้น + ห้องเก็บของแยกด้านหลัง) พื้นที่โล่งรอบตัวบ้าน (Outdoor & Courtyard): กว้างขวางกว่า 260 – 270 ตร.ม. ประกอบด้วยลานคอนกรีตด้านหน้า ลานจอดรถในร่ม และสวนต้นไม้ใหญ่รอบบ้าน การเดินทาง: เข้าออกสะดวก เชื่อมต่อสุขุมวิท 49, 39, 55 (ทองหล่อ) และเพชรบุรีตัดใหม่เหมาะสำหรับธุรกิจและอยู่อาศัย 🍸 Bar / Speakeasy / Craft Beer & Wine Bar (ได้ฟีลบ้านลับสุดคลาสสิก) 🌿 Community Common Space / Creative Hub / Workshop Space ☕ Boutique Café / Specialty Coffee / ร้านอาหารสไตล์โฮมมี่ 🎨 Art Gallery / Photo Studio / Exhibition Space 🏢 Design Studio / Agency / Home Office 🏡 พักอาศัยสำหรับคนรักบ้านสไตล์ Vintage Mid-Century
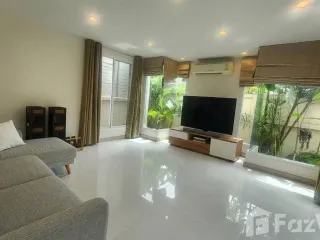
  • beds2
  • baths2
  • space134 m²
  • property typeHouse
Premium