Bangkok
District
BTS/MRT Station
All properties Condo House Townhouse Apartment Land Office Hotel Retail Space Warehouse Serviced apartment Villa Delete all Apply Delete all Apply All bedrooms Studio 1 Bedroom 2 Bedrooms 3 Bedrooms 4 or more bedrooms Delete all Apply All bathrooms 1 Bathroom 2 Bathrooms 3 Bathrooms 4 Bathrooms 5 or more bathrooms Delete all Apply
Usable
Area per SqM
Land
Area per SqM
Delete all Apply
Interior Spaces Cellar Laundry room Eqquipped Bathroom Equipped kitchen Integral kitchen Office room Service room Storage room Recreational Facilities Children area Gym Jacuzzi Multipurpose room Roof garden Sauna Swimming pool Tennis court Amenities Built-in wardrobe Access for people with disabilities Library Lift Panoramic view Furnished Outdoor Spaces Balcony Garden Green area Grill Terrace Yard Security Alarm Guardhouse Security Security door Concierge Facilities Air conditioning Parking Electricity Fireplace Heating Internet Natural gas Video cable Water Water tank Delete all Apply

Studio properties for rent in Bangkok

7,866 available

sorting icon

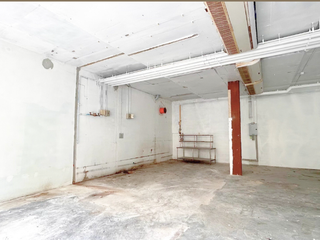
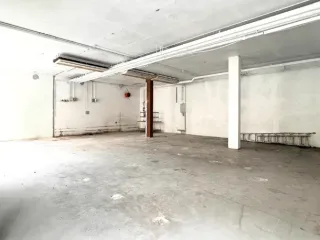
For rent retail Space in Watthana, Bangkok

USD3,875

Watthana, Bangkok

For rent retail Space in Watthana, BangkokFor rent retail Space in Watthana, BangkokFor rent retail Space in Watthana, BangkokFor rent retail Space in Watthana, BangkokFor rent retail Space in Watthana, Bangkok
See All

For Rent Retail Space 270 sqm in Khlong Tan Nuea, Watthana, Bangkok BTS Phrom Phong

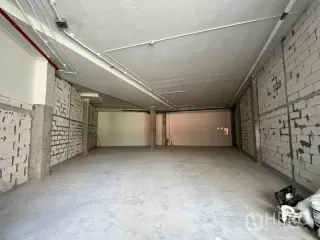
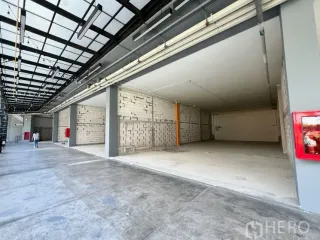
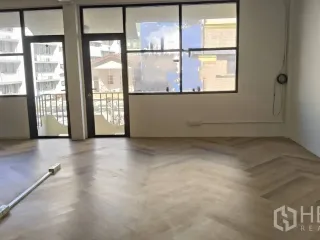
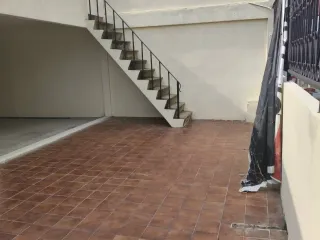
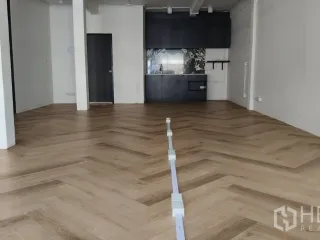
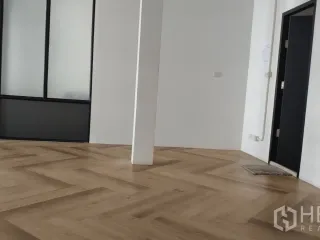
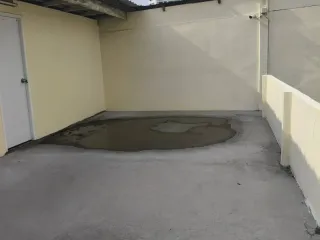
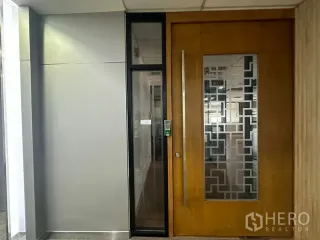
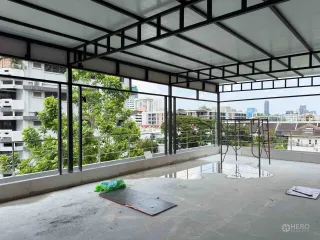
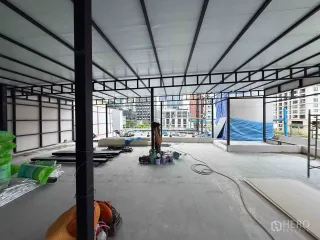
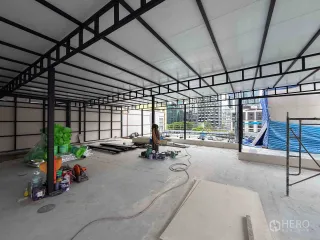
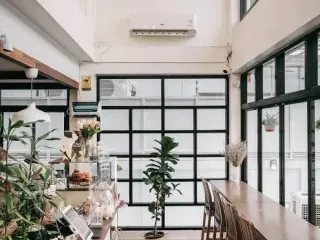
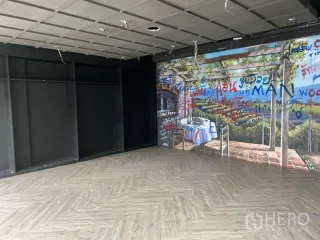
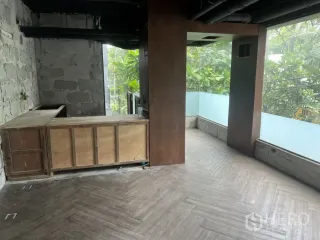
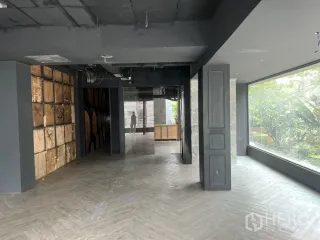
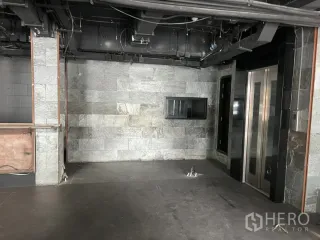
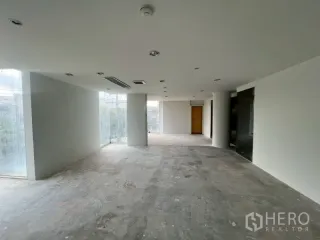
Retail Space for rent near BTS Phrom Phong with open-plan layoutPosition your brand in a bright 270 sqm retail space for rent in Watthana, Bangkok. Located near BTS Phrom Phong, this open-plan unit welcomes natural light through wide windows and a glass entry, highlighting the warm herringbone flooring. Clean white walls, structural columns and matte black framing deliver a contemporary, gallery-like feel. Practical touches include a sleek dark-toned pantry/kitchenette for staff, two bathrooms, surface-mounted power and data runs, and ceiling spotlights already in place—making it simple to plan displays, service counters or meeting corners without heavy renovations.Beyond the main floor, multiple outdoor areas elevate customer flow and operations: a large tiled terrace for pop-ups or seating, a covered zone that suits loading or storage, exterior stairs linking levels, and a rooftop terrace with urban outlooks. With approximately 270 sq m of usable area (about 67.5 sq wah or 0.17 rai), the footprint supports boutique retail, studio, gallery, wellness or lifestyle concepts. The address sits in the heart of Watthana, Bangkok, moments from BTS Phrom Phong and the flagship destinations of The Emporium, EmQuartier and Benchasiri Park—drawing consistent local and visitor traffic. This Retail Space for rent in Watthana, Bangkok is ready for your fit-out. Contact us today to schedule a private viewing.

  • baths2
  • space270 m²
  • property typeRetail Space
Premium

For rent retail Space in Watthana, Bangkok

USD6,559

Watthana, Bangkok

For rent retail Space in Watthana, BangkokFor rent retail Space in Watthana, BangkokFor rent retail Space in Watthana, BangkokFor rent retail Space in Watthana, BangkokFor rent retail Space in Watthana, Bangkok
See All

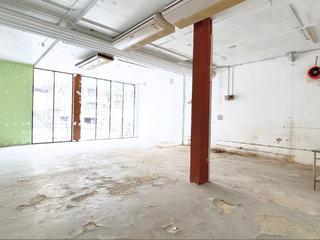
For Rent Rooftop Retail Space 275 sqm in Khlong Tan Nuea, Watthana, Bangkok BTS Phrom Phong

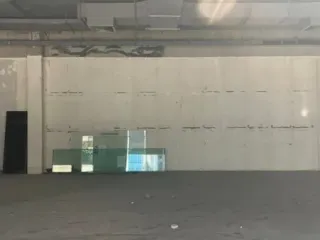
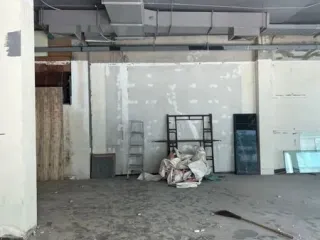
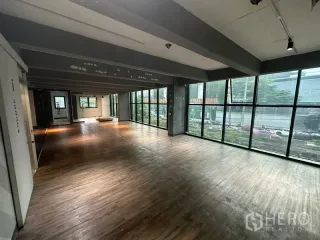
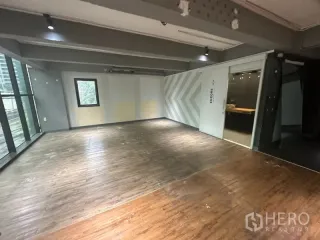
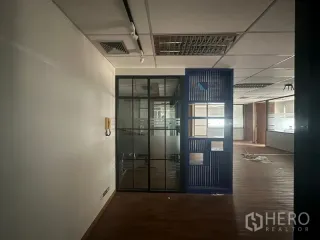
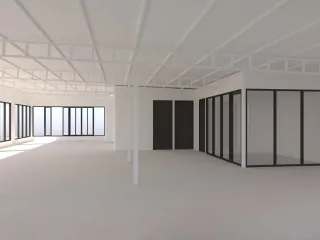
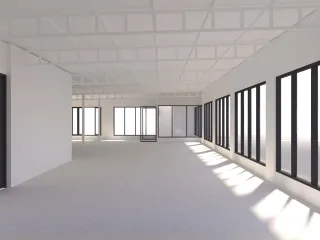
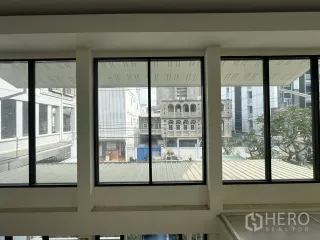
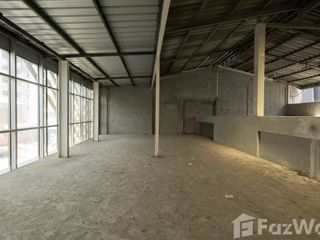
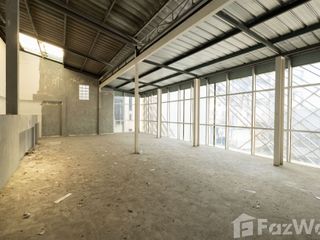
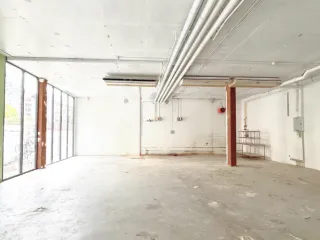
Retail Space for rent with rooftop area near BTS Phrom PhongFlooded with natural light, this versatile Retail Space for rent in Watthana, Bangkok offers approximately 275 square meters (~68.8 square wah or ~0.17 rai) of highly adaptable floor area. The bright open-plan interior features long rows of black-framed windows, glass-partitioned corners for private rooms or display zones, high ceilings with exposed truss beams, and smooth concrete floors ready for your fit-out. Wide spans and minimal columns create flexibility for showroom, lifestyle retail, studio, gallery, or wellness concepts. Clean white walls and generous glazing provide excellent visibility and a modern, minimalist canvas for branding.Positioned near BTS Phrom Phong, this rental location puts your business within easy reach of commuters and visitors. The upper level presents a covered rooftop-style area and open terrace with district skyline outlooks—ideal for break space, outdoor merchandising, or distinctive signage subject to permissions. The neighborhood is home to notable attractions including EmQuartier, The Emporium and Benchasiri Park, drawing steady foot traffic throughout the day. Secure this Retail Space for rent in Watthana, Bangkok and tailor it to your needs. Contact us to schedule a viewing and discuss lease terms.

  • space275 m²
  • property typeRetail Space
Premium

For rent studio condo in Huai Khwang, Bangkok

USD357

Huai Khwang, Bangkok

For rent studio condo in Huai Khwang, BangkokFor rent studio condo in Huai Khwang, BangkokFor rent studio condo in Huai Khwang, BangkokFor rent studio condo in Huai Khwang, BangkokFor rent studio condo in Huai Khwang, Bangkok
See All

Studio Condo for rent at Chapter One ECO Ratchada - Huaikwang

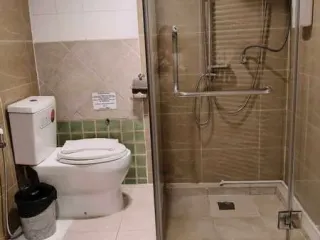
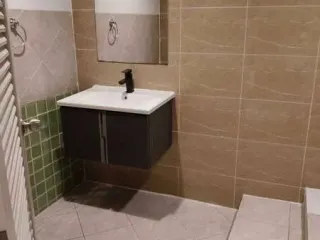
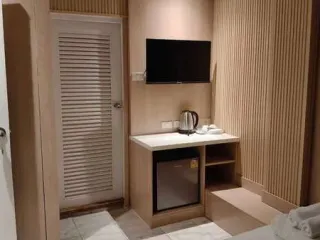
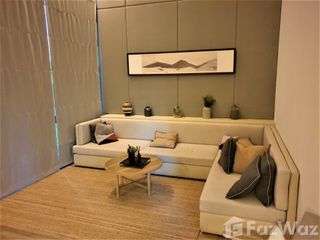
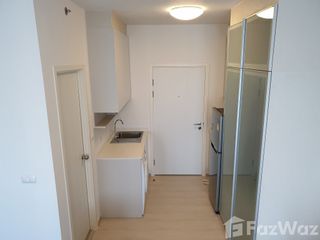
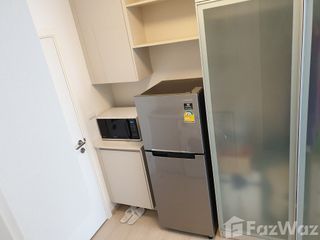
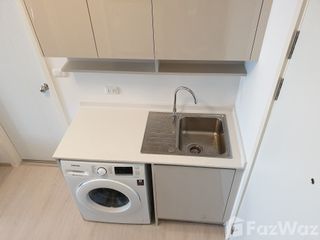
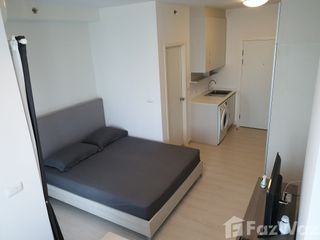
Welcome to Chapter One ECO Ratchada - Huaikwang, the whole new chapter of quality living at the resort condominium with Scandinavian design. Emphasizing warmth and simple serenity in design concept, yet the space is functional. With an extensive range of facilities to meet various lifestyles, the project makes it a perfect space for family, work, health and entertainment. Enjoy the next level of living with nature by surrounding green space, an organic farm and green energy. Conveniently connected to the city vibes with shuttle buses to Huaikwang MRT, Thailand Cultural Center MRT, Phra Ram 9 MRT. Perfect location to reach vivid lifestyles, restaurants, shopping malls, hospitals and landmarks.Project developerChapter One ECO Ratchada - Huaikwang is a project developed by Pruksa Real Estate Company, the project has been completed and ready to move in in 2019.Location and transportationChapter One ECO Ratchada - Huaikwang Project is located on Pracha Uthit rd., Phlapphla Subdistrict, Wang Thonglang District, Bangkok. The project is located in a community area, which is crowded. Therefore, the area makes it easy to commute in many forms such as subway, bus, taxi, and public motorcycles. Also, it is convenient to use personal vehicles. To visit the condominium, you can come from 2 main routes which are from Ratchadaphisek rd. and Pradit Manutham rd..If you travel from Ratchadaphisek rd., turn right at Huaikwang intersection to Pracha Rat Bam Phen rd. for 750 meters, then turn right onto Soi Pracha Uthit 1, and go straight about 350 m. before turning left Prachauthit rd. about 180 m. Then turn right again. The project will be on the right-hand side.Or you can take the Pradit Manutham rd. on the side to Rama 9. Go down to the rd. before turning right at Prachauthit-Pradit Manutham intersection. Go down to Pracha Uthit rd. for 2.5 km. passing Mengjai intersection before turning left on Prachauthit rd. (53 m). You will find the project located opposite to Condo U Delight.In terms of using public transportation, you can conveniently commute by the MRT, the project provides a shuttle bus service to pick you up at an extra cost. You can choose to get off at MRT Huai Khwang, MRT Cultural Center, or MRT Rama 9. If you decide to get off at MRT Huai Khwang which is the closest station, it will take the Pracharat Bamphen rd., and Soi Pracha Uthit 1 to get to the project. If choosing to get off at the Cultural Center MRT, it will take the route Thiamruammit rd. and enter Pracha Uthit rd.. If you get off at Phra Ram 9 MRT, you will use Tiamruammit rd., then enter Pracha Uthit rd..Project InformationChapter One ECO Ratchada - Huaikwang project is located on an area of ​​approximately 14 rai, divided into 8 residential buildings on the left side of the project. It is a high-rise building with a height of 22-26 floors and 2 parking buildings. On the right side of the project, there will be facilities provided by the project.As for the residential units, there will be 1,844 units in total. The project comes up with 3 types of rooms: studio (22.57 - 23.65 sq.m), 1 bedroom (29.27 - 36.53 sq.m), and size 1 Bedroom Plus (45.83 sq.m). The room layout provides open space and privacy. The layout aims to reduce congestion with only 9-11 rooms on one floor of each building. The residential units start from the 2nd floor and up.The rooms are divided into 5 parts: kitchen, living room, bedroom, bathroom, and balcony. The project has provided fully-furnished furniture. There will be a kitchen sink, a storage cabinet, a shoe cabinet, a compartment for washing machines, wardrobes, and bathroom sanitaryware.For the design, the project is designed under the concept of Eco-City in the Heart of the Town with the principle of slow life. Focusing on being close and friendly to nature and the environment, the main design style is the Nordic style, commonly known as Scandinavian, emphasizing the high gable roof. The wood grain and black cover materials give a warm tone and organic feelings. The project emphasizes the use of natural light through a large mirror, and takes the wind direction into account to reduce dependence on electric power.Another interesting aspect of this project is well-thought-out facilities. To meet the needs of people of all ages, in all lifestyles, start at the Lobby, which is on the 1st floor of every building and has a fixed mailbox for each room. If entering from the front of the building, you will find the Bike Club for residents to cycle around. The next project will be a movie theater, study room, work area, lounge, and sky bar, an organic vegetable farm where the villagers can plant and harvest, basketball court, fitness, and a swimming pool. The zone in front of the project was set up as shops that have to come in the future. Surrounding the project, there will be flooring for running and cycling. For that parking zone, there will be both in the two buildings and the outdoor parking lot, which accommodates for 38 % of the residential units. There is a 24-hour security system and CCTV.Besides, the project takes into account the use of alternative energy and eco-friendly concepts. There are solar panels installed in many buildings, and the use of energy-efficient LED bulbs. The building was designed with wind and sun direction in mind, sorted waste, provided bicycles to reduce fuel consumption. There is an organic vegetable planting zone and a shuttle bus service to reduce the use of personal vehicles.Nearby placesNearby public transport- Huaikwang MRT (1.6 km)- Thailand Cultural Center MRT (3.1 km)- Phra Ram 9 MRT (4.1 km)Nearby shopping malls and restaurants- Convenience store 7-11 (50 m)- Lotus Express Pracharat Bamphen (300 m)- Huaikwang Market (2.1 km)- Golden Place Rama 9 (2.6 km)- Esplanade Ratchada (3 km)- Train Night Market Ratchada (3.2 km)- Central Plaza Grand Rama 9 (4.2 km)- Boonthavorn Ratchada (5.3 km)Nearby hospitals- Rama 9 Hospital (4.8 km)- Piyawet Hospital (5.8 km)Nearby schools- Bangkok Twiwit School (650 m)- KIS International School (1.3 km)- Regent International School (1.9 km)- Triamudomsuksa School Ratchada (3.2 km)Nearby places- Huaikwang District Office (700 m)- Thewalai of Ganesha (1.5 km)- Laos Embassy (1.6 km)- Thailand Cultural Center (2.5 km)- Embassy of Korea in the region (2.1 km)

  • baths1
  • space23 m²
  • property typeCondo
Premium

For rent retail Space in Watthana, Bangkok

USD6,559

Watthana, Bangkok

For rent retail Space in Watthana, BangkokFor rent retail Space in Watthana, BangkokFor rent retail Space in Watthana, BangkokFor rent retail Space in Watthana, BangkokFor rent retail Space in Watthana, Bangkok
See All

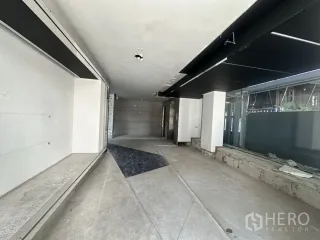
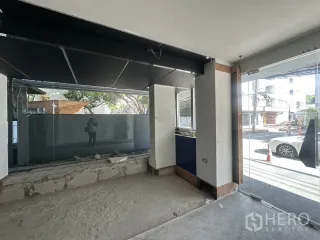
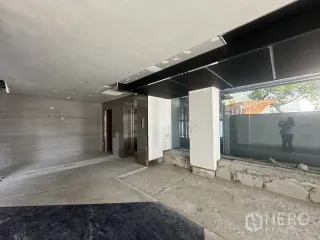
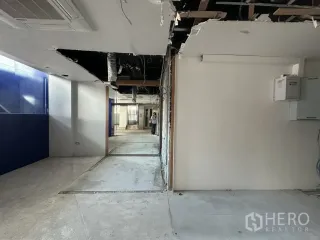
For Rent Retail Space 232 sq.m. in Khlong Tan Nuea, Watthana, Bangkok BTS Thonglor
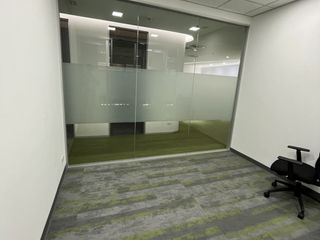
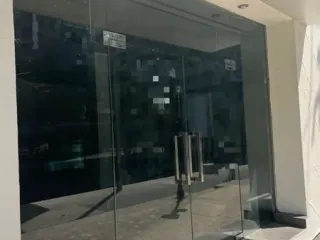
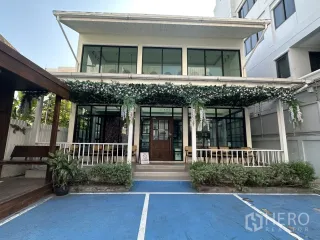
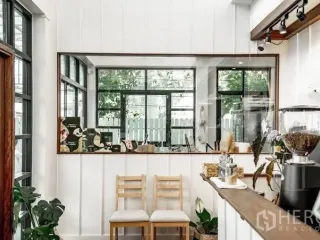
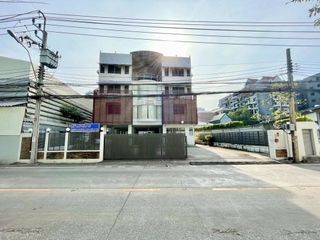
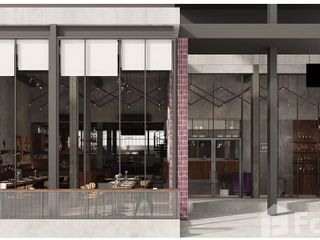
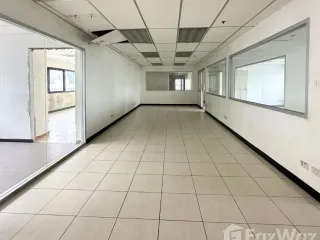
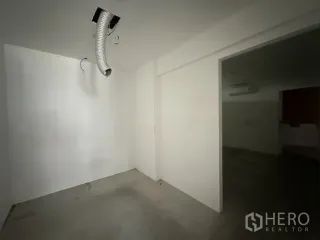
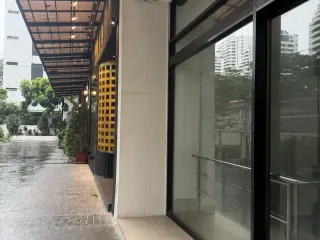
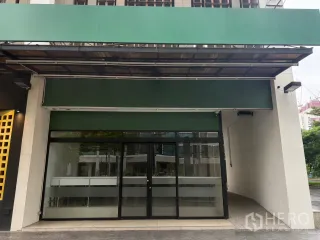
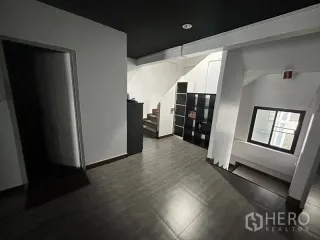
Retail Space for rent near BTS Thonglor, open-plan layoutSet in the heart of Watthana, Bangkok, this street‑front Retail Space for rent offers approx. 232 sq m of usable area (about 58 sq wah or 0.15 rai). The two‑level layout welcomes customers through wide double glass doors and full‑height display windows that flood the interior with natural light and provide standout signage potential. Inside, an open‑plan ground floor features concrete and tile flooring, high ceilings with track lighting, and a striking blue staircase with glass balustrade leading to the upper showroom. The upper level presents a bright gallery‑style area with large picture windows, mirrors and built‑in wood shelving, ideal for merchandise displays or consultations. Back‑of‑house rooms suit storage or office use, and the premises includes one bathroom with provisions for additional fit‑out. Air‑conditioning units and exposed MEP lines are in place for an efficient custom renovation.Positioned near BTS Thonglor in Watthana, the address is surrounded by popular cafés, boutiques and offices, with well‑known lifestyle landmarks such as The Commons Thonglor, J Avenue, DONKI Mall Thonglor, Gateway Ekkamai and Samitivej Sukhumvit Hospital across the district. This adaptable space is a strong match for a flagship store, clinic, gallery, studio or showroom seeking visibility and convenience. Enquire today to arrange a viewing of this Retail Space for rent and plan your ideal fit‑out.
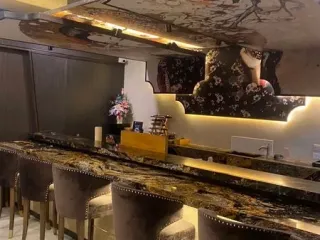
  • baths1
  • space232 m²
  • property typeRetail Space
Premium