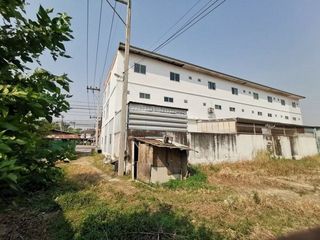
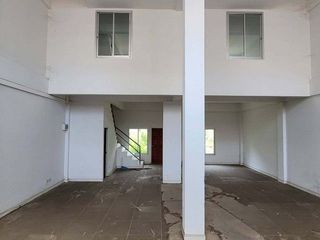
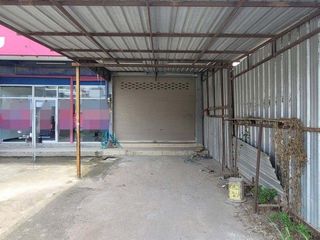
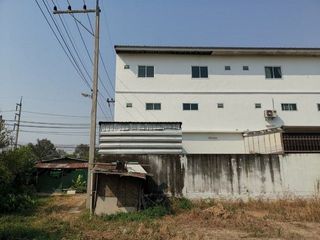
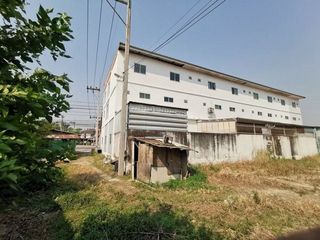
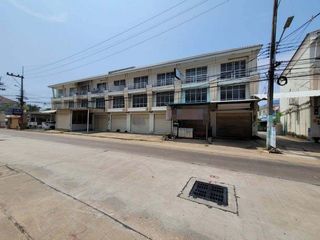
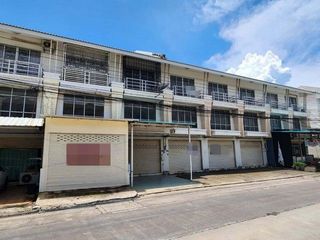
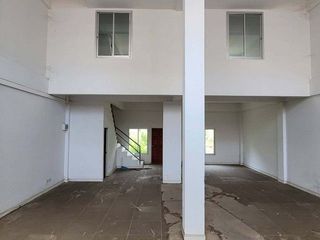
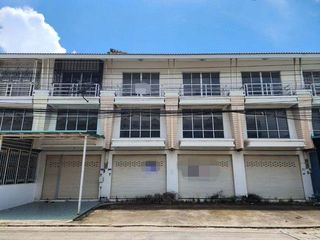
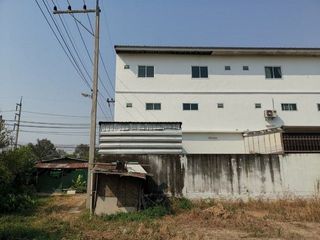
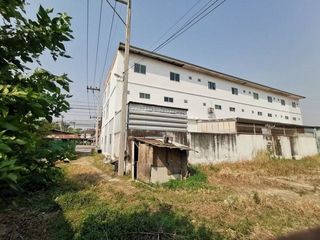
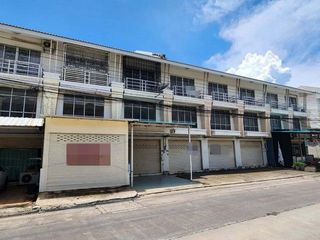
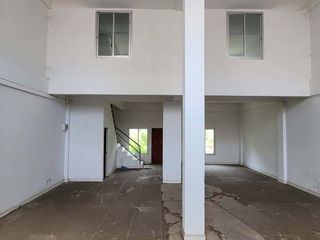
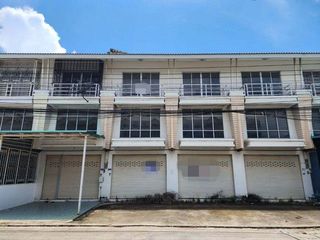
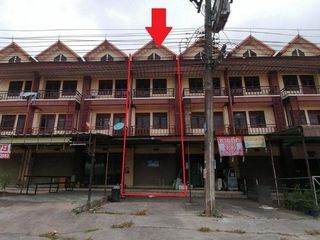
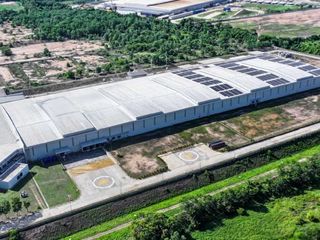
Land & Factory in WHA Rayong Industrial Land (E539)
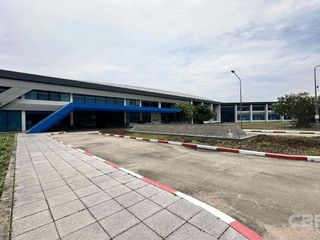
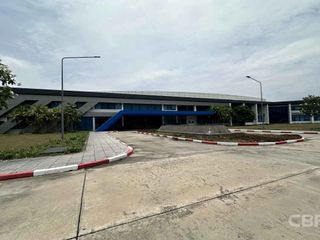
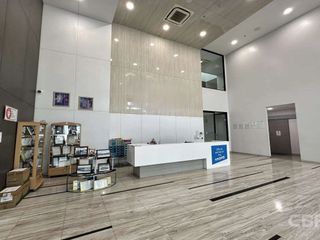
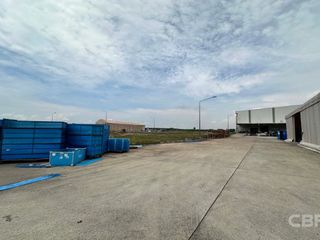
Land & Factory for sale in WHA Rayong Industrial Land, with a total land area of 164-1-36.80 rai (262,947 sq. m.) The property comprises three separate land title deeds: • 44.61 rai (71,386 sq. m.)• 54.858 rai (87,790 sq. m.)• 64.85 rai (103,771 sq. m.)Area Detail:• Production area: 32,000 sq. m.• Offices: 5,324 sq. m.• Canteen & Kitchen: 683 sq. m.• Security Room G1: 83.8 sq. m.• Security Room G2: 236 sq. m.• Security Room G4: 15.6 sq. m.• Utilities Building: 585 sq. m.• Scrap Building: 450 sq. m.• CMM Room 210: sq. m.• Electrical Building: 276 sq. m.• Utilities Pre-Mix Room: 92 sq. m.• Batteries Charging Area: 104 sq. m.• LPG Room: 25 sq. m.• Oil Storage & N2H2 Room: 60 sq. m.• Unutilized Land for Expansion: 159,176 sq. m.Support Facilities:• Cranes x 3 (5T- 10T- 16T)• M&E - Electrical & Lighting (Factory & Admin)• M&E - HVAC Equipment & Fire Sprinklers (Factory & Admin)• Sanitary Systems (Factory & Admin)• Main Distribution Panels (MDP #1 & #2)• MV Switchgear• Outdoor Generator• Diesel Fire Pump• Power Transformers #1 & #2• Cooling Towers #1 & #2• Condenser Water Pumps (CDP-01 to CDP-03)• Jockey Pump• Water Boilers (200L, 6Kw, with safety valve & access x3 units)• Office equipment, furniture, AC system• CCTV systemBuilding Advantages:Site Layout: Production area of approximately 100 x 360 sq.m. ,with additional space available for future expansion.Elevation: The production building has a roof height of approximately 12.9 meters.Ground Floor Framing: The floor is designed to support the following live loads: In-house area and raw material warehouse: 4 tons/sq. m. Assembly line --d finished goods area: 3 tons/sq. m. The flooring specifications are suitable for the installation of a CMM room and a metrology laboratory.Power Distribution: Equipped with transformers rated at 3,000 kVA per unit (2 units), providing a total capacity of approximately 10,800 amperesSubject to contract and availability
 40,144 m²
 Retail Space


 1
1 1
1
 Premium