Nous n'avons pas pu enregistrer votre note. Réessayez.
 Photos
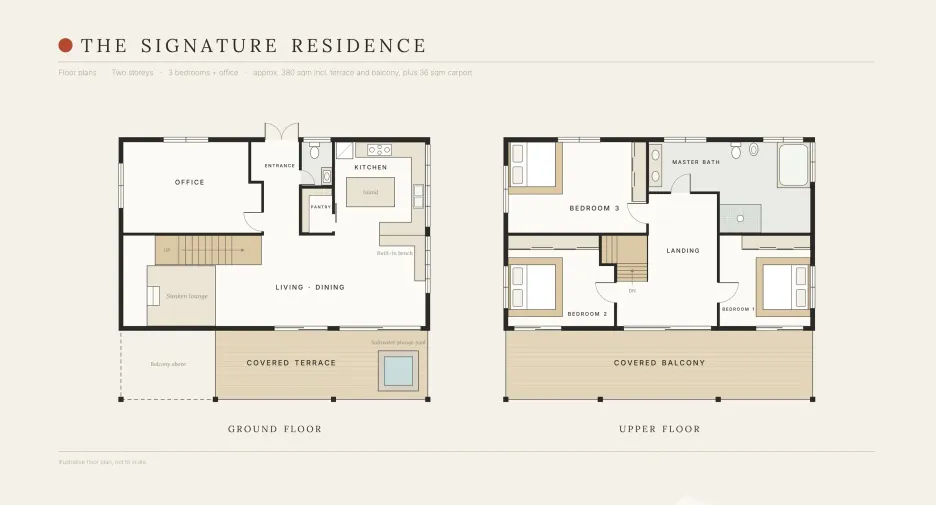
 Plans d'étage
 Carte
 Agent
Cette propriété est un 385 m² villa avec 6 chambre et 4 salles de bains disponible à vendre. Il est situé à Pai, Mae Hong Son. Vous pouvez acheter cet villa au prix de base de 806 756 € (2 095 €/m²).
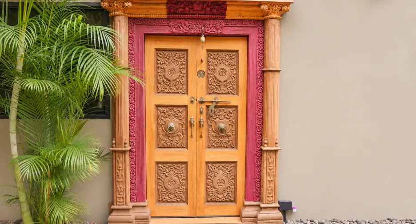
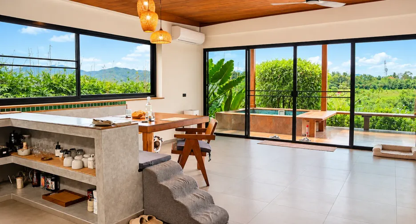
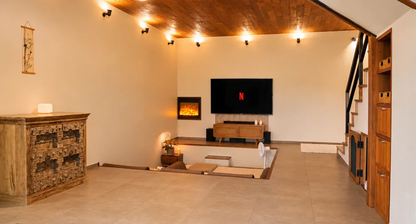
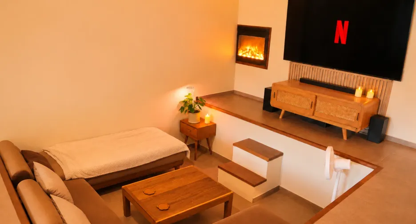
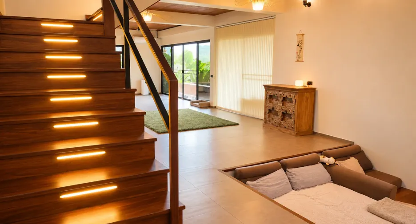
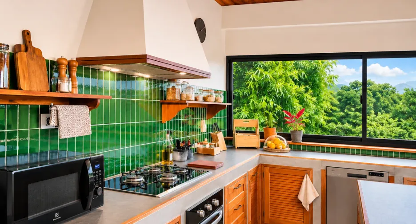
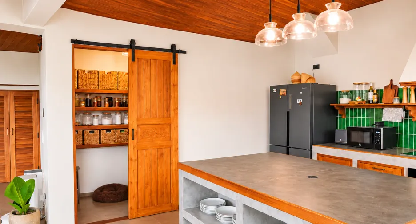
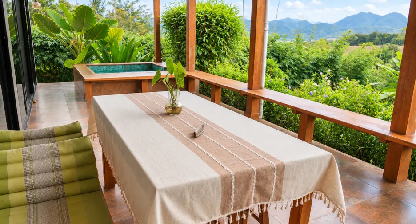
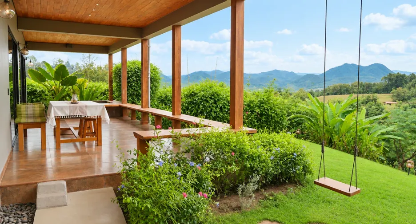
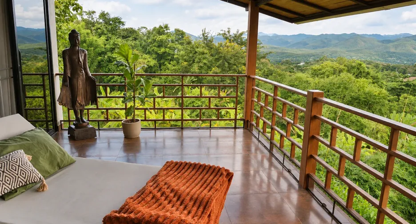
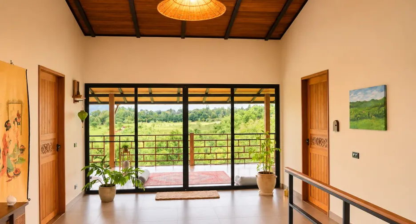
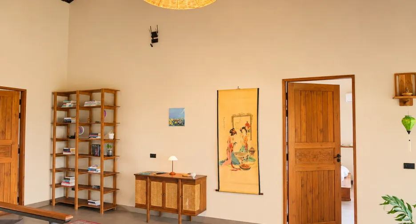
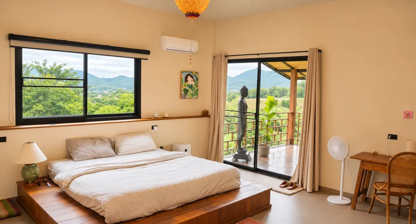
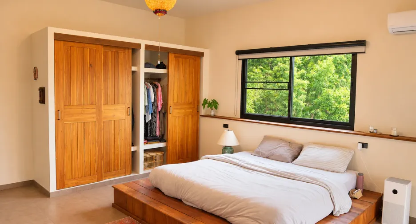
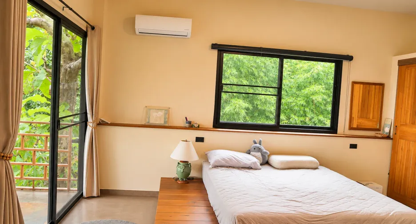
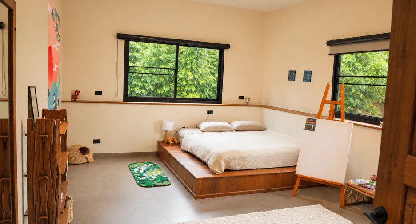
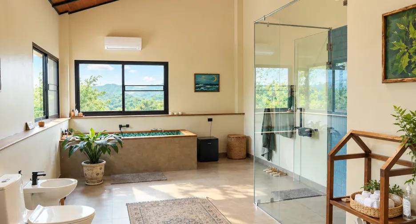
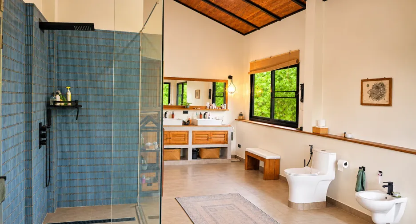
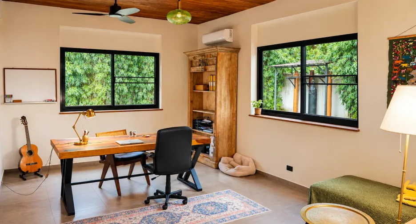
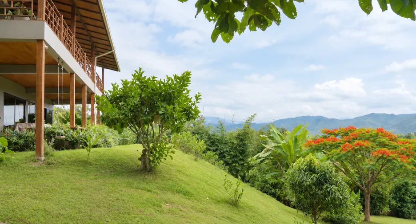
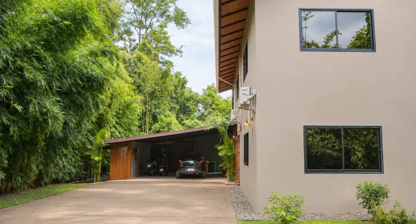
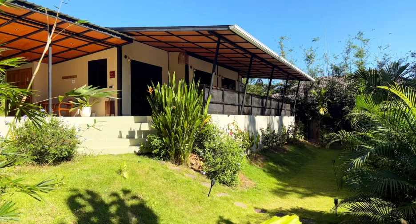
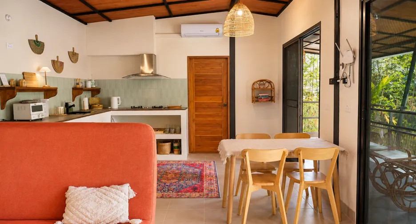
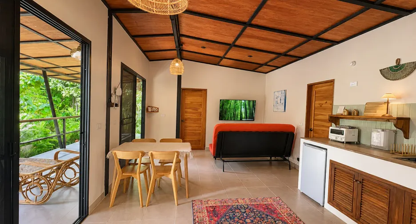
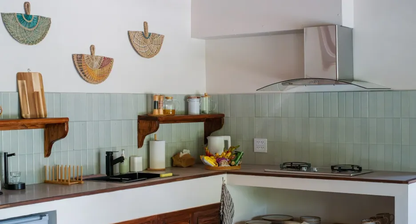
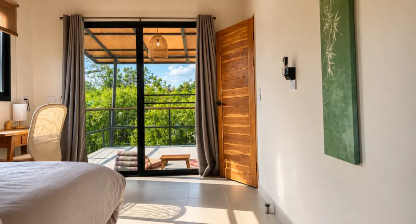
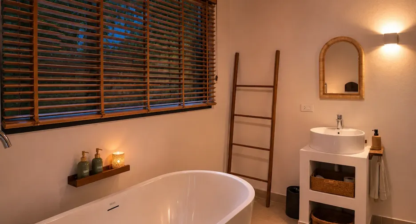
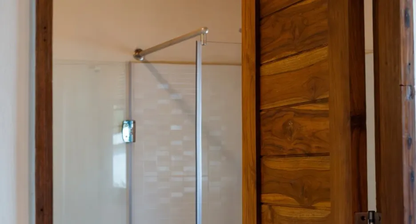
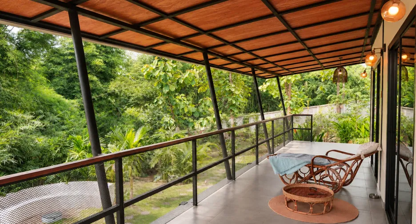
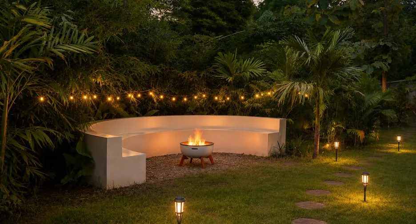
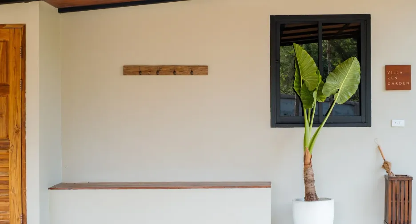
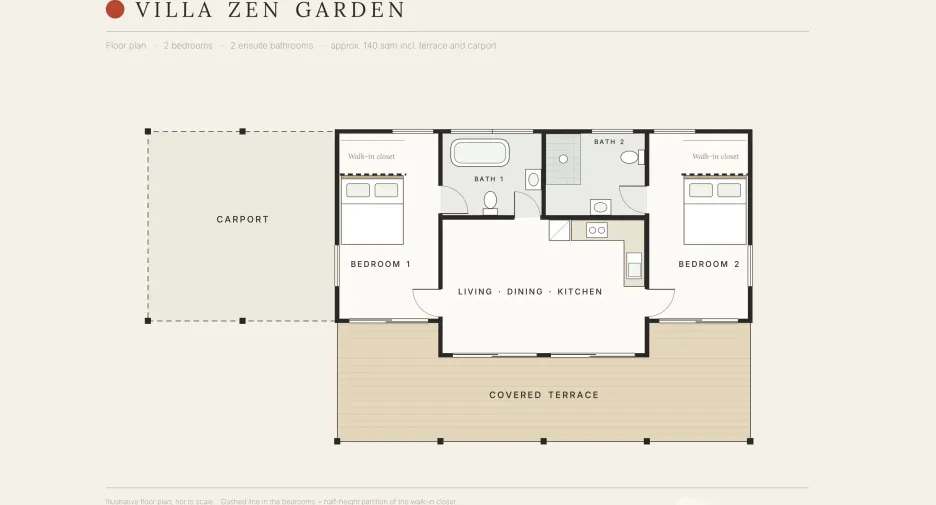
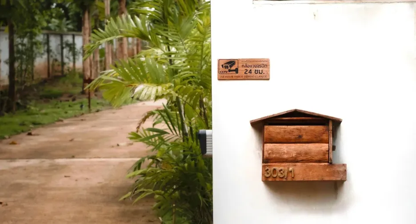
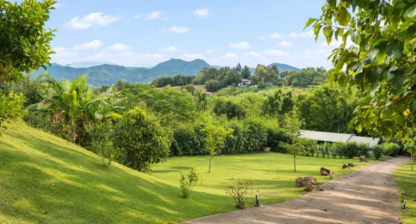
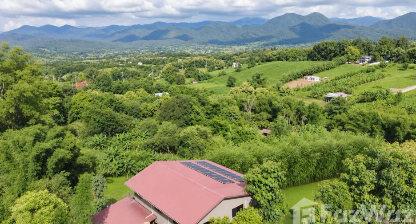
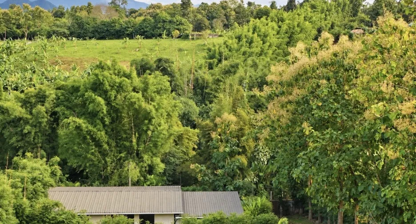
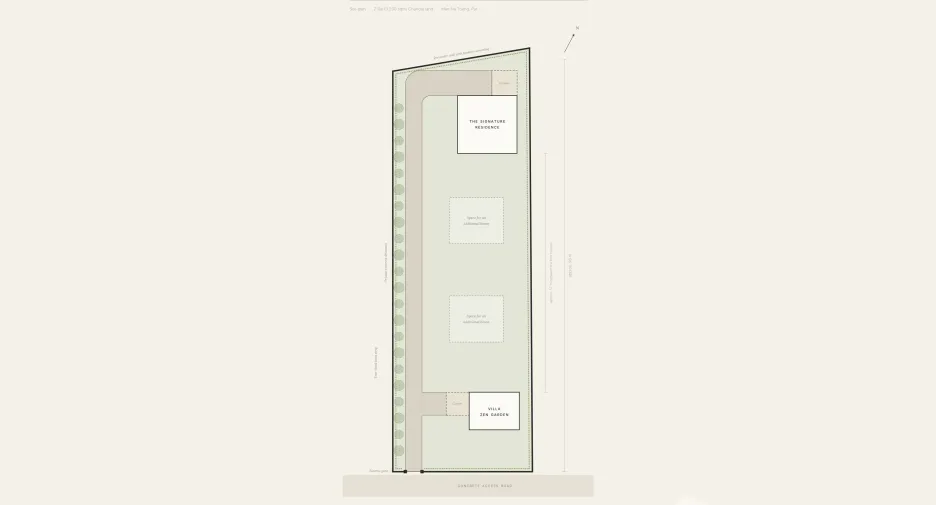
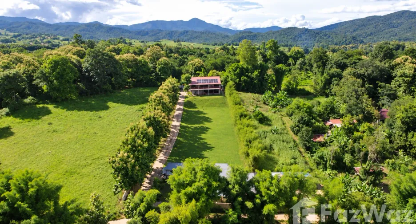
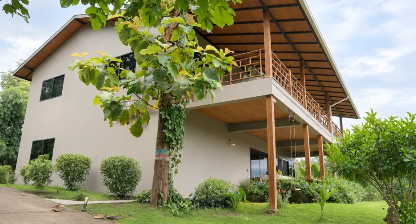
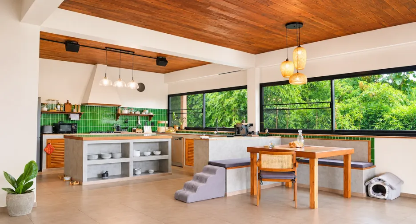
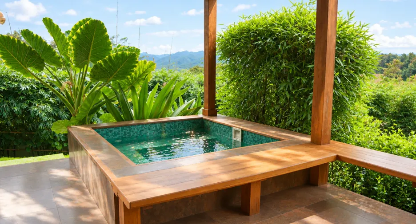
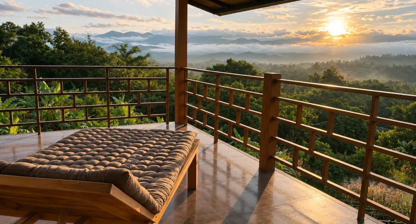
6 chambre 4 salles de bains 385 m²A ONCE-IN-A-LIFETIME ESTATE: MASTER RESIDENCE AND PRIVATE VILLASet on 2 Rai (3,200 sqm) of Chanote land, this exceptional private estate brings together two truly unique, newly built houses, constructed to German building standards: The Signature Residence (~380 sqm) - an individually crafted private residence - and Villa Zen Garden (~140 sqm) - a separate, beautifully finished private retreat.The property combines generous living spaces, meticulous craftsmanship and beautifully maintained tropical gardens with the comfort and independence of its own solar power system with battery storage, private well, water storage and filtration systems.It is located in the peaceful Mae Na Toeng Village, situated at the end of a concrete road with no through traffic, just 7-10 minutes' drive from Pai town. The neighbourhood is a quiet residential area with a diverse mix of Thai and international residents.THE ESTATE• Built to German construction standards, not typical local construction• 2 Rai (3,200 sqm) of Chanote land• The Signature Residence, built in 2023 (~380 sqm)• Villa Zen Garden, built in 2024 (~140 sqm)• High concrete perimeter wall with established bamboo screening and electric entrance gate• Beautifully maintained gardens with tall teak, fruit and flowering trees• Private concrete driveway running uphill through the property• 9.9 kWp solar power system (18 panels, installed in 2024) with 10 kWh lithium battery storage, powering both houses every day and providing automatic backup for essential power during local outages• Private deep well (over 140 metres), 9 water storage tanks and water filtration systems• Irrigation and sprinkler system• High-speed fibre internet• Never affected by flooding• Offered with the main furniture and all custom built-ins includedTHE SIGNATURE RESIDENCEBuilt in 2023 | Two storeys | ~380 sqm incl. balcony and terrace, plus 36 sqm carport for two carsThe Signature Residence combines a contemporary loft aesthetic with extensive handcrafted teak, custom-made concrete features and generous built-in storage throughout. Reclaimed teak from traditional Thai teak houses, carefully restored by hand, runs through the entire residence, inside and out: from the ceilings and staircase to the columns and architectural woodwork, giving the home a warmth and character that new timber cannot reproduce. Soaring vaulted ceilings give the living spaces an extraordinary sense of volume, openness and architectural character, while thick walls help keep the interior naturally cool.Living and Entertaining• Antique hand-carved wooden entrance door imported from Indonesia• Open-plan kitchen, dining and living area• Custom-designed sunken lounge with electric fireplace• Large kitchen island with retractable pop-up power socket• Built-in concrete corner bench with teak trim and lift-up storage• Separate pantry with handcrafted teak shelving• Built-in indoor and outdoor ceiling speakers• Spacious, fully covered terrace with custom teak seating and dining table• Private saltwater plunge pool with built-in seating and automatic filtration, enjoying the spectacular mountain view• Expansive, fully covered upper-floor balcony extending along the entire length of the house, accessible from two bedrooms and the upstairs landing• An unobstructed Million-Dollar Mountain View, enjoyed from both levels of the residence• Google Nest video doorbell at the gate, linked to the Nest Hub in the house• Six air-conditioning units and two ceiling fans• Large windows and wide sliding doors with privacy glass and integrated mosquito screens• Outdoor covered fitness area with punching bag and pull-up bar• CCTV• Carport featuring an outdoor sink, combined washer-dryer unit, large teakwood storage cabinet and attached covered motorbike parkingKitchen• Four-burner gas hob and extractor hood• Oven and dishwasher• Four-door double fridge-freezer• Separate wine fridgeBedrooms and BathroomsFour rooms in total, with three bedrooms and one room currently arranged as an office. Each of the three upstairs bedrooms features a built-in Japanese-style raised teak bed platform and generous custom-built concrete wardrobes with handcrafted teak sliding doors.The exceptionally spacious master bathroom of approximately 30 sqm features an extra-large custom-built bathtub with integrated sitting steps, a double washbasin with concrete built-in cabinetry, an oversized walk-in rain shower, toilet and a separate bidet imported from Germany. A separate guest WC downstairs features a matching concrete vanity.The Signature Residence is currently used as the owners' private home.VILLA ZEN GARDENBuilt in 2024 | Single storey | ~140 sqm incl. terrace and carport for two carsVilla Zen Garden is a bright, welcoming retreat with a relaxed contemporary style. Beautifully vaulted ceilings create a wonderful sense of openness, light and space. Carefully chosen finishes and custom-made details give the interior a warm, clean and zen atmosphere.Living and Kitchen• Open-plan kitchen, dining and living area• Two-burner gas hob and extractor hood• Custom-made concrete features and storage• Spacious, fully covered private terrace connecting the entire villa, with access from both bedrooms and the living and dining area• Built-in indoor ceiling speakers• Three air-conditioning units and two ceiling fans• Large windows and wide sliding doors with privacy glass and integrated mosquito screensBedrooms and Bathrooms• Two bedrooms, each with a walk-in closet and daylight mirror• Two ensuite bathrooms, one with a freestanding bathtub and one with a rain showerOutdoors• Semicircular concrete seating area with central fire pit• Lush, well-maintained Zen garden with flowering plants• Solar garden lighting creating a beautiful evening atmosphere• Carport featuring a built-in seating bench and storage cabinet with shelvingThere is an additional garden area behind the villa that offers optional space for a yoga shala, sauna or private pool.Rental Income• Short-term: up to THB 100,000 per month in high season• Long-term: approx. THB 30,000 per month on a yearly basisPreviously achieved, not guaranteed.FUTURE DEVELOPMENTThe remaining land offers space for two additional houses, at comfortable distances from the existing buildings, each with room for its own private garden.SECURED INCOME FROM DAY ONE: SELLER LEASEBACKThe sale includes a 1-2 year leaseback of the entire estate by the current owners, paid in advance: secured income from day one, no vacancy, and an estate cared for by the people who created it.• One year: THB 600,000• Two years: THB 1,200,000
-
 Parking
-
 Piscine
-
 Terrasse
-
 Partiellement meublé
- Date de mise sur le marché nov. 17, 2026
- MIS À JOUR Il y a 3 jours, 6 heures
- Type de bien Ferme
- Étage -
- Chambres 6
- Prix au m² 2 095 €/m²
- Superficie 385 m²
- Meublé Partiellement meublé
Choisissez des questions ou écrivez votre message.
Demande d’informations
Planifier une visite
Champ obligatoire
Champ obligatoire
Veuillez fournir un numéro de téléphone valide
Champ obligatoire
En cliquant et en saisissant vos informations, vous acceptez les Mentions légales et la Politique de confidentialité présentes sur cette page.
Le agence préfère ne pas afficher l'adresse exacte