メモを保存できませんでした。もう一度お試しください。
 写真
 マップビュー
 エージェント
This property is a 76 m² condo と 1 ベッドルーム および 1 bathrooms that is available for rent. It is part of the หรรษา ราชดำริ project in Pathum Wan, Bangkok完了 12月 2008. You can rent this condo for ¥329,589 per month.
1 ベッドルーム 1 bathrooms 76 m² หรรษา ราชดำริHansar Rajdamri is a 76 m² one-bedroom, one-bathroom condo in Ratchadamri, in the Ratchadamri / Lumphini district of central Bangkok. The photographed unit is fully furnished in a warm hotel-residence style, with timber flooring throughout, floor-to-ceiling glazing over the city skyline and a generous single-bedroom layout.
Living Area
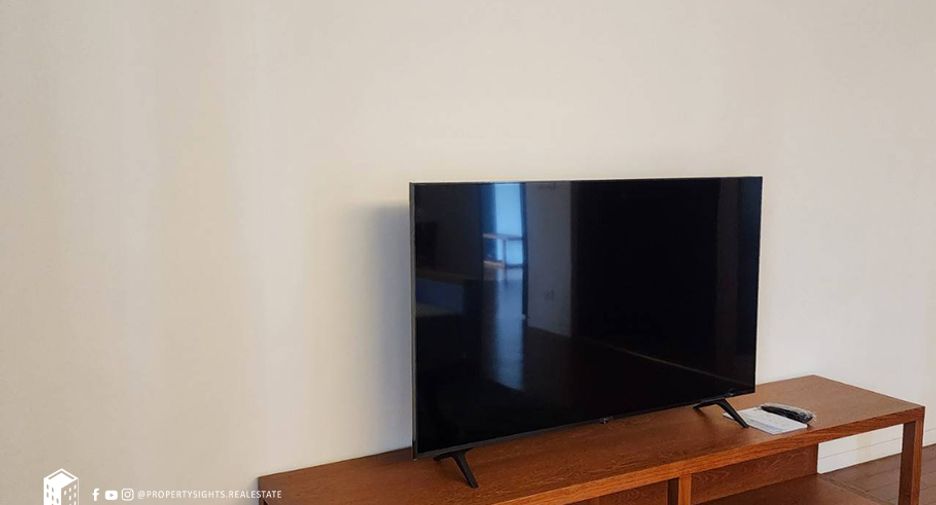
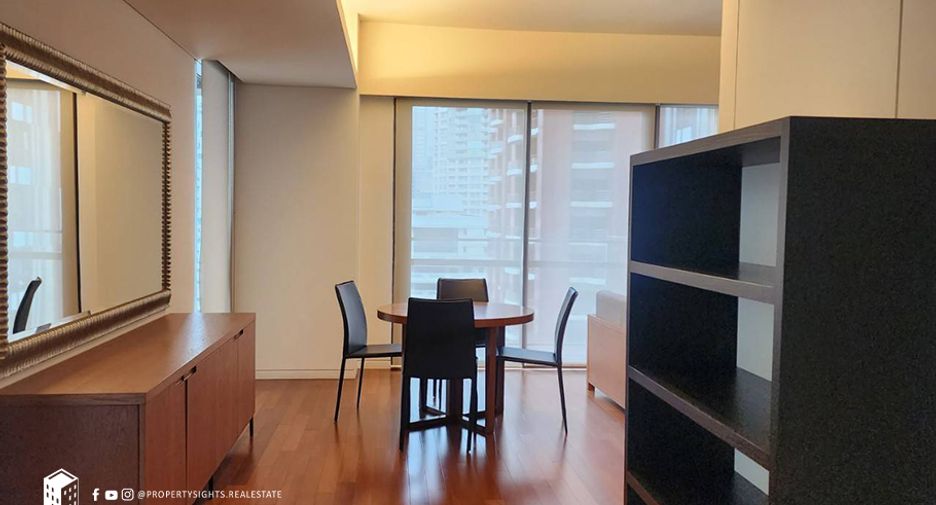
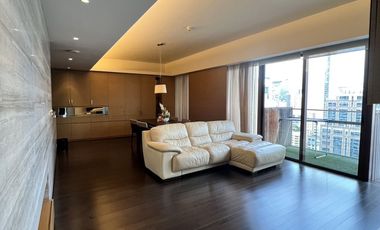
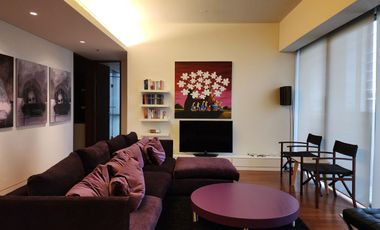
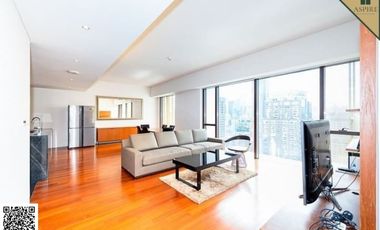
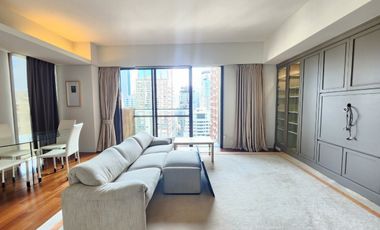
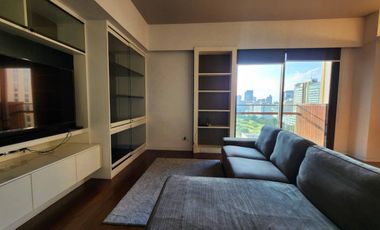
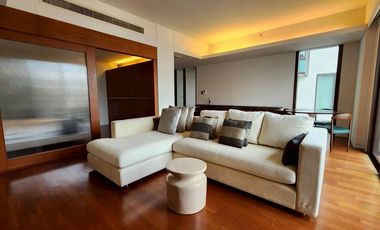
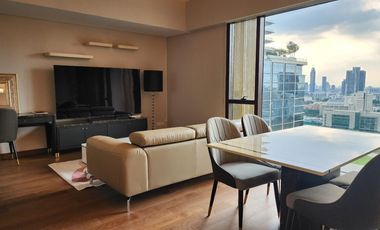
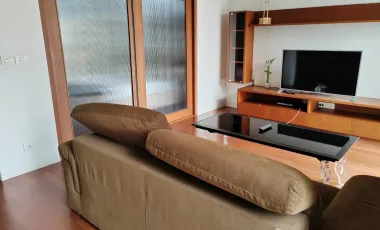
The living space runs along the window wall, where sheer roller blinds soften the daylight and frame views of neighbouring high-rises. A low timber media console holds a flat-screen television against a plain painted wall, while a dark open-backed shelving unit in stone-toned finish acts as a partition between the seating zone and the entrance side of the room.
Dining Area
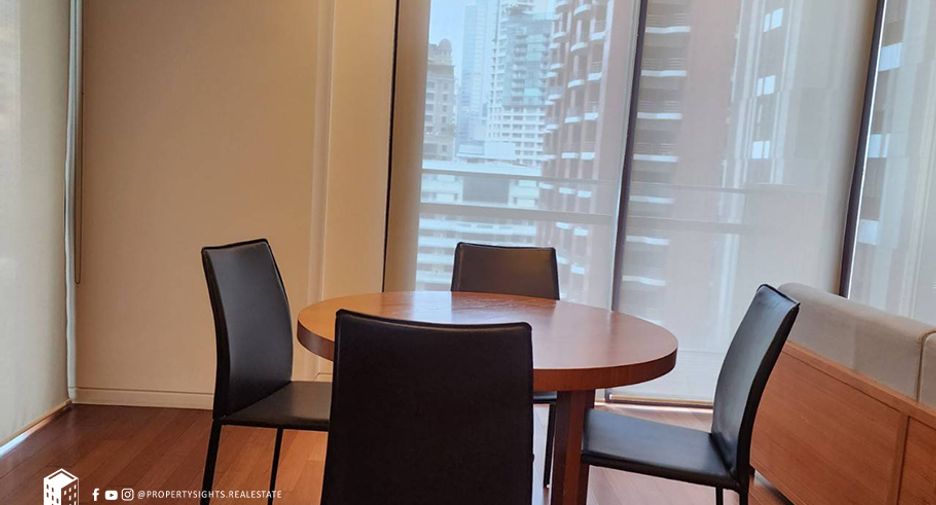
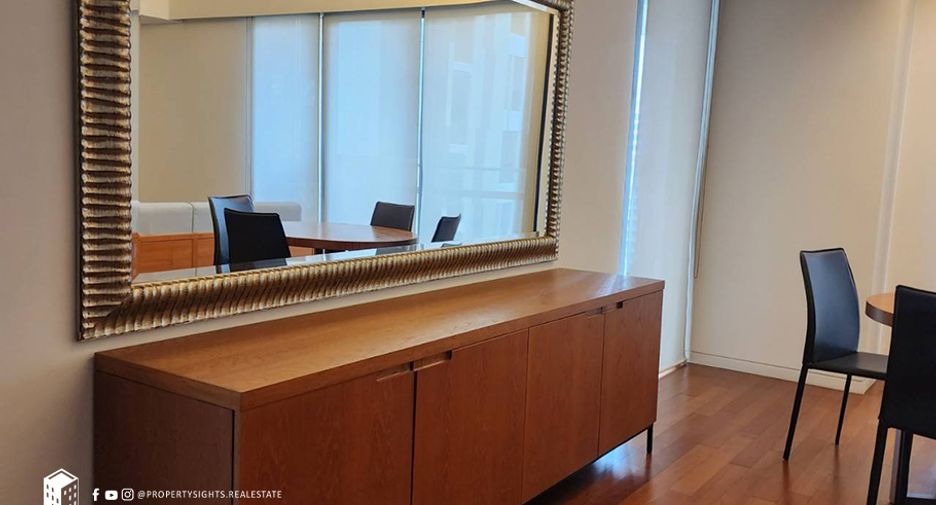
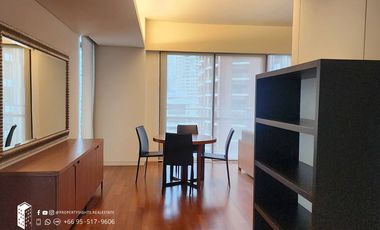
A round timber dining table with four black leather-look chairs sits directly beside the full-height windows, catching the afternoon light. Behind it, a long four-door oak sideboard is topped by a wide mirror in a textured gilt frame, bouncing the window view back into the room and widening the sense of space.
Kitchen
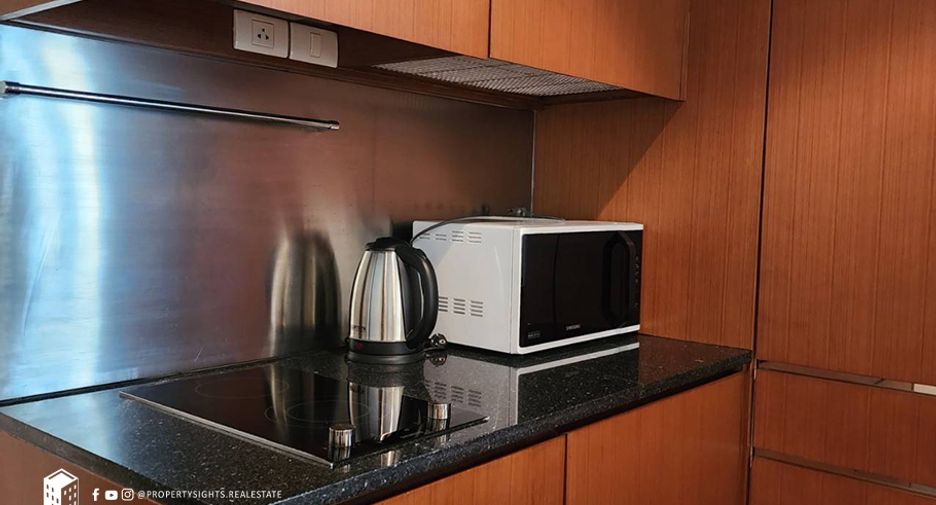
The kitchen is a compact galley fitted with full-height teak-toned cabinetry above and below. Dark speckled granite worktops pair with a brushed stainless-steel splashback and rail, and the counter carries a flush ceramic hob with an integrated extractor recessed beneath the upper units, plus room for a microwave and kettle.
Bedroom
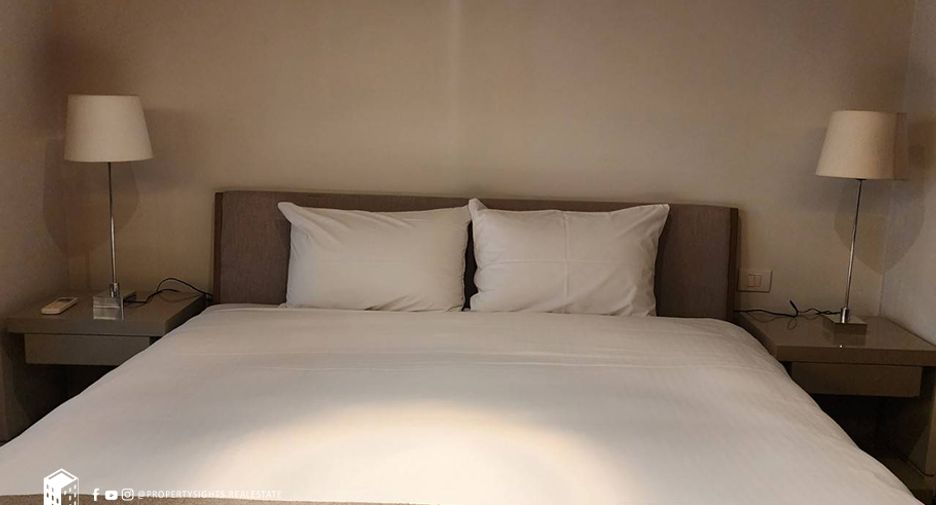
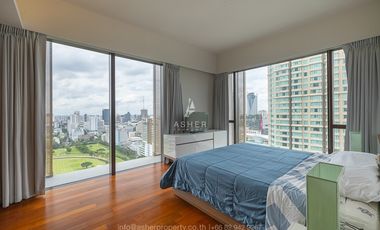
The bedroom is quietly finished, with a king-size bed, upholstered headboard and crisp white linen set against neutral walls. Matching bedside cabinets in a pale grey-taupe tone carry slim table lamps on either side, and a textured runner at the foot of the bed adds a soft, hotel-like layer to the carpeted floor.
Entrance Foyer
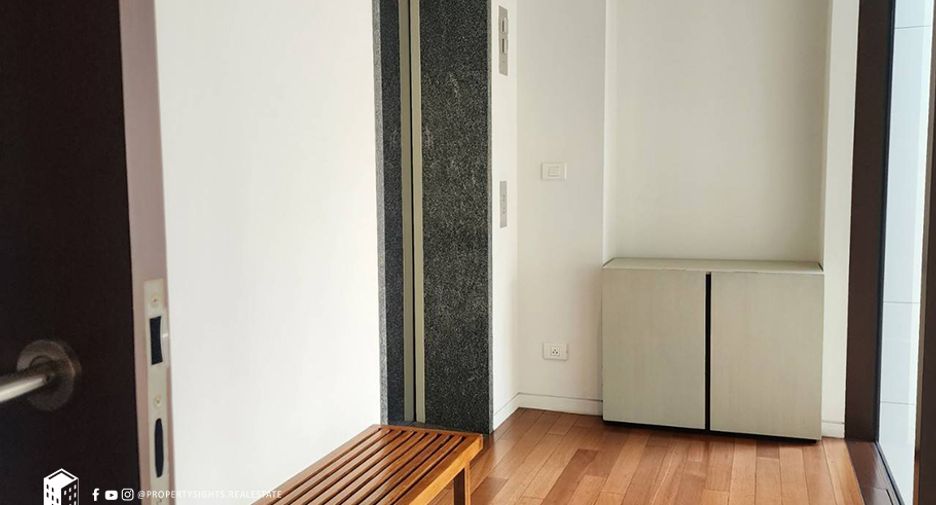
A proper entry hall separates the unit from the corridor. It features a slatted teak bench, a low cabinet in a light lacquered finish for storage, and a polished dark stone feature panel set into the wall beside the door, all over the same warm timber flooring used in the main rooms.
The Ratchadamri Location
Ratchadamri sits at the heart of the Ratchadamri / Lumphini district, one of Bangkok’s most established central addresses. BTS Ratchadamri on the Silom roughly 0.2 km from the building in a straight the green lawns and jogging paths of Lumphini Park and the shopping floors of CentralWorld within easy everyday reach.
Frequently Asked Questions
Q: Where is this Hansar Rajdamri condo located?
A: The condo is in Ratchadamri, part of the central Ratchadamri and Lumphini district of Bangkok. It sits about 0.2 km in a straight BTS Ratchadamri on the Silom Lumphini Park and the CentralWorld shopping complex among the best-known landmarks close by.
Q: How many bedrooms and bathrooms does the unit have, and how big is it?
A: This is a one-bedroom, one-bathroom residence with 76 square metres of interior space. That is generous for a single-bedroom layout, which is why the living, dining and entrance zones are clearly separated rather than squeezed into one open rectangle, giving the home a spacious, apartment-like feel.
Q: Which BTS station is nearest to Hansar Rajdamri?
A: BTS Ratchadamri on the Silom the closest station, measured at around 0.2 km from the building in a straight there the Silom onwards across central Bangkok, making it straightforward to reach work, shopping and the wider rail network without relying on a car.
Q: What is the interior style of the apartment?
A: The interiors follow a warm hotel-residence aesthetic. Rich timber flooring, teak-toned joinery and an oak sideboard are balanced by neutral painted walls, dark granite worktops and stainless-steel detailing. Floor-to-ceiling windows with sheer blinds bring in filtered daylight, while the bedroom keeps to soft taupe and crisp white tones.
Q: Is Ratchadamri a good area to live in Bangkok?
A: Ratchadamri is one of the city's most established central districts, prized for being walkable to green space and major retail while remaining well connected by rail. Residents are close to Lumphini Park for exercise and fresh air, and to CentralWorld for shopping, dining and entertainment throughout the week.
Living Area
The living space runs along the window wall, where sheer roller blinds soften the daylight and frame views of neighbouring high-rises. A low timber media console holds a flat-screen television against a plain painted wall, while a dark open-backed shelving unit in stone-toned finish acts as a partition between the seating zone and the entrance side of the room.
Dining Area
A round timber dining table with four black leather-look chairs sits directly beside the full-height windows, catching the afternoon light. Behind it, a long four-door oak sideboard is topped by a wide mirror in a textured gilt frame, bouncing the window view back into the room and widening the sense of space.
Kitchen
The kitchen is a compact galley fitted with full-height teak-toned cabinetry above and below. Dark speckled granite worktops pair with a brushed stainless-steel splashback and rail, and the counter carries a flush ceramic hob with an integrated extractor recessed beneath the upper units, plus room for a microwave and kettle.
Bedroom
The bedroom is quietly finished, with a king-size bed, upholstered headboard and crisp white linen set against neutral walls. Matching bedside cabinets in a pale grey-taupe tone carry slim table lamps on either side, and a textured runner at the foot of the bed adds a soft, hotel-like layer to the carpeted floor.
Entrance Foyer
A proper entry hall separates the unit from the corridor. It features a slatted teak bench, a low cabinet in a light lacquered finish for storage, and a polished dark stone feature panel set into the wall beside the door, all over the same warm timber flooring used in the main rooms.
The Ratchadamri Location
Ratchadamri sits at the heart of the Ratchadamri / Lumphini district, one of Bangkok’s most established central addresses. BTS Ratchadamri on the Silom roughly 0.2 km from the building in a straight the green lawns and jogging paths of Lumphini Park and the shopping floors of CentralWorld within easy everyday reach.
Frequently Asked Questions
Q: Where is this Hansar Rajdamri condo located?
A: The condo is in Ratchadamri, part of the central Ratchadamri and Lumphini district of Bangkok. It sits about 0.2 km in a straight BTS Ratchadamri on the Silom Lumphini Park and the CentralWorld shopping complex among the best-known landmarks close by.
Q: How many bedrooms and bathrooms does the unit have, and how big is it?
A: This is a one-bedroom, one-bathroom residence with 76 square metres of interior space. That is generous for a single-bedroom layout, which is why the living, dining and entrance zones are clearly separated rather than squeezed into one open rectangle, giving the home a spacious, apartment-like feel.
Q: Which BTS station is nearest to Hansar Rajdamri?
A: BTS Ratchadamri on the Silom the closest station, measured at around 0.2 km from the building in a straight there the Silom onwards across central Bangkok, making it straightforward to reach work, shopping and the wider rail network without relying on a car.
Q: What is the interior style of the apartment?
A: The interiors follow a warm hotel-residence aesthetic. Rich timber flooring, teak-toned joinery and an oak sideboard are balanced by neutral painted walls, dark granite worktops and stainless-steel detailing. Floor-to-ceiling windows with sheer blinds bring in filtered daylight, while the bedroom keeps to soft taupe and crisp white tones.
Q: Is Ratchadamri a good area to live in Bangkok?
A: Ratchadamri is one of the city's most established central districts, prized for being walkable to green space and major retail while remaining well connected by rail. Residents are close to Lumphini Park for exercise and fresh air, and to CentralWorld for shopping, dining and entertainment throughout the week.
-
 駐車場
-
 ガーデン
-
 ジム
-
 Wifi完備
-
 エレベーター
-
 サウナ
-
 セキュリティ
-
 プール
- リストアップされた日付 5月 22, 2026
- 最終更新日 10月 15, 2026
- 物件の種類 Condo
- 階 -
- ベッドルーム 1
- 価格/m² ¥4,336/m²
- サイズ 76 m²
質問を選ぶか、お問い合わせ内容を入力してください

- プロジェクト名: หรรษา ราชดำริ
- 建設: 完了 (12月 2008)
- 階: 43
- 建物: 1
- ユニット: 132
- 所在地: Pathum Wan, Bangkok
-
駐車場
-
ジム
-
サウナ
-
セキュリティ
-
プール
お問い合わせ
内覧予約
Hansar Rajdamriの利用可能物件
価格
ベッドルーム
バスルーム
サイズ
階

¥68,272,106
¥620,655/m²
2
2
110 m²
36

 Premium

¥32,488,106
¥427,475/m²
1
1
76 m²
10
Premium

¥32,286,317
¥403,578/m²
1
1
80 m²
9
 Premium

¥61,209,475
¥470,842/m²
2
2
130 m²
23
Premium

¥37,667,369
¥470,842/m²
1
1
80 m²
24
Premium

¥25,896,316
¥462,434/m²
1
1
56 m²
19
Premium

¥38,844,474
¥498,006/m²
1
1
78 m²
11
Premium

¥61,209,475
¥577,447/m²
2
2
106 m²
39
Premium

¥42,375,790
¥557,576/m²
1
1
76 m²
15
Premium

¥82,397,370
¥597,082/m²
2
2
138 m²
1
Premium
¥70,626,317
¥511,784/m²
2
2
138 m²
26
Premium

¥42,375,790
¥756,710/m²
1
1
56 m²
 Premium

¥70,155,475
¥655,658/m²
2
2
107 m²

Knight Frank Chartered (Thailand) Co., Ltd.

¥74,393,054
¥701,821/m²
2
2
106 m²
Knight Frank Chartered (Thailand) Co., Ltd.
¥98,876,844
¥706,263/m²
2
2
140 m²

888 Siam Realty
¥65,917,896
¥477,665/m²
2
2
138 m²
22

Aspirethailand.com
¥79,572,317
¥736,780/m²
2
2
108 m²
 Premium
¥61,209,475
¥450,069/m²
2
2
136 m²
Knight Frank Chartered (Thailand) Co., Ltd.
- 1
18件中 1 - 18件
価格
ベッドルーム
バスルーム
サイズ
階
¥353,132
¥4,306/m²
1
82 m²
Premium

¥470,842
¥4,400/m²
2
3
107 m²
0
Premium

¥517,926
¥4,708/m²
2
2
110 m²
36
 Premium

¥517,926
¥3,836/m²
2
2
135 m²
Premium

¥470,842
2
2
 Premium
¥353,132
¥1,161/m²
1
1
304 m²

CONDO PROP TECH
¥353,132
¥1,161/m²
1
1
304 m²
CONDO PROP TECH

¥1,412,526
¥3,531/m²
2
400 m²
25
 Premium

¥1,177,105
¥3,382/m²
3
3
348 m²
Premium

¥470,842
¥3,411/m²
2
2
138 m²
12
Premium
¥353,132
¥4,904/m²
1
1
72 m²
PropertySights Real Estate
¥329,589
¥4,336/m²
1
1
76 m²
PropertySights Real Estate
¥339,006
¥4,346/m²
1
78 m²
Premium

¥470,842
¥4,359/m²
2
2
108 m²
30
 Premium

¥517,926
¥4,840/m²
2
2
107 m²
42
 Premium
¥211,879
¥3,783/m²
1
1
56 m²
19
Premium

¥447,300
¥4,219/m²
2
2
106 m²
22
Premium

¥423,758
¥3,852/m²
2
2
110 m²
27
Premium

¥1,177,105
¥3,344/m²
3
3
352 m²
31
Premium

¥470,842
¥4,400/m²
2
2
107 m²
26
Premium
- 1
- 2
- 3
- 4
- 5
- >
114件中 1 - 20件
広告主は正確な住所を表示したくない