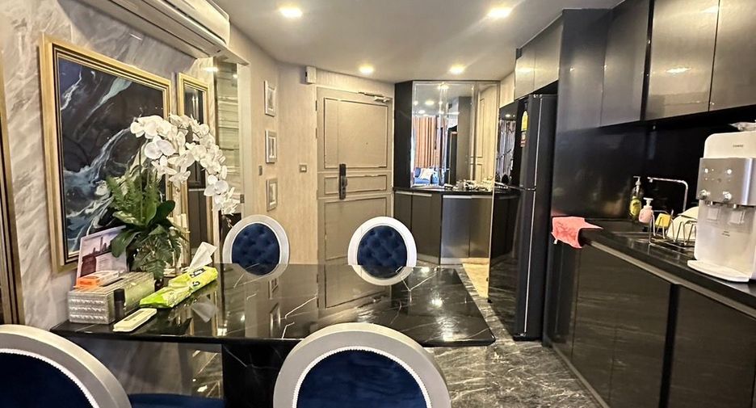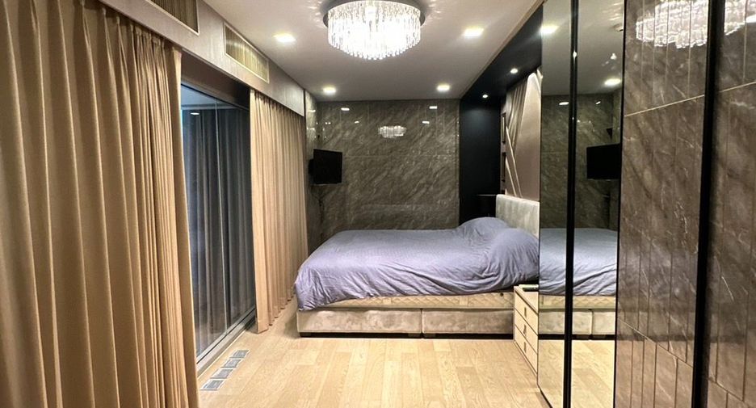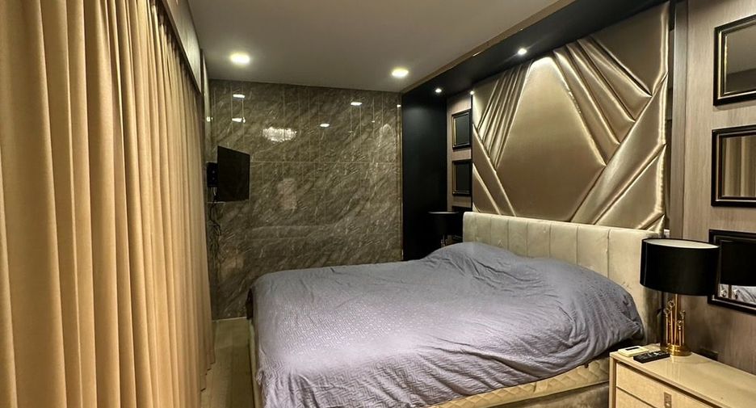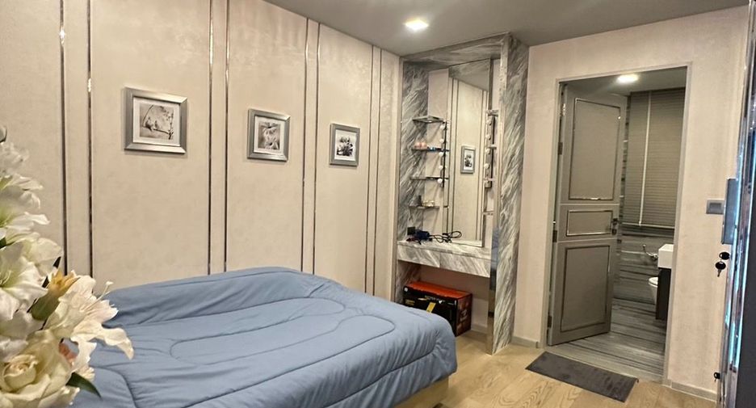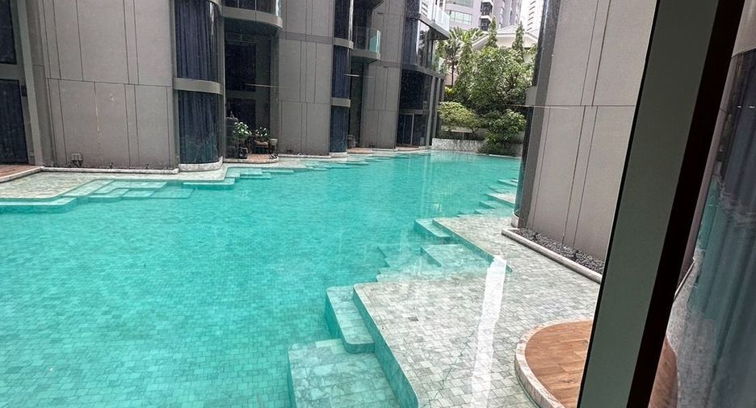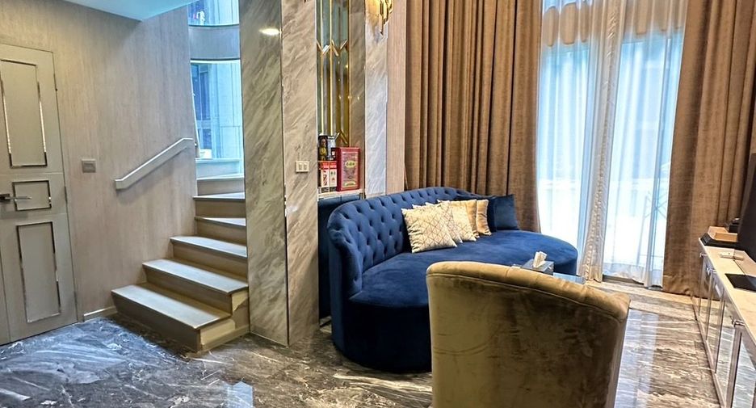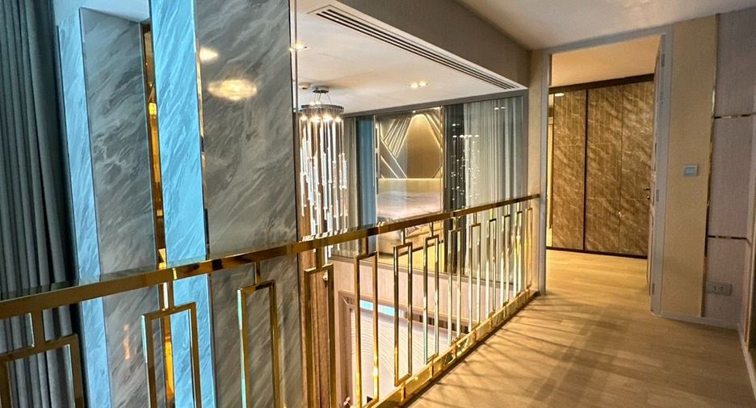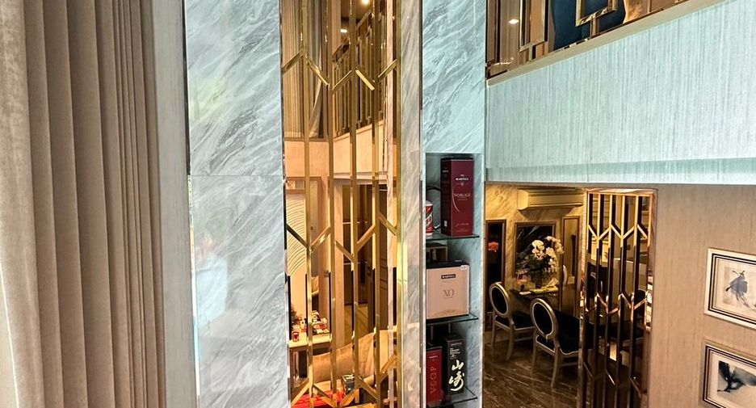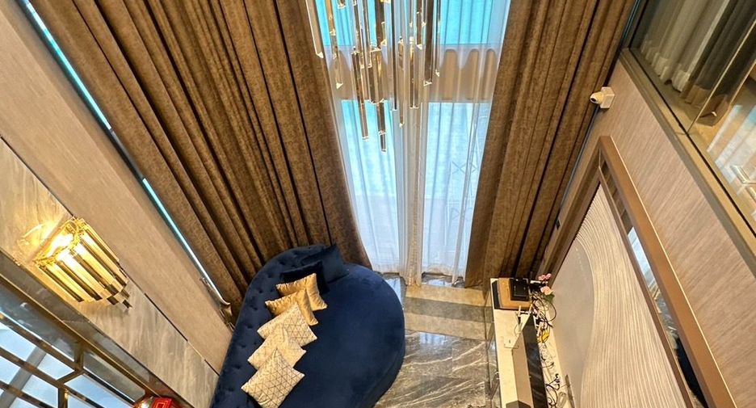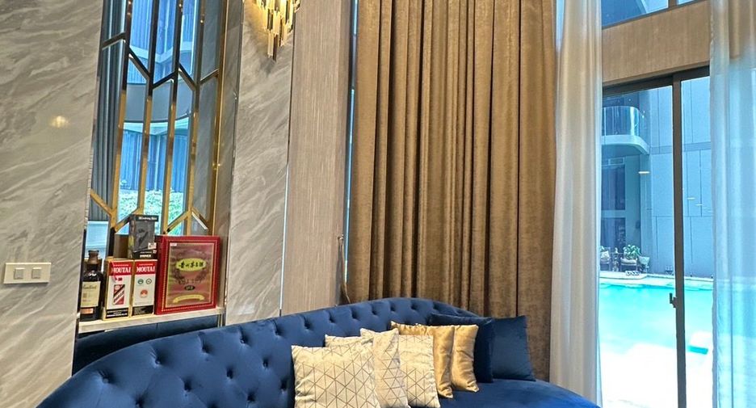
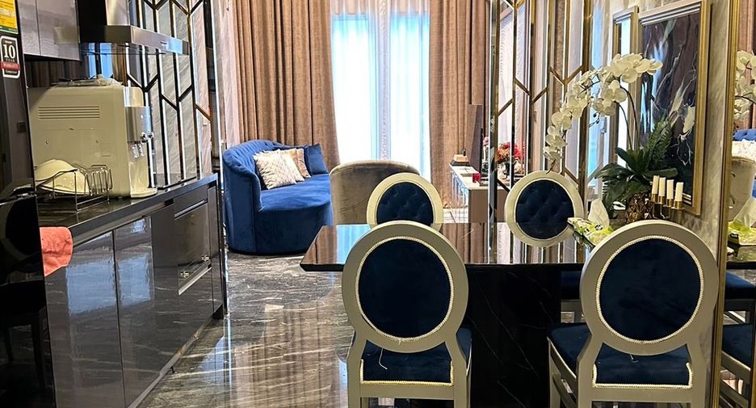
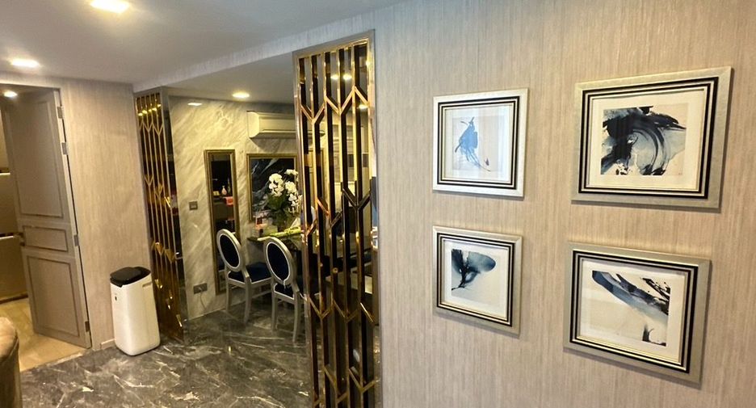
メモを保存できませんでした。もう一度お試しください。
 写真
 マップビュー


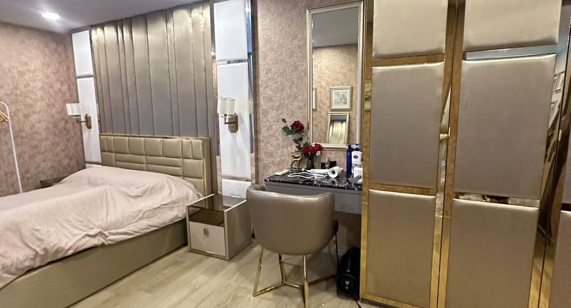
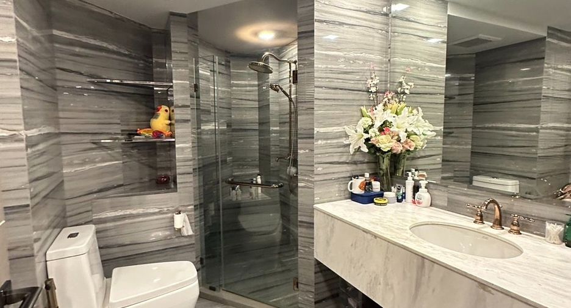
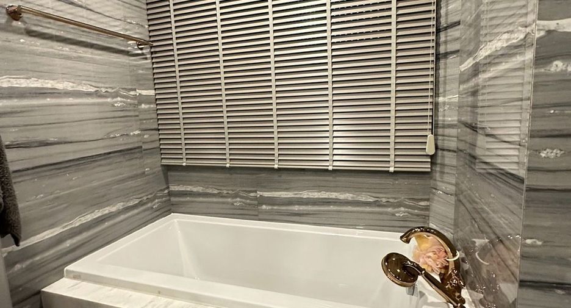
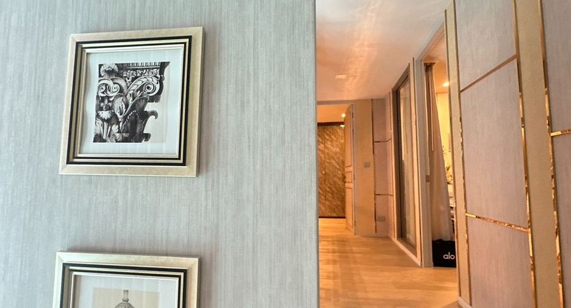
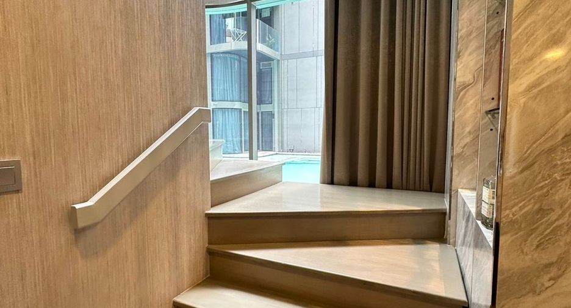
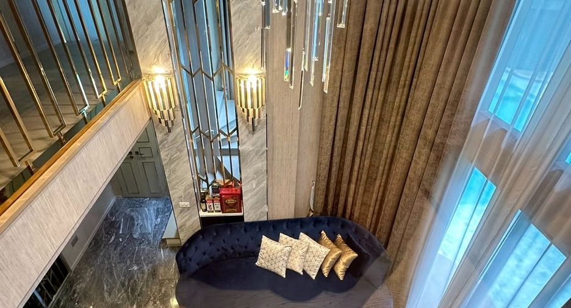
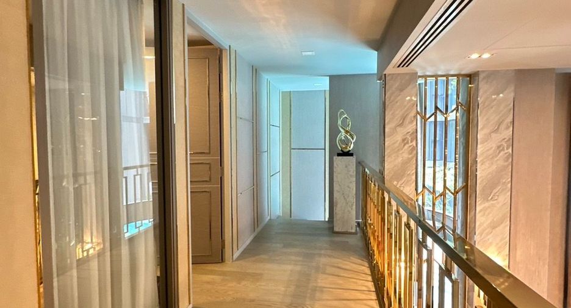
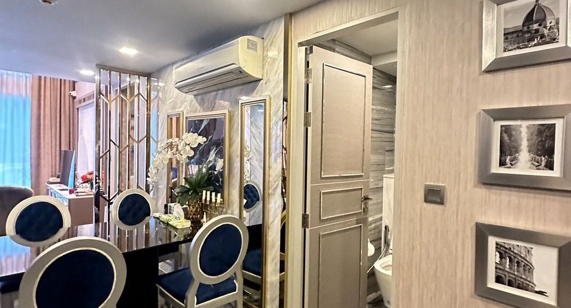
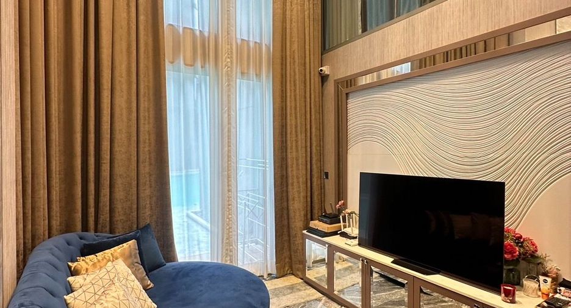
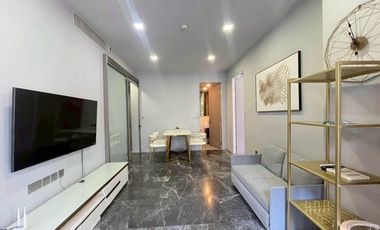
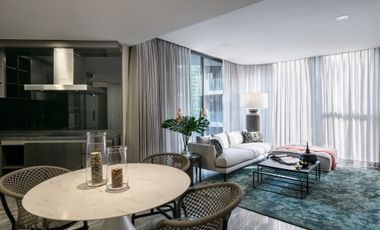
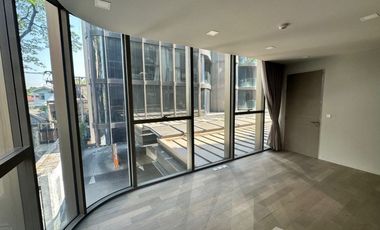
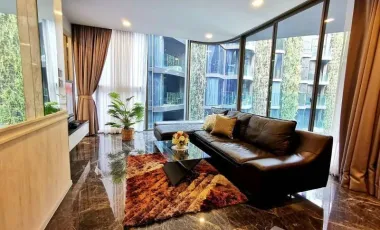
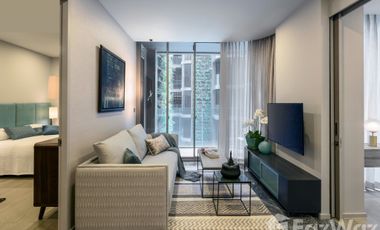
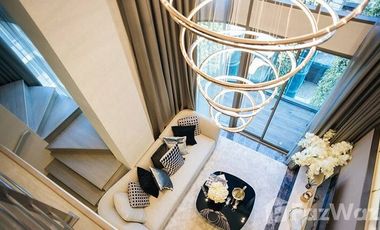
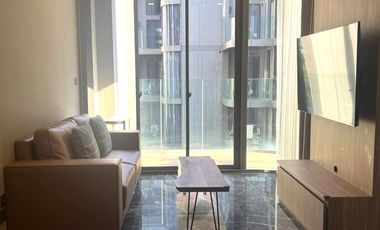
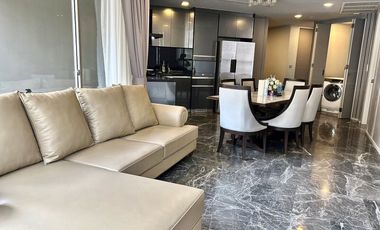
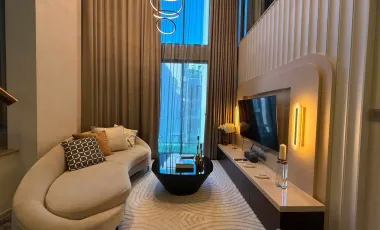
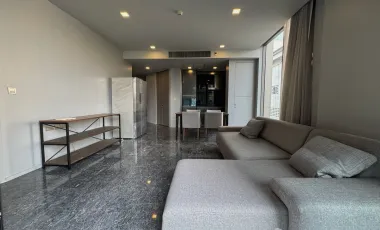
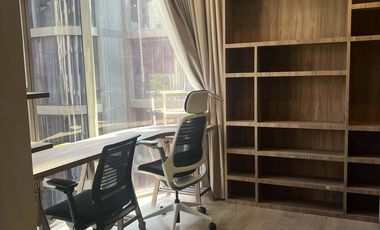
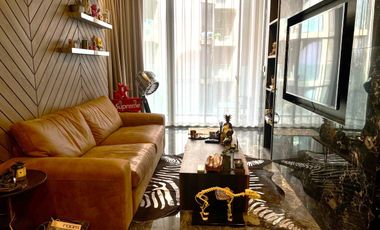
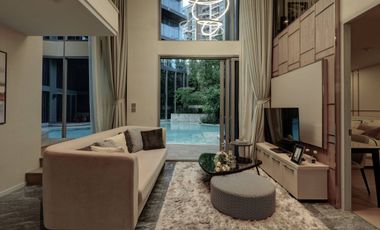
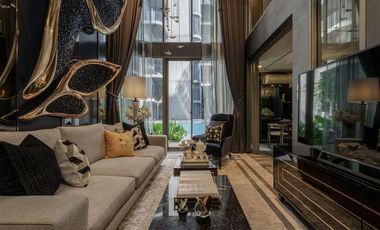
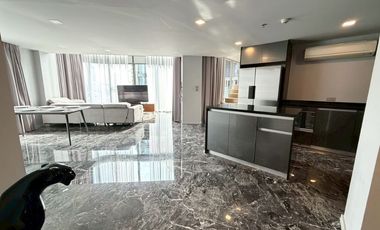
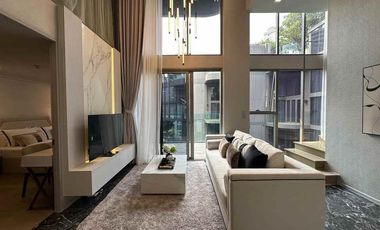
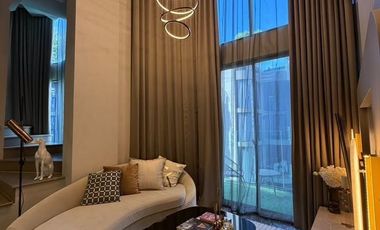
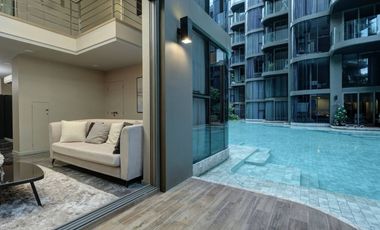
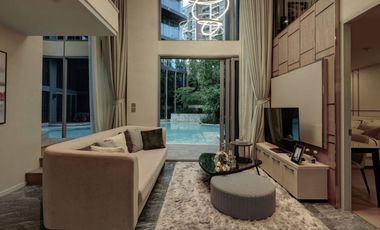
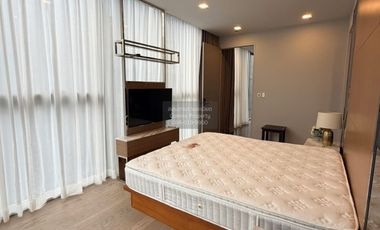
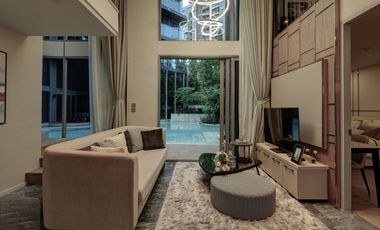
This property is a 124 m² condo と 3 ベッドルーム および 3 bathrooms that is available for sale. It is part of the Ashton Residence 41 project in Watthana, Bangkok 完了 12月 2019. You can buy this condo for a base price of ¥149,542,726 (¥1,205,989/m²).
3 ベッドルーム 3 bathrooms 124 m² แอชตัน เรสซิเดนซ์ 41Ashton Residence 41 | A Luxury Condominium in the Heart of Sukhumvit 41
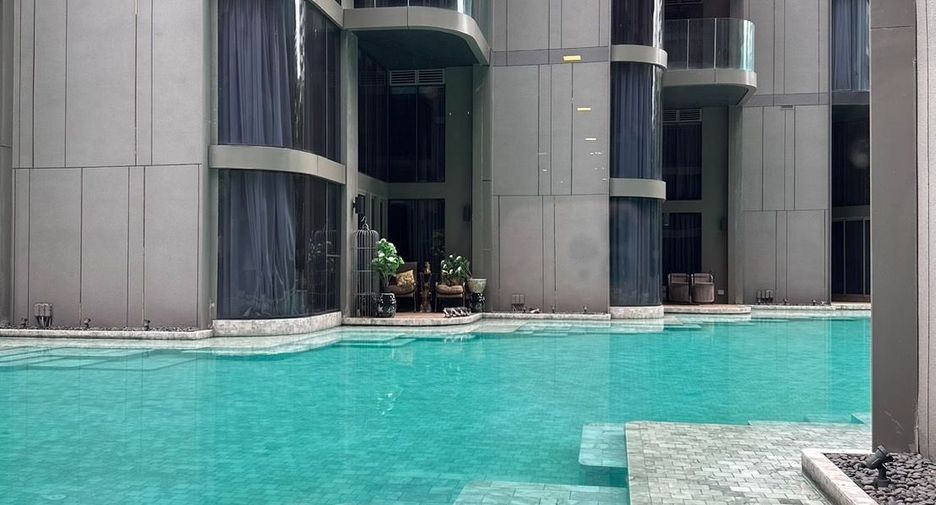
A freehold luxury condominium located in Soi Sukhumvit 41—a prime location in the heart of Sukhumvit—surrounded by premium lifestyle destinations and offering convenient connectivity to the Phrom Phong and Thong Lo areas.
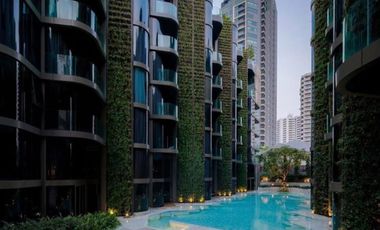
Ashton Residence 41 stands out for its exclusivity, featuring only 79 units across a project area of approximately 1-3-65 Rai. Designed by A49, the project emphasizes a concept of creating a peaceful, private living space amidst the city's vibrant atmosphere. The building and unit layouts are strategically arranged to ensure privacy and minimize direct lines of sight between units, while incorporating green spaces within the development.
• Approximately 600 meters from BTS Phrom Phong
• Close to The Emporium and The EmQuartier
• Close to Em District
• Close to Benjasiri Park
• Close to Rain Hill and Market Place Thong Lo
• Close to Tops Supermarket
• Close to Samitivej Sukhumvit Hospital
• Close to Bangkok Prep International School and The American School of Bangkok
• Surrounded by top-tier restaurants, cafes, and lifestyle venues in Sukhumvit Project Details
• Freehold condominium
• Developed by Ananda Development PCL
• 2 residential buildings
• Building A: 8 stories
• Building B: 8 stories
• Total of 79 units
• Building A: 39 units
• Building B: 40 units
• Land area: Approximately 1-3-65 Rai
• Completed in 2017
• Total parking capacity: Approximately 161 spaces
• Conventional parking: 53 spaces
• Automatic parking: 108 spaces
• Ceiling height: Approximately 2.8–4.8 meters (depending on unit type)
Unit Details
• 3 Bedrooms | 3 Bathrooms | 124.06 sq.m.
• Floor: 1
✨ Facilities
🏊 Swimming pool
🏋️ Fitness center
🧖 Sauna / Steam room
🌿 Relaxation garden and green areas
🌿 Rooftop garden
💼 Co-working space / Meeting room
🛋️ Multipurpose room
🚗 Parking
🔐 Security system
📹 CCTV surveillance
🛗 Passenger elevators
📶 Wi-Fi / Internet access
A freehold luxury condominium located in Soi Sukhumvit 41—a prime location in the heart of Sukhumvit—surrounded by premium lifestyle destinations and offering convenient connectivity to the Phrom Phong and Thong Lo areas.
Ashton Residence 41 stands out for its exclusivity, featuring only 79 units across a project area of approximately 1-3-65 Rai. Designed by A49, the project emphasizes a concept of creating a peaceful, private living space amidst the city's vibrant atmosphere. The building and unit layouts are strategically arranged to ensure privacy and minimize direct lines of sight between units, while incorporating green spaces within the development.
• Approximately 600 meters from BTS Phrom Phong
• Close to The Emporium and The EmQuartier
• Close to Em District
• Close to Benjasiri Park
• Close to Rain Hill and Market Place Thong Lo
• Close to Tops Supermarket
• Close to Samitivej Sukhumvit Hospital
• Close to Bangkok Prep International School and The American School of Bangkok
• Surrounded by top-tier restaurants, cafes, and lifestyle venues in Sukhumvit Project Details
• Freehold condominium
• Developed by Ananda Development PCL
• 2 residential buildings
• Building A: 8 stories
• Building B: 8 stories
• Total of 79 units
• Building A: 39 units
• Building B: 40 units
• Land area: Approximately 1-3-65 Rai
• Completed in 2017
• Total parking capacity: Approximately 161 spaces
• Conventional parking: 53 spaces
• Automatic parking: 108 spaces
• Ceiling height: Approximately 2.8–4.8 meters (depending on unit type)
Unit Details
• 3 Bedrooms | 3 Bathrooms | 124.06 sq.m.
• Floor: 1
✨ Facilities
🏊 Swimming pool
🏋️ Fitness center
🧖 Sauna / Steam room
🌿 Relaxation garden and green areas
🌿 Rooftop garden
💼 Co-working space / Meeting room
🛋️ Multipurpose room
🚗 Parking
🔐 Security system
📹 CCTV surveillance
🛗 Passenger elevators
📶 Wi-Fi / Internet access
-
 駐車場
-
 コンシェルジュ
-
 ガーデン
-
 ジム
-
 ジャグジー
-
 書斎
-
 サウナ
-
 セキュリティ
-
 プール
-
 全家具付き
- リストアップされた日付 10月 06, 2026
- 最終更新日 10月 06, 2026
- 物件の種類 Condo
- 階 1
- ベッドルーム 3
- 価格/m² ¥1,205,989/m²
- サイズ 124 m²
- 家具 全家具付き
質問を選ぶか、お問い合わせ内容を入力してください

- プロジェクト名: แอชตัน เรสซิเดนซ์ 41
- 建設: 完了 (12月 2019)
- 階: 8
- 建物: 2
- ユニット: 168
- 所在地: Watthana, Bangkok
-
駐車場
-
コンシェルジュ
-
ガーデン
-
ジム
-
ジャグジー
-
 ライブラリー
-
書斎
-
サウナ
-
セキュリティ
-
プール
お問い合わせ
内覧予約
Ashton Residence 41の利用可能物件
価格
ベッドルーム
バスルーム
サイズ
階
¥175,794,741
¥1,302,183/m²
3
3
135 m²
 Premium
¥149,542,726
¥1,205,989/m²
3
3
124 m²
1
Premium
¥65,630,036
¥852,338/m²
2
2
77 m²
 Premium

¥177,669,884
¥1,316,073/m²
3
3
135 m²
Premium

¥201,109,183
¥1,264,837/m²
3
3
159 m²
1
 Premium
¥65,630,036
¥852,338/m²
2
2
77 m²
5
 Premium

¥181,420,172
¥1,343,853/m²
3
3
135 m²
Premium
¥177,669,884
¥1,316,073/m²
3
3
135 m²
3
 Premium
¥130,791,287
¥1,063,343/m²
3
4
123 m²
7
Premium
¥176,966,705
¥1,320,647/m²
3
3
134 m²
5
Premium

¥177,669,884
¥1,316,073/m²
3
3
135 m²
3
Premium
¥177,669,884
¥1,316,073/m²
3
3
135 m²
3
Premium
¥175,794,741
¥1,302,183/m²
3
3
135 m²
5
Premium
¥89,069,335
¥1,309,843/m²
2
2
68 m²
3
Premium
¥183,248,438
¥1,489,824/m²
3
3
123 m²
7
Premium
¥71,583,618
¥1,052,700/m²
2
2
68 m²
 Premium
¥151,652,263
¥1,123,350/m²
3
3
135 m²
6
Premium
¥130,791,287
¥1,063,343/m²
3
4
123 m²
3
Premium
¥93,288,409
¥1,036,537/m²
2
2
90 m²
4
Premium
¥63,286,107
¥930,678/m²
2
2
68 m²
6
Premium
- 1
- 2
- >
30件中 1 - 20件
価格
ベッドルーム
バスルーム
サイズ
階

¥609,422
¥4,514/m²
3
3
135 m²
Premium
¥356,277
¥4,344/m²
2
2
82 m²
Premium
¥646,925
¥4,620/m²
3
3
140 m²
Premium

¥843,815
¥5,273/m²
3
4
160 m²
7
Premium
¥1,171,965
¥7,324/m²
3
160 m²
2
 Premium

¥632,861
¥4,687/m²
3
135 m²
5
Premium

¥703,179
¥5,208/m²
3
3
135 m²
5
Premium
¥843,815
¥5,114/m²
3
3
165 m²
 Premium

¥679,740
¥5,481/m²
3
3
124 m²
1
Premium
¥712,555
¥5,089/m²
3
3
140 m²
Premium
¥609,422
¥4,875/m²
3
4
125 m²
 Premium
¥679,740
¥5,188/m²
3
3
131 m²
 Premium

¥703,179
¥5,208/m²
3
3
135 m²
5
Premium

¥703,179
¥5,247/m²
3
3
134 m²
5
Premium

¥750,058
¥6,098/m²
3
3
123 m²
7
Premium
¥679,740
¥5,188/m²
3
3
131 m²
Premium
¥375,029
¥4,076/m²
2
2
92 m²
4
 Premium

¥375,029
¥5,435/m²
2
2
69 m²

PropertySights Real Estate
¥562,543
¥4,166/m²
3
2
135 m²
6
 Premium
¥679,740
¥5,188/m²
3
3
131 m²
Premium
- 1
- 2
- 3
- 4
- 5
- >
138件中 1 - 20件