 写真
写真
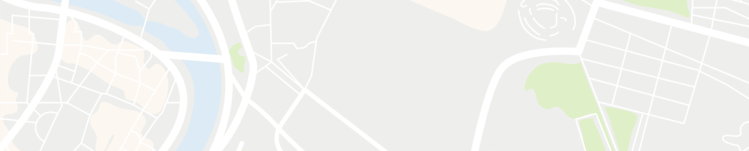
 マップビュー
 エージェント
This property is a 67 m² condo と 2 beds および 2 bathrooms that is available for sale. It is part of the เดอะ ล็อฟท์-เย็นอากาศ project in Yan Nawa, Bangkok完了 12月 2006. You can buy this condo for a base price of ¥39,794,910 (¥593,953/m²).
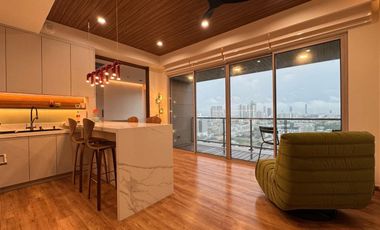
2 Beds 2 bathrooms 67 m² เดอะ ล็อฟท์-เย็นอากาศThe Lofts Yennakart is a 67.97 m² 2-bedroom, 2-bathroom condo in Sathorn, within the Silom–Sathorn central business district. This open-plan residence pairs warm timber flooring with floor-to-ceiling glazing, letting natural light flow across the living, dining and sleeping areas of a comfortable city home.
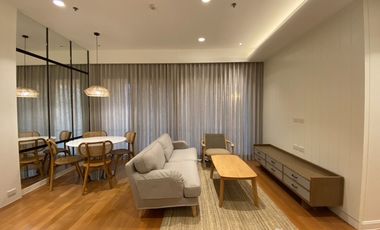
Living Area
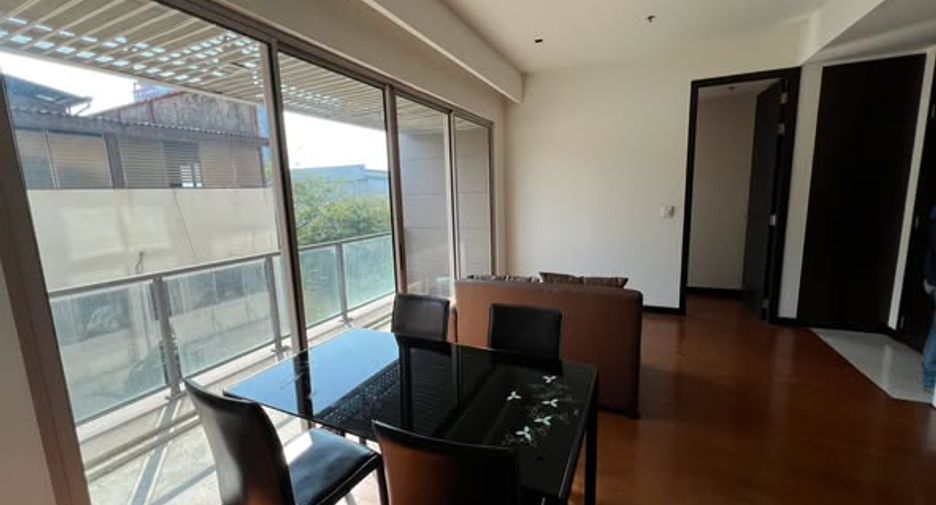
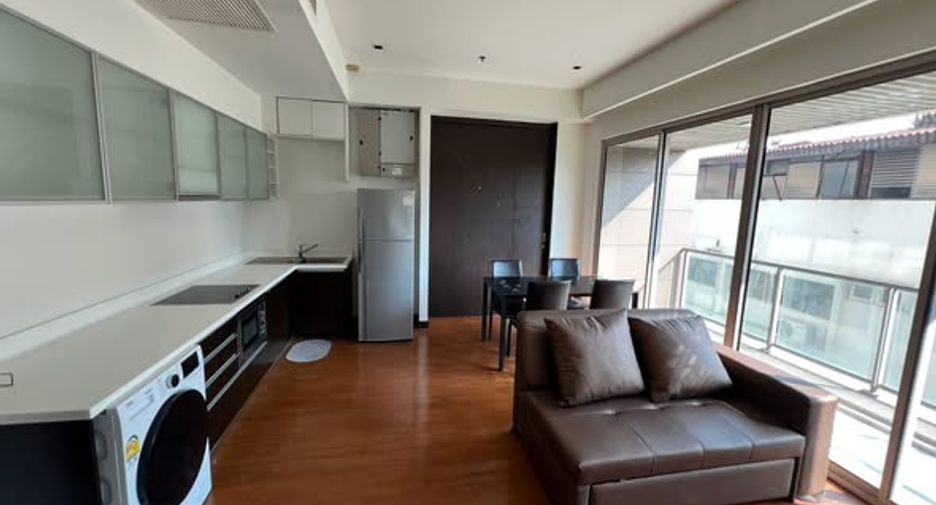
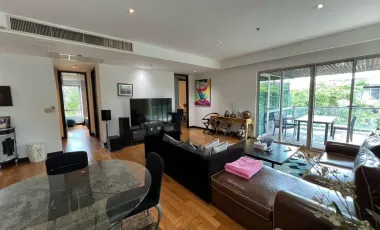
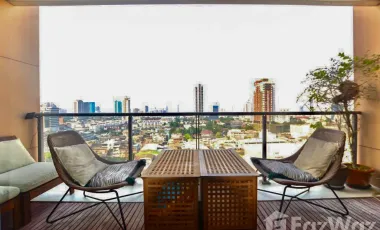
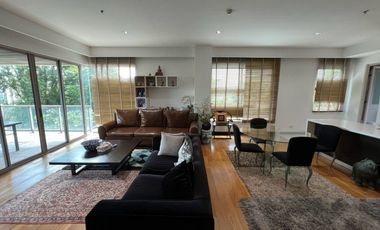
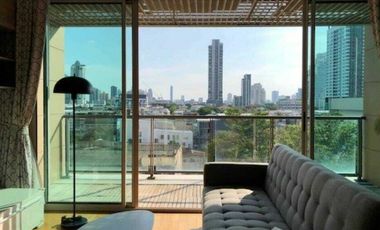
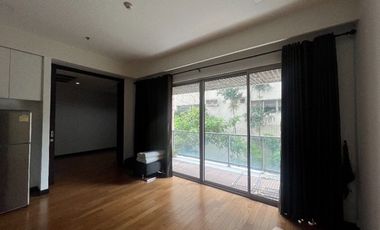
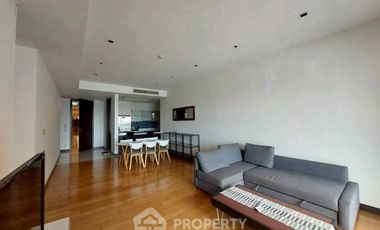
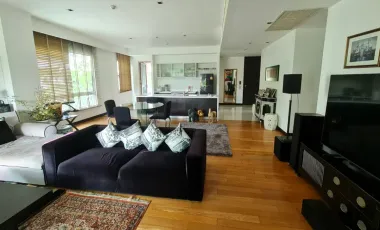
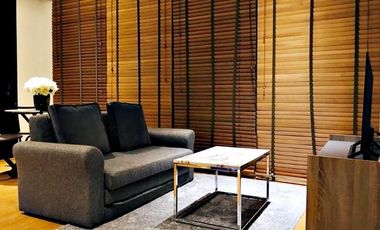
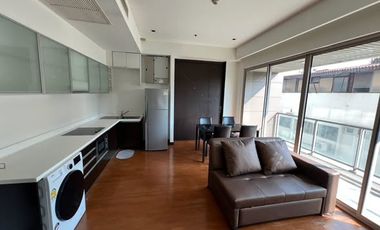
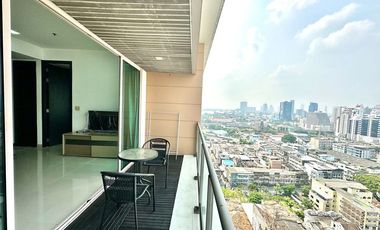
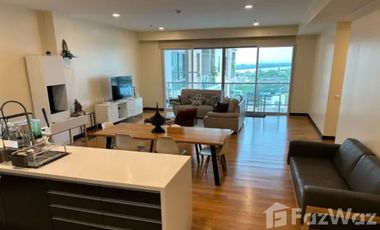
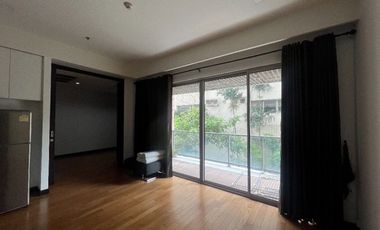
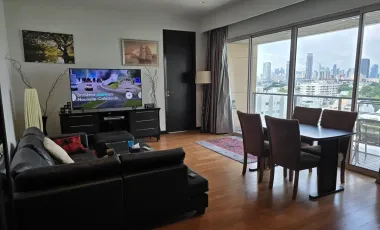
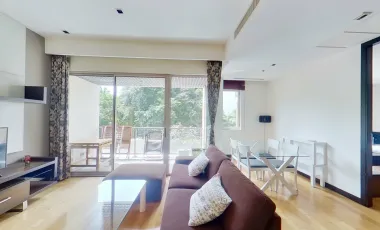
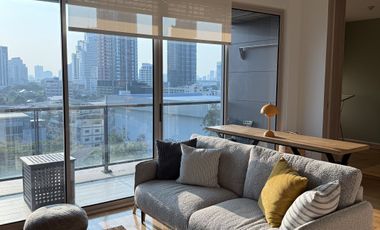
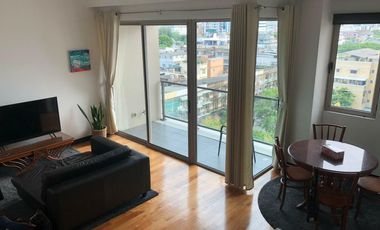
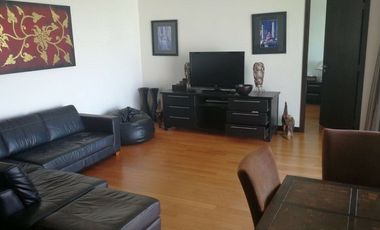
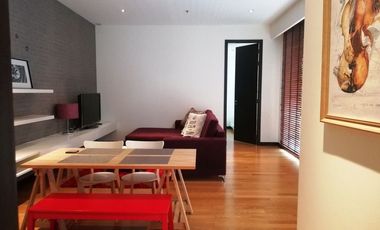
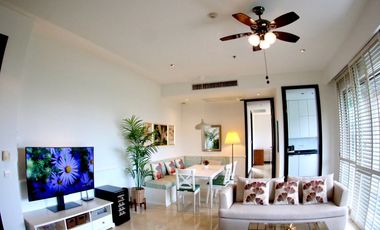
The living space centres on a two-seat brown leather sofa set against wide sliding glass doors that open onto a balcony. Rich hardwood floors run underfoot, while the open layout connects seamlessly to the kitchen and dining zone, creating a bright, airy setting framed by daylight and outward views.
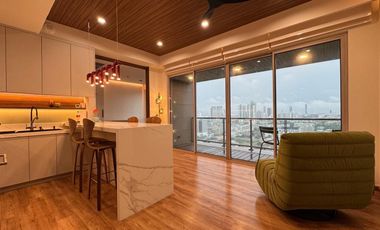
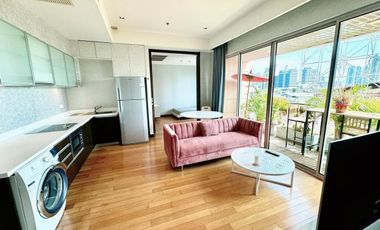
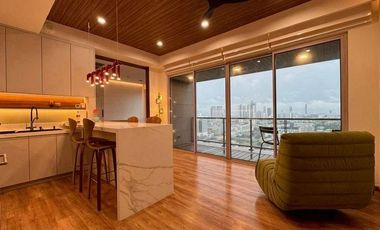
Kitchen
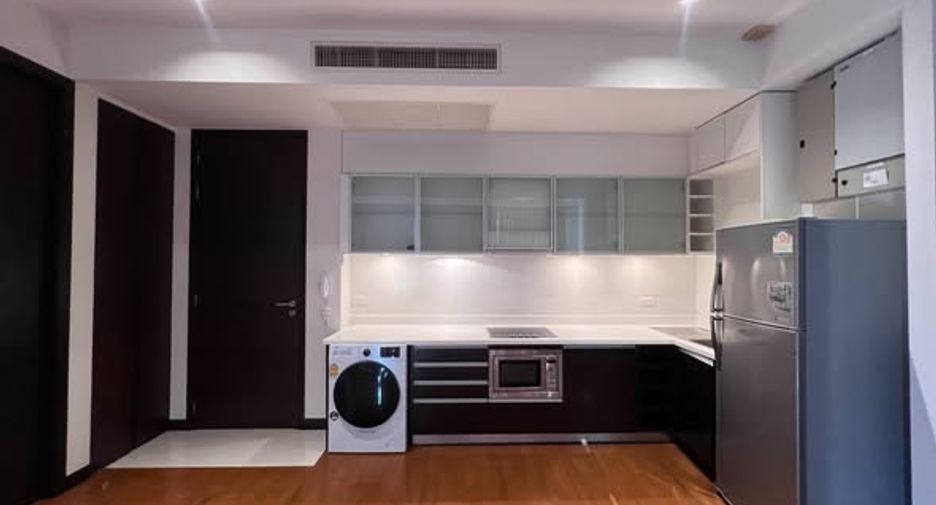
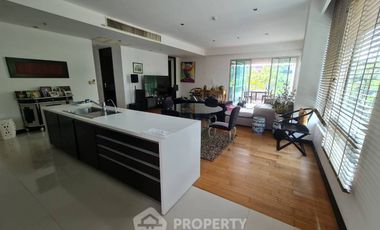
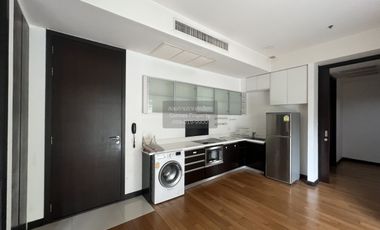
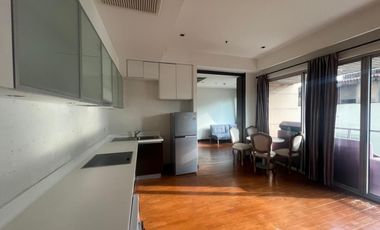
The kitchen is arranged in an efficient L-shape with dark cabinetry, a tiled splashback and frosted-glass upper units. It comes equipped with a stainless-steel refrigerator, electric hob, built-in microwave and an integrated front-loading washing machine, all set beneath recessed downlighting for a clean, contemporary finish.
Dining Area
A glass-topped dining table with four upholstered chairs sits beside the sliding doors, catching plenty of morning light. Positioned between the kitchen and living area, it makes an easy spot for meals while keeping the whole open-plan interior feeling connected and spacious.
Bedrooms
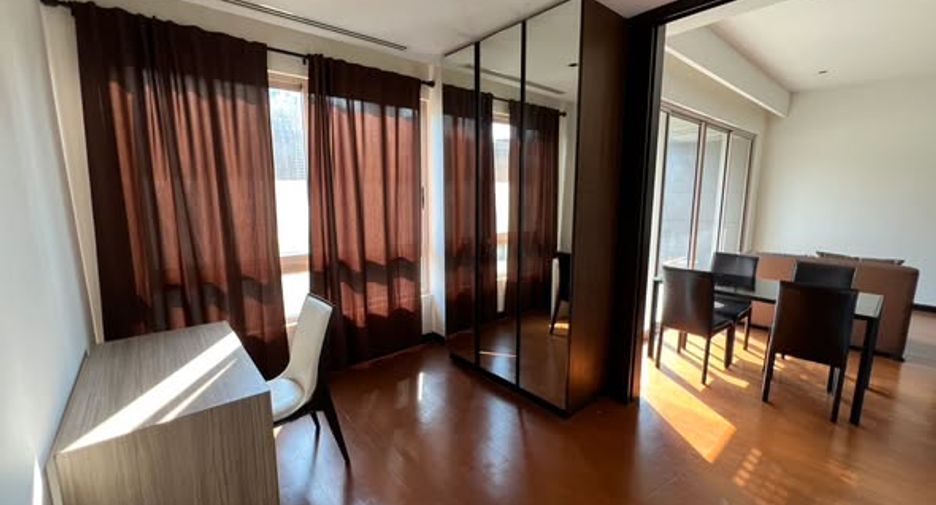
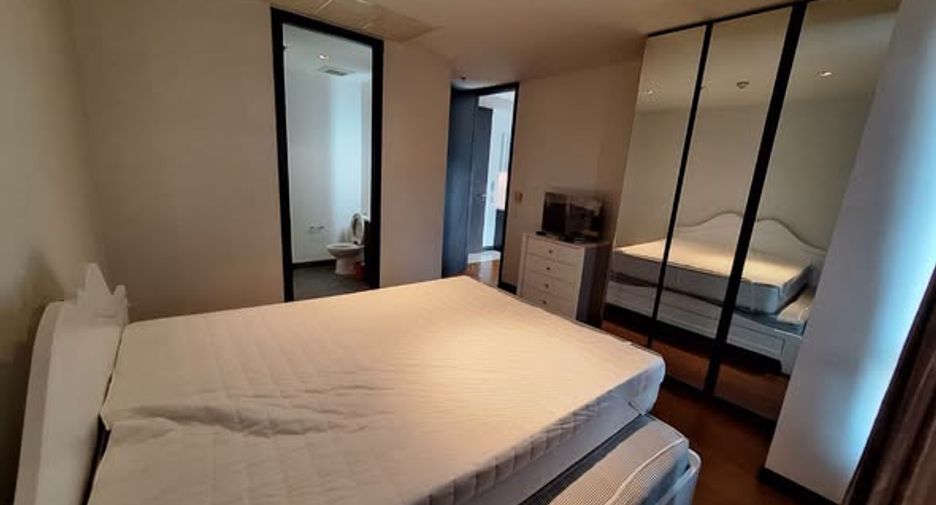
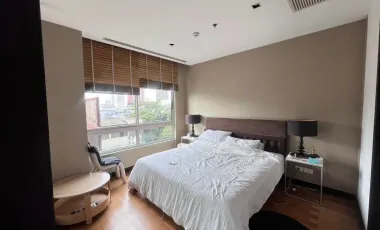
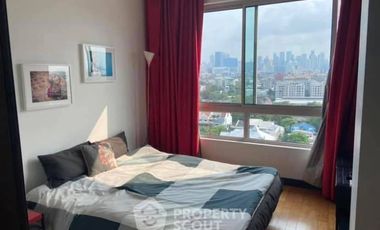
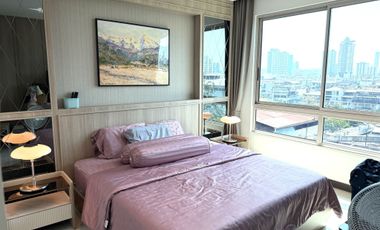
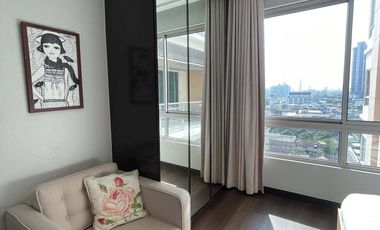
The main bedroom features a double bed, a compact chest of drawers and mirrored built-in wardrobes that reflect light and add depth. Full-height windows dressed with deep-toned curtains let sun stream across the timber floor, and a slim desk with a chair offers a quiet work nook.
Bathrooms
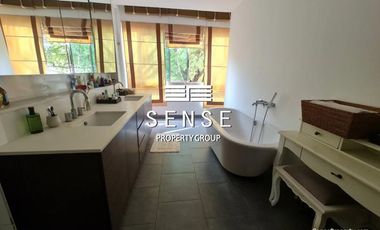
Glimpsed through the bedroom doorway, the en-suite bathroom is finished in neutral tones with a toilet and clean, simple fittings, positioned for convenient private access directly from the sleeping area.
The Sathorn Location
Sathorn sits at the heart of the Silom–Sathorn central business district, one of Bangkok’s principal commercial hubs. The area is served by BTS Chong Nonsi and BTS Saint Louis on the Silom with MRT Lumphini. Nearby, Lumphini Park offers green open space, while the Sathorn Road business district places offices, dining and services close at hand.
Frequently Asked Questions
Q: Where is The Lofts Yennakart located?
A: The Lofts Yennakart is in Sathorn, part of the Silom–Sathorn central business district in central Bangkok. This established commercial area places offices, dining and everyday services within easy reach, with the green expanse of Lumphini Park and the Sathorn Road business district nearby for both work and leisure.
Q: How many bedrooms and bathrooms does the condo have, and how big is it?
A: This condo offers two bedrooms and two bathrooms across an interior of 67.97 square metres. The open-plan layout combines the living, dining and kitchen zones into one bright space, while the bedrooms are set apart, giving a practical balance of sociable areas and private rooms for city living.
Q: What is the nearest BTS or MRT station?
A: The residence is served by several rail options in the Silom–Sathorn area. BTS Chong Nonsi and BTS Saint Louis, both on the Silom within the district, and MRT Lumphini is also close by. This mix of lines makes commuting across central Bangkok straightforward.
Q: What is the interior style like?
A: The interior has a warm, contemporary feel, with rich hardwood flooring throughout and floor-to-ceiling glazing that draws in natural light. Dark timber cabinetry, mirrored wardrobes and deep-toned curtains add depth, while a neutral colour palette and leather sofa keep the overall look clean and understated.
Q: Is Sathorn a good area to live in?
A: Sathorn suits those who value being at the centre of things. As part of the Silom–Sathorn central business district, it combines corporate offices with restaurants, transit links and green space at Lumphini Park. The strong rail connectivity and central position make it a convenient, well-connected base in Bangkok.
Living Area
The living space centres on a two-seat brown leather sofa set against wide sliding glass doors that open onto a balcony. Rich hardwood floors run underfoot, while the open layout connects seamlessly to the kitchen and dining zone, creating a bright, airy setting framed by daylight and outward views.
Kitchen
The kitchen is arranged in an efficient L-shape with dark cabinetry, a tiled splashback and frosted-glass upper units. It comes equipped with a stainless-steel refrigerator, electric hob, built-in microwave and an integrated front-loading washing machine, all set beneath recessed downlighting for a clean, contemporary finish.
Dining Area
A glass-topped dining table with four upholstered chairs sits beside the sliding doors, catching plenty of morning light. Positioned between the kitchen and living area, it makes an easy spot for meals while keeping the whole open-plan interior feeling connected and spacious.
Bedrooms
The main bedroom features a double bed, a compact chest of drawers and mirrored built-in wardrobes that reflect light and add depth. Full-height windows dressed with deep-toned curtains let sun stream across the timber floor, and a slim desk with a chair offers a quiet work nook.
Bathrooms
Glimpsed through the bedroom doorway, the en-suite bathroom is finished in neutral tones with a toilet and clean, simple fittings, positioned for convenient private access directly from the sleeping area.
The Sathorn Location
Sathorn sits at the heart of the Silom–Sathorn central business district, one of Bangkok’s principal commercial hubs. The area is served by BTS Chong Nonsi and BTS Saint Louis on the Silom with MRT Lumphini. Nearby, Lumphini Park offers green open space, while the Sathorn Road business district places offices, dining and services close at hand.
Frequently Asked Questions
Q: Where is The Lofts Yennakart located?
A: The Lofts Yennakart is in Sathorn, part of the Silom–Sathorn central business district in central Bangkok. This established commercial area places offices, dining and everyday services within easy reach, with the green expanse of Lumphini Park and the Sathorn Road business district nearby for both work and leisure.
Q: How many bedrooms and bathrooms does the condo have, and how big is it?
A: This condo offers two bedrooms and two bathrooms across an interior of 67.97 square metres. The open-plan layout combines the living, dining and kitchen zones into one bright space, while the bedrooms are set apart, giving a practical balance of sociable areas and private rooms for city living.
Q: What is the nearest BTS or MRT station?
A: The residence is served by several rail options in the Silom–Sathorn area. BTS Chong Nonsi and BTS Saint Louis, both on the Silom within the district, and MRT Lumphini is also close by. This mix of lines makes commuting across central Bangkok straightforward.
Q: What is the interior style like?
A: The interior has a warm, contemporary feel, with rich hardwood flooring throughout and floor-to-ceiling glazing that draws in natural light. Dark timber cabinetry, mirrored wardrobes and deep-toned curtains add depth, while a neutral colour palette and leather sofa keep the overall look clean and understated.
Q: Is Sathorn a good area to live in?
A: Sathorn suits those who value being at the centre of things. As part of the Silom–Sathorn central business district, it combines corporate offices with restaurants, transit links and green space at Lumphini Park. The strong rail connectivity and central position make it a convenient, well-connected base in Bangkok.
-
 Car park
-
 Garden
-
 ジム
ジム
-
 リフト
リフト
-
 Security
-
 プールアクセス
-
 Concierge
-
 サウナ
サウナ
- リストアップされた日付 8月 22, 2026
- 最終更新日 9月 09, 2026
- 物件の種類 Condo
- 階 -
- ベッドルーム 2
- 価格/m² ¥593,953/m²
- サイズ 67 m²
- プロジェクト名: เดอะ ล็อฟท์-เย็นอากาศ
- 建設: 完了 (12月 2006)
- 階: 18
- ユニット: 82
- 所在地: Yan Nawa, Bangkok
-
Car park
-
Concierge
-
Garden
-
ジム
-
サウナ
-
Security
-
プールアクセス
Request Details
内覧予約
Required field
Required field
Please provide a valid numeric phone number
Required field
By clicking and entering your details,
you will be accepting the Legal notice and the Privacy policy on the page.
The Lofts Yennakartの利用可能物件
価格
ベッドルーム
バスルーム
サイズ
階
¥102,998,589
¥572,214/m²
3
3
180 m²
2

 Premium
¥40,263,085
¥600,941/m²
2
2
67 m²
5
 Premium
¥102,998,589
¥572,214/m²
3
3
180 m²
2nd
 Premium
¥51,031,119
¥622,330/m²
2
2
82 m²
13
Premium
¥55,244,698
¥800,647/m²
2
2
69 m²
18
 Premium
¥102,998,589
¥572,214/m²
3
3
180 m²
2
Premium
¥39,794,910
¥593,953/m²
2
2
67 m²
6
Premium
¥38,577,654
¥575,785/m²
2
2
67 m²
1
Premium
¥82,867,047
¥652,496/m²
3
3
127 m²
11
 Premium
¥102,998,589
¥572,214/m²
3
2
180 m²
 Premium
¥102,998,589
¥572,214/m²
3
3
180 m²
2
 Premium
¥40,263,085
¥592,104/m²
2
2
68 m²
7
Premium
¥65,076,382
¥699,746/m²
2
2
93 m²
Premium
¥39,794,910
¥585,219/m²
2
68 m²
6
 Premium
¥47,753,891
¥712,744/m²
2
2
67 m²
16
Premium
¥39,794,910
¥593,953/m²
2
2
67 m²
PropertySights Real Estate
¥47,753,891
¥712,744/m²
2
2
67 m²
16
Premium
¥38,390,383
¥572,990/m²
2
2
67 m²
2
 Premium
¥108,148,519
¥735,704/m²
3
3
147 m²
10
Premium
¥39,420,369
¥588,363/m²
2
2
67 m²
8
Premium
- 1
- 2
- >
1 - 20 of 39 results
価格
ベッドルーム
バスルーム
サイズ
階
¥205,997
¥2,191/m²
2
2
94 m²
9
Premium
¥187,270
¥1,950/m²
2
2
96 m²
13
Premium
¥117,044
¥2,090/m²
1
1
56 m²
2
Premium
¥210,679
¥3,144/m²
2
2
67 m²
8
Premium
¥210,679
¥2,569/m²
2
2
82 m²
5
Premium
¥257,496
¥3,731/m²
2
2
69 m²
18
Premium
¥257,496
¥3,786/m²
2
2
68 m²
18
Premium
¥131,089
¥1,956/m²
2
2
67 m²
6
Premium
¥222,383
¥3,222/m²
2
69 m²
18
Premium
¥210,679
¥2,265/m²
2
2
93 m²
18
Premium
¥117,044
¥1,721/m²
2
2
68 m²
4
Premium
¥187,270
¥2,675/m²
2
2
70 m²
11
Premium
¥468,175
¥2,530/m²
2
2
185 m²
5
Premium
¥117,044
¥1,746/m²
2
1
67 m²
4
Premium
¥117,044
¥2,128/m²
1
1
55 m²
7
Premium
¥163,861
¥2,642/m²
1
2
62 m²
7
Premium
¥140,453
¥1,494/m²
2
2
94 m²
12
Premium
¥163,861
¥2,979/m²
1
1
55 m²
10
Premium
¥196,634
¥2,091/m²
2
2
94 m²
4
Premium
¥252,815
¥2,503/m²
2
101 m²
 Premium
- 1
- 2
- 3
- >
1 - 20 of 43 results
広告主は正確な住所を表示したくない