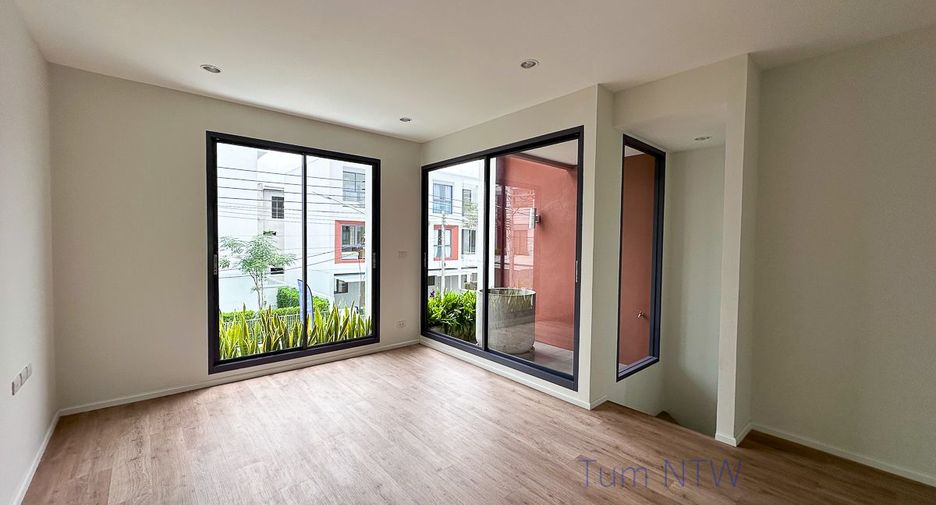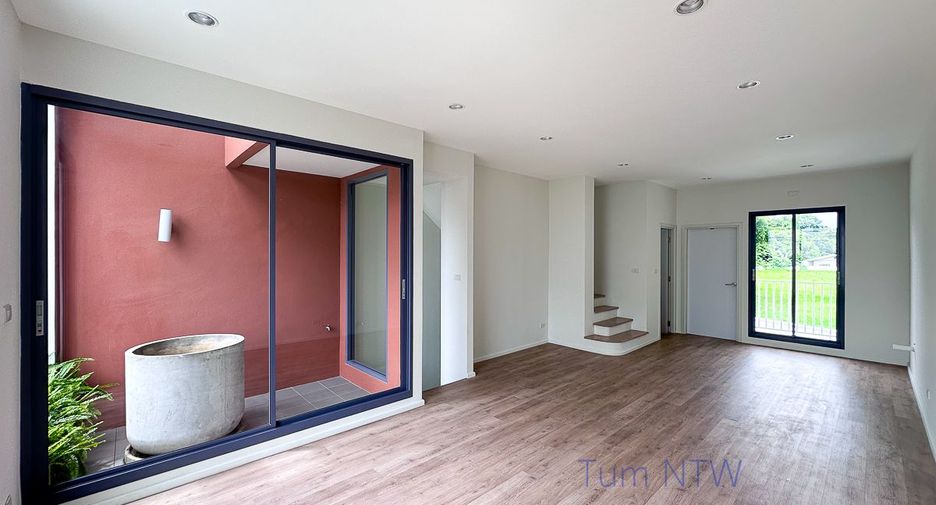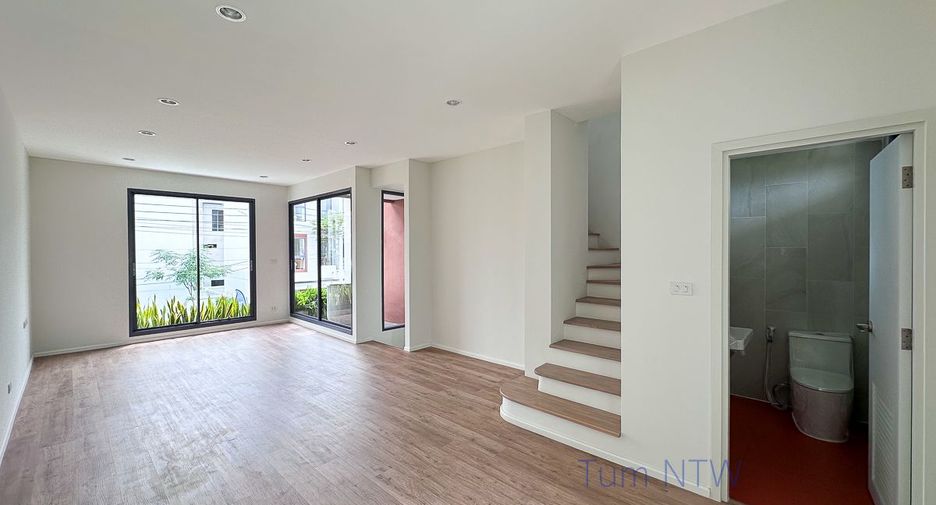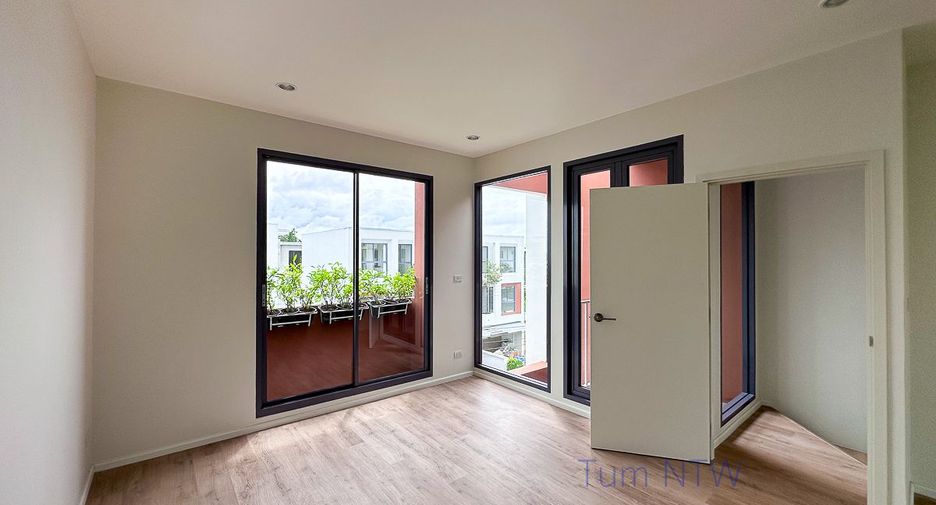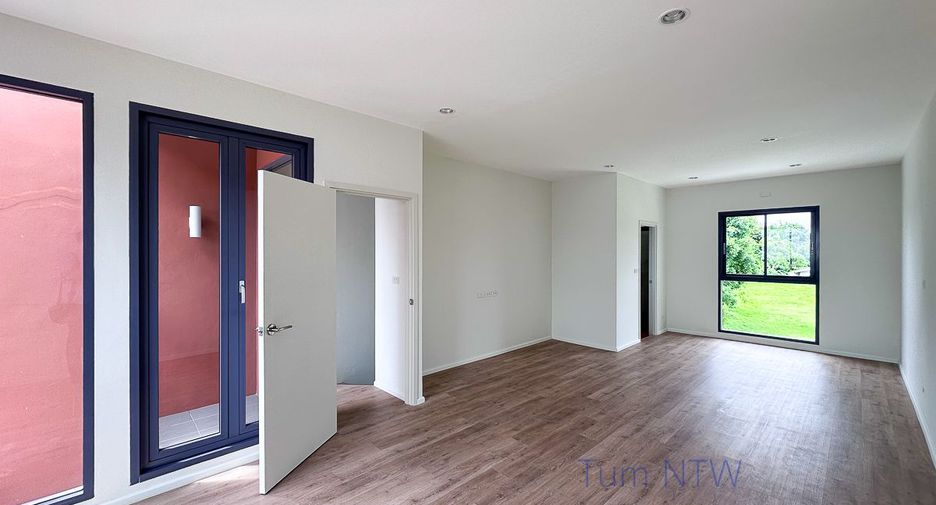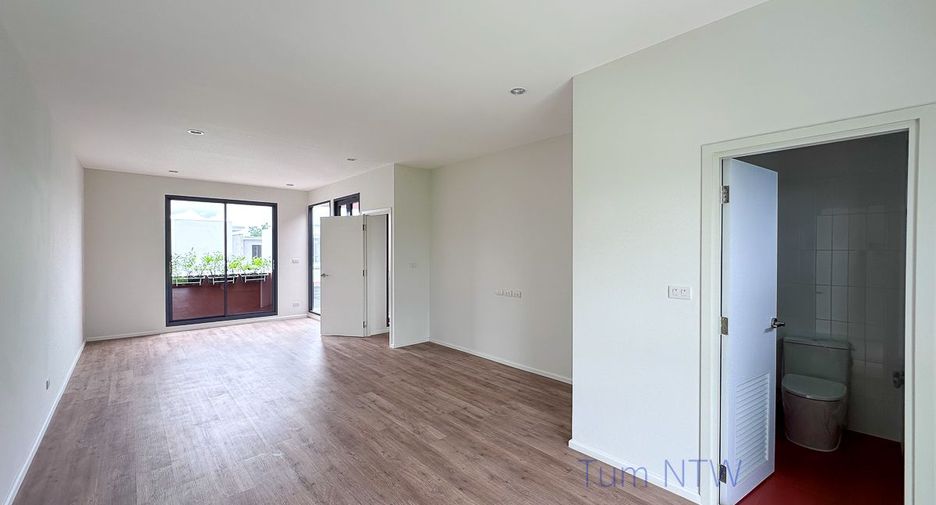
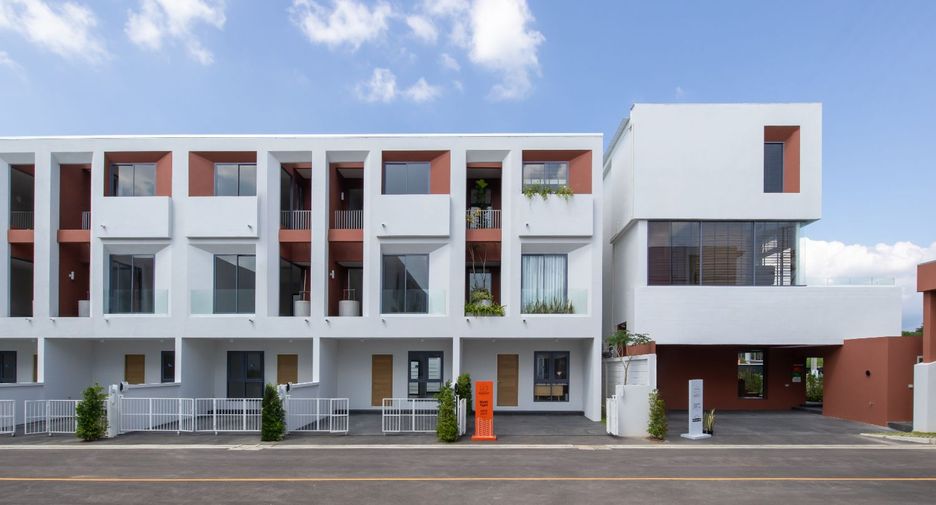
 写真
写真
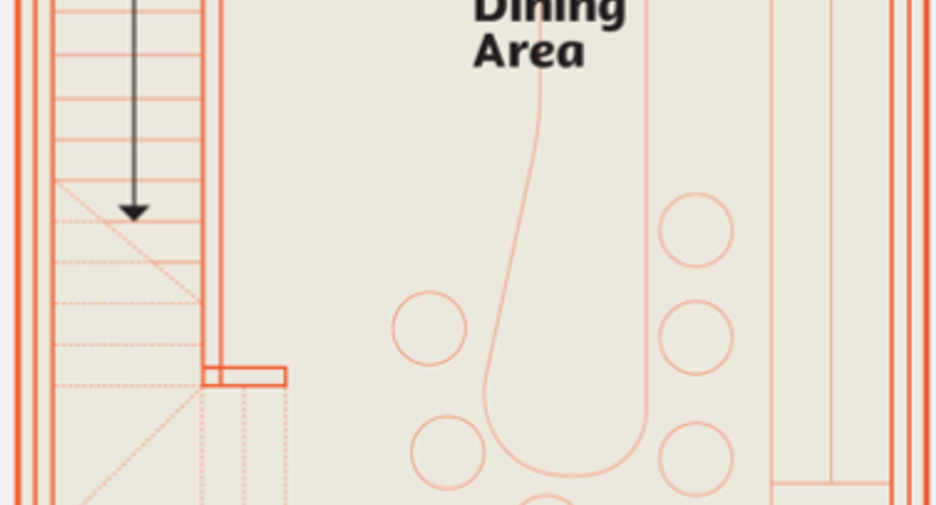
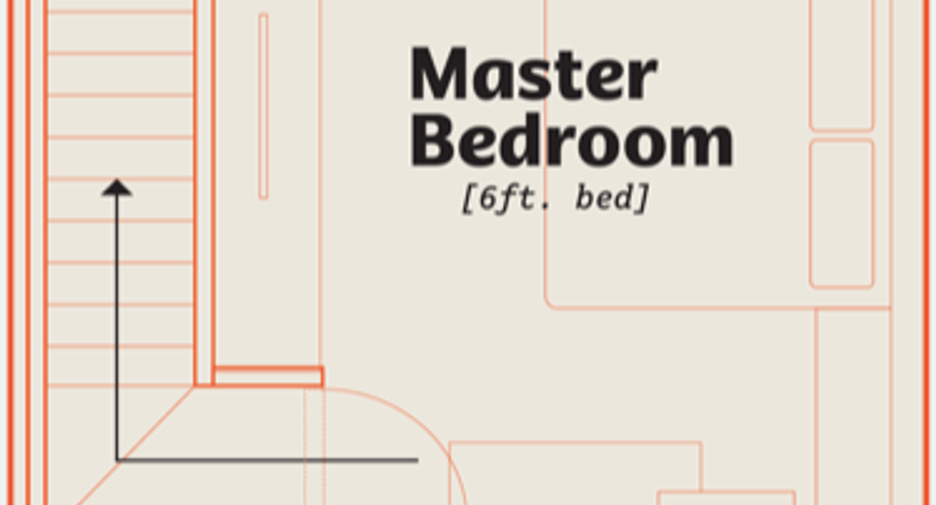
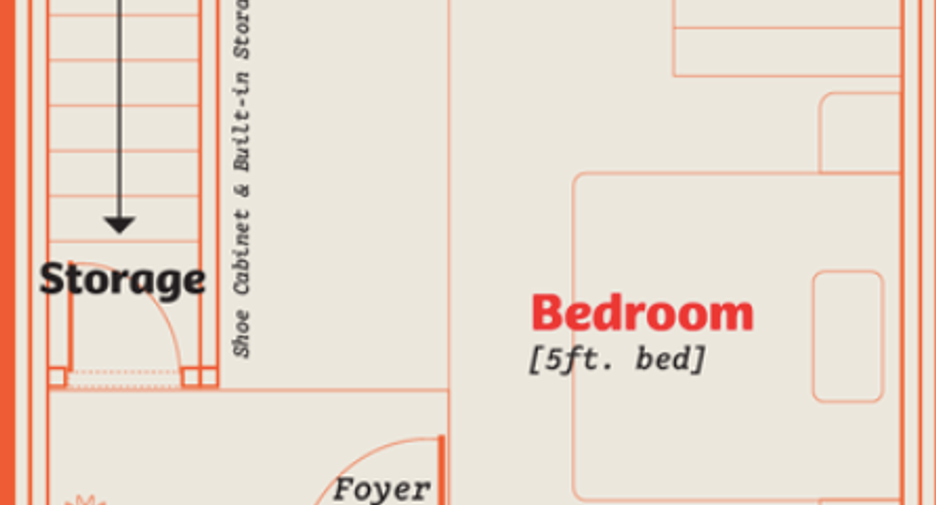 ユニット間取り図
 マップビュー
 エージェント
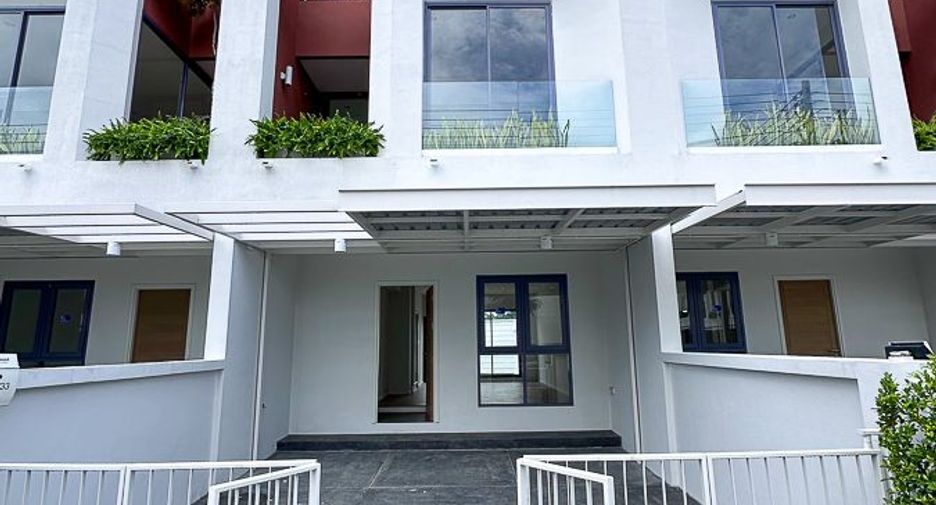
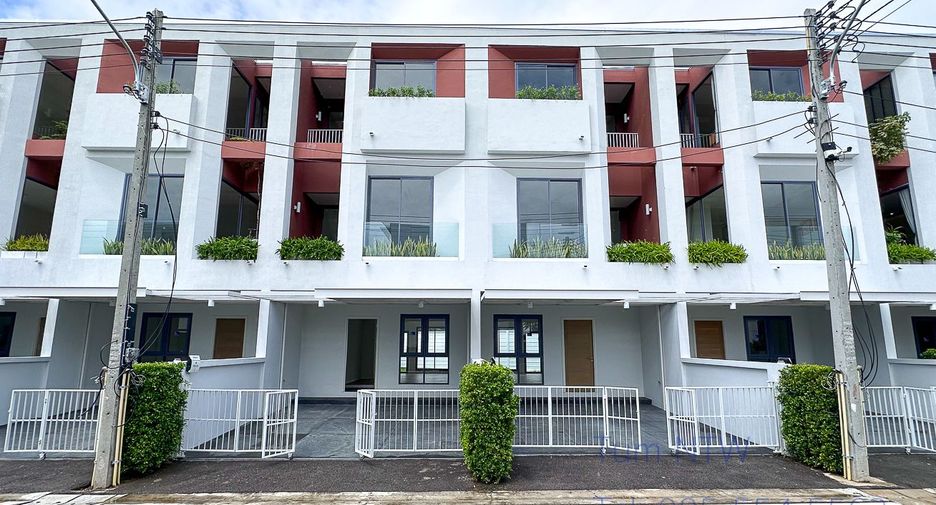
This property is a 165 m² townhouse と 2 beds および 3 bathrooms that is available for sale. It is located in Hang Dong, Chiang Mai. You can buy this townhouse for a base price of ¥17,976,222 (¥108,946/m²).
2 Beds 3 bathrooms 165 m²Listing ID: C1223
* 2 types for SALE
- Type A : 2-3 Bedrooms, 165 sq.m living area
- Type B : 3 Bedrooms, 160 sq.m living area
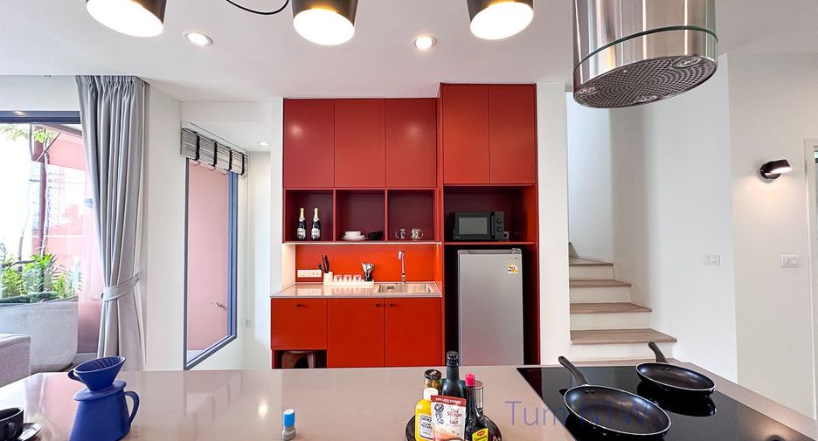
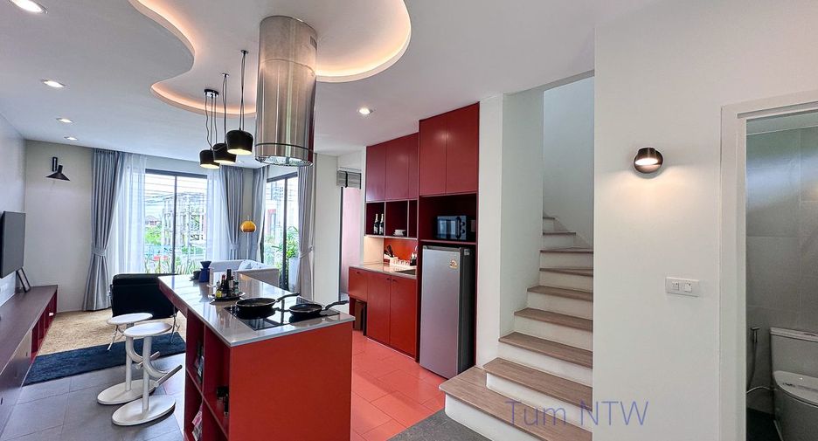
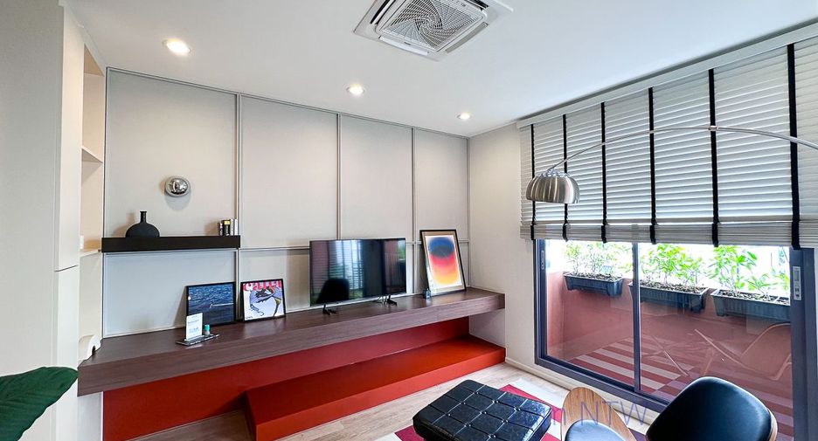
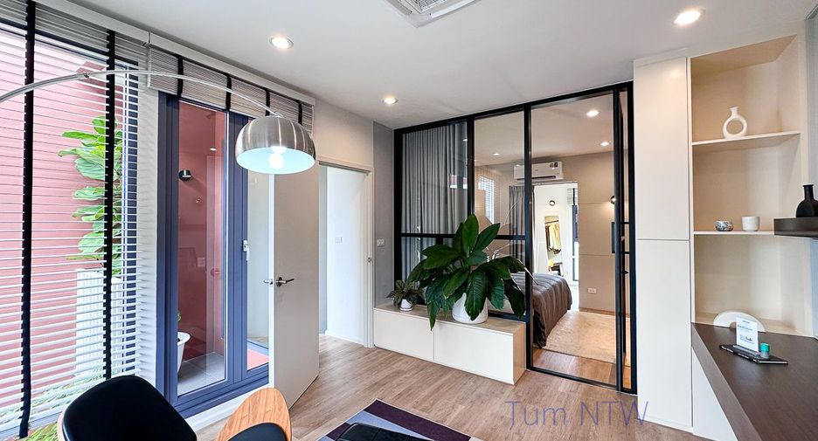
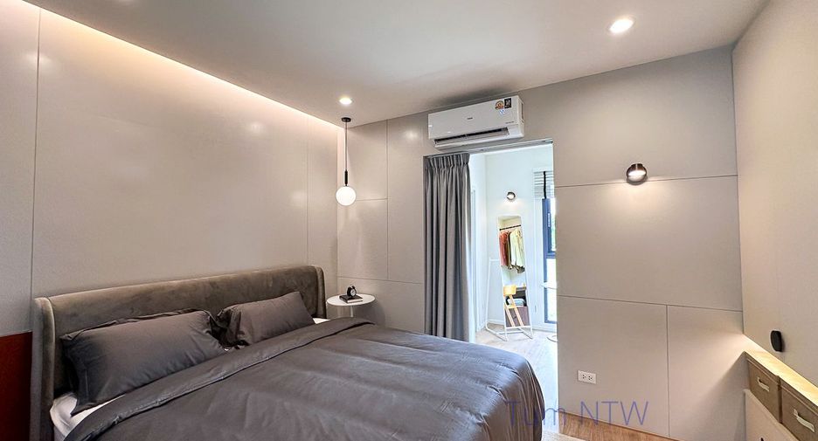
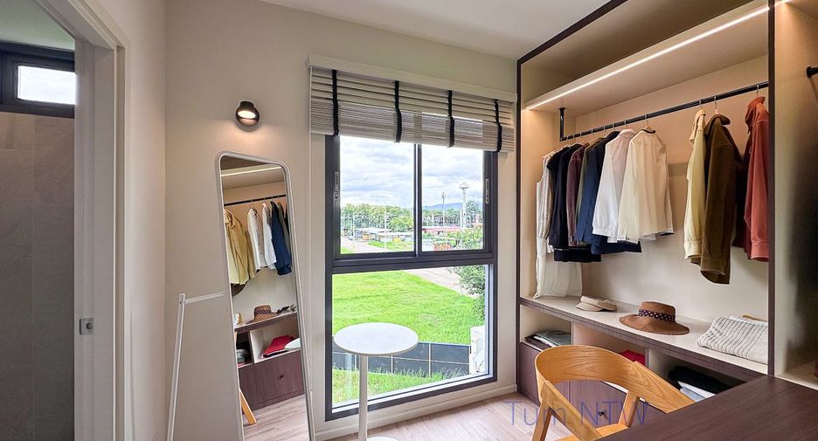
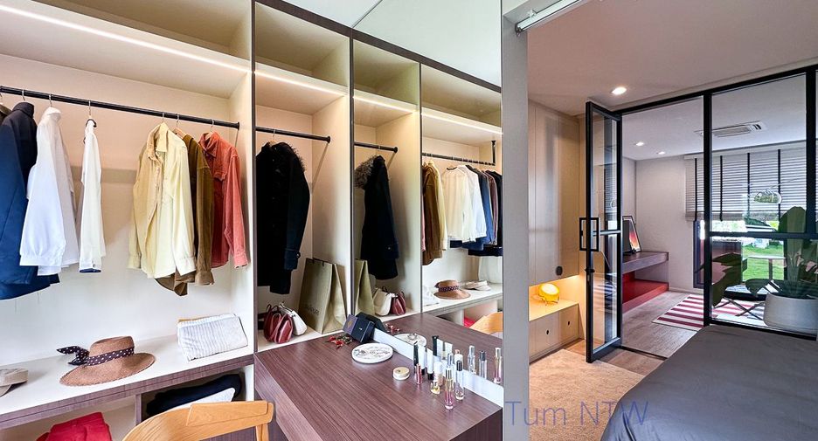
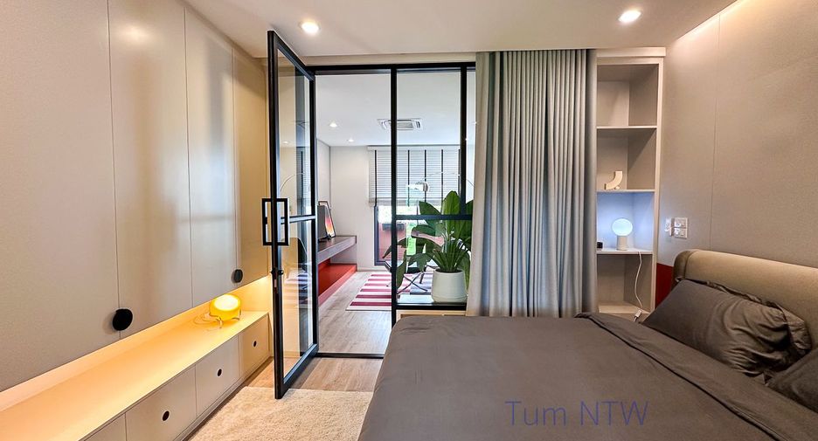
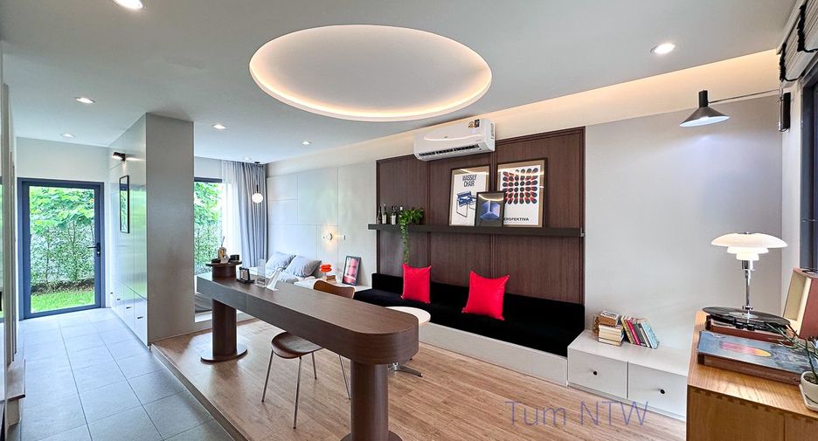
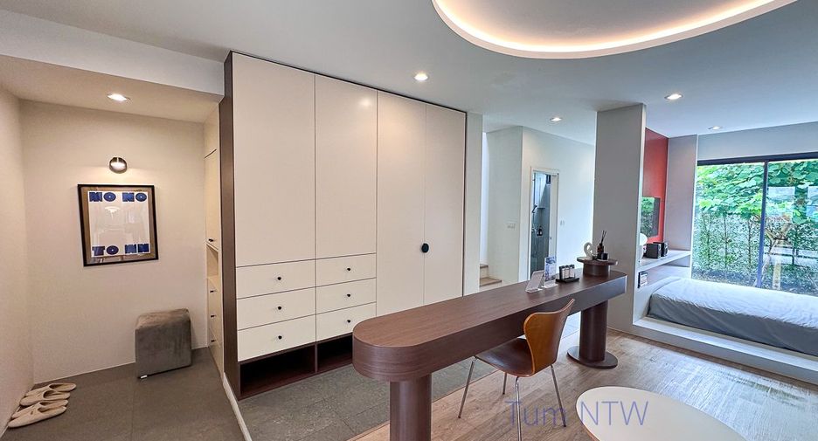
* Photos by Show unit, Type A (Fully Furnished) THB 5,743,000
* Unfurnished house THB 3,825,000
A flexible layout designed to adapt to your lifestyle — use the space in your own unique, multifunctional way
1st Floor — Multi-Purpose Living
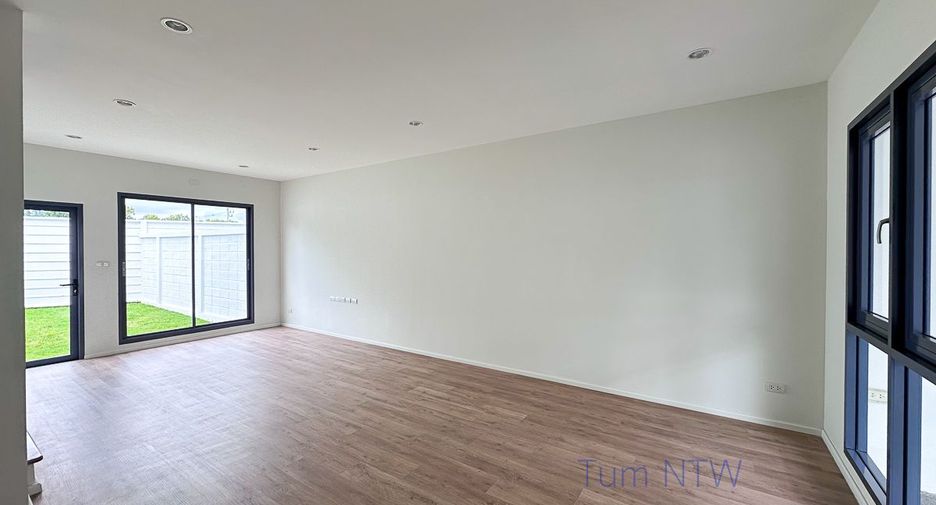
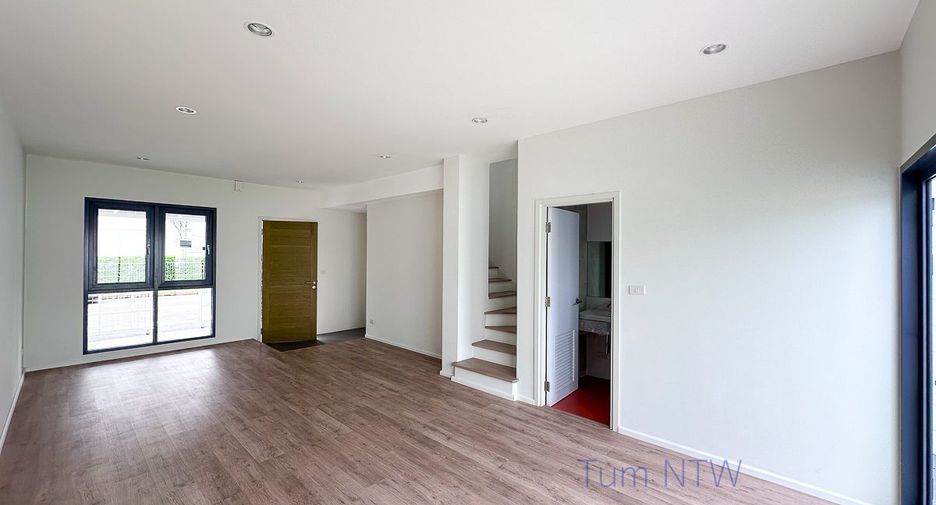
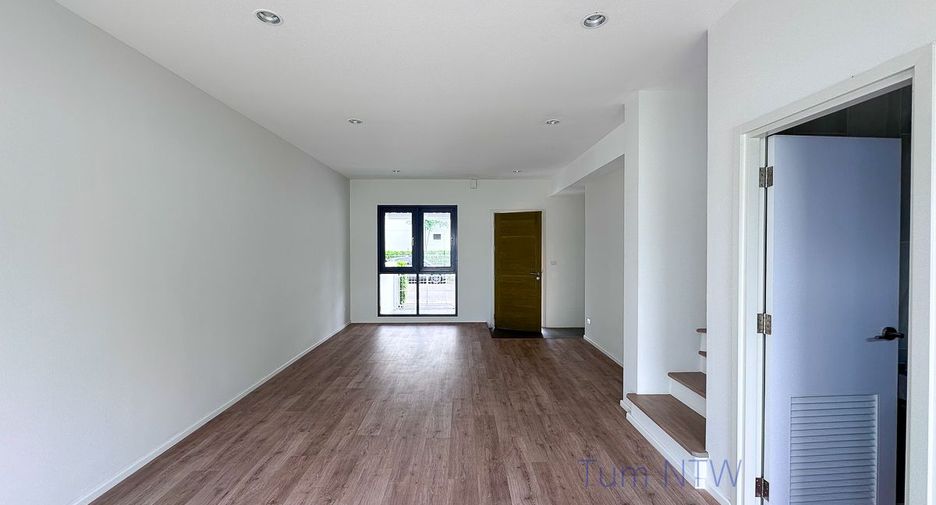
• Flexible Space — accommodates a ground-floor bedroom, adaptable to every generation's lifestyle
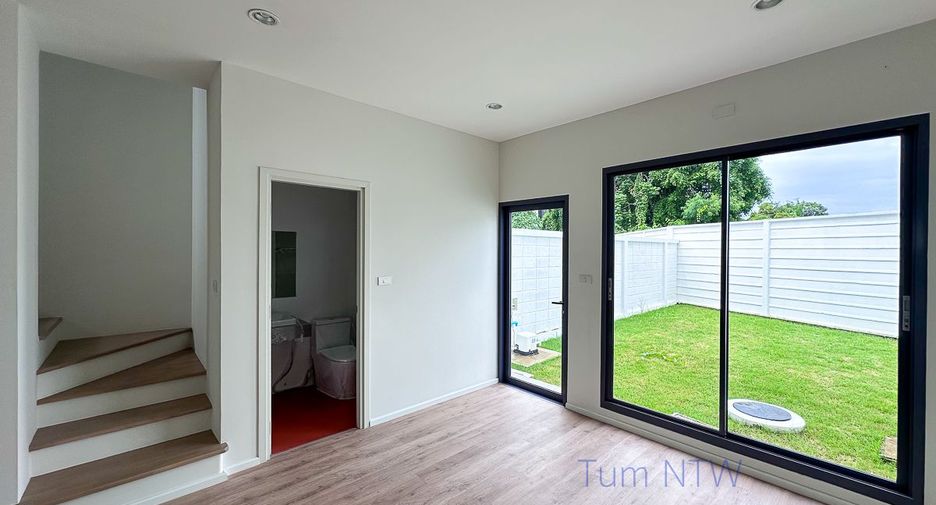
• Green Space — a mini garden inside the home, calm and relaxing
• 2-Car Parking — 5.25 m wide, fits 2 cars, roofed
• Storage Room — high ceiling, easy access, keeps the home organized
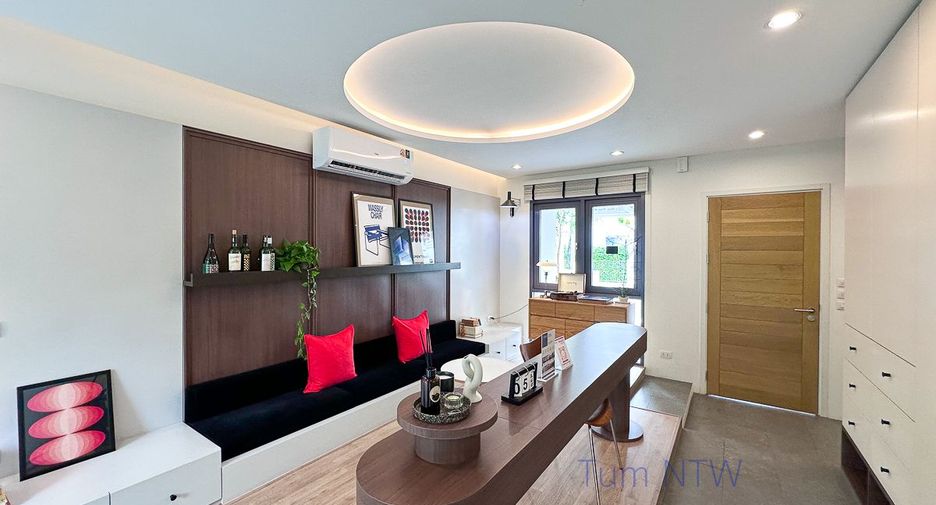
• Foyer — tiled entry hall with a step to define a shoe-removal zone
• 2.7 m Ceilings — high ceilings on every floor for flexible décor
• Ground-Floor Bathroom — wet-dry separation, rain shower
2nd Floor — Co-Living
A shared space that suits every rhythm of relaxation.
• Living + Dining Area — the gathering spot for friends and loved ones
• Courtyard — brings freshness into everyday life
• Courtyard — a green space at the heart of the 2nd floor, connecting floors 2-3, letting in air and natural light
• Living Room — spacious, dual-direction light and views
• Large Doors/Windows — full airflow and light in every room
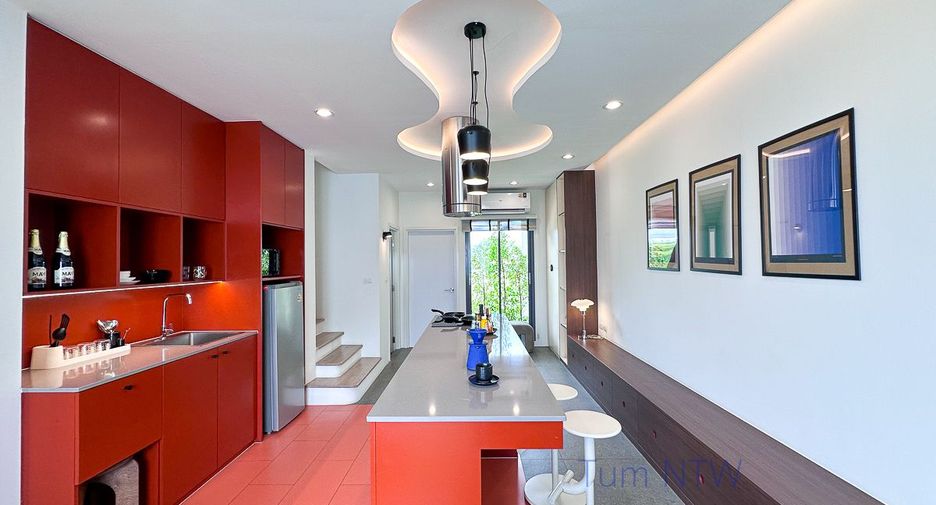
• Kitchen — spacious, flexible counter layouts, can be enclosed
• Laundry Zone — wide balcony with appliances and a faucet
3rd Floor — Private Living
An entire floor dedicated to private relaxation.
• Full Function — bedroom, living area, walk-in closet, and en-suite bathroom
• Full Relaxation — private balcony overlooking the 2nd-floor courtyard
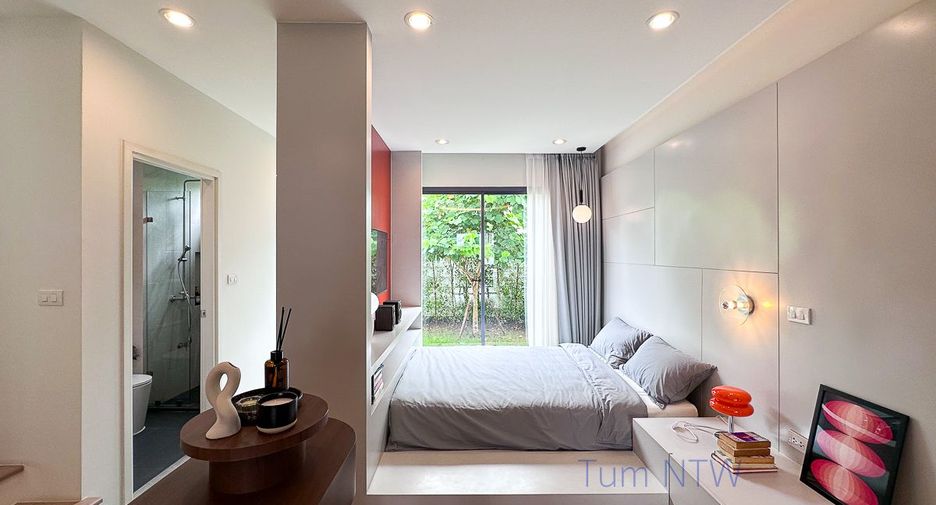
• Master Bedroom — uses the whole 3rd floor: lounge corner, bedroom, walk-in closet, bathroom
• Balcony — shaded by the floor-2 courtyard
• Plant Corner — a small nook for potted plants
• En-suite Bathroom — spacious, tempered-glass partition, non-slip floor
For viewing or more information, please contact;
Mobile:
Mobile/WhatsApp/Line:
ID: @901jgvhz
WeChat ID: theestate9879
Email:
☎️ 0️⃣8️⃣5️⃣ 5️⃣5️⃣4️⃣ 5️⃣5️⃣6️⃣3️⃣
* 2 types for SALE
- Type A : 2-3 Bedrooms, 165 sq.m living area
- Type B : 3 Bedrooms, 160 sq.m living area
* Photos by Show unit, Type A (Fully Furnished) THB 5,743,000
* Unfurnished house THB 3,825,000
A flexible layout designed to adapt to your lifestyle — use the space in your own unique, multifunctional way
1st Floor — Multi-Purpose Living
• Flexible Space — accommodates a ground-floor bedroom, adaptable to every generation's lifestyle
• Green Space — a mini garden inside the home, calm and relaxing
• 2-Car Parking — 5.25 m wide, fits 2 cars, roofed
• Storage Room — high ceiling, easy access, keeps the home organized
• Foyer — tiled entry hall with a step to define a shoe-removal zone
• 2.7 m Ceilings — high ceilings on every floor for flexible décor
• Ground-Floor Bathroom — wet-dry separation, rain shower
2nd Floor — Co-Living
A shared space that suits every rhythm of relaxation.
• Living + Dining Area — the gathering spot for friends and loved ones
• Courtyard — brings freshness into everyday life
• Courtyard — a green space at the heart of the 2nd floor, connecting floors 2-3, letting in air and natural light
• Living Room — spacious, dual-direction light and views
• Large Doors/Windows — full airflow and light in every room
• Kitchen — spacious, flexible counter layouts, can be enclosed
• Laundry Zone — wide balcony with appliances and a faucet
3rd Floor — Private Living
An entire floor dedicated to private relaxation.
• Full Function — bedroom, living area, walk-in closet, and en-suite bathroom
• Full Relaxation — private balcony overlooking the 2nd-floor courtyard
• Master Bedroom — uses the whole 3rd floor: lounge corner, bedroom, walk-in closet, bathroom
• Balcony — shaded by the floor-2 courtyard
• Plant Corner — a small nook for potted plants
• En-suite Bathroom — spacious, tempered-glass partition, non-slip floor
For viewing or more information, please contact;
Mobile:
Mobile/WhatsApp/Line:
ID: @901jgvhz
WeChat ID: theestate9879
Email:
☎️ 0️⃣8️⃣5️⃣ 5️⃣5️⃣4️⃣ 5️⃣5️⃣6️⃣3️⃣
-
 Security
-
 Concierge
- Water tank
-
 Car park
-
 Water
Water
-
 Guardhouse
-
 Electricity
-
 Garden
-
 Unfurnished
- リストアップされた日付 9月 19, 2026
- 最終更新日 1 日, 14 時間前
- 物件の種類 Townhouse
- 階 3
- ベッドルーム 2
- 価格/m² ¥108,946/m²
- サイズ 165 m²
- 家具 Unfurnished
Request Details
内覧予約
Required field
Required field
Please provide a valid numeric phone number
Required field
By clicking and entering your details,
you will be accepting the Legal notice and the Privacy policy on the page.