 写真
写真
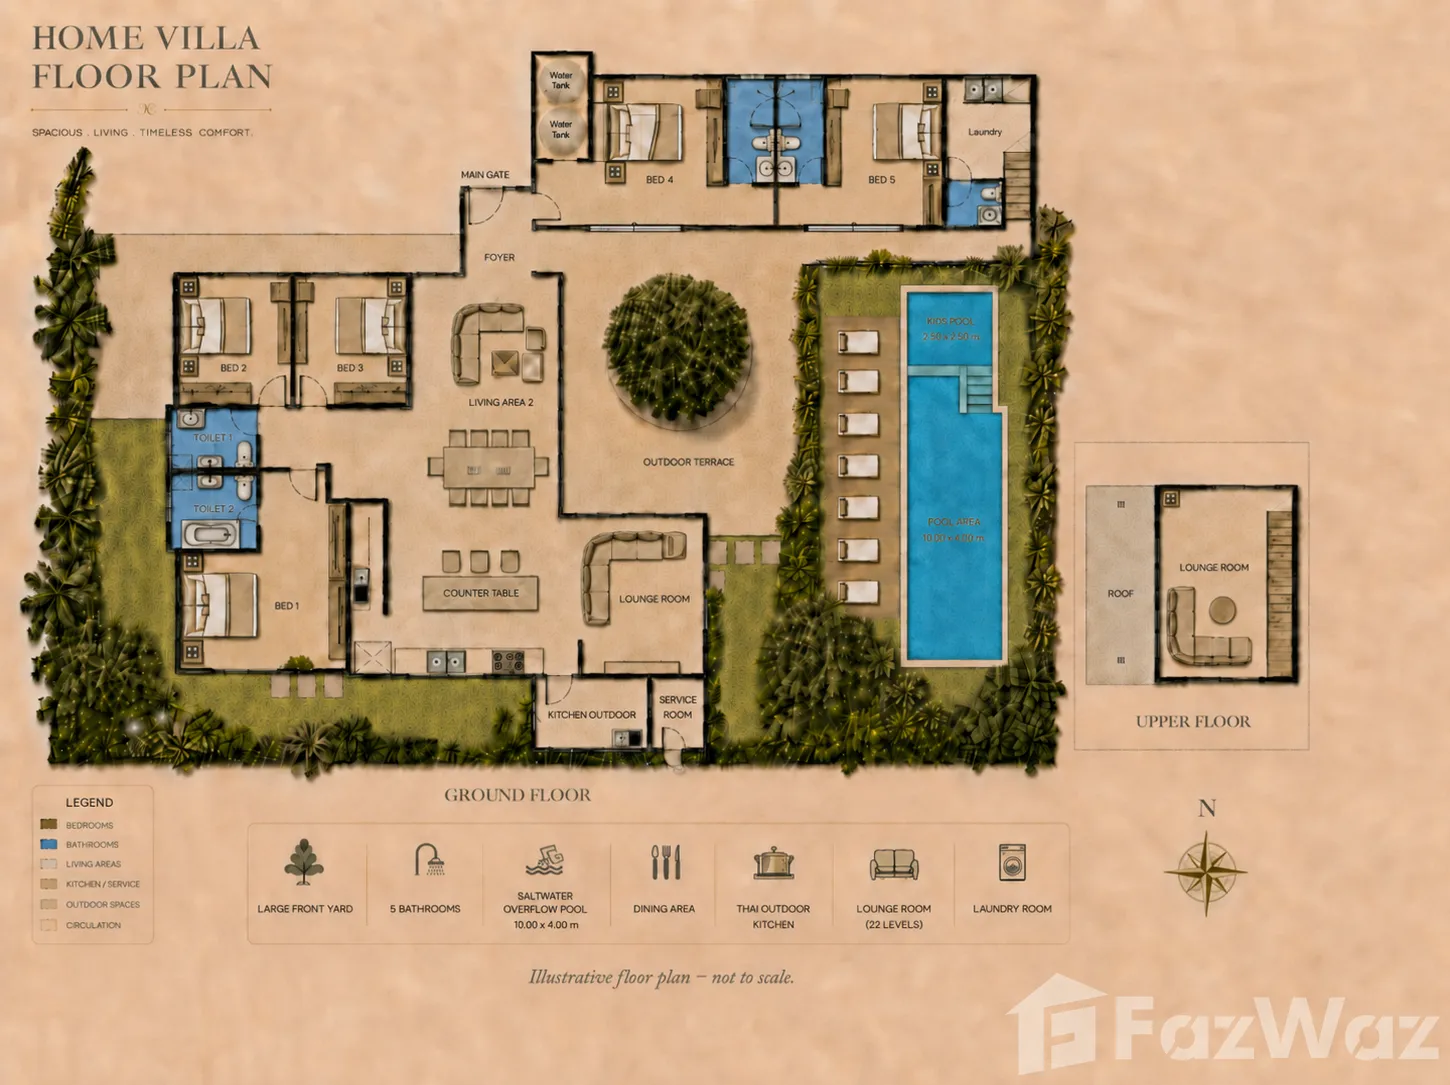 ユニット間取り図
 マップビュー


This property is a 280 m² villa と 5 beds および 5 bathrooms that is available for sale. It is located in Hang Dong, Chiang Mai. You can buy this villa for a base price of ¥126,820,556 (¥452,930/m²).
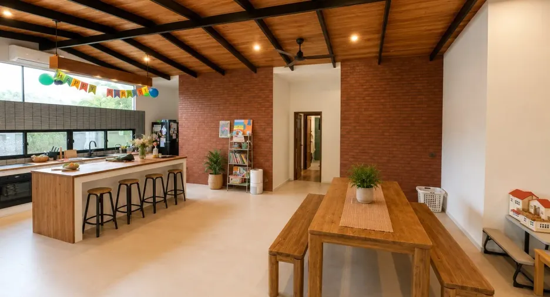
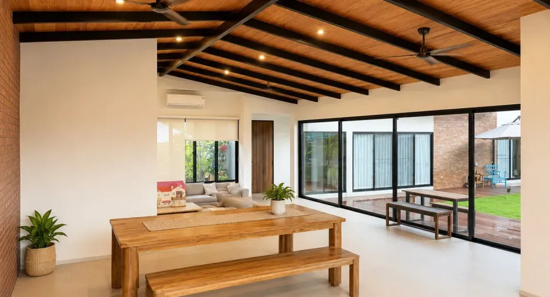
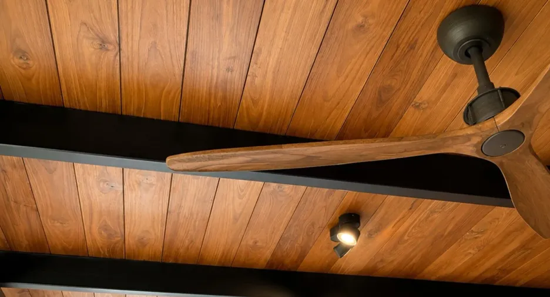
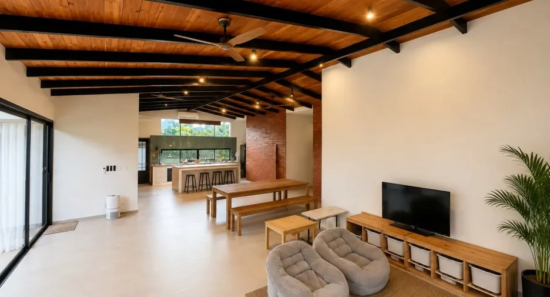
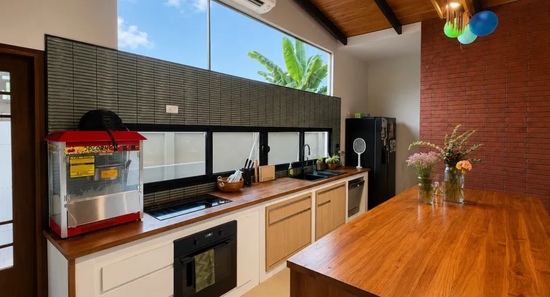
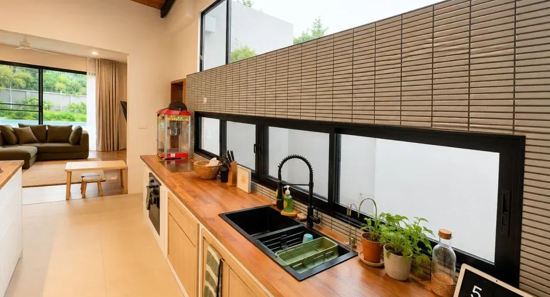
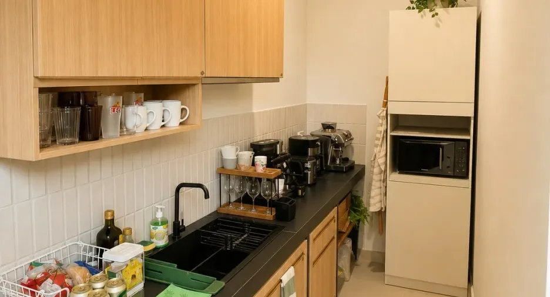
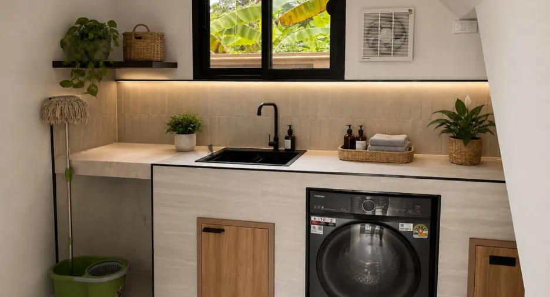
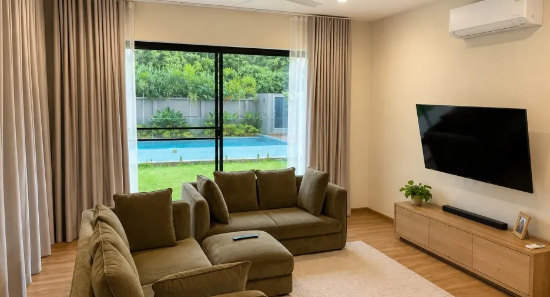
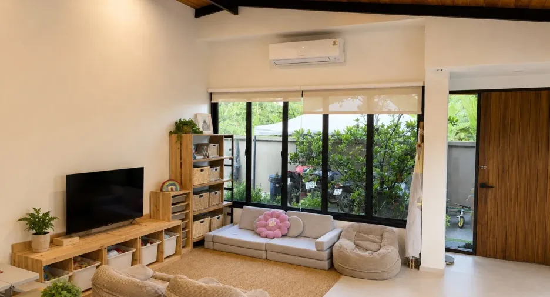
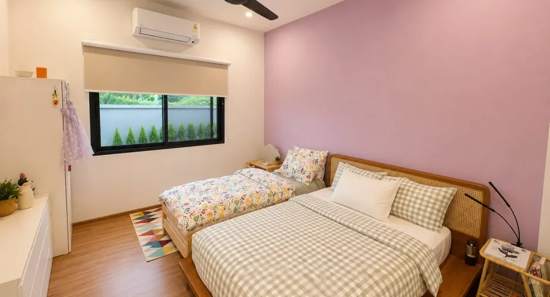
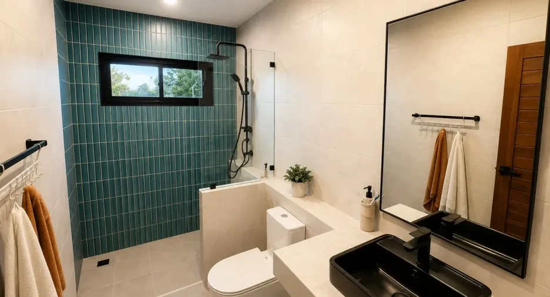
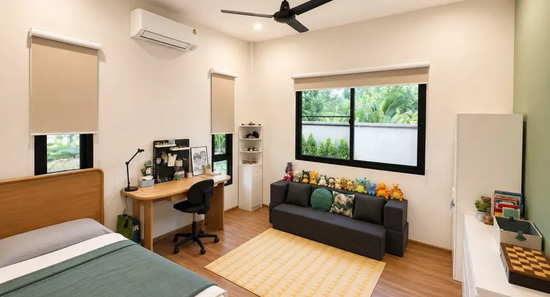
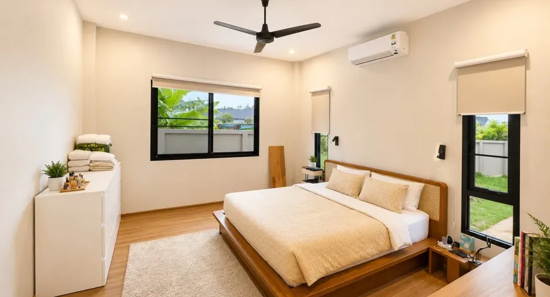
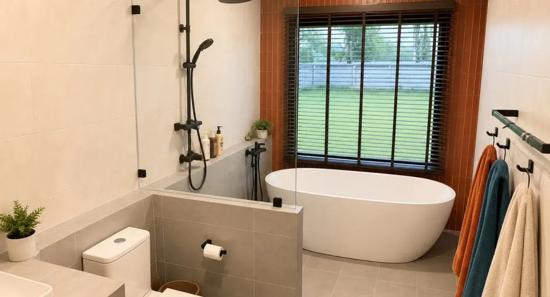
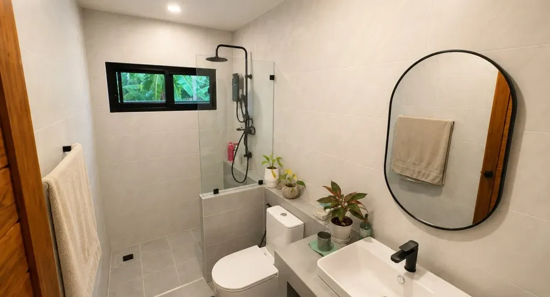
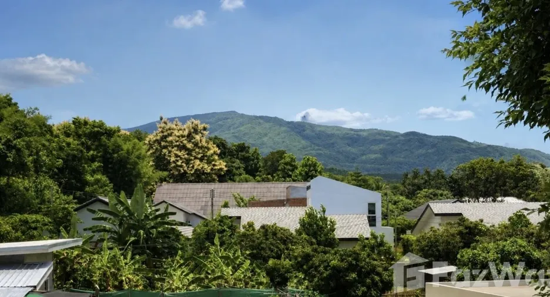
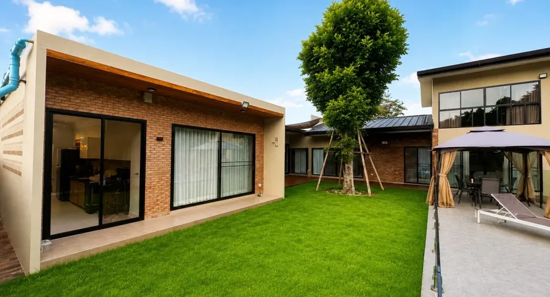
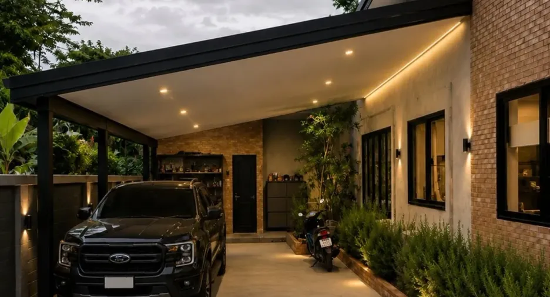
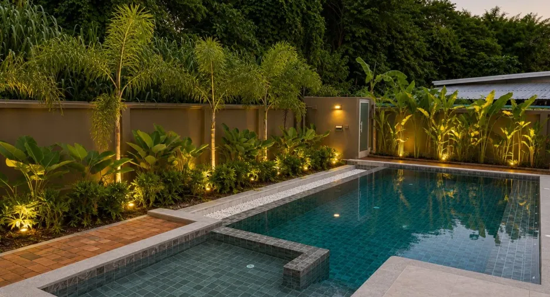
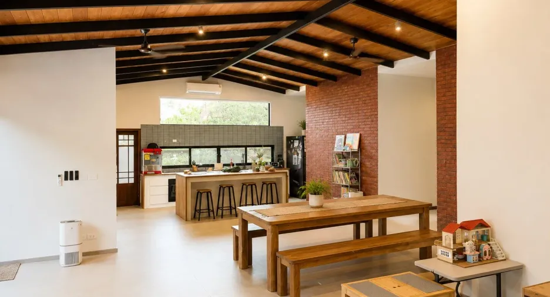
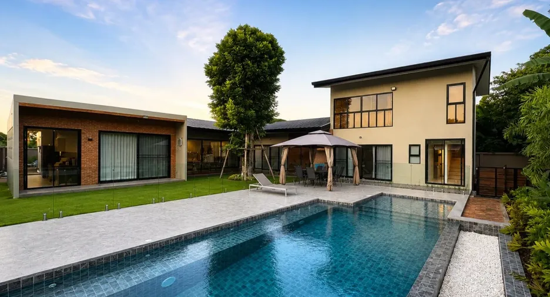
5 Beds 5 bathrooms 280 m²A newly built, meticulously engineered family home set on a generous 370 sq. Wah plot in the peaceful residential area of Hang Dong. Blending modern brick and concrete architecture with subtle Tuscan warmth and natural Thai teak details, this move-in-ready villa is designed as the ultimate centre for daily family life.🔑 Property Overview & Key FeaturesLand Size: 370 Sq. Wah (includes a spare ~100 sq. wah front block for future development or subdivision)Layout: 5 Bedrooms, 5 Bathrooms, Laundry Room, and a large upper-level studio (ideal for a home office, teen room, or extra accommodation).Fully Furnished: Includes major furniture, handmade teak pieces, and premium appliances (Final inventory to be confirmed).Design Aesthetic: Clean modern lines softened by solid Thai teak ceilings, custom timber cabinetry, and warm brickwork.🏊 Outdoor Living & Pool AreaThe outdoor space is crafted for seamless family interaction, ensuring adults and children can relax safely while keeping the main house free of heavy cooking odours.Main Pool: 10 × 4 m saltwater overflow pool.Children's Pool: 2.5 × 2.5 m attached shallow pool.Safety First: Fully enclosed by a 1.2 m glass fence, ensuring safety without interrupting the beautiful garden and mountain views.Alfresco Dining: Complete with a generous terrace, manicured gardens, and a dedicated outdoor heavy-duty Thai kitchen.🍳 Premium Kitchens & InteriorsWestern Kitchen: Features an Electrolux induction cooktop and built-in oven, plus a Samsung dual-door refrigerator with ice and water dispensers.Butler’s Pantry: A separate service space complete with timber cabinetry, stone counters, a sink, and extensive storage.Water Filtration: A complete whole-house water treatment system (carbon and resin pre-filtration) providing clean water and reverse-osmosis drinking water at every tap.Teak Accents: Warm teak dining furniture, bedroom pieces, and bathroom vanities are thoughtfully integrated throughout.⚙️ High-Standard Engineering & ConstructionBuilt far beyond standard aesthetics, this home is engineered for long-term durability, comfort, and safety:Structure: Deep footings and 1-metre eaves to shade walls and windows from sun and rain.Climate Control: 55 mm PU foam roof insulation and premium Daikin inverter air conditioning units throughout for a cooler, quieter home.Electrical: Underground 3-phase power supply, RCBO safety switches in wet areas, and a powered automatic entrance gate.Connectivity: Cat5 network cabling wired throughout the home.Plumbing: In-wall hot/cold mixers, grease traps for kitchen waste, and 6,000 W Stiebel Eltron water heaters in ensuites.
-
 Car park
-
 プールアクセス
-
 Terrace
-
 全家具付き
全家具付き
- リストアップされた日付 8月 24, 2026
- 最終更新日 9月 09, 2026
- 物件の種類 Villa
- 階 -
- ベッドルーム 5
- 価格/m² ¥452,930/m²
- サイズ 280 m²
- 家具 全家具付き
Request Details
内覧予約
Required field
Required field
Please provide a valid numeric phone number
Required field
By clicking and entering your details,
you will be accepting the Legal notice and the Privacy policy on the page.
広告主は正確な住所を表示したくない