 写真
写真
 マップビュー


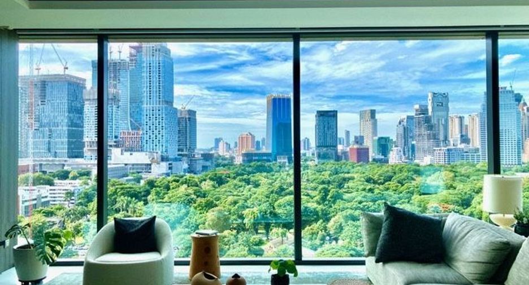
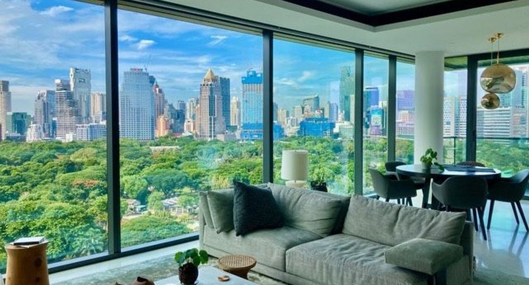
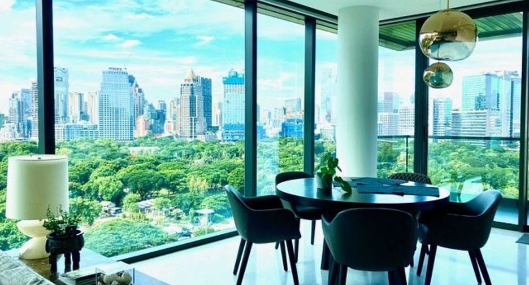
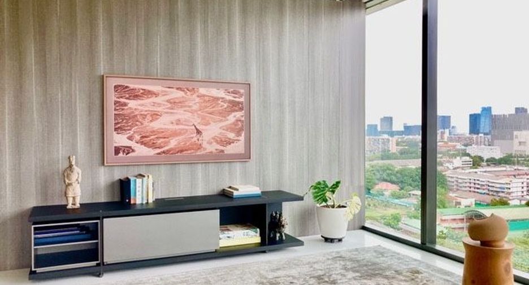
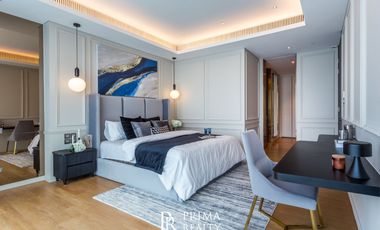
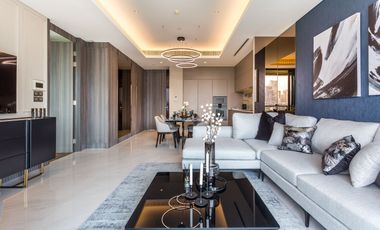
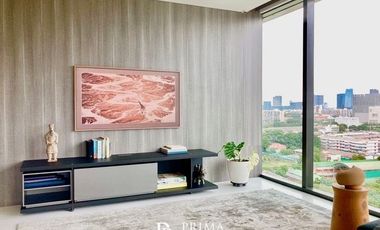
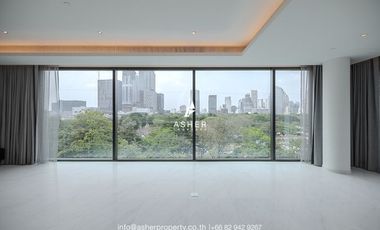
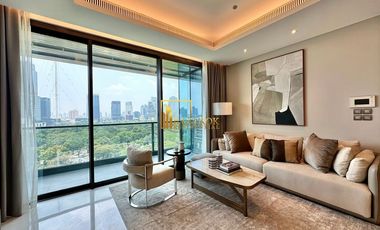
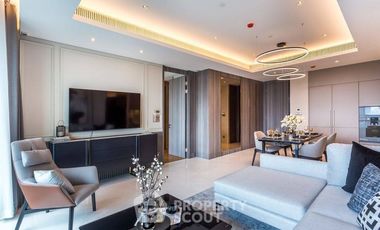
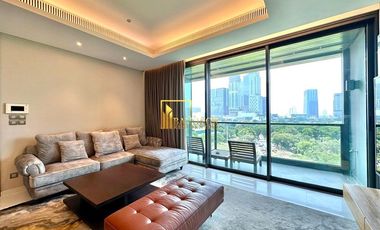
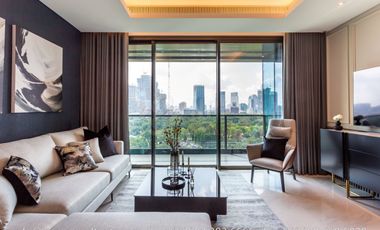
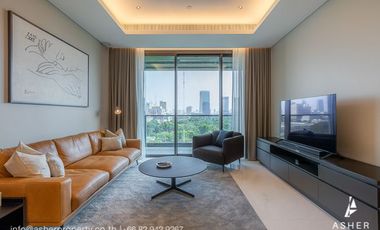
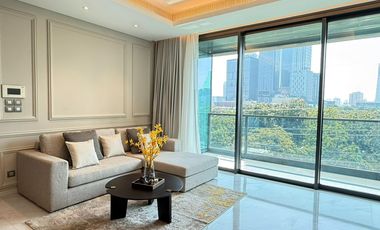
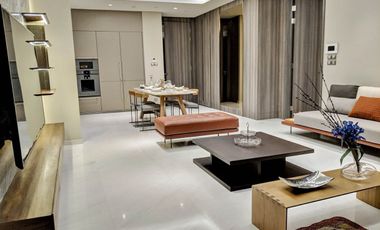
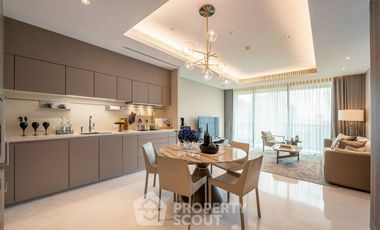
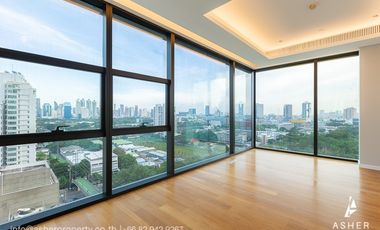
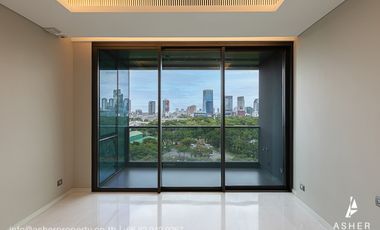
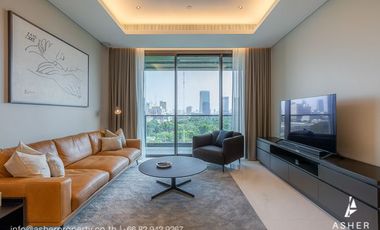
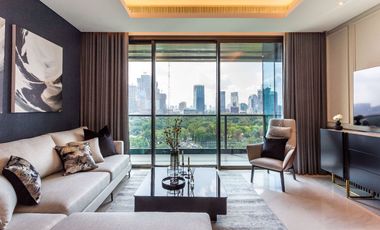
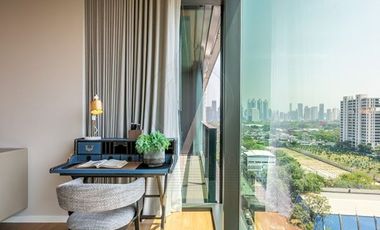
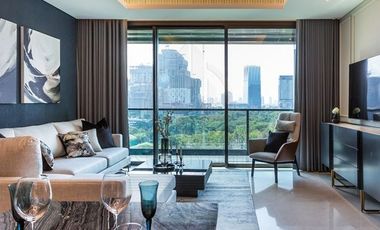
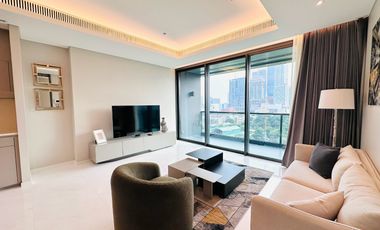
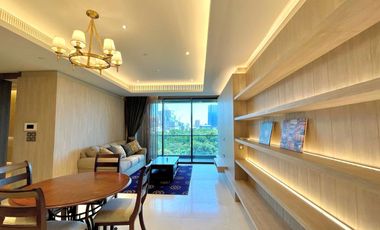
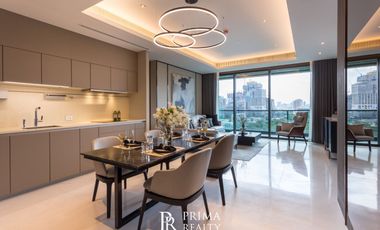
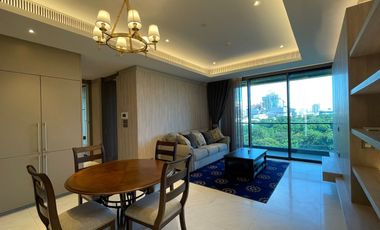
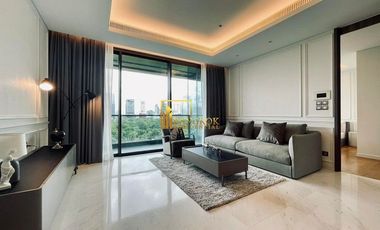
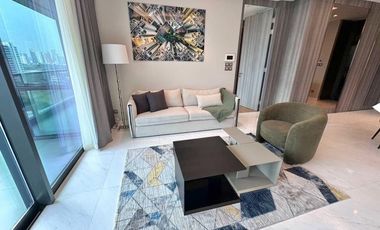
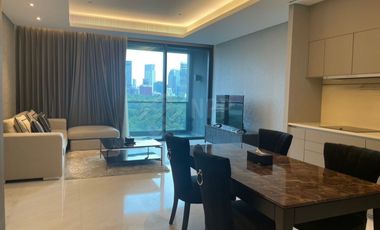
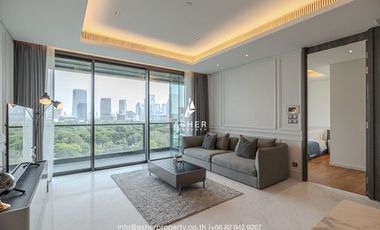
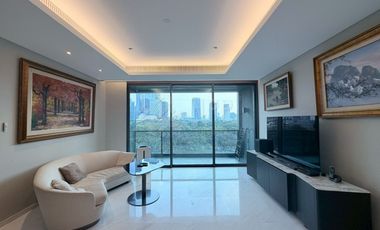
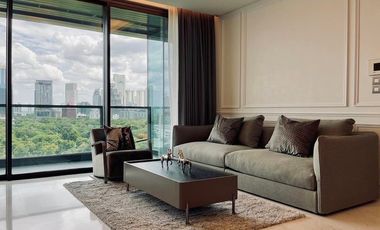
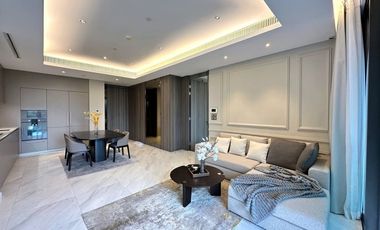
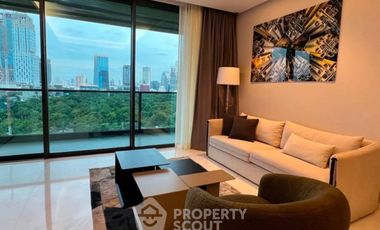
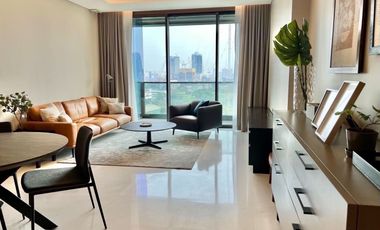
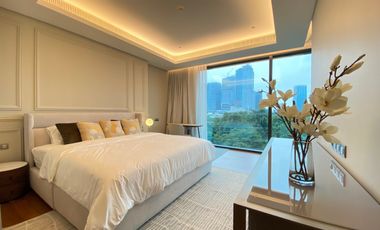
This property is a 141 m² condo と 2 beds および 2 bathrooms that is available for sale. It is part of the สินธร ต้นสน project in Pathum Wan, Bangkok完了 1月 2018. You can buy this condo for a base price of ¥311,409,476 (¥2,208,577/m²).
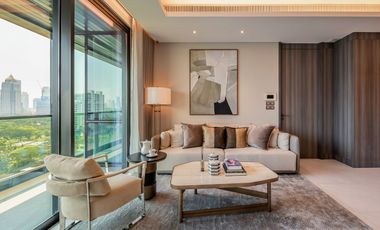
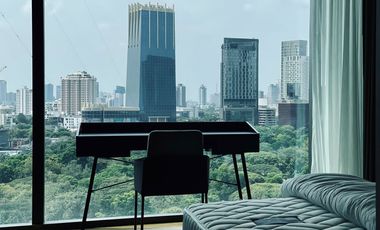
2 Beds 2 bathrooms 141 m² สินธร ต้นสนSuper Luxury condominium developed by Siam Sindhorn within the Tonson area. Near Lumpini Park and Lang Suan Road. Outstanding with a living concept that emphasizes privacy, peace and quality of life in the heart of Bangkok. The building is designed in a contemporary style. with spacious living spaces and premium living amenities. Suitable for those who want to live in the CBD area, close to green areas and high-end lifestyle areas.
• Located on Sarasin Road. Area of Soi Tonson, Lumpini Subdistrict, Pathumwan District, Bangkok
• Developed by Siam Sindhorn Co., Ltd.
• Located in the Tonson area. which conveniently connects Lang Suan Road, Wireless Road, and Ratchadamri Road.
• Part of a premium residential area near Lumpini Park and Sindhorn Village.
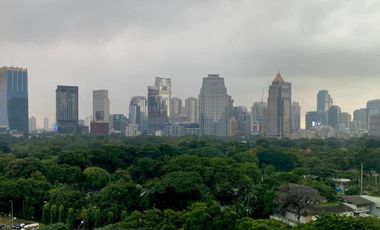
• Near Lumphini Park Suitable for relaxation and exercise amidst green space.
• Near BTS Ratchadamri and BTS Chidlom, the distance depends on the travel route.
• Near leading shopping centers including Central Chidlom, Central Embassy, Gaysorn Village and CentralWorld.
• Near Velaa Sindhorn Village Langsuan, which has restaurants, cafes and a premium supermarket.
• Close to leading educational institutions such as Mater Dei College School. and international schools in the city center
• Near medical facilities such as BNH Hospital. and Chulalongkorn Hospital, Thai Red Cross Society
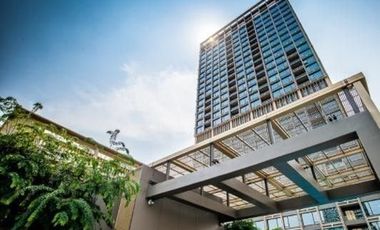
• The building is 17 stories high with 3 basement floors and has 59 residential units.
• There are room types ranging from 1 bedroom to 2 bedrooms, emphasizing spacious living space and privacy.
• Project completed around 2018.
• It is a Leasehold project. You should check the leasehold period. Renewal conditions and details of rights of each unit from related documents before presenting to customers
Room details
• 1 bedroom, 1 bathroom 1 Maidroom | Size 141 sq m.
• 15th floor
✨ Facilities
• 🏊♂️ Communal swimming pool
• 💪 Fitness room with exercise equipment.
• 🌳 Common garden and green space for relaxing.
• 🛋️ Reception area and relaxation area for residents.
• 📚 Library or reading area
• 🧖 Sauna and steam room According to the list of facilities provided
• 🚗 Parking inside the building.
• 🛗 Passenger elevator
• 📹 CCTV cameras and 24-hour security system
• 🛎️ Concierge service and convenience services according to project conditions.
• Located on Sarasin Road. Area of Soi Tonson, Lumpini Subdistrict, Pathumwan District, Bangkok
• Developed by Siam Sindhorn Co., Ltd.
• Located in the Tonson area. which conveniently connects Lang Suan Road, Wireless Road, and Ratchadamri Road.
• Part of a premium residential area near Lumpini Park and Sindhorn Village.
• Near Lumphini Park Suitable for relaxation and exercise amidst green space.
• Near BTS Ratchadamri and BTS Chidlom, the distance depends on the travel route.
• Near leading shopping centers including Central Chidlom, Central Embassy, Gaysorn Village and CentralWorld.
• Near Velaa Sindhorn Village Langsuan, which has restaurants, cafes and a premium supermarket.
• Close to leading educational institutions such as Mater Dei College School. and international schools in the city center
• Near medical facilities such as BNH Hospital. and Chulalongkorn Hospital, Thai Red Cross Society
• The building is 17 stories high with 3 basement floors and has 59 residential units.
• There are room types ranging from 1 bedroom to 2 bedrooms, emphasizing spacious living space and privacy.
• Project completed around 2018.
• It is a Leasehold project. You should check the leasehold period. Renewal conditions and details of rights of each unit from related documents before presenting to customers
Room details
• 1 bedroom, 1 bathroom 1 Maidroom | Size 141 sq m.
• 15th floor
✨ Facilities
• 🏊♂️ Communal swimming pool
• 💪 Fitness room with exercise equipment.
• 🌳 Common garden and green space for relaxing.
• 🛋️ Reception area and relaxation area for residents.
• 📚 Library or reading area
• 🧖 Sauna and steam room According to the list of facilities provided
• 🚗 Parking inside the building.
• 🛗 Passenger elevator
• 📹 CCTV cameras and 24-hour security system
• 🛎️ Concierge service and convenience services according to project conditions.
-
 Car park
-
 Concierge
-
 ジム
ジム
-
 Security
-
 プールアクセス
-
 全家具付き
全家具付き
- リストアップされた日付 10月 12, 2026
- 最終更新日 1 日, 19 時間前
- 物件の種類 Condo
- 階 15
- ベッドルーム 2
- 価格/m² ¥2,208,577/m²
- サイズ 141 m²
- 家具 全家具付き
- プロジェクト名: สินธร ต้นสน
- 建設: 完了 (1月 2018)
- 階: 17
- ユニット: 147
- 所在地: Pathum Wan, Bangkok
-
Car park
-
Concierge
-
ジム
-
Security
-
プールアクセス
Request Details
内覧予約
Required field
Required field
Please provide a valid numeric phone number
Required field
By clicking and entering your details,
you will be accepting the Legal notice and the Privacy policy on the page.
Sindhorn Tonsonの利用可能物件
価格
ベッドルーム
バスルーム
サイズ
階
¥103,331,326
¥7,380,809/m²
1
1
14 m²
14
Premium
¥117,486,302
¥1,350,417/m²
1
1
87 m²
15
Premium
¥103,331,326
¥1,187,716/m²
1
1
87 m²
11
Premium
¥311,409,476
¥2,208,577/m²
2
2
141 m²
15
Premium
¥259,507,896
¥1,840,481/m²
2
3
141 m²
 Premium
¥103,331,326
¥1,201,527/m²
1
1
86 m²
 Premium
¥117,486,302
¥1,350,417/m²
1
1
87 m²
10
 Premium
¥186,845,685
¥2,147,651/m²
1
1
87 m²
Premium
¥103,331,326
¥1,187,716/m²
1
1
87 m²
 Premium
¥134,472,274
¥1,268,606/m²
2
3
106 m²
Premium
¥87,289,020
¥1,003,322/m²
1
1
87 m²
Premium
¥193,451,341
¥2,223,578/m²
1
1
87 m²
10
 Premium
¥91,488,329
¥855,031/m²
2
3
107 m²
0
Premium
¥103,331,326
¥1,187,716/m²
1
1
87 m²
14
Premium
¥101,443,996
¥957,018/m²
2
3
106 m²
Premium
¥98,141,168
2
3
1x
Premium
¥117,958,135
¥1,112,812/m²
2
3
106 m²
Premium
¥103,331,326
¥1,187,716/m²
1
87 m²
 Premium
¥103,331,326
¥1,187,716/m²
1
1
87 m²
 Premium
¥103,331,326
¥1,187,716/m²
1
1
87 m²
Premium
- 1
- 2
- 3
- 4
- >
1 - 20 of 64 results
価格
ベッドルーム
バスルーム
サイズ
階
¥566,199
¥6,740/m²
1
2
84 m²
14
Premium
¥660,566
¥6,231/m²
2
3
106 m²
8
Premium
¥660,566
¥7,592/m²
1
1
87 m²
15
Premium
¥660,566
¥6,231/m²
2
2
106 m²
6
 Premium
¥608,664
¥6,916/m²
1
1
88 m²
Premium
¥660,566
¥7,771/m²
1
1
85 m²
14
 Premium
¥613,382
¥7,132/m²
1
1
86 m²
Premium
¥589,791
¥6,779/m²
1
1
87 m²
Premium
¥566,199
¥6,583/m²
1
1
86 m²
Premium
¥519,016
¥6,178/m²
1
1
84 m²
Premium
¥589,791
¥6,779/m²
1
1
87 m²
11
Premium
¥566,199
¥6,661/m²
1
1
85 m²
7
 Premium
¥566,199
¥6,508/m²
1
1
87 m²
Premium
¥660,566
¥7,681/m²
1
1
86 m²
14
 Premium
¥660,566
¥7,592/m²
1
1
87 m²
Premium
¥566,199
¥6,508/m²
1
1
87 m²
Premium
¥660,566
¥6,231/m²
2
3
106 m²
Premium
¥566,199
¥6,508/m²
1
1
87 m²
10
Premium
¥660,566
¥6,231/m²
2
2
106 m²
11
 Premium
¥566,199
¥6,508/m²
1
1
87 m²
7
Premium
- 1
- 2
- 3
- 4
- 5
- >
1 - 20 of 83 results