 写真
写真
 マップビュー


This property is a 300 m² retail space that is available for rent. It is located in Sathon, Bangkok. You can rent this retail space for ¥249,936 per month.
300 m²Retail Space for rent – 3-story venue with dining floors and office
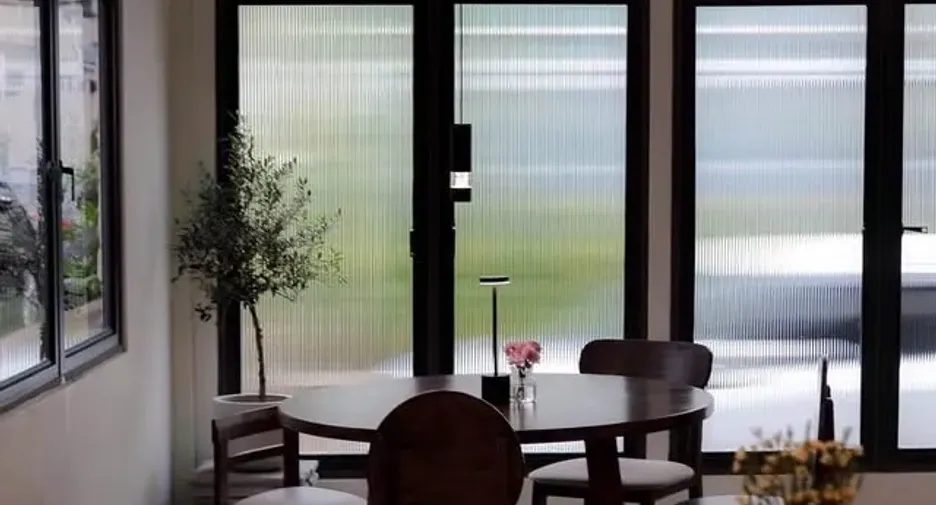
This turnkey Retail Space for rent in the Sathon district, Bangkok, offers an exceptional ready-to-operate restaurant and bar across three floors, totaling about 300 sq m (~75 sq wah, ~0.19 rai). Seating is planned for approximately 40–45 guests over two dining levels, supported by three restrooms (one per floor). The ground floor is arranged as the main dining area for up to 20 guests with air conditioning, while the second floor provides an additional dining or event space for 20–25 guests, also air‑conditioned. The third floor functions as a dedicated office with two storage rooms, ideal for daily operations and inventory control.
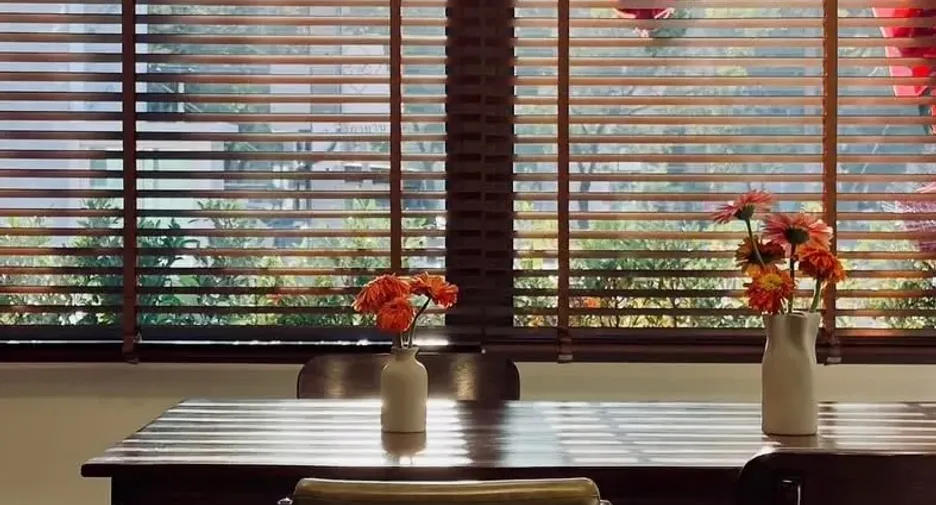
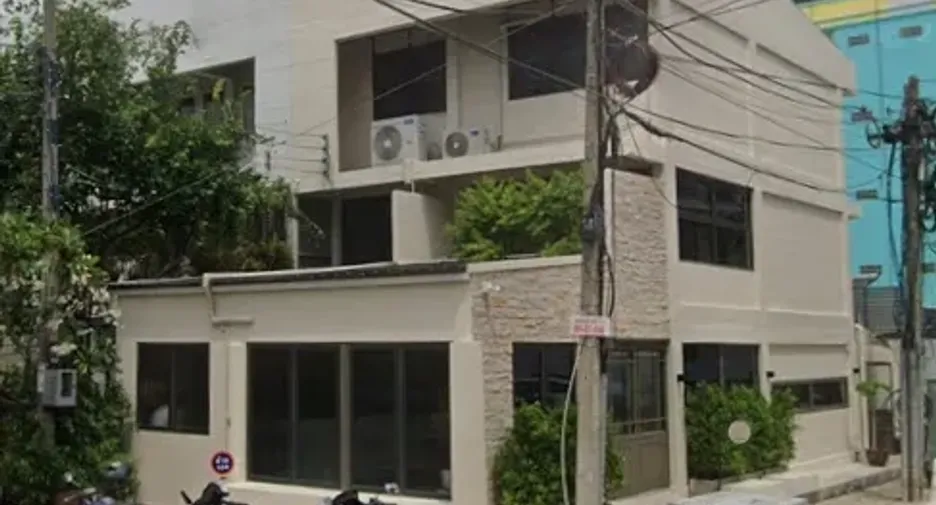
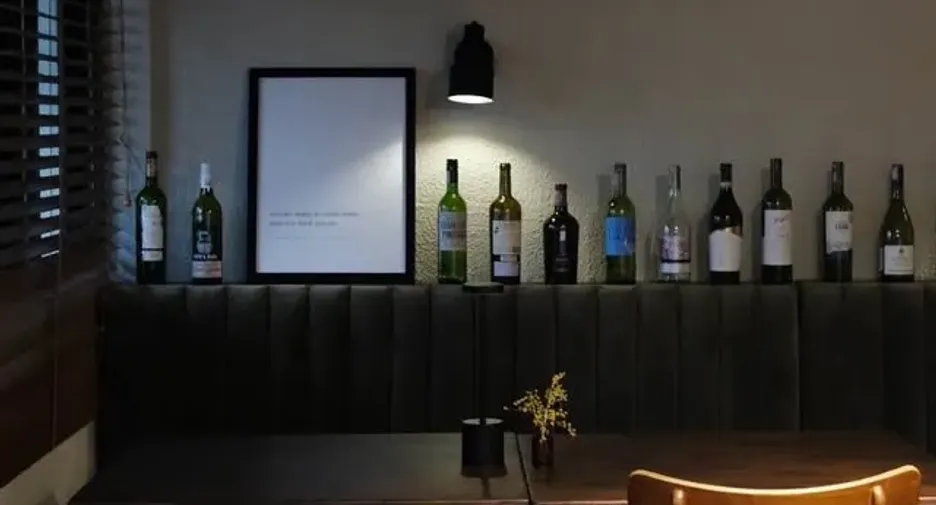
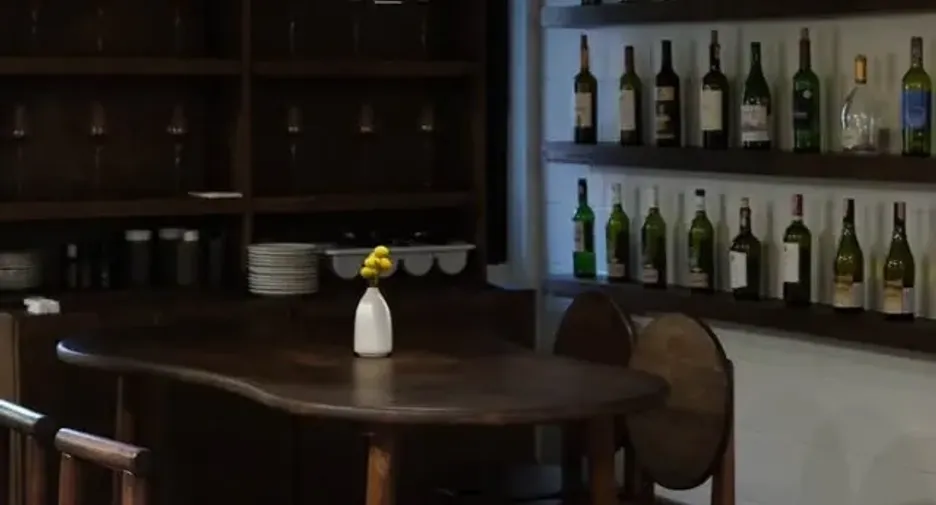
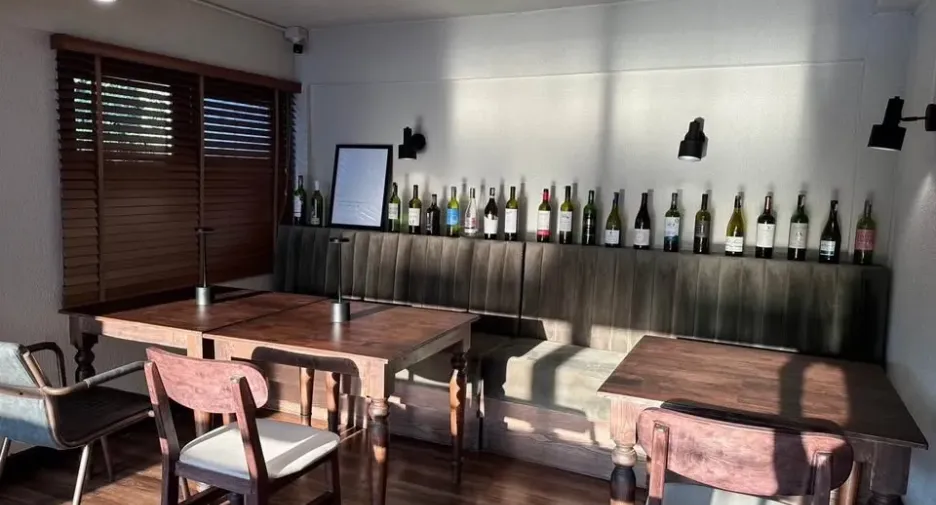
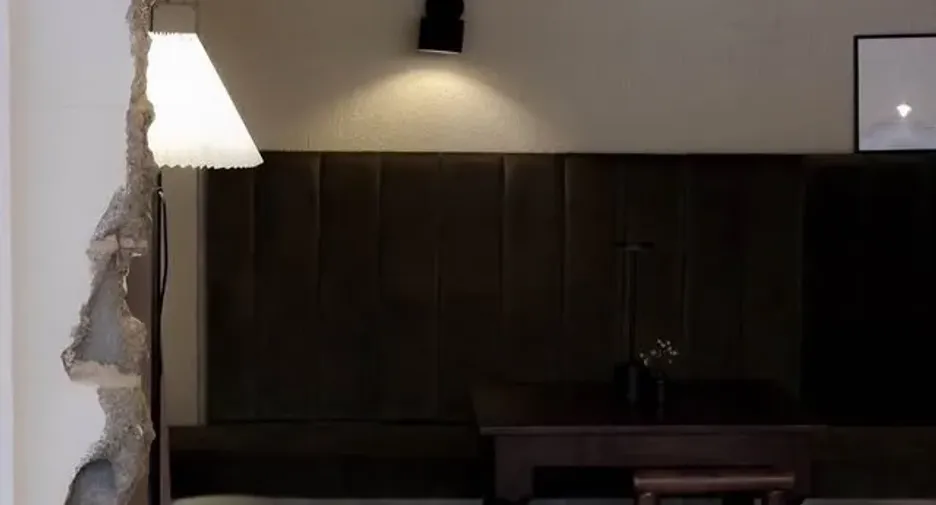
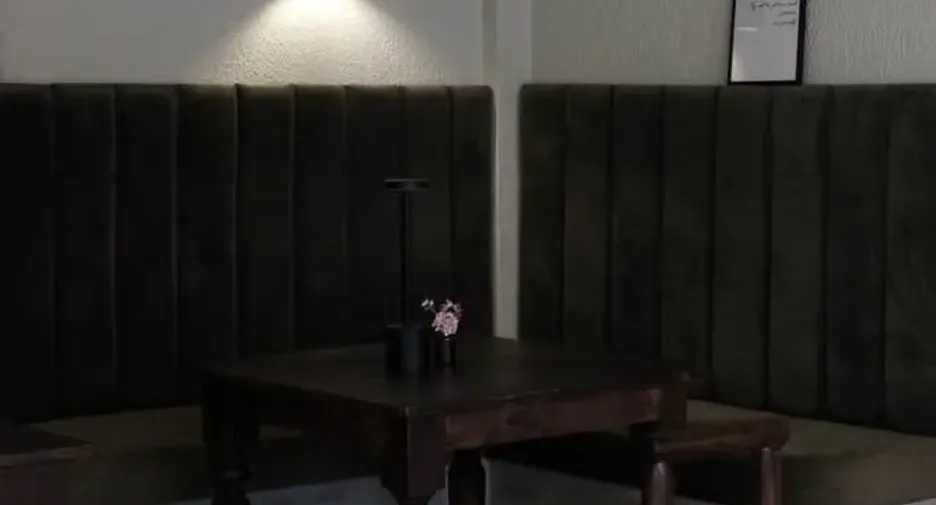
The fit-out and equipment seen in the photos are included: a commercial kitchen with a 4‑burner gas range, dual‑temperature refrigerators, upright chiller, chest freezer, 60L oven, deep fryer, waffle maker, twin stainless sinks, and a hood with extraction. Beverage service is supported by a 2‑group espresso machine with grinder, a high‑speed blender, and an ice maker. A POS system, a mix of two‑, four‑ and six‑seater dining sets, bar stools, kids’ chairs, display storage, decor, and lighting complete the package. Interiors feature warm wood floors, upholstered banquette seating, shelves lined with bottles, pendant and track lighting, large windows with blinds and ribbed‑glass panels, and a modern stone‑and‑white exterior with greenery. Leasehold business takeover (key money) is 1,900,000 THB. Contact us to arrange a viewing and discuss rental terms.
This turnkey Retail Space for rent in the Sathon district, Bangkok, offers an exceptional ready-to-operate restaurant and bar across three floors, totaling about 300 sq m (~75 sq wah, ~0.19 rai). Seating is planned for approximately 40–45 guests over two dining levels, supported by three restrooms (one per floor). The ground floor is arranged as the main dining area for up to 20 guests with air conditioning, while the second floor provides an additional dining or event space for 20–25 guests, also air‑conditioned. The third floor functions as a dedicated office with two storage rooms, ideal for daily operations and inventory control.
The fit-out and equipment seen in the photos are included: a commercial kitchen with a 4‑burner gas range, dual‑temperature refrigerators, upright chiller, chest freezer, 60L oven, deep fryer, waffle maker, twin stainless sinks, and a hood with extraction. Beverage service is supported by a 2‑group espresso machine with grinder, a high‑speed blender, and an ice maker. A POS system, a mix of two‑, four‑ and six‑seater dining sets, bar stools, kids’ chairs, display storage, decor, and lighting complete the package. Interiors feature warm wood floors, upholstered banquette seating, shelves lined with bottles, pendant and track lighting, large windows with blinds and ribbed‑glass panels, and a modern stone‑and‑white exterior with greenery. Leasehold business takeover (key money) is 1,900,000 THB. Contact us to arrange a viewing and discuss rental terms.
- リストアップされた日付 10月 13, 2026
- 最終更新日 5 時間前
- 物件の種類 Commercial
- 階 -
- ベッドルーム -
- 価格/m² ¥833/m²
- サイズ 300 m²
Request Details
内覧予約
Required field
Required field
Please provide a valid numeric phone number
Required field
By clicking and entering your details,
you will be accepting the Legal notice and the Privacy policy on the page.
広告主は正確な住所を表示したくない