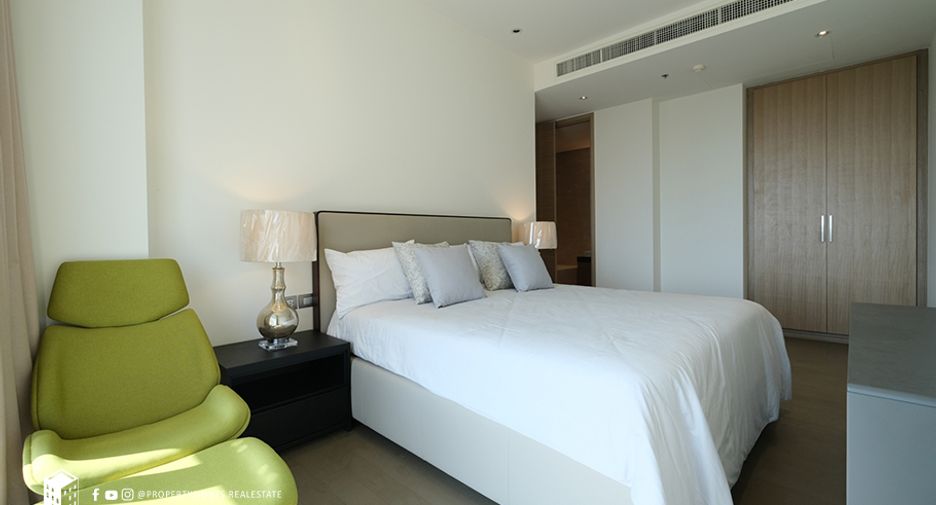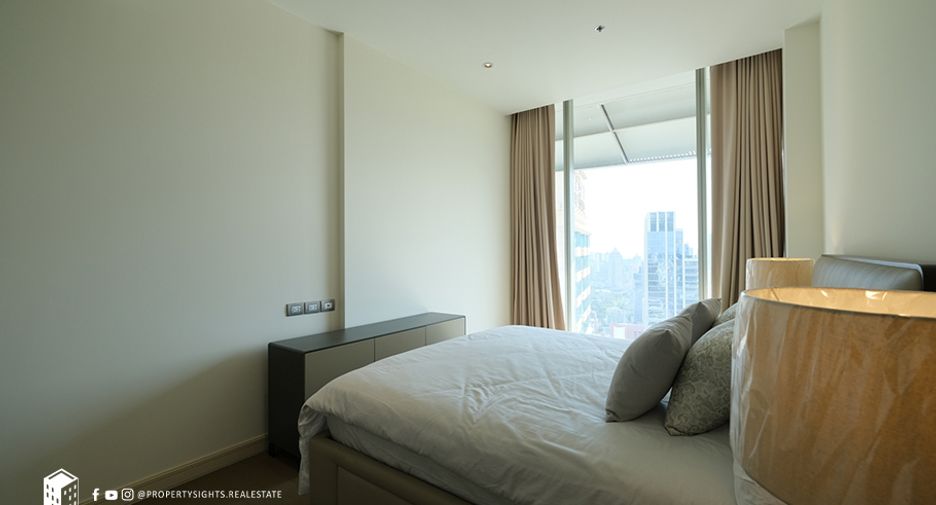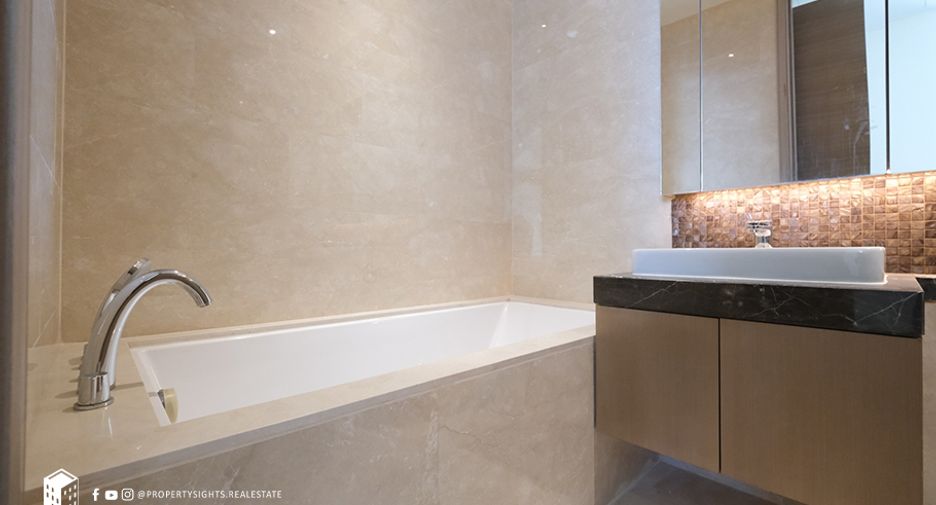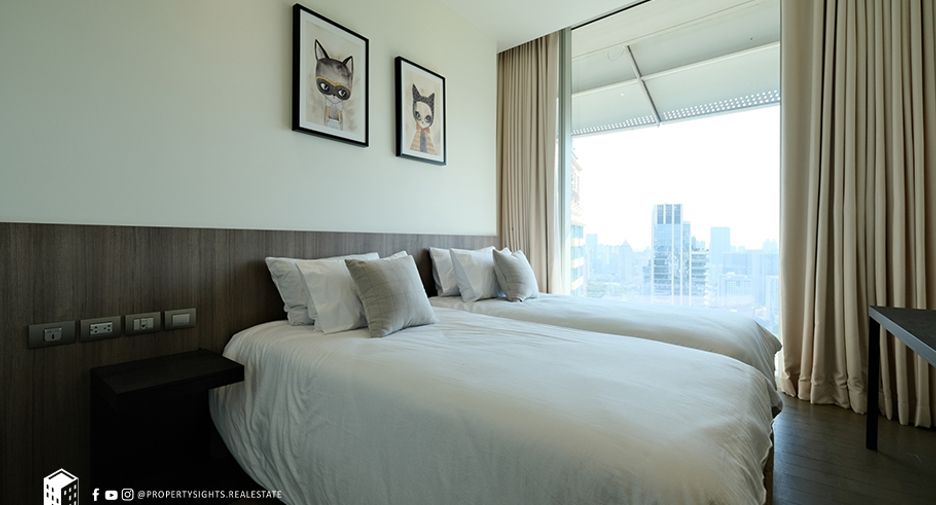
 写真
写真
 マップビュー
 エージェント
This property is a 86 m² condo と 2 beds および 2 bathrooms that is available for rent. It is part of the แมกโนเลียส์ ราชดำริ บูเลอวาร์ด project in Pathum Wan, Bangkok完了 12月 2015. You can rent this condo for ¥387,566 per month.
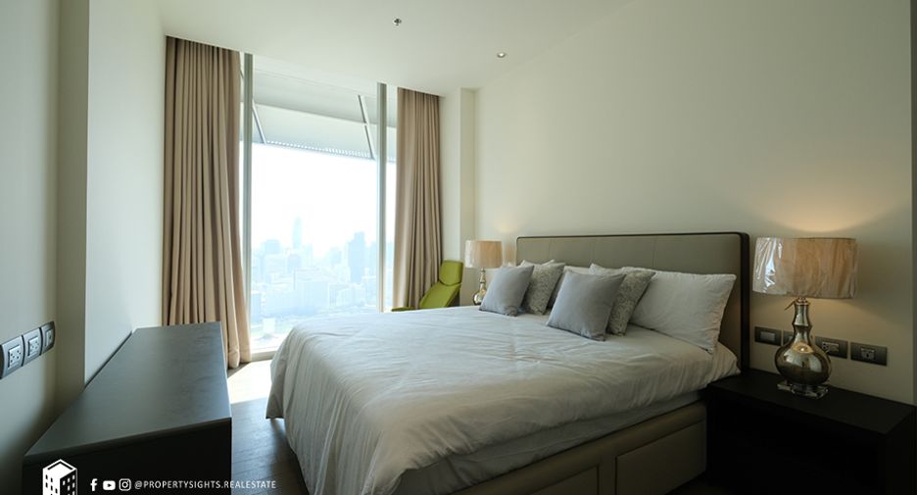
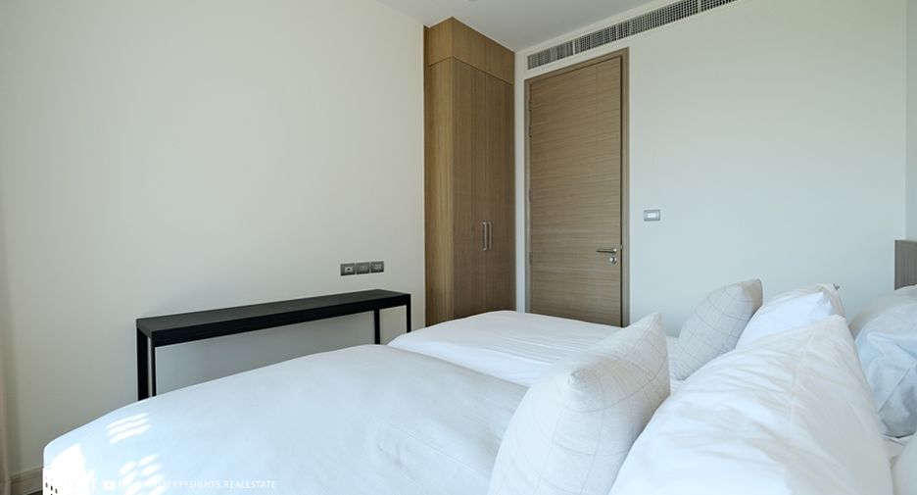
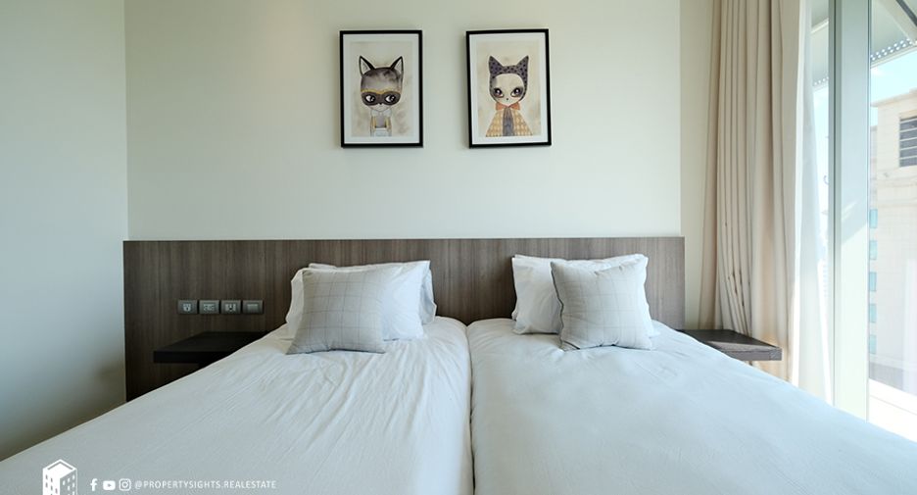
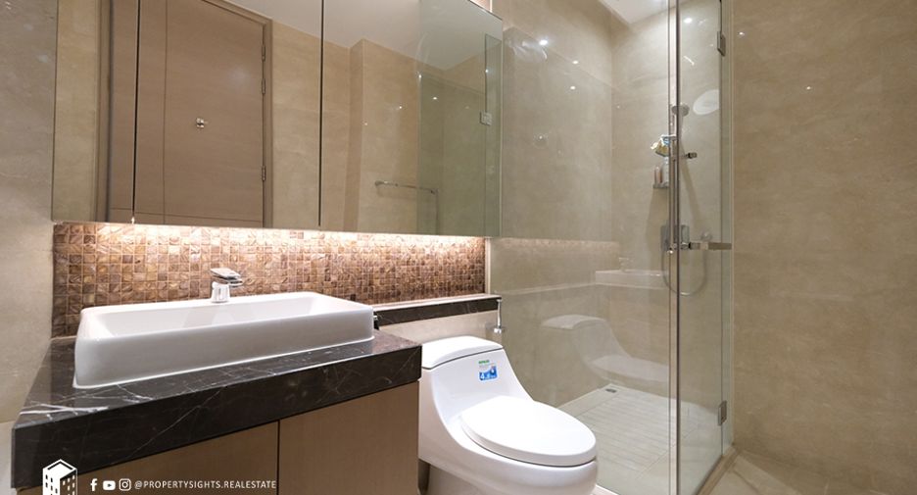
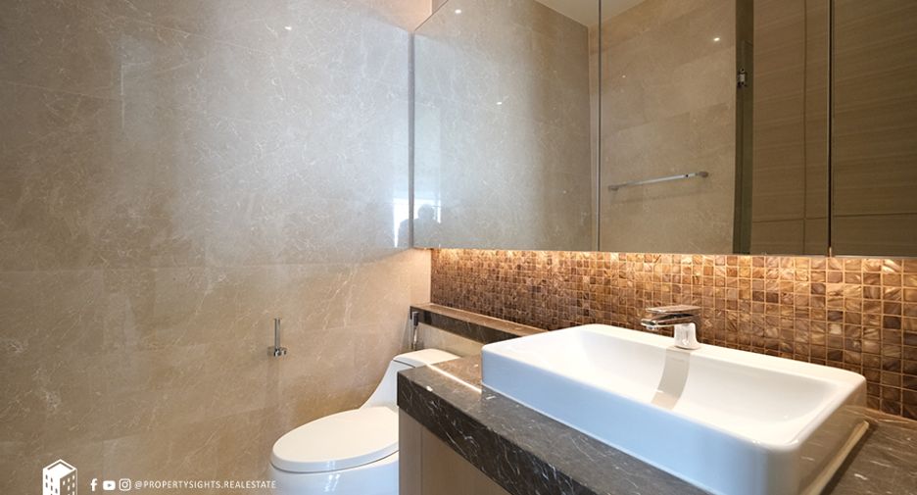
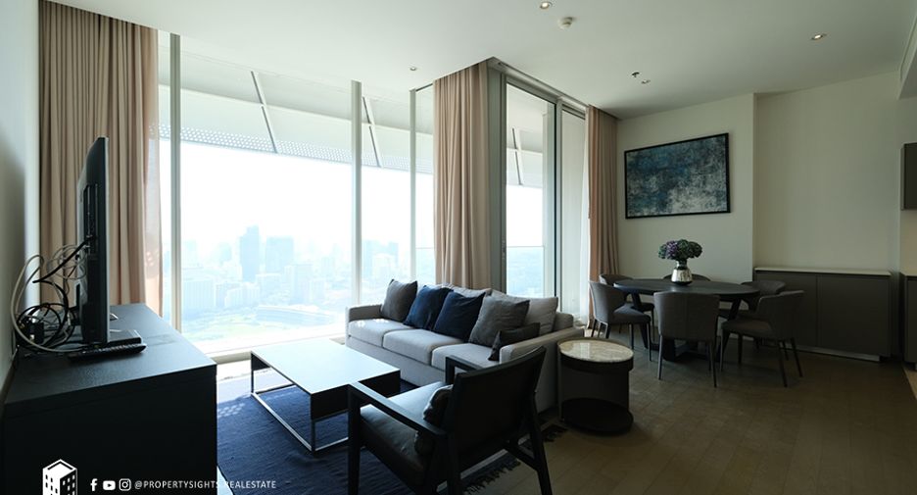
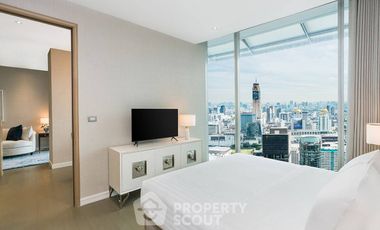
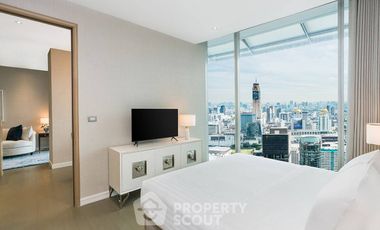
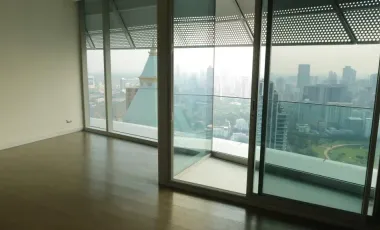
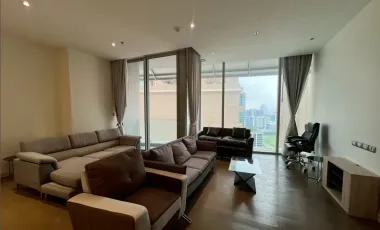
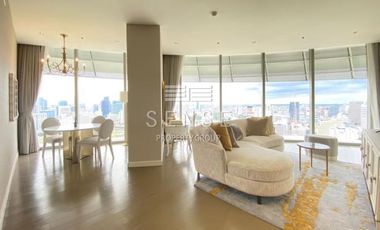
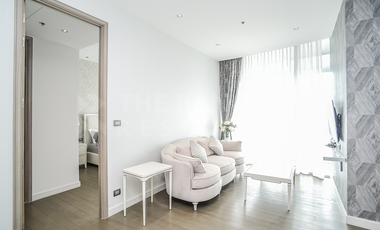
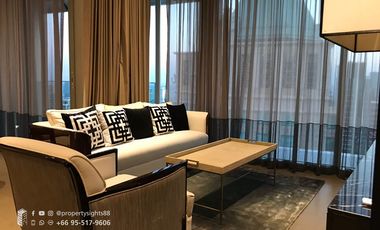
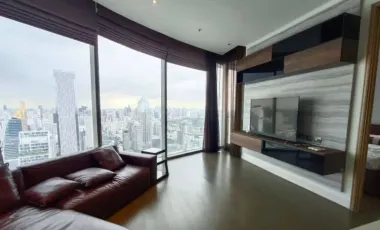
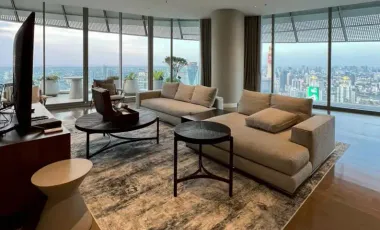
2 Beds 2 bathrooms 86 m² แมกโนเลียส์ ราชดำริ บูเลอวาร์ดMagnolias Ratchadamri Boulevard is an 86 m² 2-bedroom, 2-bathroom condo in Ratchadamri, in the heart of Bangkok’s Ratchadamri / Lumphini district. Set high above the city, this fully furnished residence pairs floor-to-ceiling windows with warm timber flooring, a calm neutral palette and open-plan living that flows effortlessly toward panoramic skyline views.
Living Area
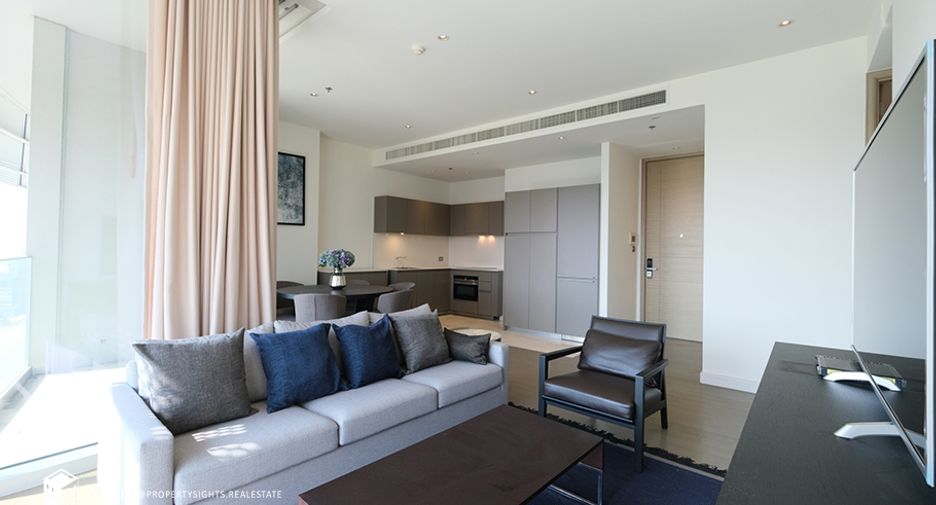
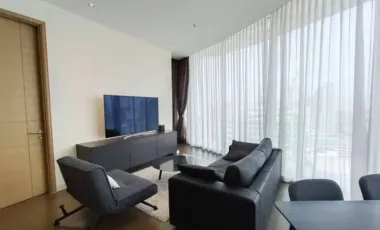
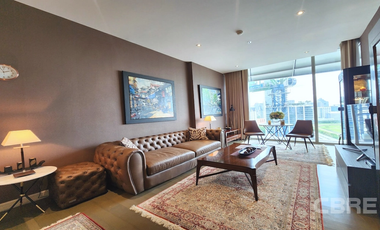
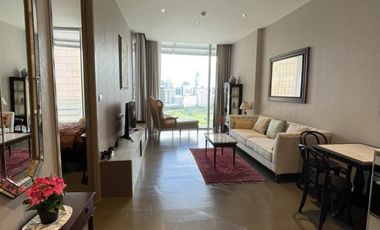
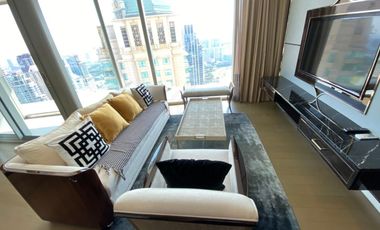
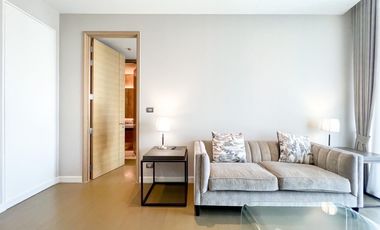
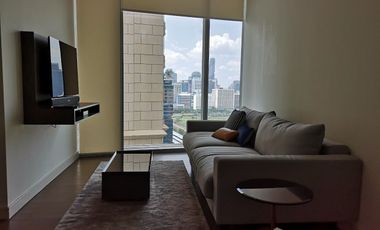
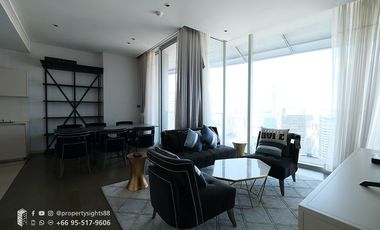
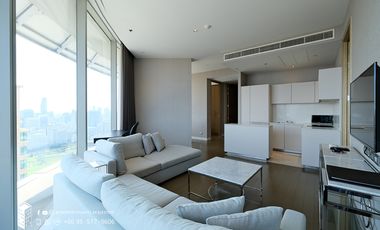
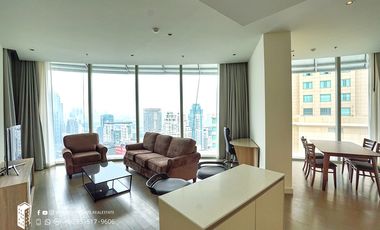
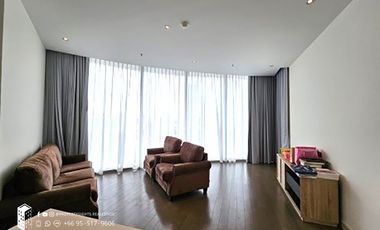
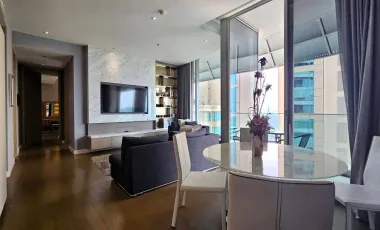
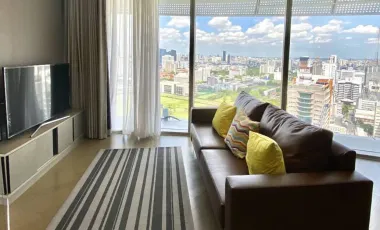
The living space is anchored by a soft grey sofa dressed with navy and charcoal cushions, complemented by a matching armchair and a low black coffee table on a deep-blue rug. Full-height glazing framed by blush curtains draws in daylight and city views, while a media console and a large framed artwork complete the composed, contemporary look.
Dining Area
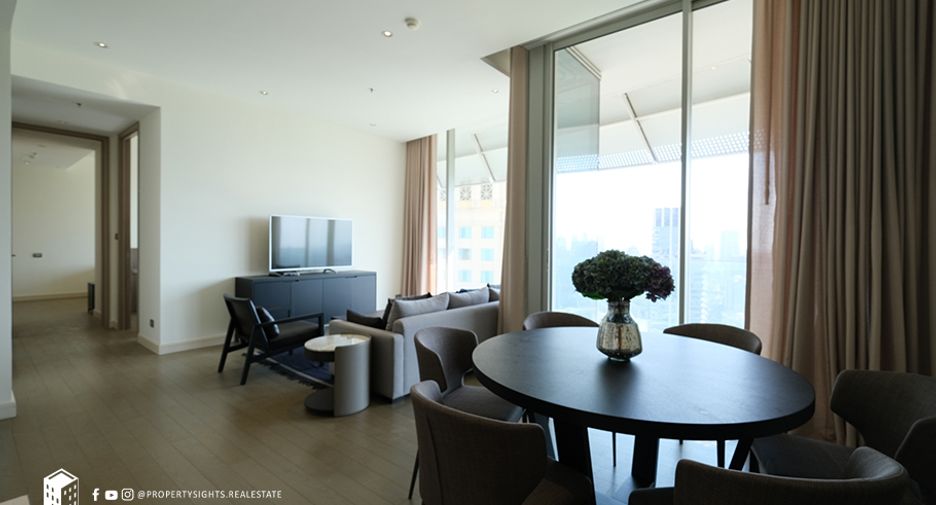
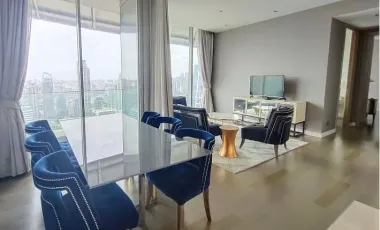
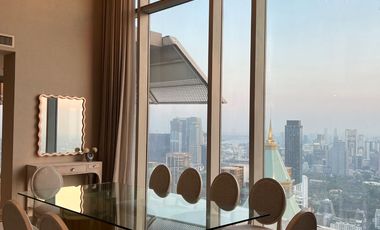
A round dark-timber dining table seats six on upholstered taupe chairs, positioned beside the glass wall so meals come with an open outlook. The neutral tones and understated styling keep the space connected to the adjoining living and kitchen zones within the open-plan layout.
Kitchen
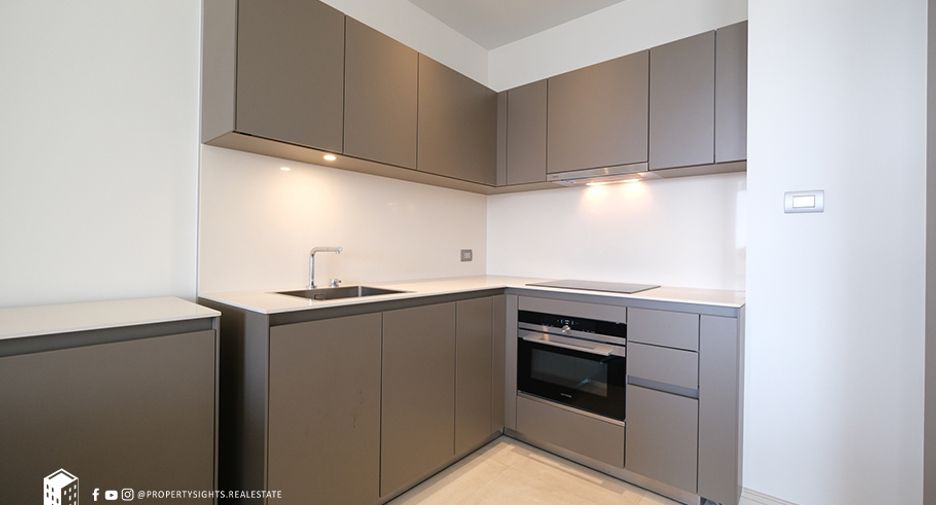
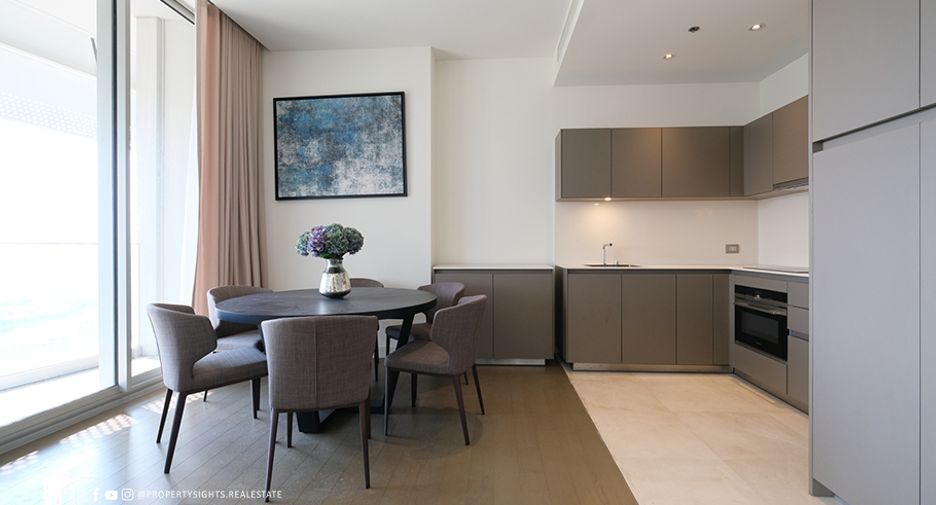
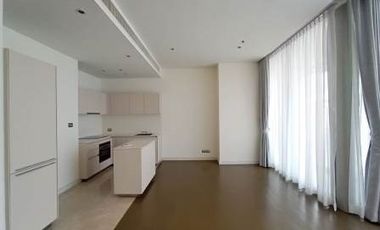
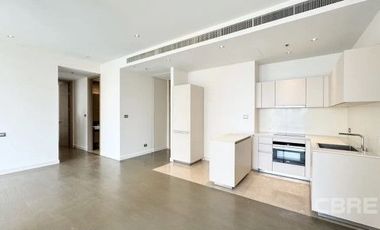
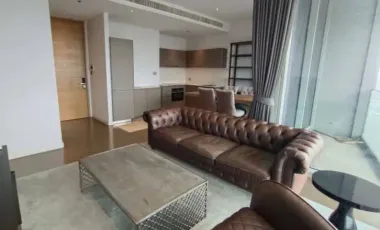
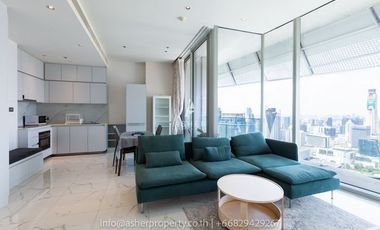
The L-shaped kitchen features matte grey-brown cabinetry with a white worktop and matching splashback, keeping the area clean and streamlined. Integrated appliances include a built-in oven and a hob, with under-cabinet lighting and pale stone-tiled flooring that defines the cooking zone against the timber living floor.
The Ratchadamri Location
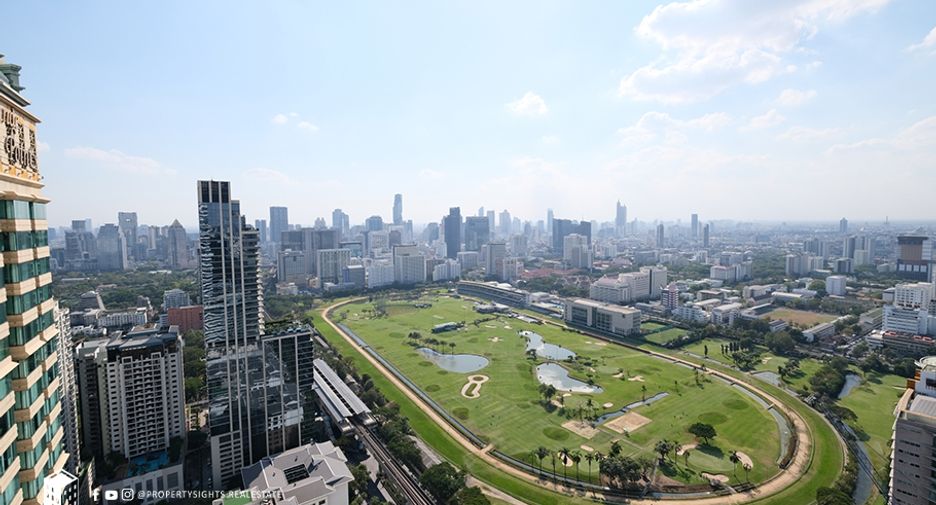
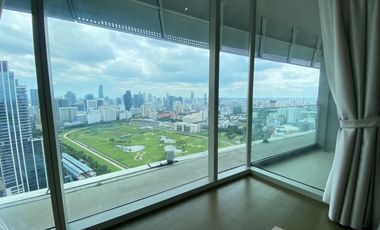
Set in the Ratchadamri / Lumphini district, one of central Bangkok’s most prestigious addresses, the residence looks out over the green expanse near Lumphini Park. BTS Ratchadamri on the Silom close at hand, and the shopping and dining of CentralWorld are within easy reach.
Frequently Asked Questions
Q: Where is Magnolias Ratchadamri Boulevard located?
A: This condo sits in the Ratchadamri / Lumphini district, one of central Bangkok's most established and prestigious neighbourhoods. The location places residents close to lush green space and the city's commercial core, with sweeping skyline outlooks from the upper floors and quick connections to the wider central business district.
Q: How many bedrooms, bathrooms and how big is the unit?
A: The residence offers two bedrooms and two bathrooms across 86 square metres of interior space. The open-plan layout combines the living room, dining area and kitchen into one bright, connected zone, making the floor plan feel generous and well suited to both couples and small families.
Q: What is the nearest BTS station?
A: The nearest station is BTS Ratchadamri on the Silom is within easy reach of the building. This connection makes commuting across central Bangkok straightforward, linking residents to major business, shopping and dining destinations without needing to rely on a car for everyday journeys.
Q: What is the interior style like?
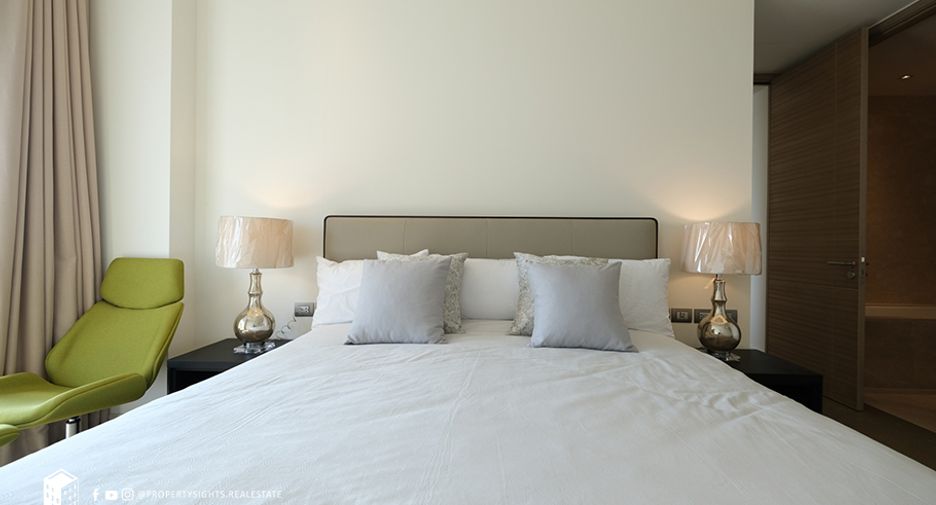
A: The interior follows a calm, contemporary aesthetic with warm timber flooring, a neutral grey-and-taupe palette and floor-to-ceiling windows framed by blush curtains. Furnishings include a soft grey sofa, a round dining table and streamlined matte cabinetry, creating a refined and cohesive look throughout the open living space.
Q: Is Ratchadamri a good area to live?
A: Ratchadamri is regarded as one of Bangkok's most desirable central districts. Residents enjoy proximity to Lumphini Park's open greenery, the retail and dining of CentralWorld, and reliable BTS access. The area balances a prestigious residential feel with everyday convenience, appealing to those who value being close to the city centre.
Living Area
The living space is anchored by a soft grey sofa dressed with navy and charcoal cushions, complemented by a matching armchair and a low black coffee table on a deep-blue rug. Full-height glazing framed by blush curtains draws in daylight and city views, while a media console and a large framed artwork complete the composed, contemporary look.
Dining Area
A round dark-timber dining table seats six on upholstered taupe chairs, positioned beside the glass wall so meals come with an open outlook. The neutral tones and understated styling keep the space connected to the adjoining living and kitchen zones within the open-plan layout.
Kitchen
The L-shaped kitchen features matte grey-brown cabinetry with a white worktop and matching splashback, keeping the area clean and streamlined. Integrated appliances include a built-in oven and a hob, with under-cabinet lighting and pale stone-tiled flooring that defines the cooking zone against the timber living floor.
The Ratchadamri Location
Set in the Ratchadamri / Lumphini district, one of central Bangkok’s most prestigious addresses, the residence looks out over the green expanse near Lumphini Park. BTS Ratchadamri on the Silom close at hand, and the shopping and dining of CentralWorld are within easy reach.
Frequently Asked Questions
Q: Where is Magnolias Ratchadamri Boulevard located?
A: This condo sits in the Ratchadamri / Lumphini district, one of central Bangkok's most established and prestigious neighbourhoods. The location places residents close to lush green space and the city's commercial core, with sweeping skyline outlooks from the upper floors and quick connections to the wider central business district.
Q: How many bedrooms, bathrooms and how big is the unit?
A: The residence offers two bedrooms and two bathrooms across 86 square metres of interior space. The open-plan layout combines the living room, dining area and kitchen into one bright, connected zone, making the floor plan feel generous and well suited to both couples and small families.
Q: What is the nearest BTS station?
A: The nearest station is BTS Ratchadamri on the Silom is within easy reach of the building. This connection makes commuting across central Bangkok straightforward, linking residents to major business, shopping and dining destinations without needing to rely on a car for everyday journeys.
Q: What is the interior style like?
A: The interior follows a calm, contemporary aesthetic with warm timber flooring, a neutral grey-and-taupe palette and floor-to-ceiling windows framed by blush curtains. Furnishings include a soft grey sofa, a round dining table and streamlined matte cabinetry, creating a refined and cohesive look throughout the open living space.
Q: Is Ratchadamri a good area to live?
A: Ratchadamri is regarded as one of Bangkok's most desirable central districts. Residents enjoy proximity to Lumphini Park's open greenery, the retail and dining of CentralWorld, and reliable BTS access. The area balances a prestigious residential feel with everyday convenience, appealing to those who value being close to the city centre.
-
 Car park
-
 Children area
-
 Garden
-
 ジム
ジム
-
 Wifi完備
-
 リフト
リフト
-
 サウナ
サウナ
-
 Security
-
 プールアクセス
-
 Library
- リストアップされた日付 5月 22, 2026
- 最終更新日 11 時間前
- 物件の種類 Condo
- 階 -
- ベッドルーム 2
- 価格/m² ¥4,506/m²
- サイズ 86 m²
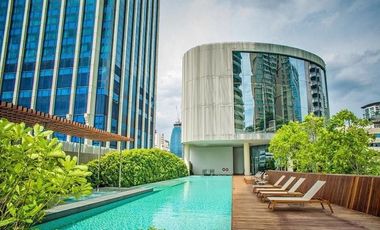
- プロジェクト名: แมกโนเลียส์ ราชดำริ บูเลอวาร์ด
- 建設: 完了 (12月 2015)
- 階: 60
- 建物: 1
- ユニット: 242
- 所在地: Pathum Wan, Bangkok
-
Car park
-
Children area
-
ジム
-
Library
-
サウナ
-
Security
-
プールアクセス
Request Details
内覧予約
Required field
Required field
Please provide a valid numeric phone number
Required field
By clicking and entering your details,
you will be accepting the Legal notice and the Privacy policy on the page.
Magnolias Ratchadamri Boulevardの利用可能物件
価格
ベッドルーム
バスルーム
サイズ
階
¥55,712,631
¥1,114,252/m²
1
1
50 m²
20

 Premium
¥121,114,415
¥1,513,930/m²
2
2
80 m²
32
 Premium
¥31,969,361
¥652,435/m²
1
1
49 m²
16+
 Premium
¥92,046,956
¥1,150,586/m²
2
2
80 m²
21
Premium
¥96,891,532
¥1,153,470/m²
2
2
84 m²

CBRE Thailand
¥31,969,361
¥652,435/m²
1
1
49 m²
16+
 Premium
¥99,313,820
¥1,168,397/m²
2
2
85 m²
Premium
¥99,313,820
¥1,168,397/m²
2
2
85 m²
Premium
¥38,756,613
¥775,132/m²
1
1
50 m²
CBRE Thailand
¥58,134,919
¥1,162,698/m²
1
1
50 m²
20
 Premium
¥86,233,464
¥958,149/m²
2
2
90 m²

Asher Property
¥121,114,415
¥1,477,005/m²
2
2
82 m²
 Premium
¥48,397,320
¥834,436/m²
1
1
58 m²
23
Premium
¥121,114,415
¥1,477,005/m²
2
2
82 m²
42
 Premium
¥121,114,415
¥1,164,561/m²
2
2
104 m²
34
Premium
¥101,251,651
¥1,250,020/m²
2
2
81 m²
25
Premium
¥581,349,193
¥1,811,056/m²
4
4
321 m²
19
Premium
¥96,891,532
¥1,226,475/m²
2
2
79 m²
49
Premium
¥53,290,343
¥918,799/m²
1
1
58 m²
20
Premium
¥99,313,820
¥1,141,538/m²
2
2
87 m²
35
Premium
- 1
- 2
- 3
- 4
- >
1 - 20 of 64 results
価格
ベッドルーム
バスルーム
サイズ
階
¥290,675
¥5,011/m²
1
1
58 m²
18
 Premium
¥314,897
¥3,538/m²
2
2
89 m²
31
Premium
¥678,241
¥6,280/m²
2
2
108 m²
32
 Premium
¥290,675
¥5,011/m²
1
1
58 m²
18
Premium
¥363,343
¥4,431/m²
2
2
82 m²
PropertySights Real Estate
¥436,012
¥5,069/m²
2
2
86 m²
PropertySights Real Estate
¥387,566
¥4,726/m²
2
2
82 m²
PropertySights Real Estate
¥339,120
¥3,726/m²
2
2
91 m²
PropertySights Real Estate
¥363,343
¥4,037/m²
2
2
90 m²
PropertySights Real Estate
¥339,120
¥4,186/m²
2
2
81 m²
PropertySights Real Estate
¥329,431
¥3,969/m²
2
2
83 m²
PropertySights Real Estate
¥290,675
¥5,011/m²
1
1
58 m²
PropertySights Real Estate
¥290,675
¥5,011/m²
1
1
58 m²
PropertySights Real Estate
¥2,422,288
¥7,569/m²
3
4
320 m²
 Premium
¥484,458
¥5,443/m²
2
2
89 m²
32
Premium
¥218,006
¥4,360/m²
1
1
50 m²
20
Premium
¥387,566
¥4,844/m²
2
2
80 m²
28
Premium
¥436,012
¥5,129/m²
2
2
85 m²
48
Premium
¥2,422,288
¥6,728/m²
3
4
360 m²
Premium
¥484,458
¥5,443/m²
2
2
89 m²
32
Premium
- 1
- 2
- 3
- 4
- 5
- >
1 - 20 of 178 results
広告主は正確な住所を表示したくない