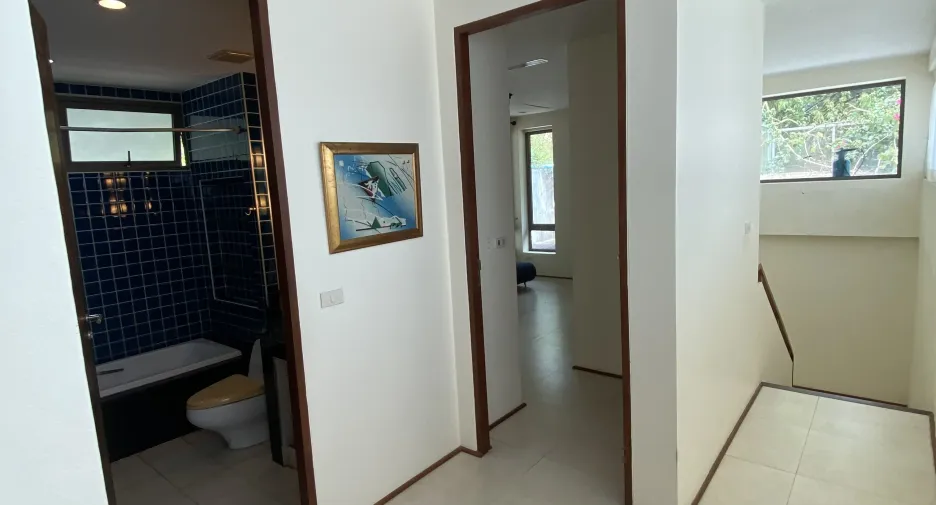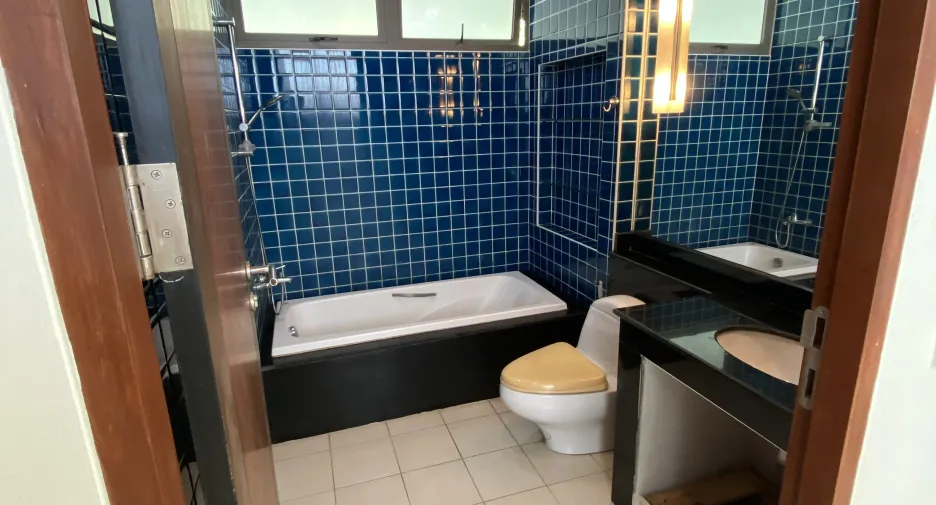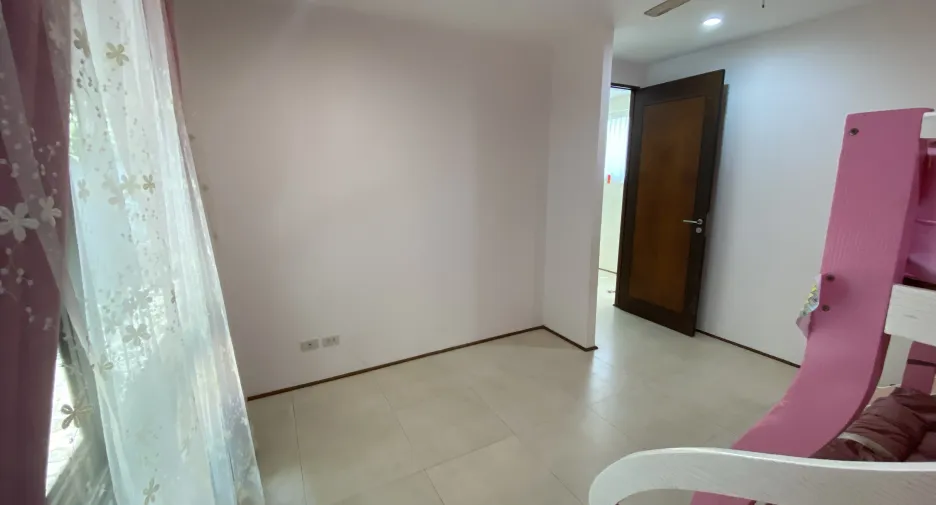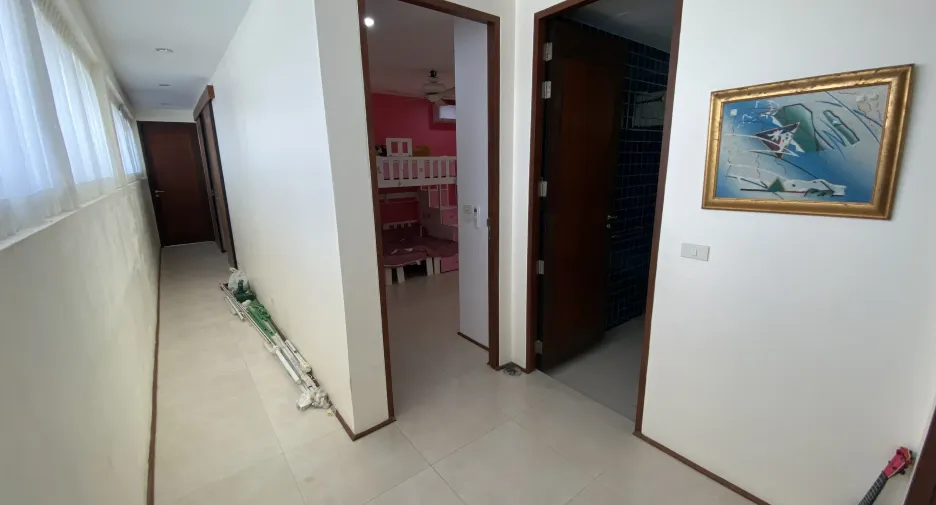
 写真
写真
 マップビュー


This property is a 490 m² villa と 4 beds および 3 bathrooms that is available for sale. It is located in Kathu, Phuket. You can buy this villa for a base price of ¥88,130,399 (¥179,857/m²).
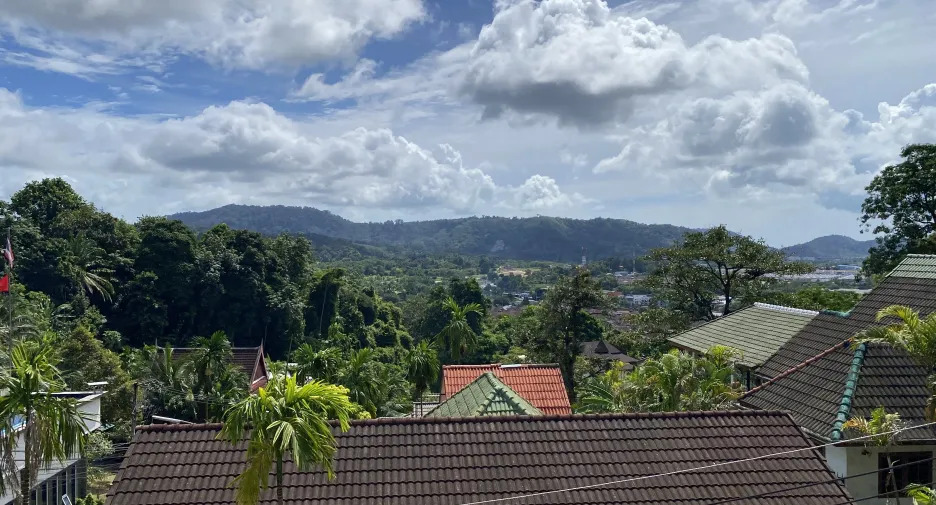
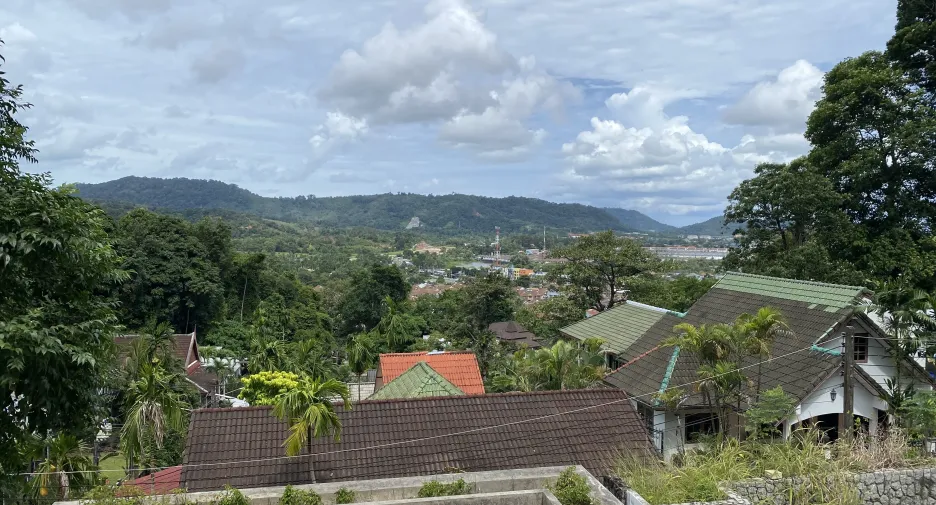
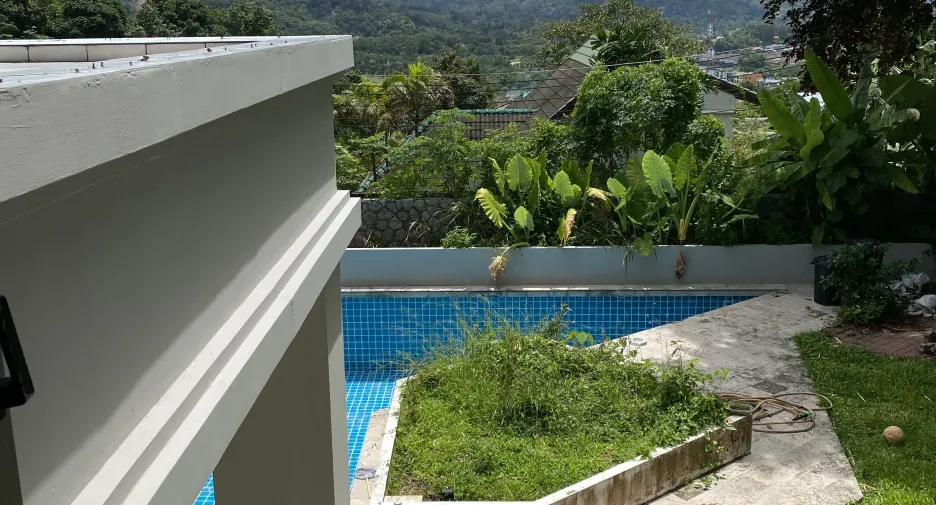
4 Beds 3 bathrooms 490 m²A vast family villa on a hillside overlooking the Kathu Valley and the Red Mountain Golf Club — priced 40% below market value, ideal for renovation.
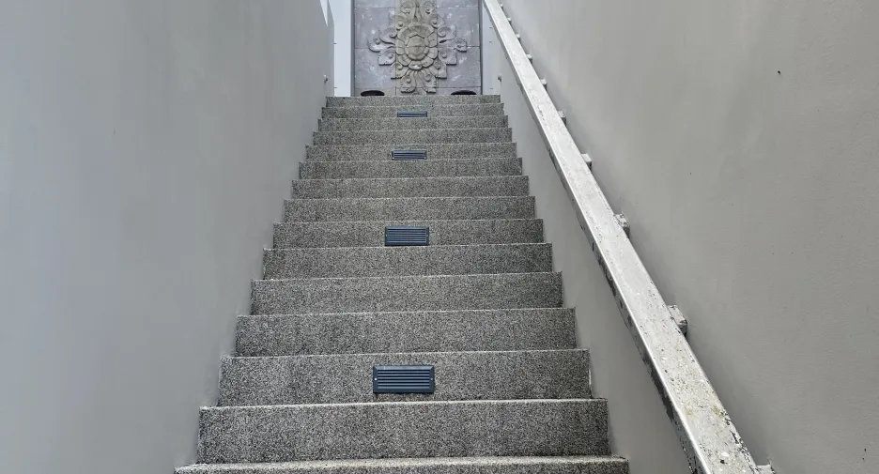
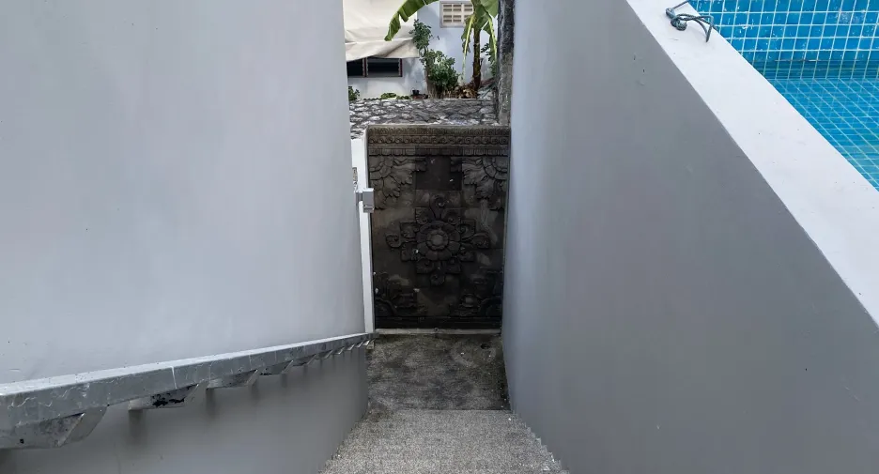
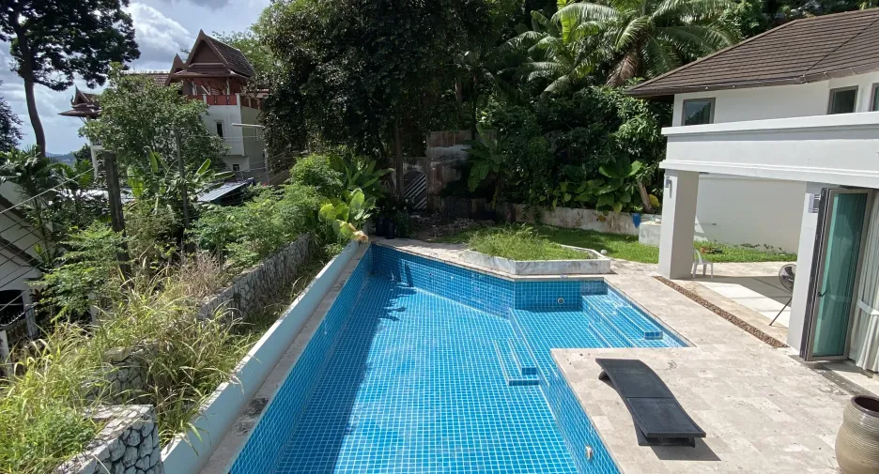
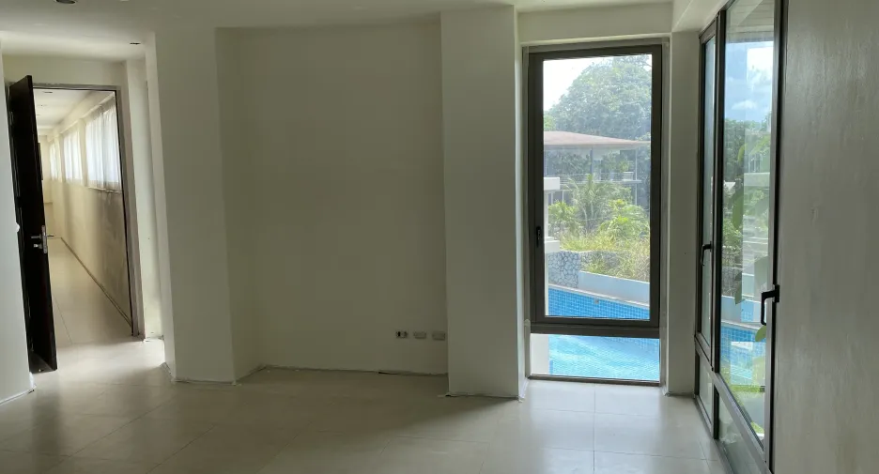
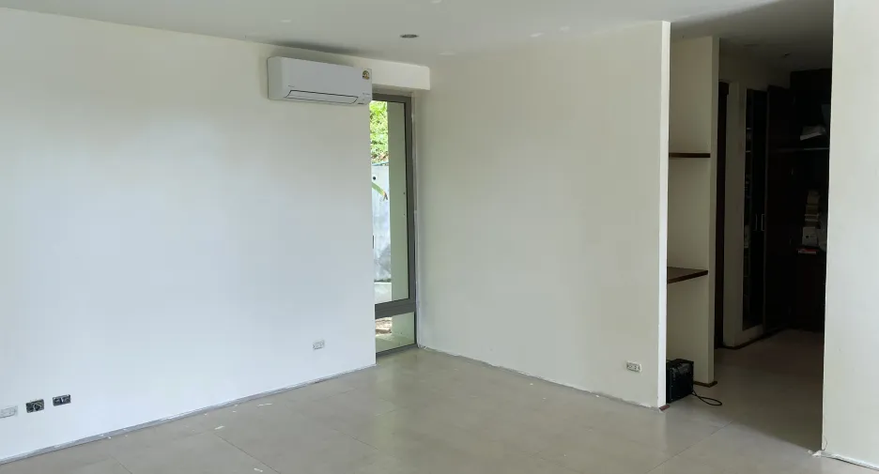
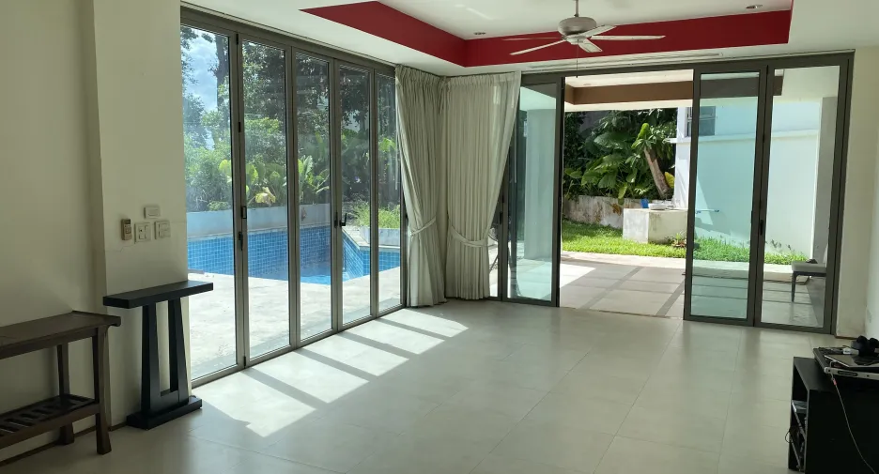
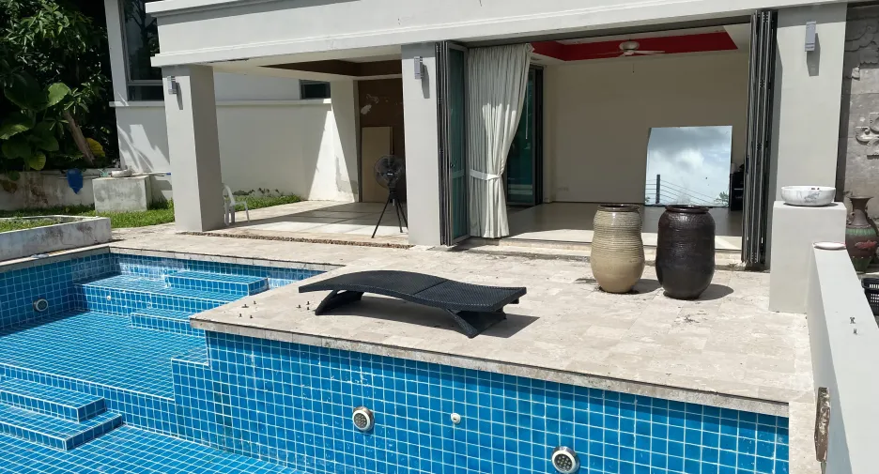
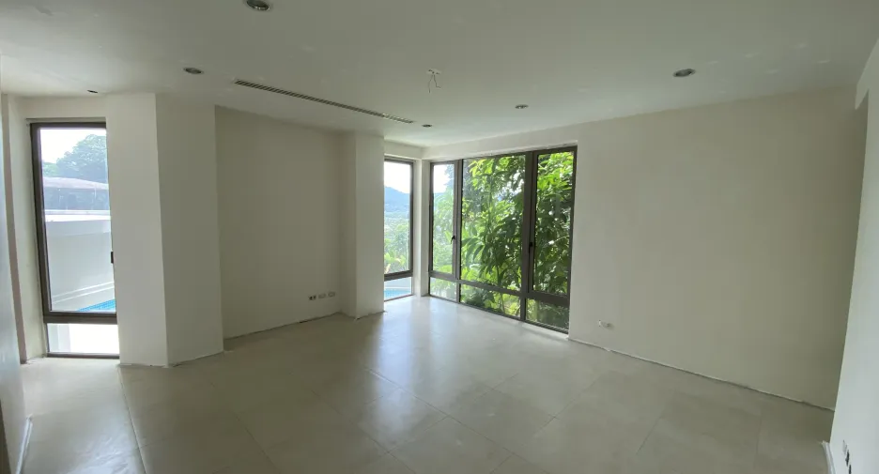
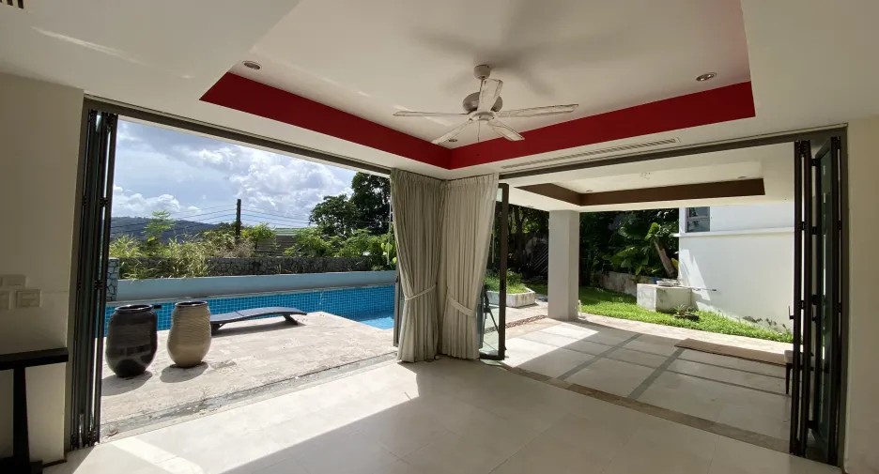
This villa is a rare find in Kathu. It offers panoramic views of the valley and the legendary Red Mountain Golf Club, located just 10–15 minutes from three international schools. The property features a spacious 900 m² plot, three levels of living space, and an additional building that can be converted into a guest suite, studio, or gym.
Land area: 900 m²
Villa: 680+ m² on 3 + 2 levels
Living area: 400 m²
Swimming pool: 80 m²
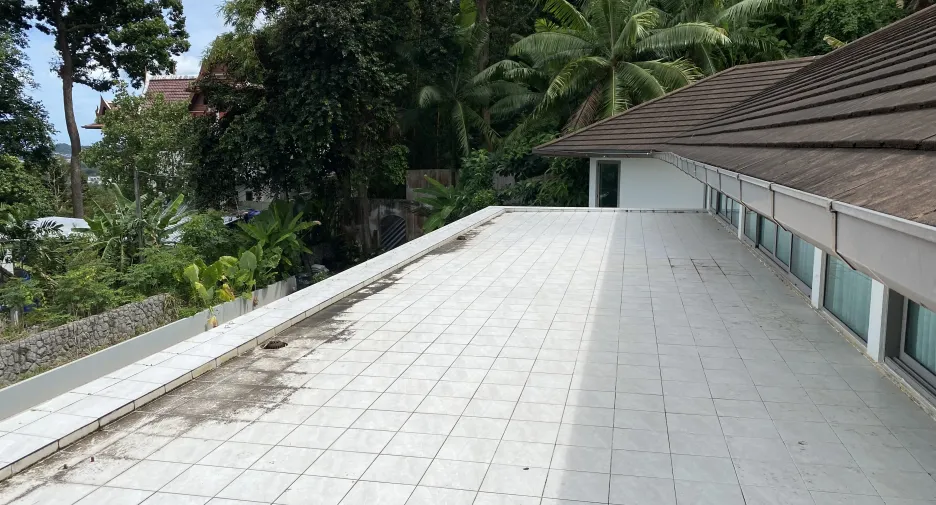
Scenic rooftop terraces: 155 m²
Garage for 2 cars and 4 motorbikes
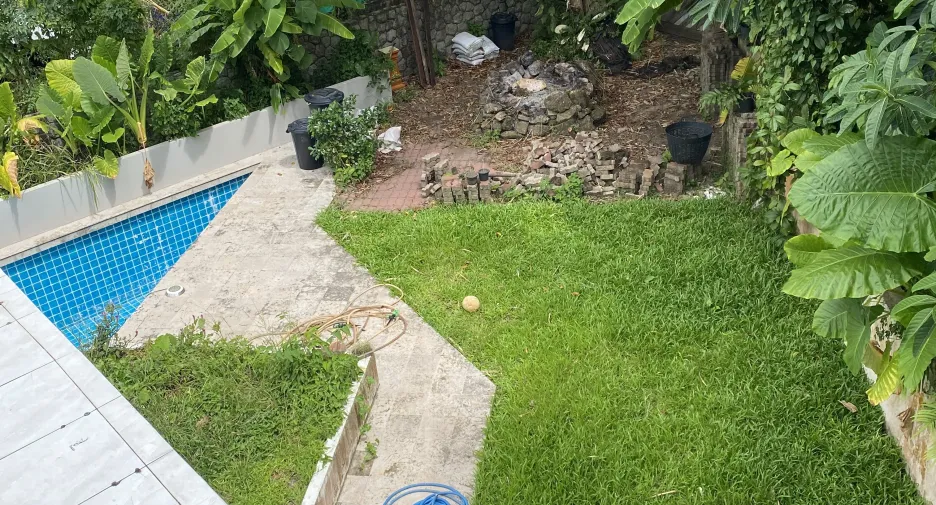
Fire pit area under the shade of a tree by the pool
Main House
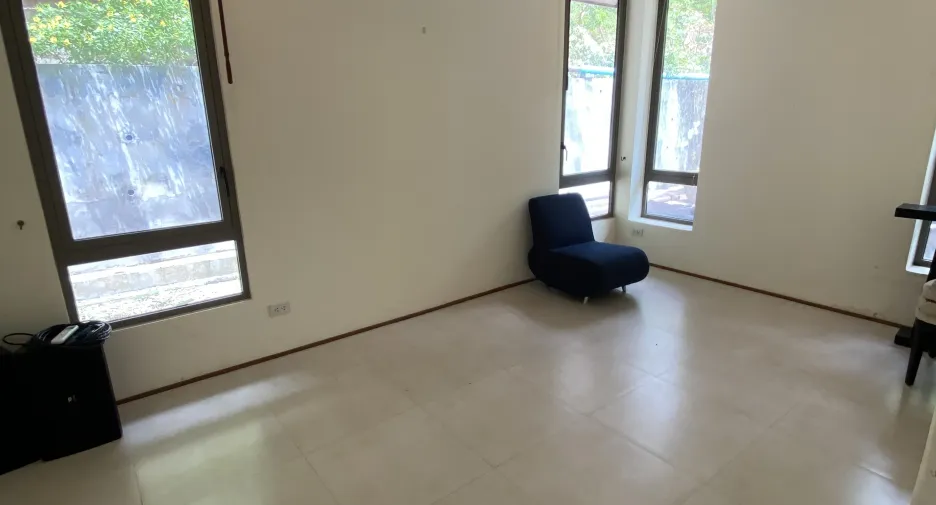
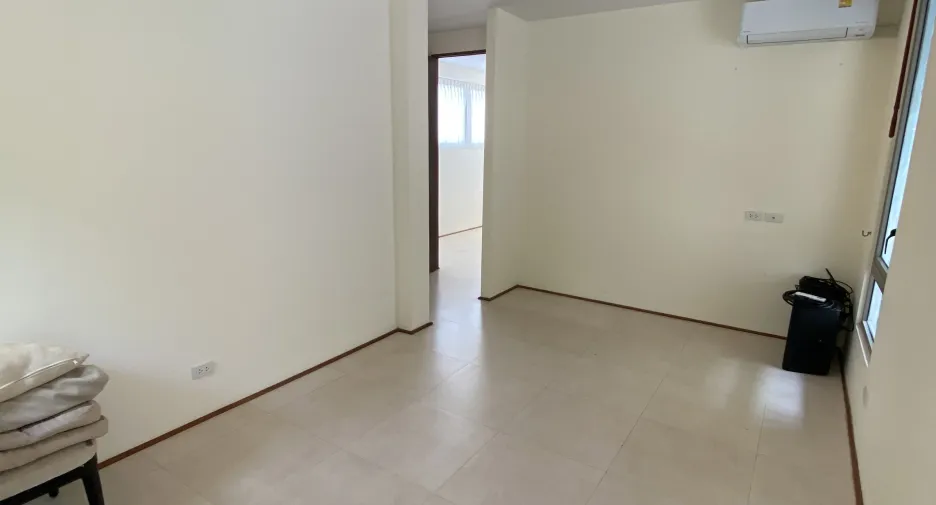
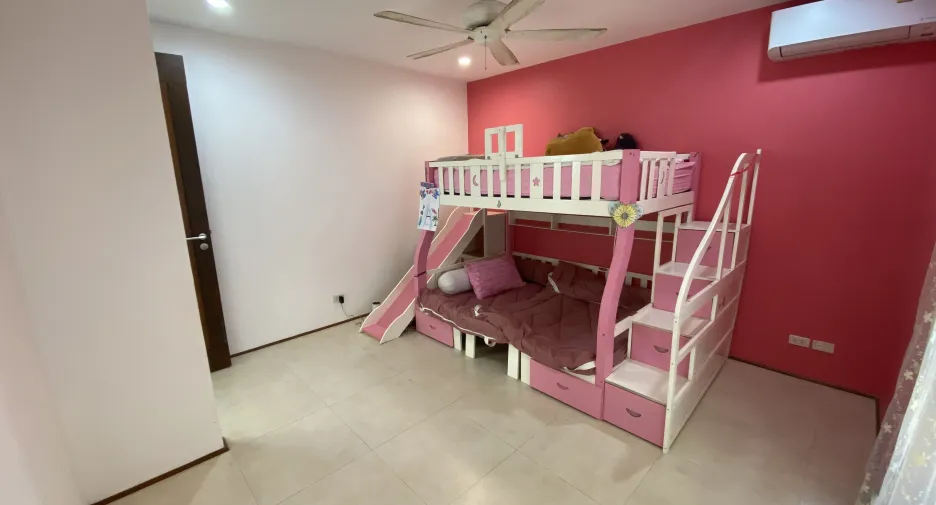
4 bedrooms
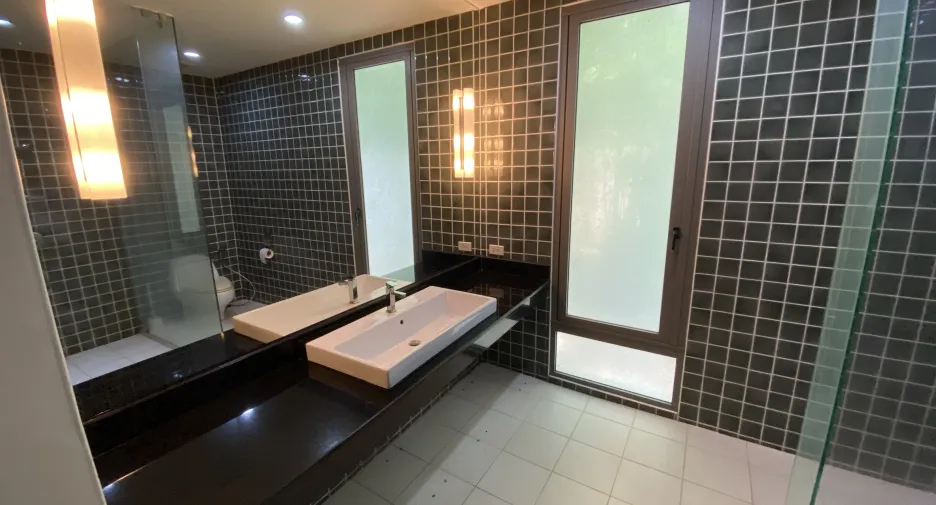
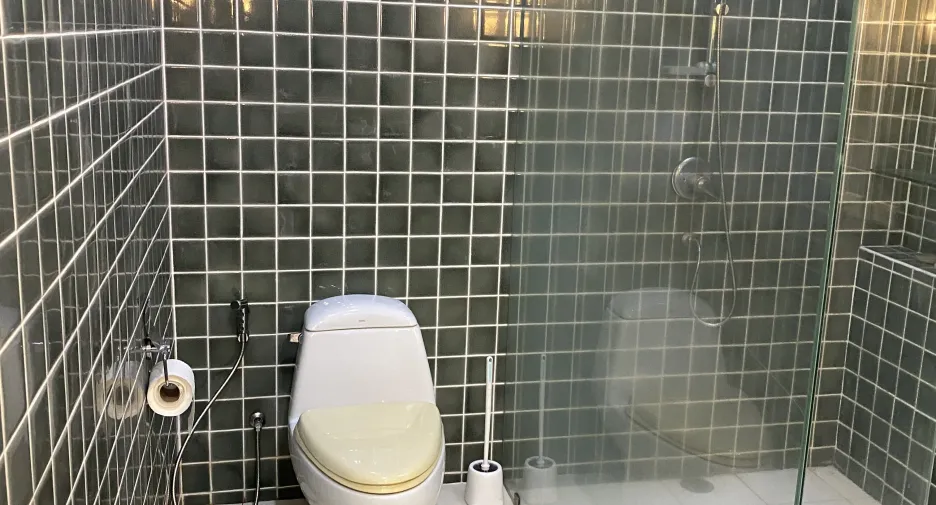
2.5 bathrooms
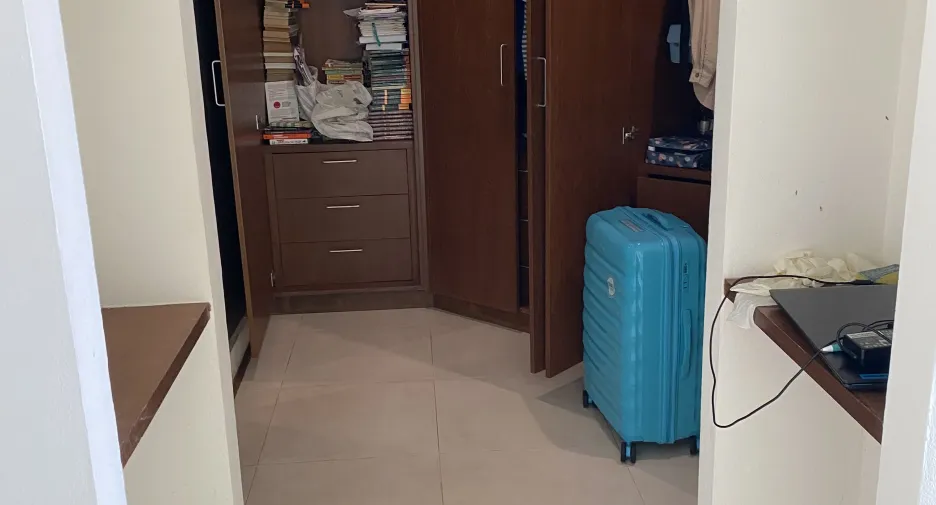
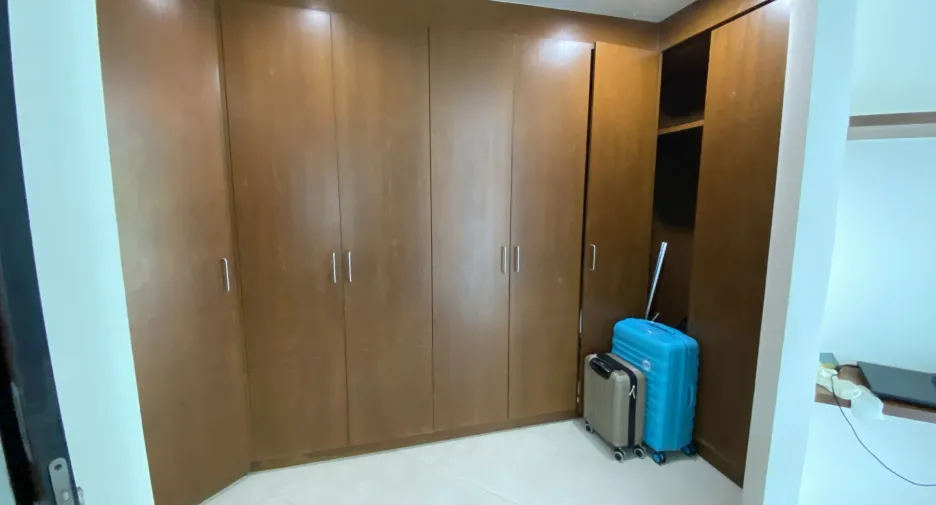
Walk-in closet
Open-plan living room and kitchen
Patio
Laundry room + storage/drying/wine room + utility areas
Guest House / Staff Quarters
Open-plan layout suitable for an additional guest bedroom with bathroom and kitchen — or can be converted into a gym or music studio.
Swimming Pool
2 independent filtration systems
Can operate with either chlorine or saltwater
Pump and lighting controlled via smartphone (part of the smart home system)
Water System
Well-type borehole
Rainwater collection system
External tank: 3,000 L + platform prepared for an additional 6,000 L tank
Internal food-grade stainless steel tanks: 2 × 2,000 L
Carbon filter
Water heater: 180 L
Automatic pump on/off sensors
Electricity
380V, 100A
Government tariff
Internet
Fiber optic connection, 1 Gbit
This villa is a rare find in Kathu. It offers panoramic views of the valley and the legendary Red Mountain Golf Club, located just 10–15 minutes from three international schools. The property features a spacious 900 m² plot, three levels of living space, and an additional building that can be converted into a guest suite, studio, or gym.
Land area: 900 m²
Villa: 680+ m² on 3 + 2 levels
Living area: 400 m²
Swimming pool: 80 m²
Scenic rooftop terraces: 155 m²
Garage for 2 cars and 4 motorbikes
Fire pit area under the shade of a tree by the pool
Main House
4 bedrooms
2.5 bathrooms
Walk-in closet
Open-plan living room and kitchen
Patio
Laundry room + storage/drying/wine room + utility areas
Guest House / Staff Quarters
Open-plan layout suitable for an additional guest bedroom with bathroom and kitchen — or can be converted into a gym or music studio.
Swimming Pool
2 independent filtration systems
Can operate with either chlorine or saltwater
Pump and lighting controlled via smartphone (part of the smart home system)
Water System
Well-type borehole
Rainwater collection system
External tank: 3,000 L + platform prepared for an additional 6,000 L tank
Internal food-grade stainless steel tanks: 2 × 2,000 L
Carbon filter
Water heater: 180 L
Automatic pump on/off sensors
Electricity
380V, 100A
Government tariff
Internet
Fiber optic connection, 1 Gbit
- Roof garden
-
 プールアクセス
-
 Terrace
-
 Unfurnished
- リストアップされた日付 2月 12, 2026
- 最終更新日 7月 17, 2026
- 物件の種類 Villa
- 階 -
- ベッドルーム 4
- 価格/m² ¥179,857/m²
- サイズ 490 m²
- 家具 Unfurnished
Request Details
内覧予約
Required field
Required field
Please provide a valid numeric phone number
Required field
By clicking and entering your details,
you will be accepting the Legal notice and the Privacy policy on the page.
広告主は正確な住所を表示したくない