メモを保存できませんでした。もう一度お試しください。
 写真
写真
 マップビュー


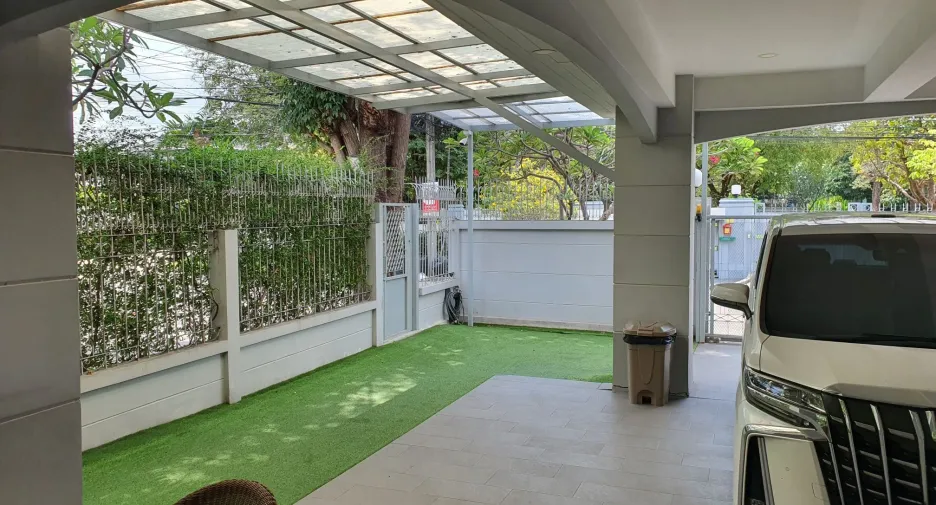
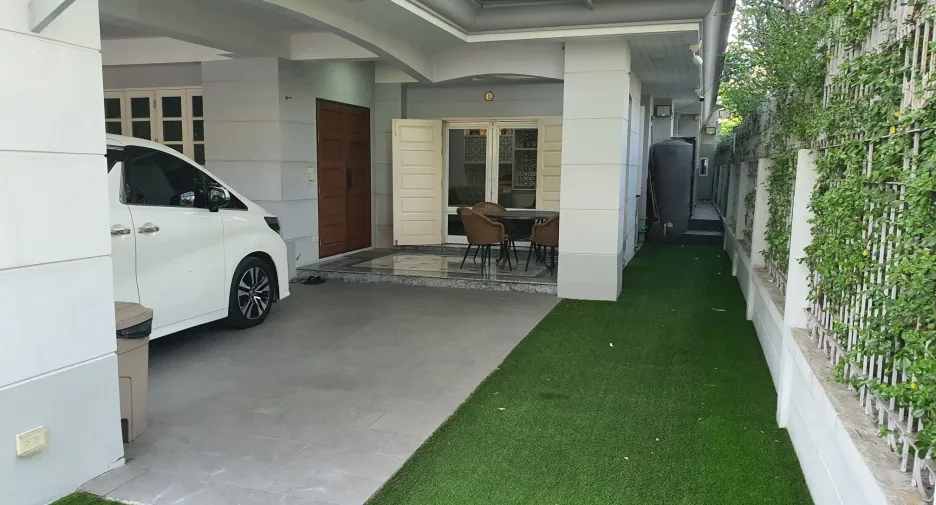
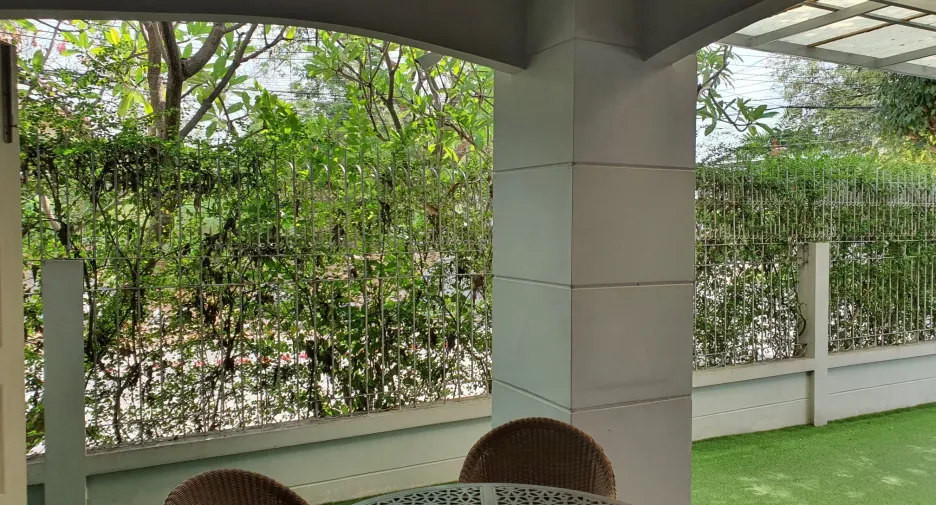
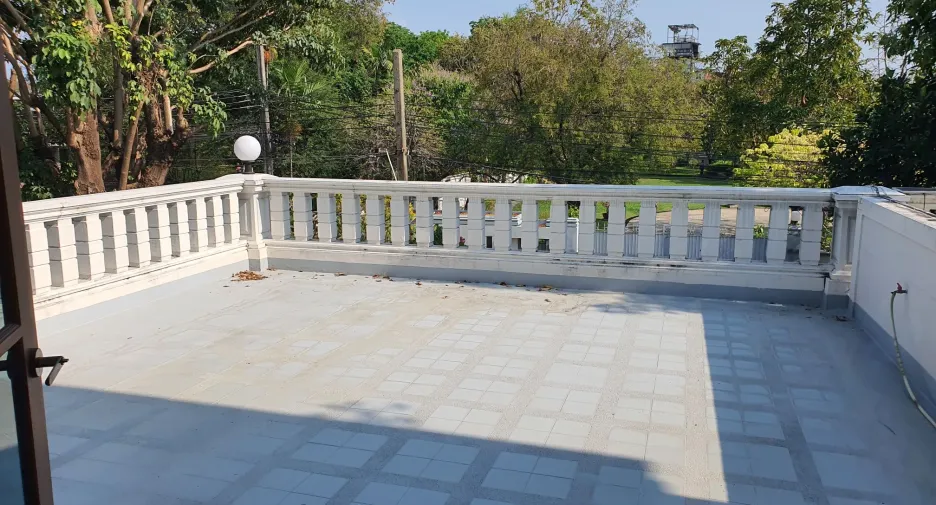
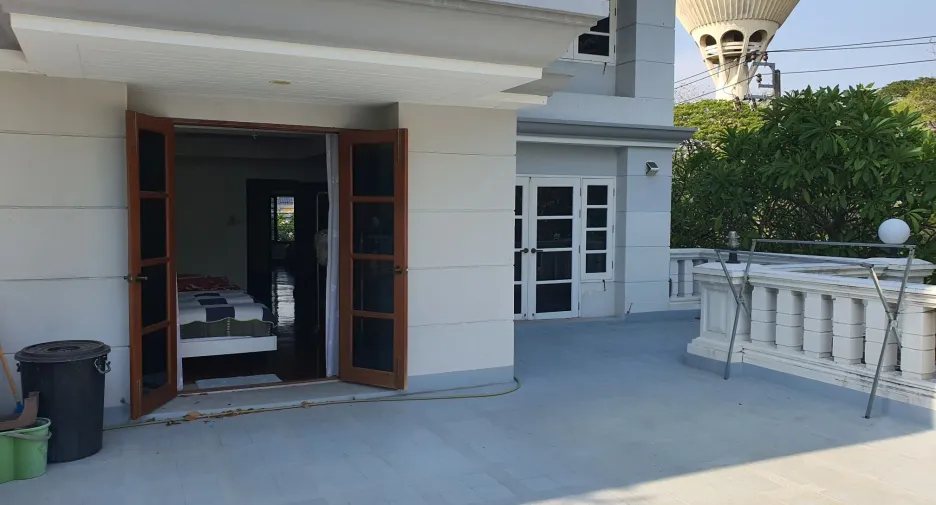
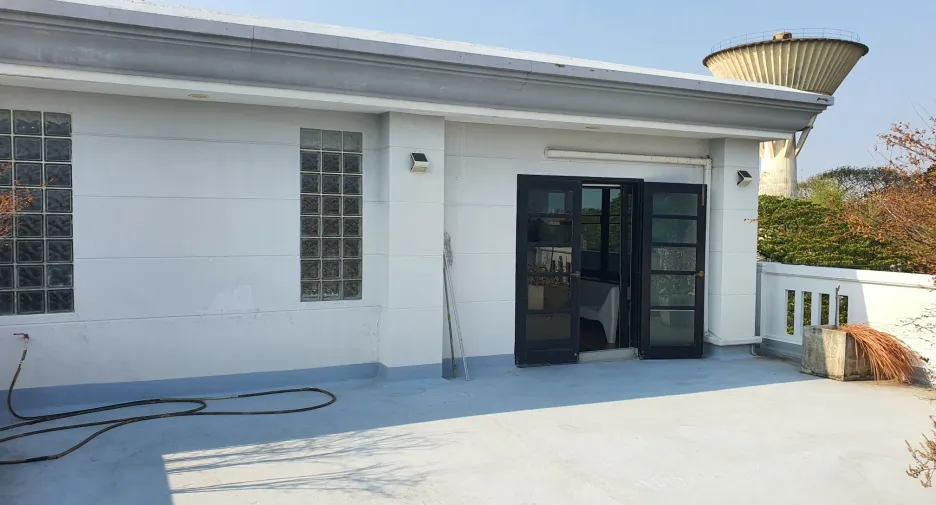
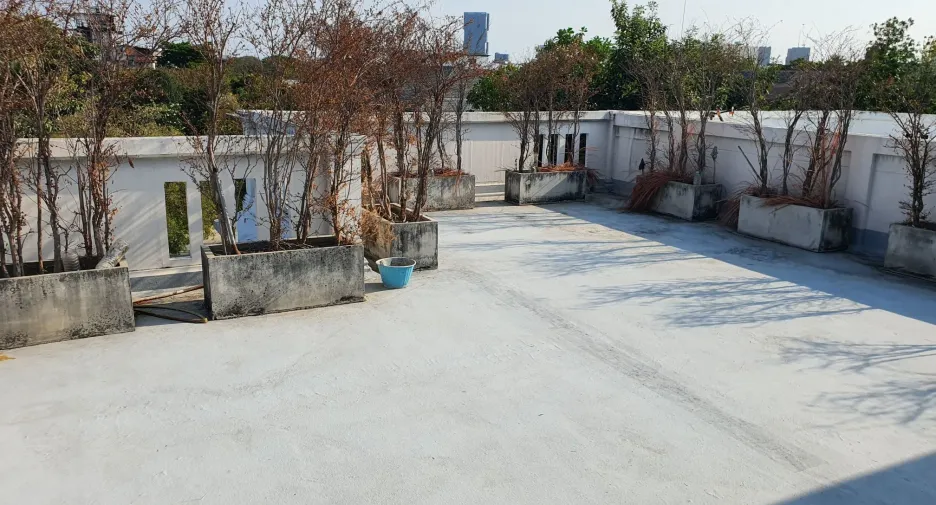
This property is a 800 m² townhouse と 6 beds および 7 bathrooms that is available for sale. It is located in Prawet, Bangkok. You can buy this townhouse for a base price of ¥120,089,568 (¥150,111/m²).
6 Beds 7 bathrooms 800 m²Architectural Masterpiece: 800+ SQM of Reimagined Luxury
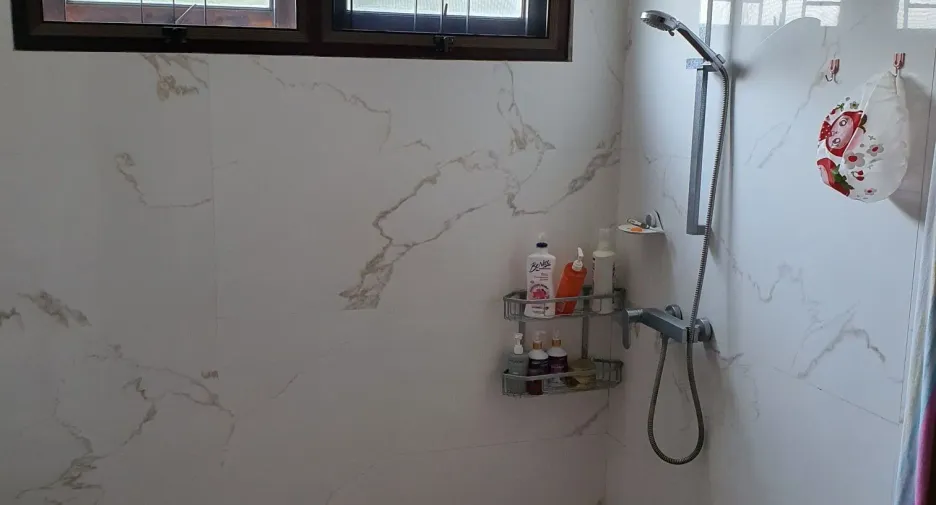
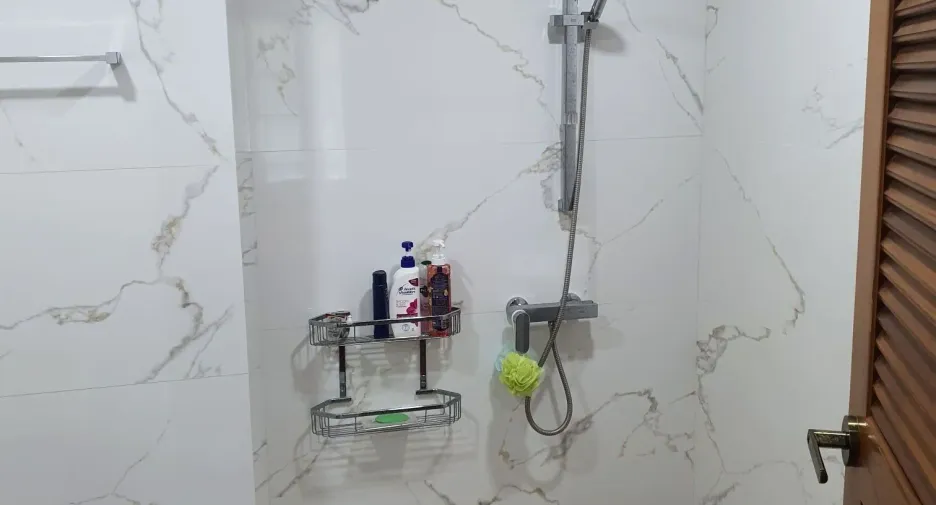
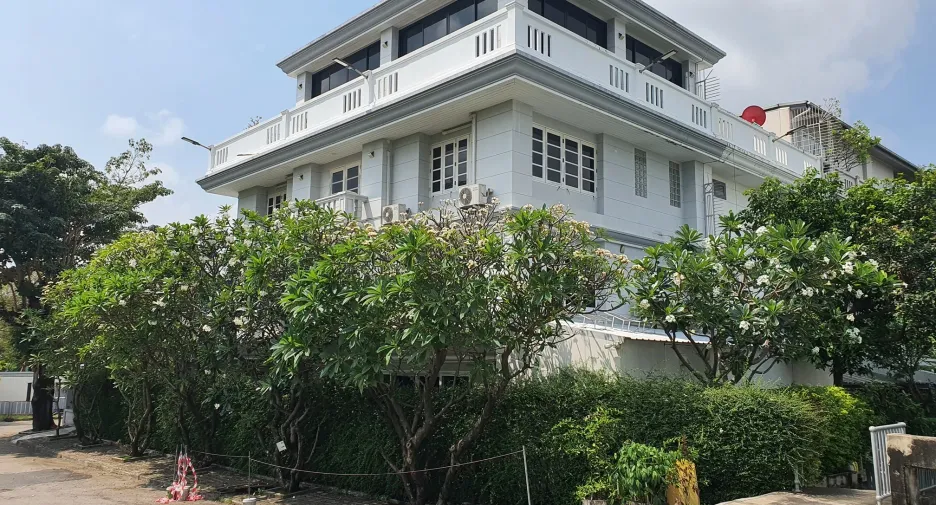
The Perfect Union of Scale and Modern Design Originally constructed in 1995 and meticulously stripped and fully renovated in 2021, this stunning four-story residence offers the expansive proportions of a classic build with the cutting-edge aesthetic of a contemporary estate. Boasting over 800 sqm of living space on a 76 Square Wah plot, this 14-meter wide-frontage townhouse is a sanctuary of light, glass, and premium materials.
Interior Excellence
Following its total 2021 transformation, every floor showcases a commitment to quality and sophisticated design:
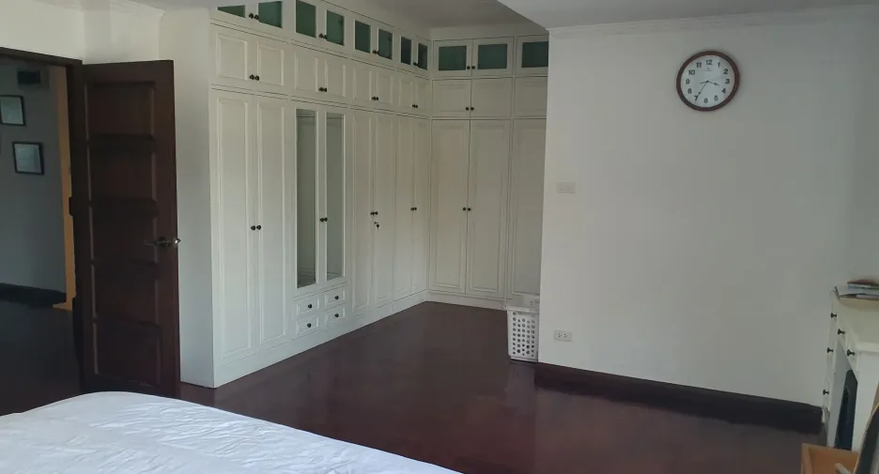
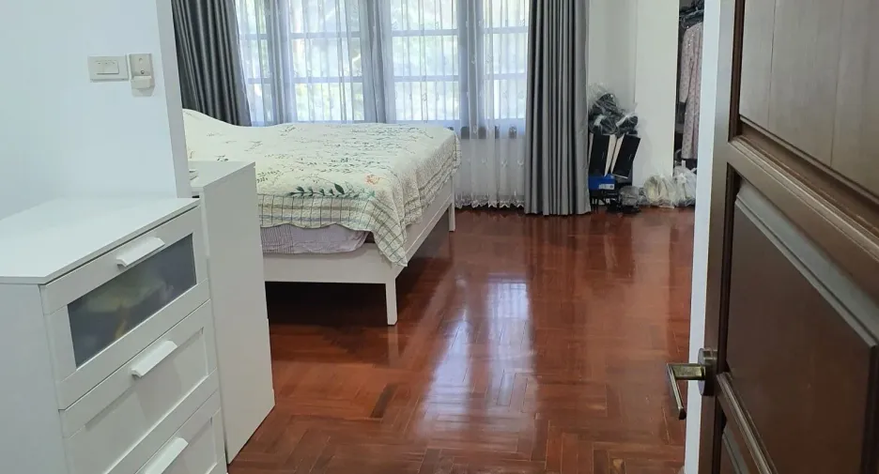
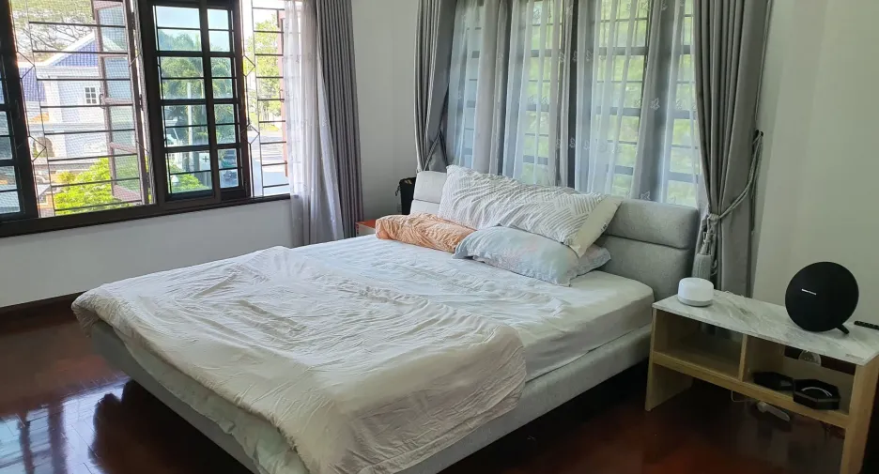
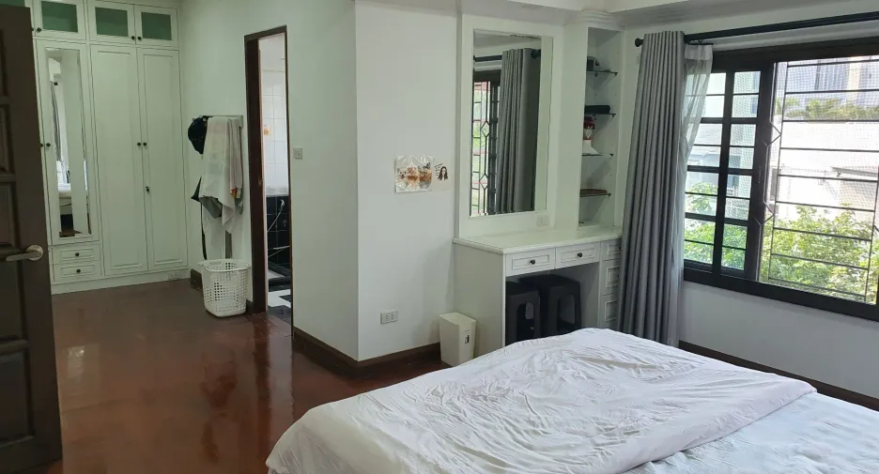
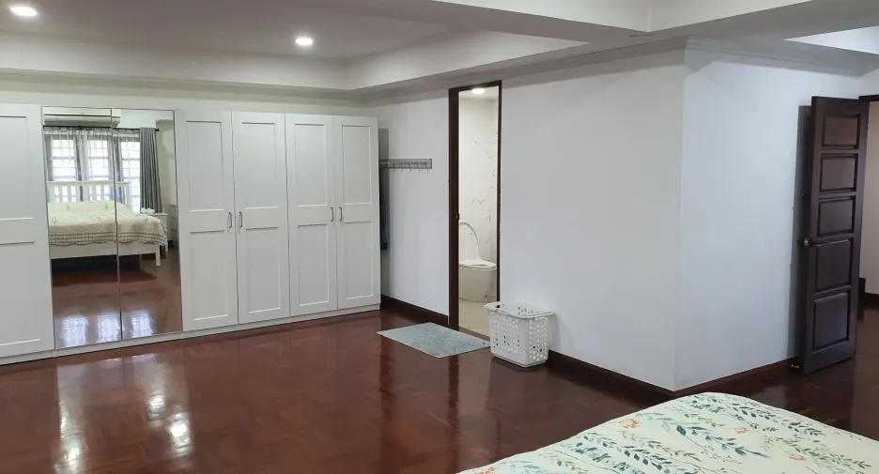
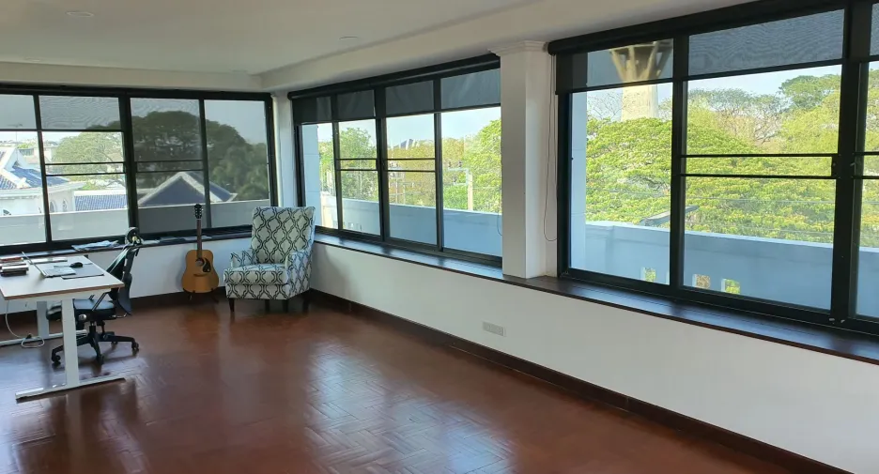
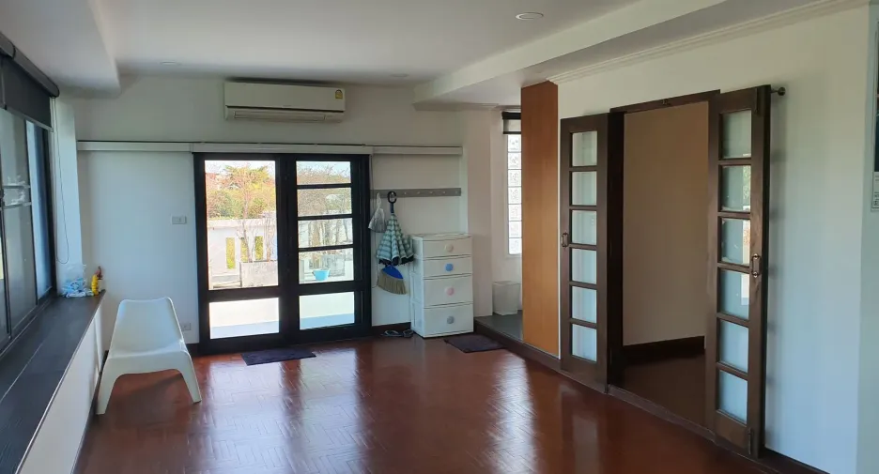
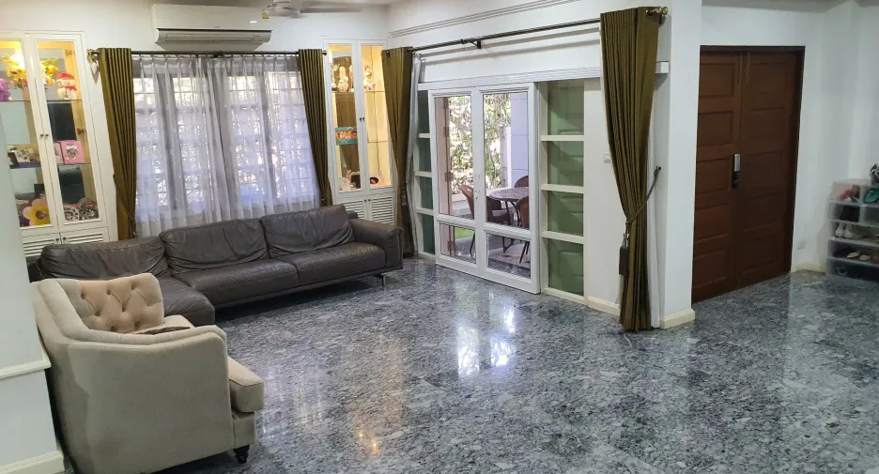
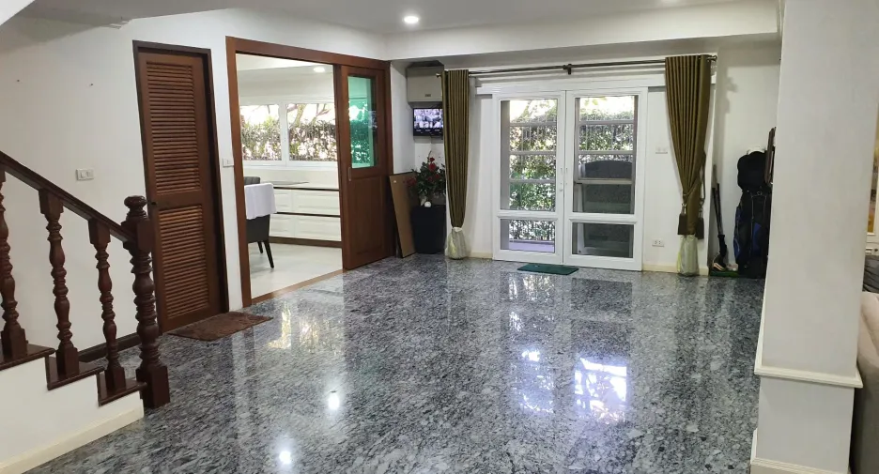
Exquisite Flooring: A seamless flow of hand-selected natural honed travertine marble, warm timber, and elegant parquet throughout all four levels.
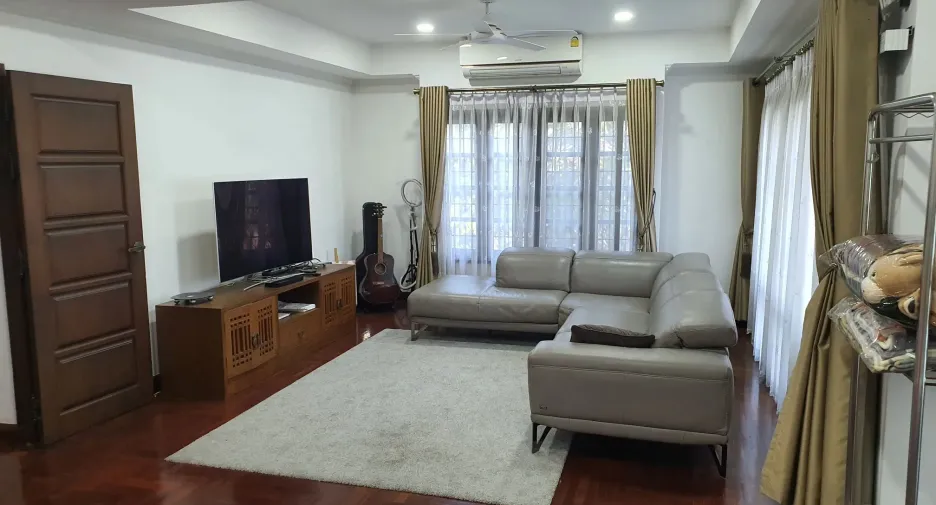
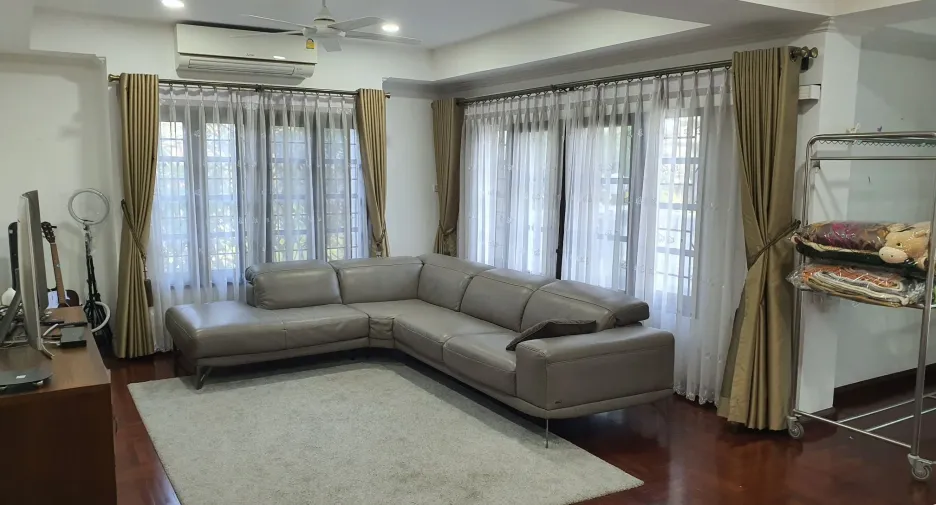
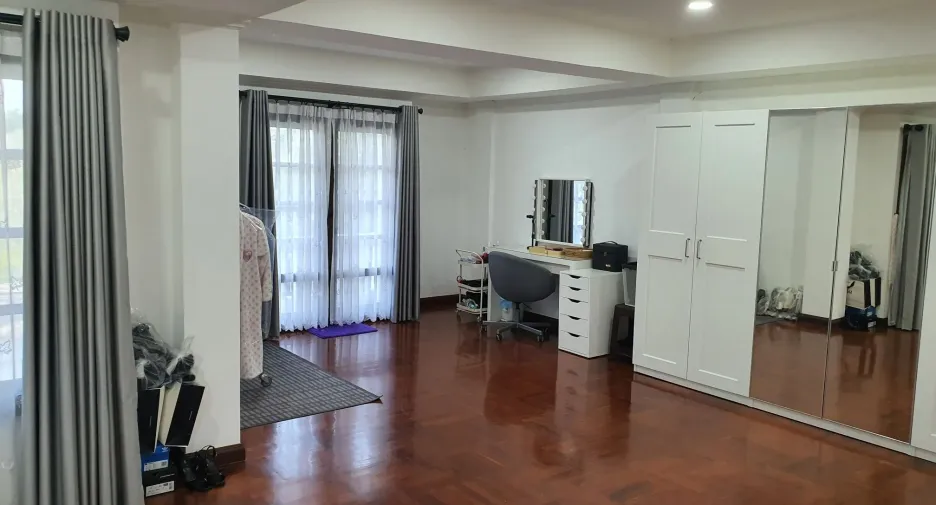
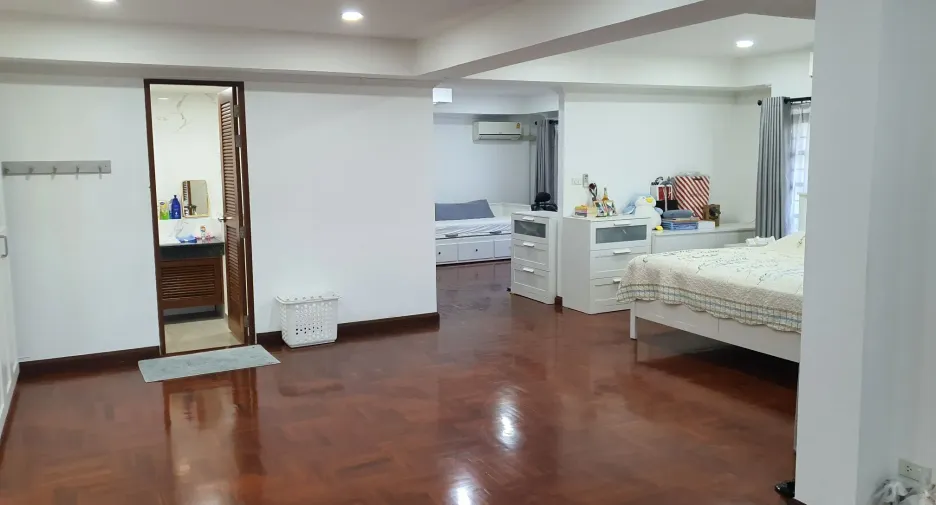
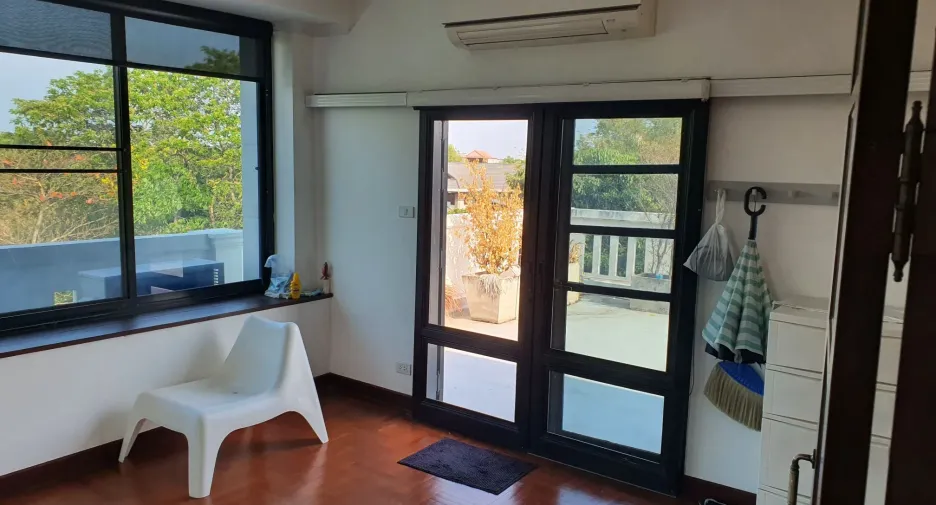
Open-Concept Living: The heart of the home features soaring ceilings and floor-to-ceiling glass, creating a breezy, pavilion-like atmosphere.
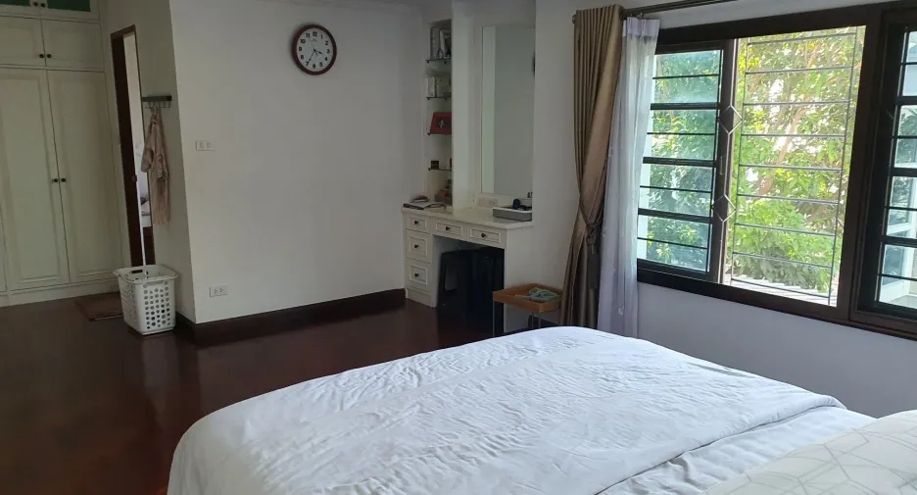
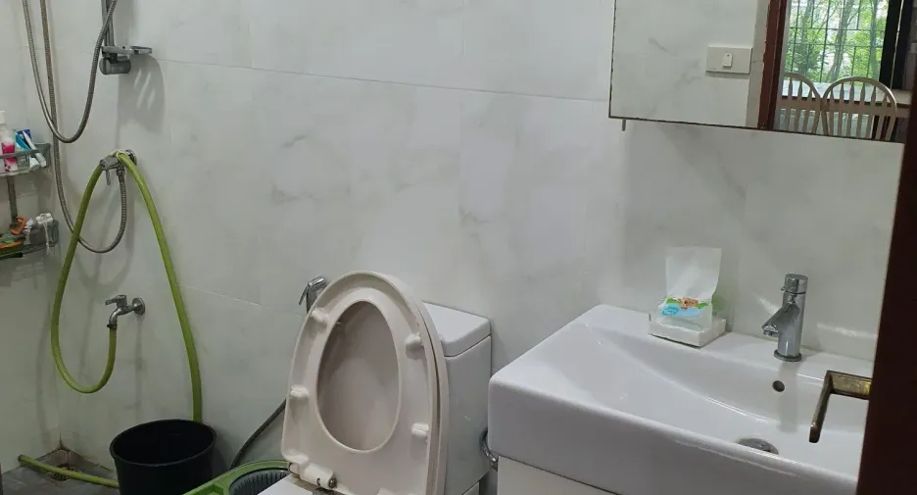
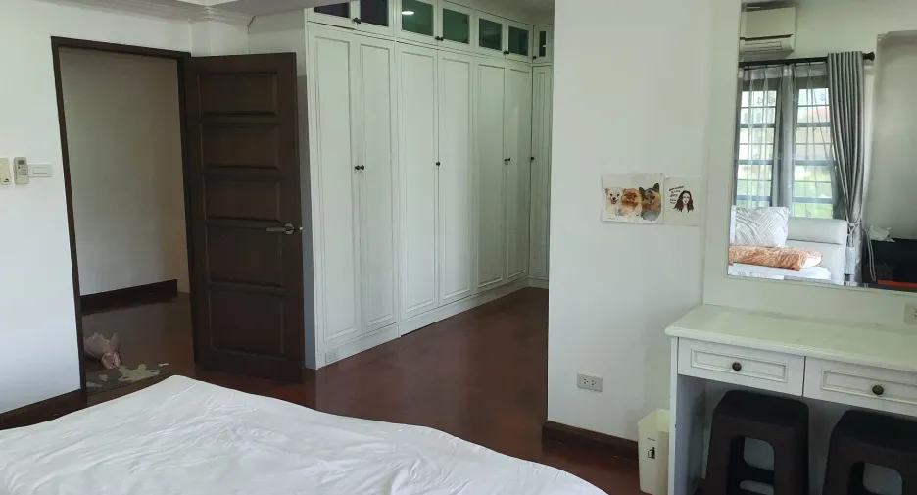
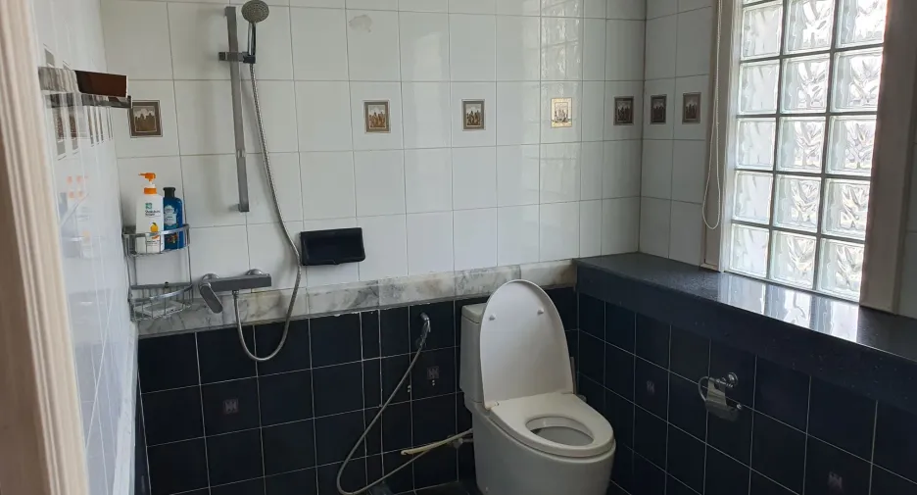
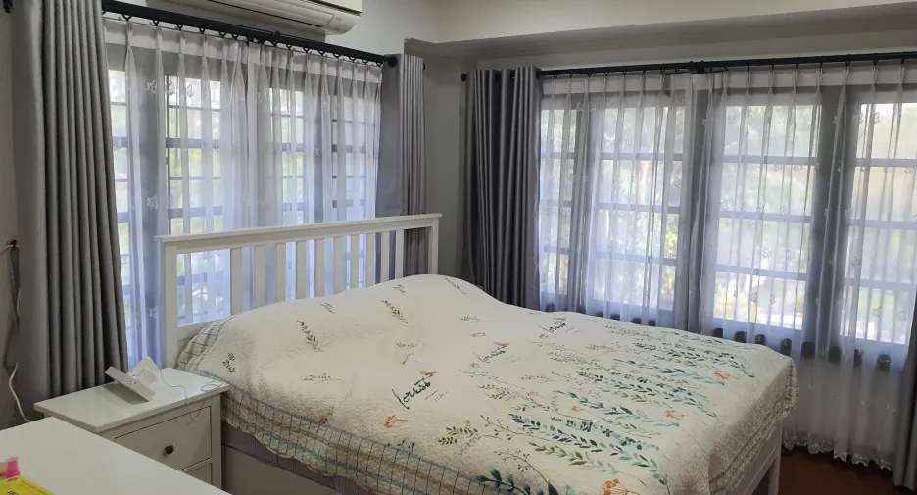
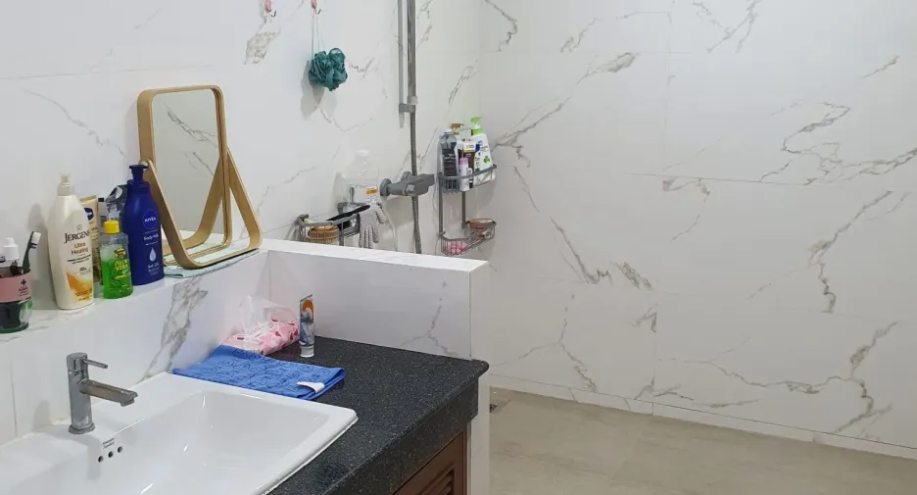
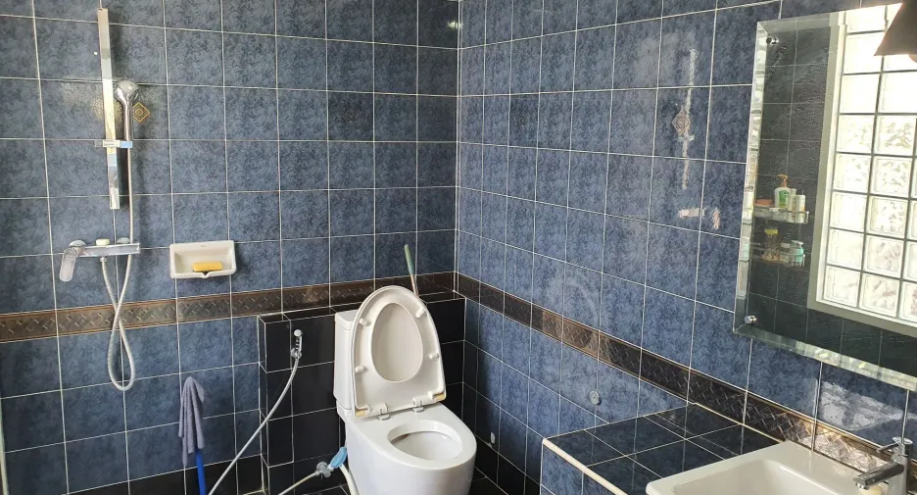
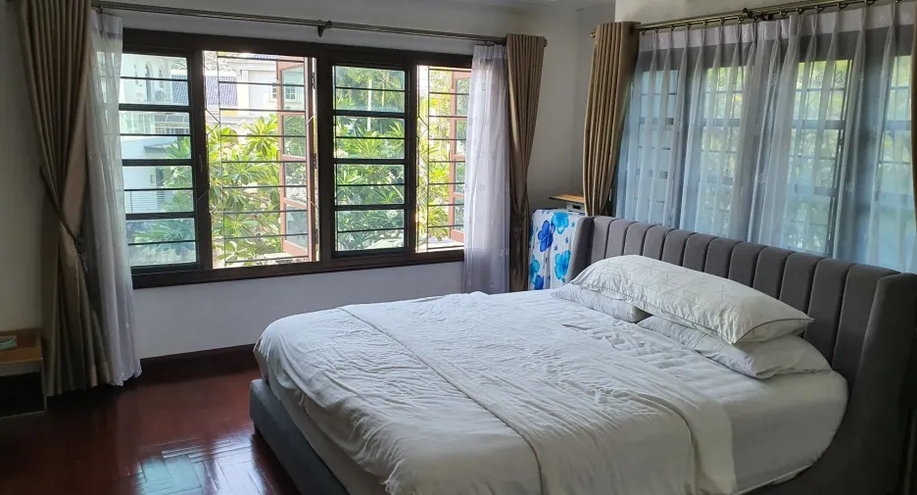
The Master Suites: Occupying the sides of the layout, the master suites are private retreats with integrated glass-partitioned bathrooms and custom finishes.
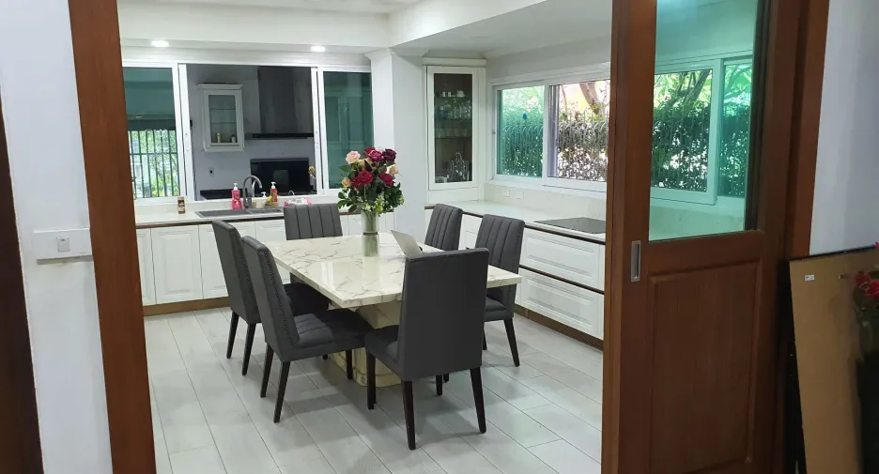
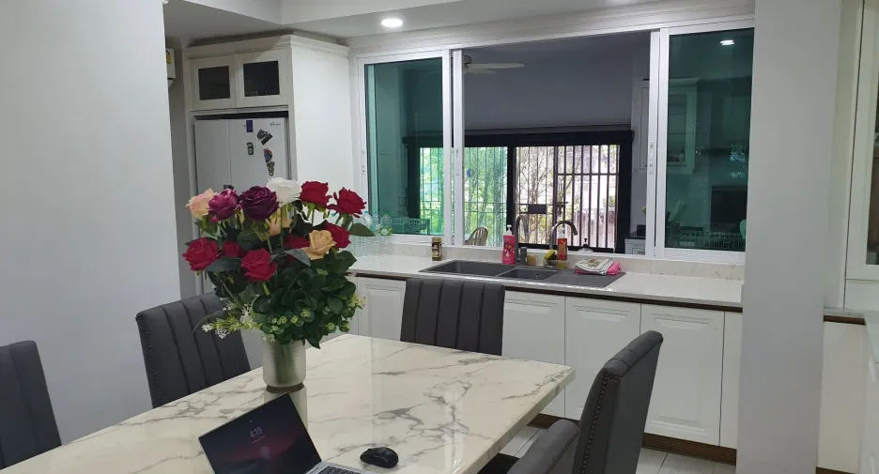
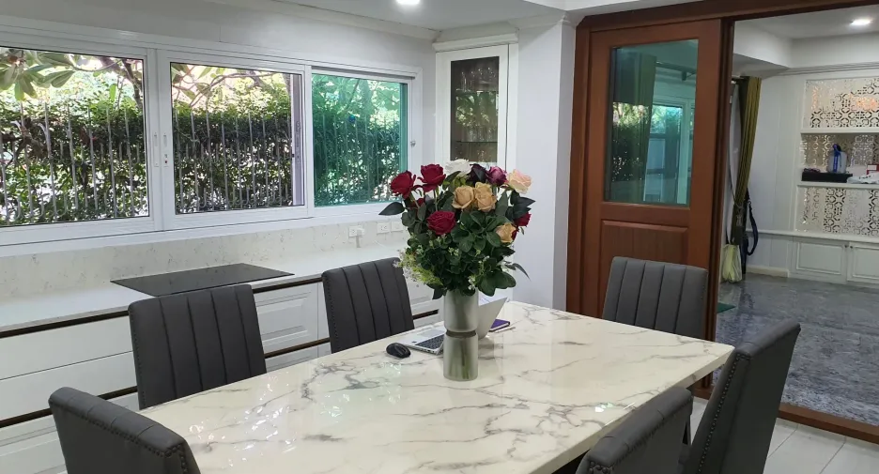
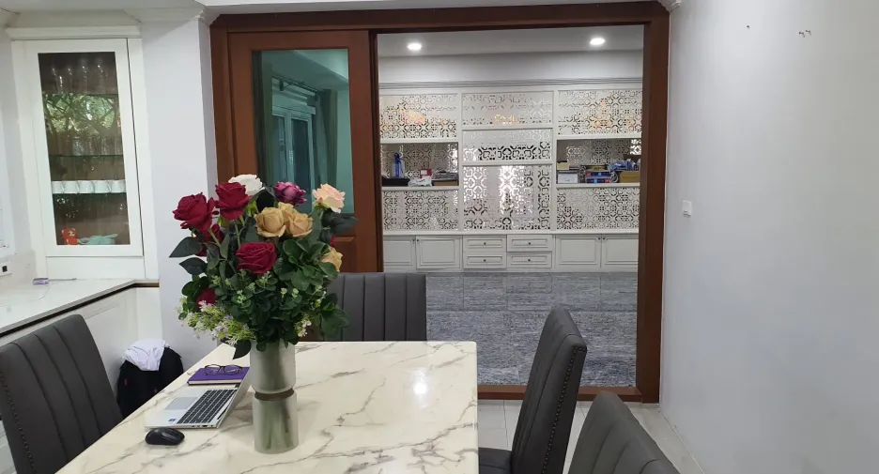
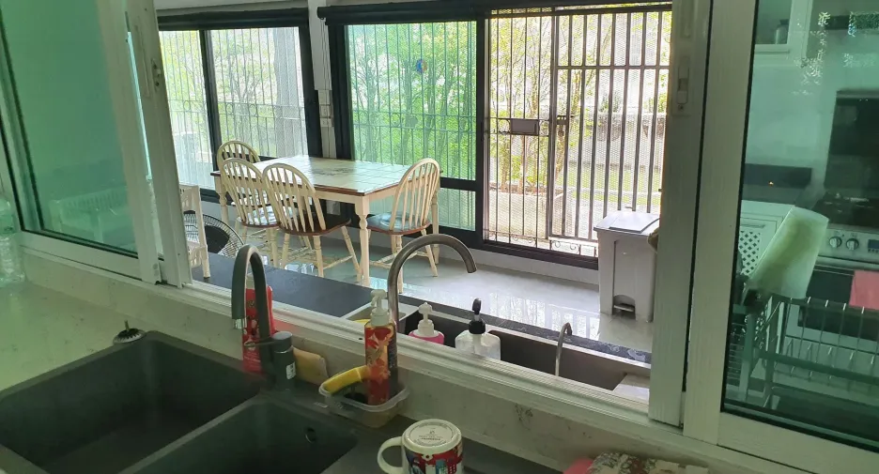
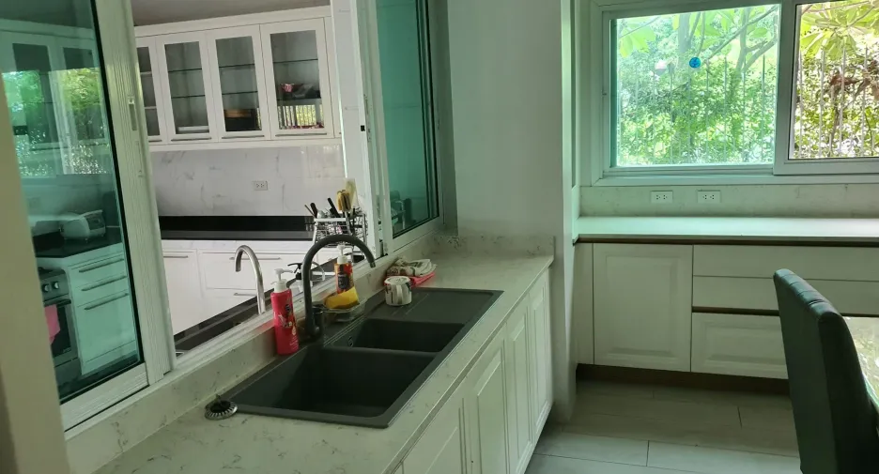
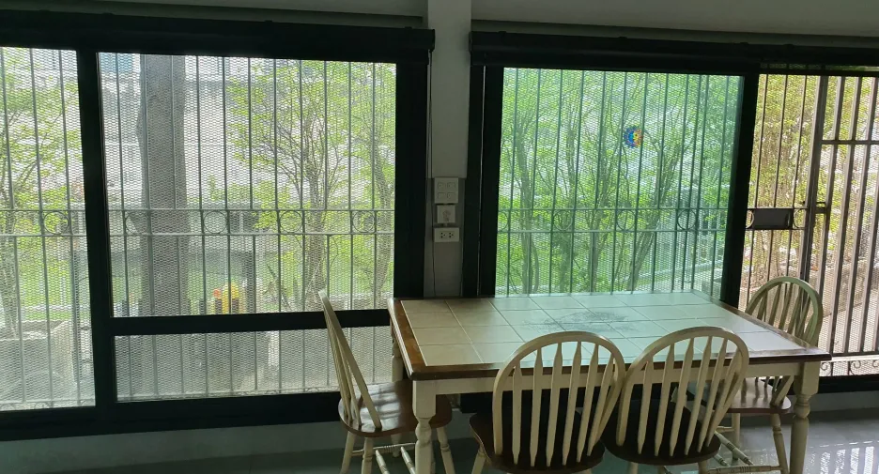
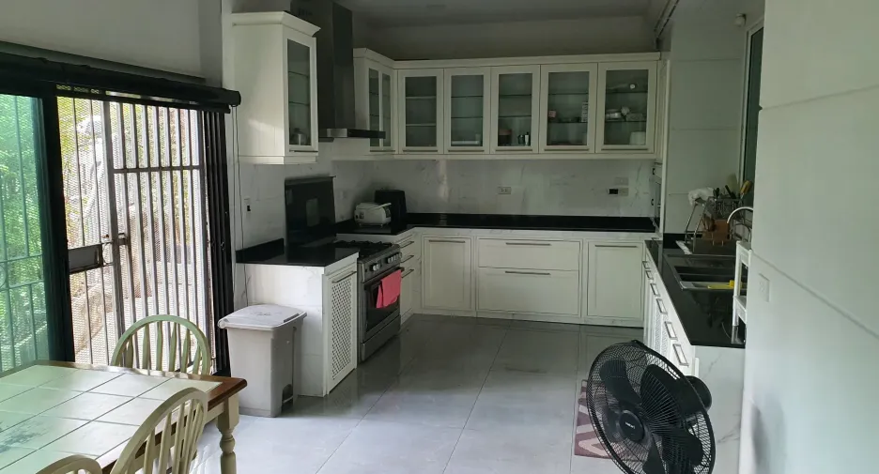
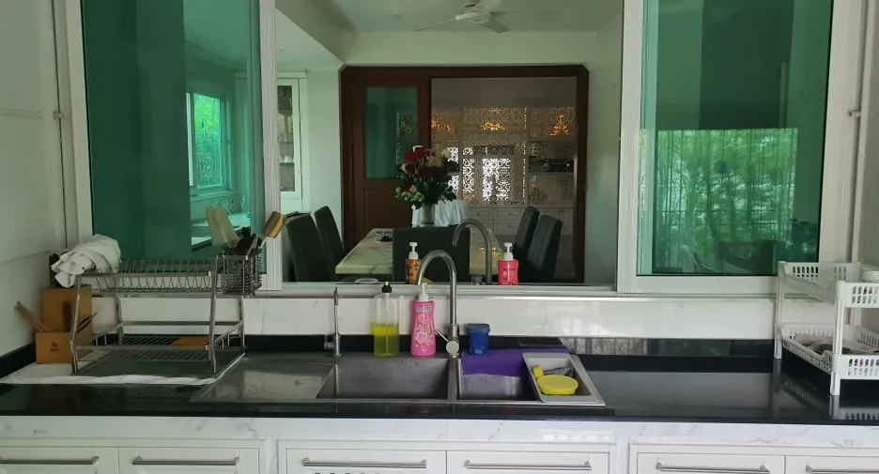
Designer Kitchen: A sleek, minimalist culinary space for international cooking, along with a traditional separate Thai kitchen opening out to a lovely quiet garden setting at the back make it perfect for entertaining guests or just spending time in your own kitchne fully relaxed.
The Lifestyle
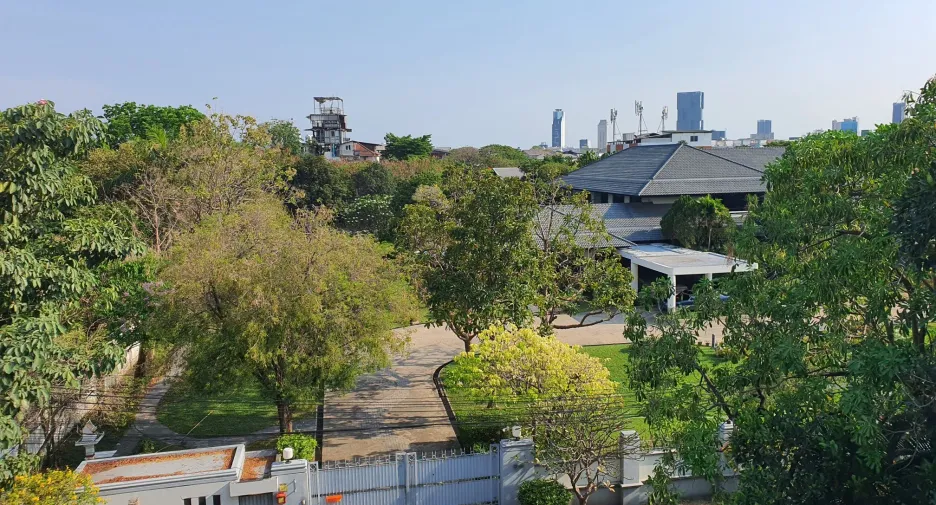
Location: This location offers a "hidden oasis" feel, blending upscale neighborhood serenity with high accessibility near Paradise Park shopping center, Seacon Square, and Samitivej Srinakarin Hospital. Also walking distance to Yellow
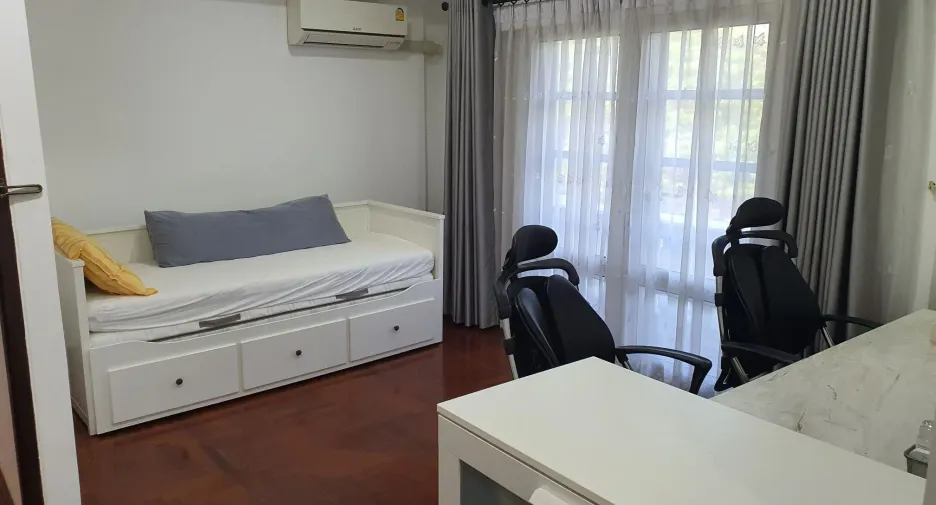
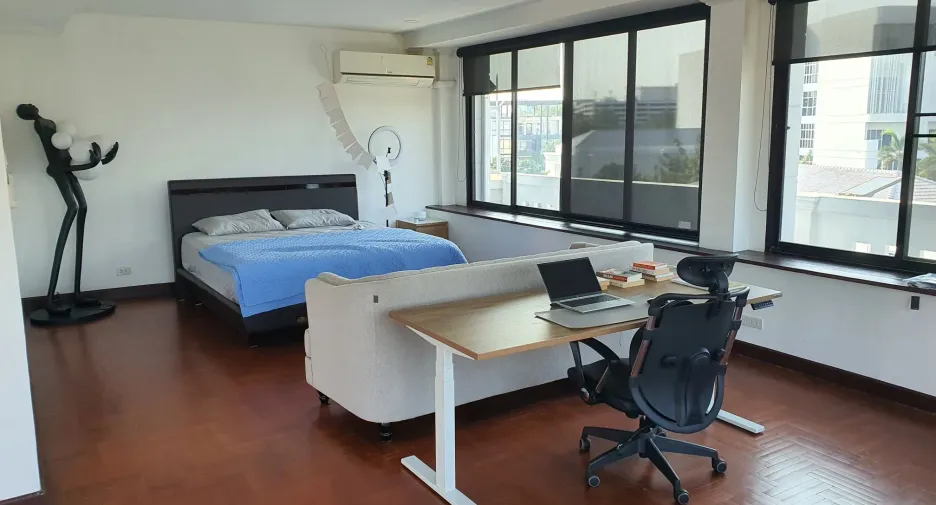
Vertical Versatility: Four levels of multi-functional space, providing ample room for a home office, gym, or additional guest suites.
Modern Comfort: All-new 2021 electrical, plumbing, and climate control systems hidden behind a sophisticated contemporary facade.
Key Specifications
Condition: Built 1995 | Total Renovation 2021
Living Area: 800+ sqm over 4 floors
Land Size: 76 Square Wah
Premium Finishes: Honed travertine Marble, Timber, and Parquet flooring
Dimensions: 14-meter wide frontage
Features: Private suites, Open-Plan Kitchen/Living, Laundry Suite
The Perfect Union of Scale and Modern Design Originally constructed in 1995 and meticulously stripped and fully renovated in 2021, this stunning four-story residence offers the expansive proportions of a classic build with the cutting-edge aesthetic of a contemporary estate. Boasting over 800 sqm of living space on a 76 Square Wah plot, this 14-meter wide-frontage townhouse is a sanctuary of light, glass, and premium materials.
Interior Excellence
Following its total 2021 transformation, every floor showcases a commitment to quality and sophisticated design:
Exquisite Flooring: A seamless flow of hand-selected natural honed travertine marble, warm timber, and elegant parquet throughout all four levels.
Open-Concept Living: The heart of the home features soaring ceilings and floor-to-ceiling glass, creating a breezy, pavilion-like atmosphere.
The Master Suites: Occupying the sides of the layout, the master suites are private retreats with integrated glass-partitioned bathrooms and custom finishes.
Designer Kitchen: A sleek, minimalist culinary space for international cooking, along with a traditional separate Thai kitchen opening out to a lovely quiet garden setting at the back make it perfect for entertaining guests or just spending time in your own kitchne fully relaxed.
The Lifestyle
Location: This location offers a "hidden oasis" feel, blending upscale neighborhood serenity with high accessibility near Paradise Park shopping center, Seacon Square, and Samitivej Srinakarin Hospital. Also walking distance to Yellow
Vertical Versatility: Four levels of multi-functional space, providing ample room for a home office, gym, or additional guest suites.
Modern Comfort: All-new 2021 electrical, plumbing, and climate control systems hidden behind a sophisticated contemporary facade.
Key Specifications
Condition: Built 1995 | Total Renovation 2021
Living Area: 800+ sqm over 4 floors
Land Size: 76 Square Wah
Premium Finishes: Honed travertine Marble, Timber, and Parquet flooring
Dimensions: 14-meter wide frontage
Features: Private suites, Open-Plan Kitchen/Living, Laundry Suite
-
 Partly furnished
- リストアップされた日付 3月 20, 2026
- 最終更新日 2 日, 12 時間前
- 物件の種類 Townhouse
- 階 -
- ベッドルーム 6
- 価格/m² ¥150,111/m²
- サイズ 800 m²
- 家具 Partly furnished
質問を選ぶか、お問い合わせ内容を入力してください
Request Details
内覧予約
Required field
Required field
Please provide a valid numeric phone number
Required field
By clicking and entering your details,
you will be accepting the Legal notice and the Privacy policy on the page.
広告主は正確な住所を表示したくない