メモを保存できませんでした。もう一度お試しください。
 写真
 マップビュー
 エージェント
This property is a 320 m² house と 3 ベッドルーム および 3 bathrooms that is available for sale. It is located in Doi Saket, Chiang Mai. You can buy this house for a base price of ¥39,088,075 (¥122,150/m²).
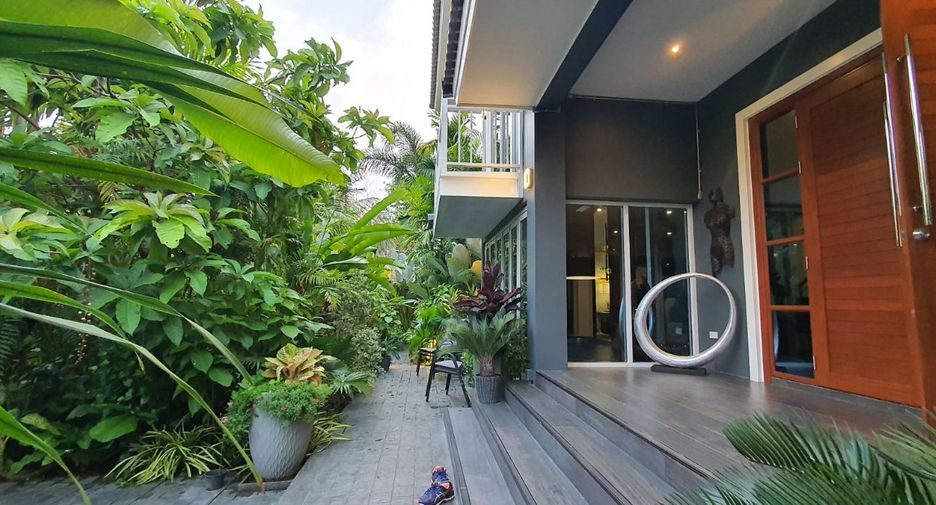
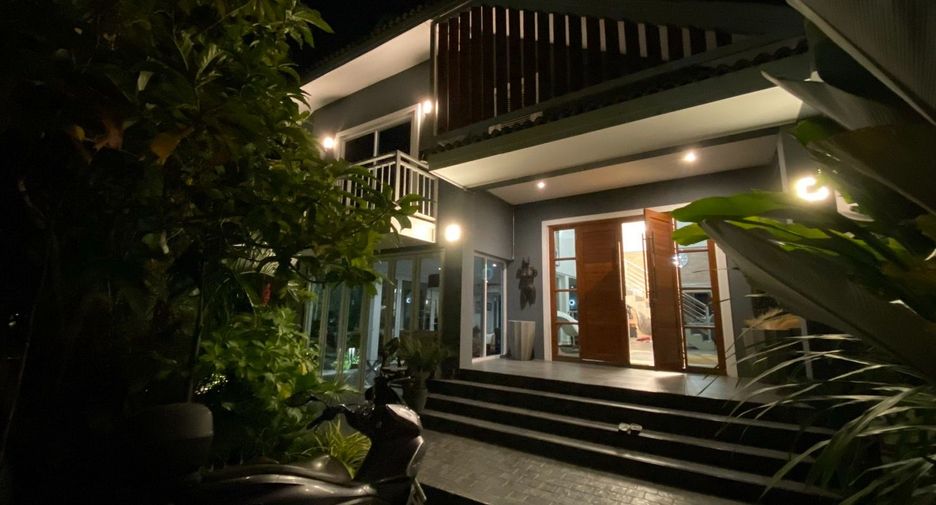
3 ベッドルーム 3 bathrooms 320 m²Stunning architecturally designed house in Doi Saket, Chiang Mai
Luxuriously appointed home sitting in a corner position on 2 sections totaling half a rai (800
square meters] in a gated community in Doi Saket. Located within 20 minutes' drive from
Central Festival and around 30 minutes from Chiang Mai International Airport.
The house was redesigned and subject of a no-expense spared renovation by its foreign
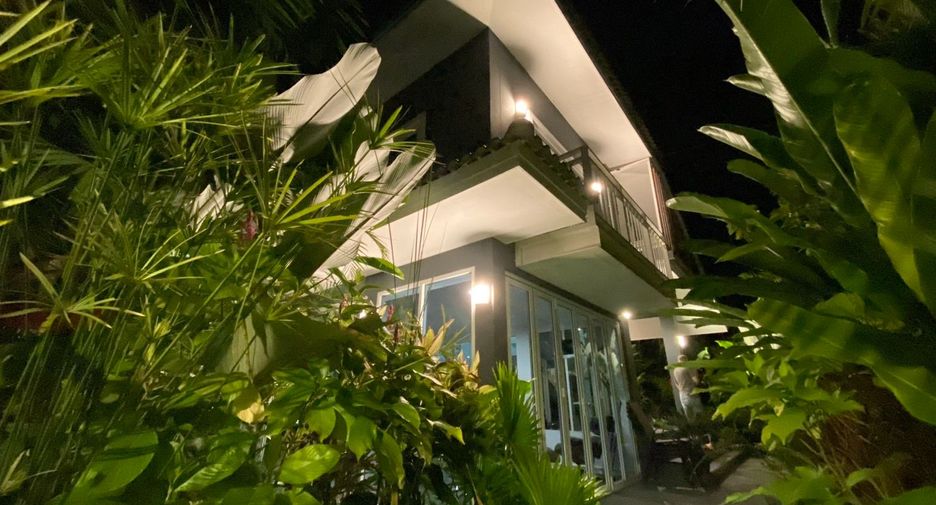
owner in 2020 and offers 320 square meters of spectacular living space across 2 floors. All
rooms are air conditioned with high specification Daikin inverter units. The gardens and
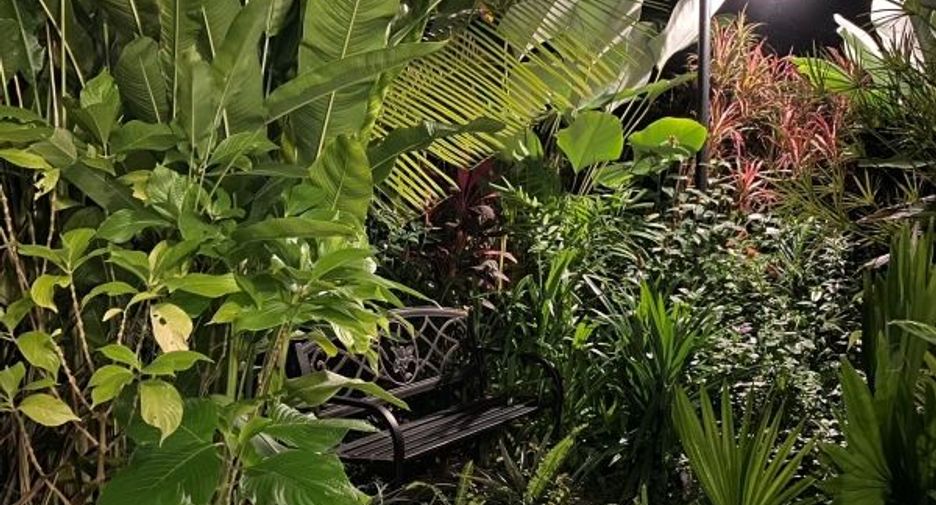
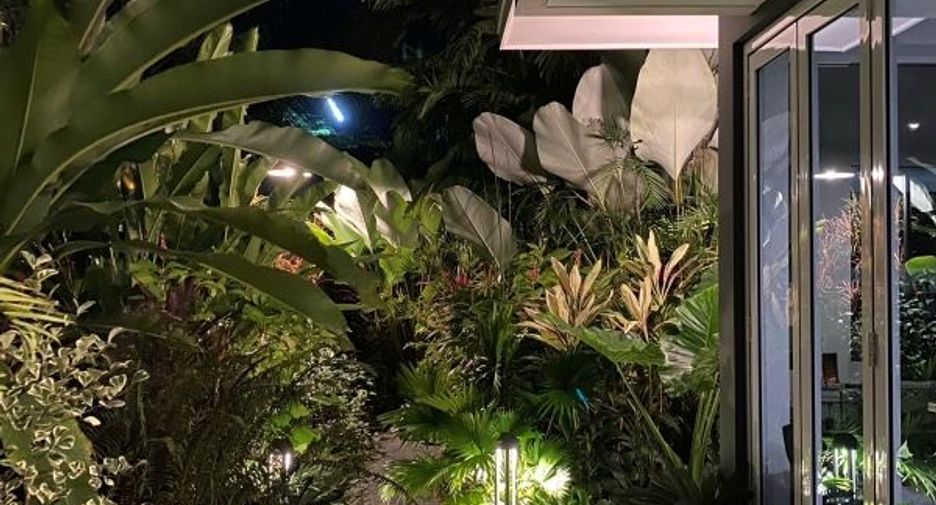
landscaping were also professionally designed and are maintained 3 times every week. They
feature more than one thousand tropical trees, shrubs and fountains, all fully enclosed.
Entry is via either of 2 electric gates and pedestrian gates. There is extensive lighting
throughout the grounds.
Step up to the imposing double front doors and into a huge living room with vaulted ceiling,
ceramic flooring, designer lighting and hard-wired internet and Bose audio system. Take a
few steps down to a second large lounge with bi-fold doors to 2 sides that provide access to
the gardens. Double glass doors lead to a good-sized office or third bedroom with built in
oak shelving and a beautiful ensuite shower room. Again, the LED lighting is extensive and of
a high specification.
The large Western kitchen was hand-built and features exclusive tiling, engineered stone
counters, a breakfast bar and Franke (Italy) appliances) throughout. Beyond the kitchen to
one side is a self-contained laundry with separate washing machine and drier and an
additional bathroom.
To the other side of the kitchen is a new wing containing a a large double height conservatory
with polished floors, an oversized double garage with electrically operated up and over door.
A staircase, clad in stainless steel leads to the second-floor guest suite. Offering complete
seclusion and privacy, the suite provides the same high standards as the rest of the house,
and includes a cathedral ceiling, hard-wired internet, designer bathroom, kitchenette, and
glass doors leading to a balcony.
The master bedroom is accessed via a second staircase clad in stainless steel in the main
wing of the house and includes designer lighting, hard wired internet, built in wardrobe, and
glass door leading to a second balcony. To the other side of the master bedroom is a large
dressing room with engineered stone counters and 6 floor to ceiling built-in closets. The
spacious master bathroom is fully tiled and features marble floors, granite counters, Jack &
Jill basins, shower and a free-standing bathtub.
The Vendor wishes to meet the market in order to move on to other projects and is offering
this luxury property substantially below the build cost. Be quick before he changes his mind!
Luxuriously appointed home sitting in a corner position on 2 sections totaling half a rai (800
square meters] in a gated community in Doi Saket. Located within 20 minutes' drive from
Central Festival and around 30 minutes from Chiang Mai International Airport.
The house was redesigned and subject of a no-expense spared renovation by its foreign
owner in 2020 and offers 320 square meters of spectacular living space across 2 floors. All
rooms are air conditioned with high specification Daikin inverter units. The gardens and
landscaping were also professionally designed and are maintained 3 times every week. They
feature more than one thousand tropical trees, shrubs and fountains, all fully enclosed.
Entry is via either of 2 electric gates and pedestrian gates. There is extensive lighting
throughout the grounds.
Step up to the imposing double front doors and into a huge living room with vaulted ceiling,
ceramic flooring, designer lighting and hard-wired internet and Bose audio system. Take a
few steps down to a second large lounge with bi-fold doors to 2 sides that provide access to
the gardens. Double glass doors lead to a good-sized office or third bedroom with built in
oak shelving and a beautiful ensuite shower room. Again, the LED lighting is extensive and of
a high specification.
The large Western kitchen was hand-built and features exclusive tiling, engineered stone
counters, a breakfast bar and Franke (Italy) appliances) throughout. Beyond the kitchen to
one side is a self-contained laundry with separate washing machine and drier and an
additional bathroom.
To the other side of the kitchen is a new wing containing a a large double height conservatory
with polished floors, an oversized double garage with electrically operated up and over door.
A staircase, clad in stainless steel leads to the second-floor guest suite. Offering complete
seclusion and privacy, the suite provides the same high standards as the rest of the house,
and includes a cathedral ceiling, hard-wired internet, designer bathroom, kitchenette, and
glass doors leading to a balcony.
The master bedroom is accessed via a second staircase clad in stainless steel in the main
wing of the house and includes designer lighting, hard wired internet, built in wardrobe, and
glass door leading to a second balcony. To the other side of the master bedroom is a large
dressing room with engineered stone counters and 6 floor to ceiling built-in closets. The
spacious master bathroom is fully tiled and features marble floors, granite counters, Jack &
Jill basins, shower and a free-standing bathtub.
The Vendor wishes to meet the market in order to move on to other projects and is offering
this luxury property substantially below the build cost. Be quick before he changes his mind!
-
 エアコン
-
 防犯アラーム
-
 バルコニー
-
 作り付けクローゼット
-
 駐車場
-
 Wifi完備
-
 ジャグジー
-
 書斎
- システムキッチン
-
 サービスルーム
-
 テラス
-
 水道
- 貯水タンク
-
 ガーデン
-
 セキュリティ
-
 全家具付き
- リストアップされた日付 8月 11, 2023
- 最終更新日 9月 10, 2026
- 物件の種類 House
- 階 2
- ベッドルーム 3
- 価格/m² ¥122,150/m²
- サイズ 320 m²
- 家具 全家具付き
質問を選ぶか、お問い合わせ内容を入力してください
お問い合わせ
内覧予約