 写真
写真
 マップビュー


This property is a 380 m² villa と 3 beds および 3 bathrooms that is available for sale. It is located in Ko Samui, Surat Thani. You can buy this villa for a base price of ¥112,318,886 (¥295,576/m²).
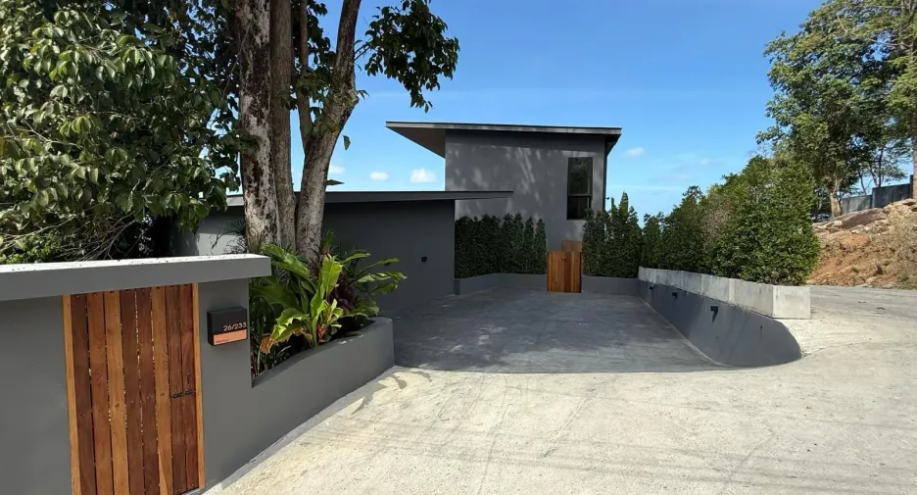
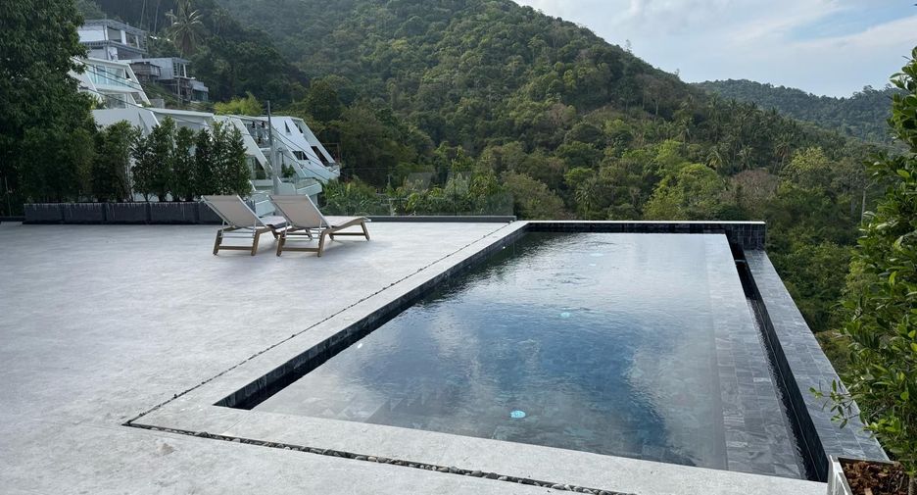
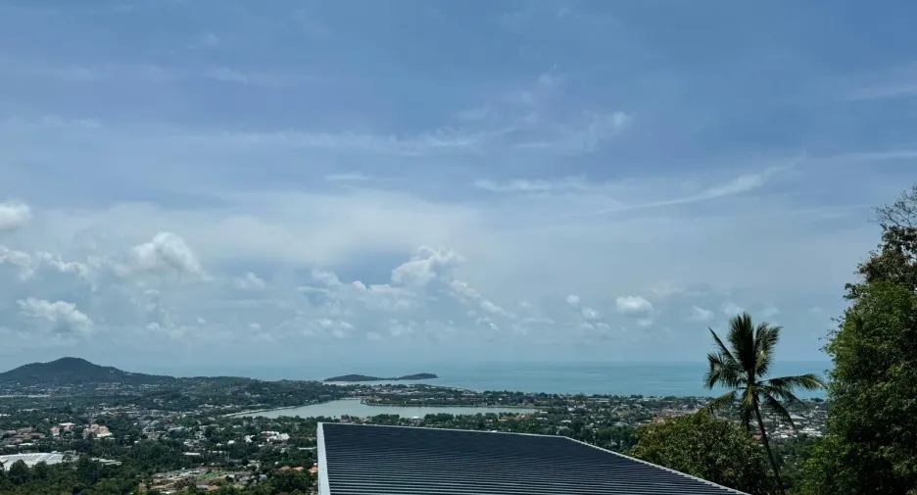
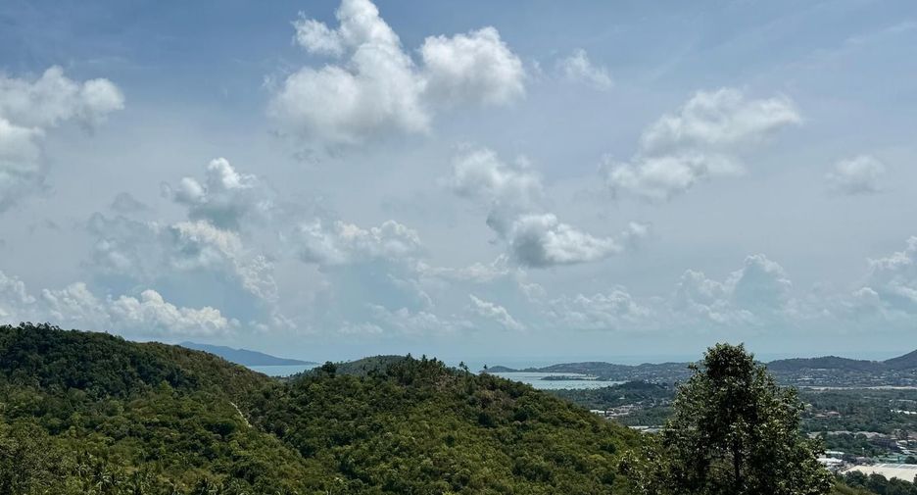
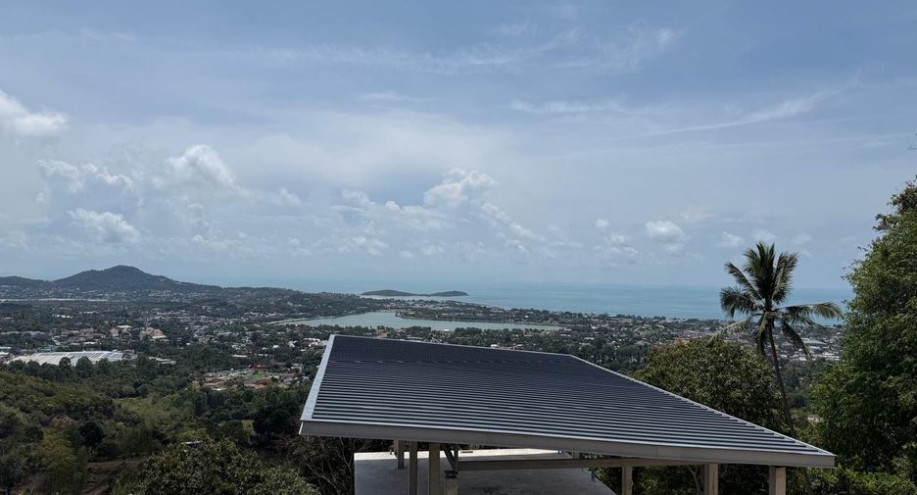
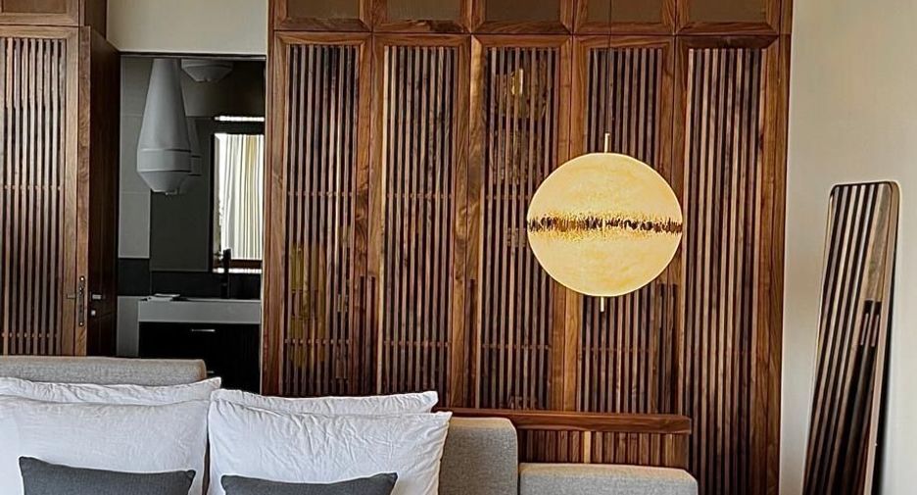
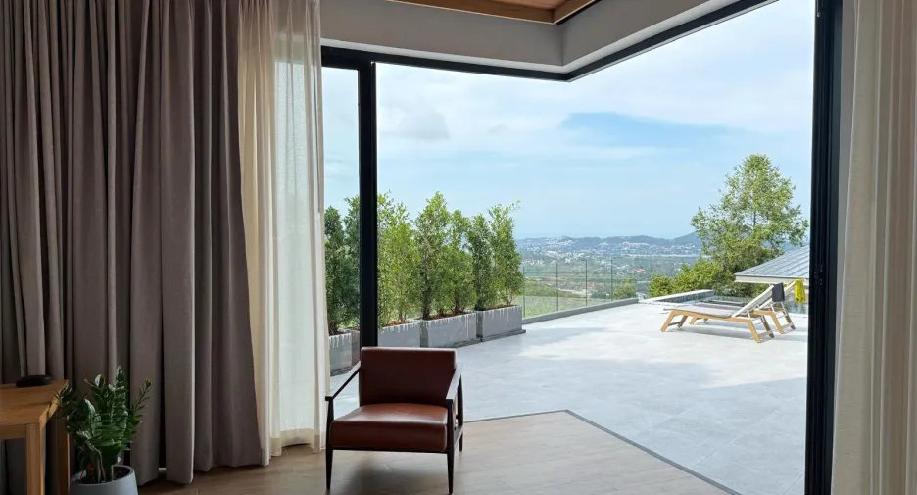
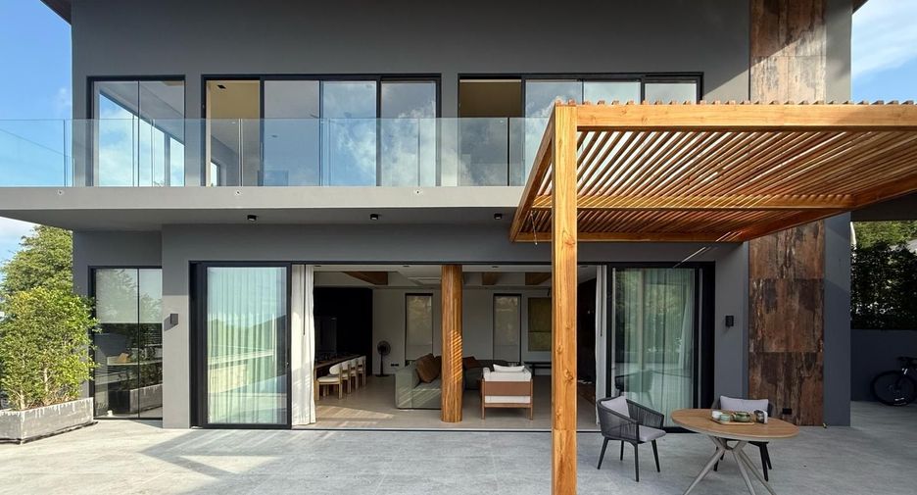
3 Beds 3 bathrooms 380 m²Panoramic Villas on Koh Samui, Location Chaweng Yai Perched 180 meters above sea level, these two contemporary villas blend European aesthetics with Asian minimalism in a seamless architectural dialogue. The result is a private and tranquil retreat with sweeping panoramic views over the lush tropical landscape of Koh Samui. The project consists of two standalone villas, each set on its own 600 sq.m plot (Freehold).
Key Features of the Villa
• Total area: 380 sq.m
• Interior living space: 195 sq.m
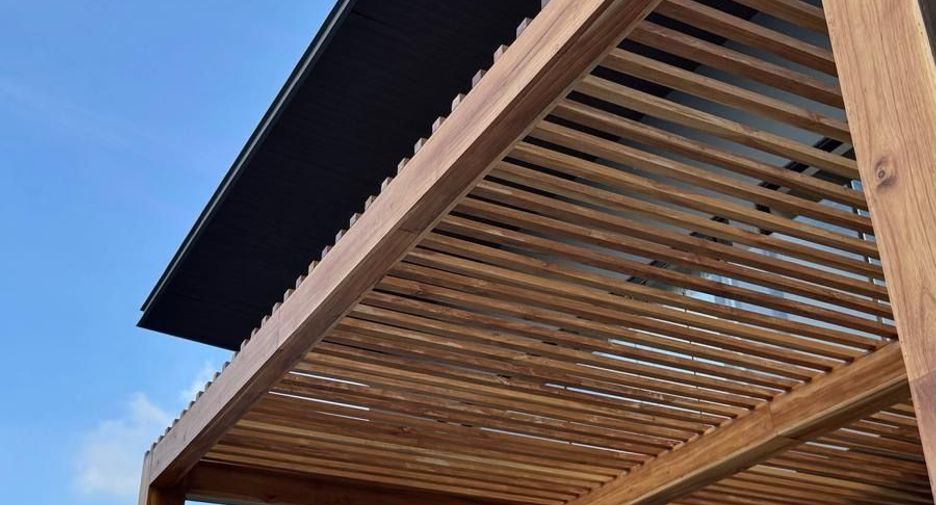
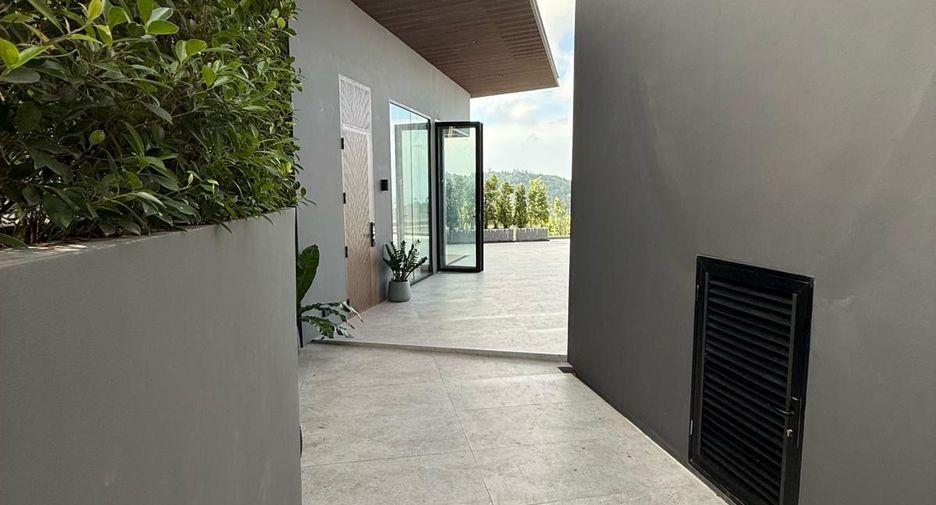
• Spacious terrace: 100 sq.m
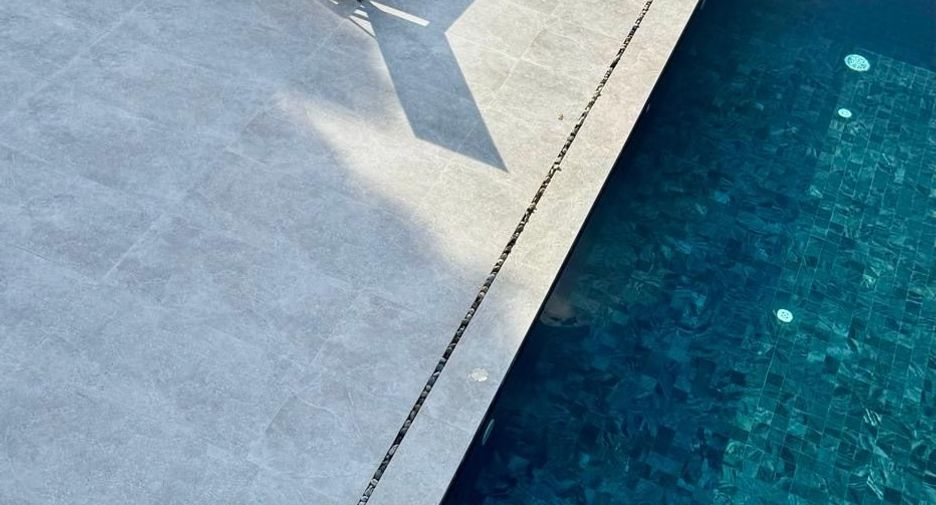
• Private swimming pool: 8 × 4 m
• Parking area: 50 sq.m
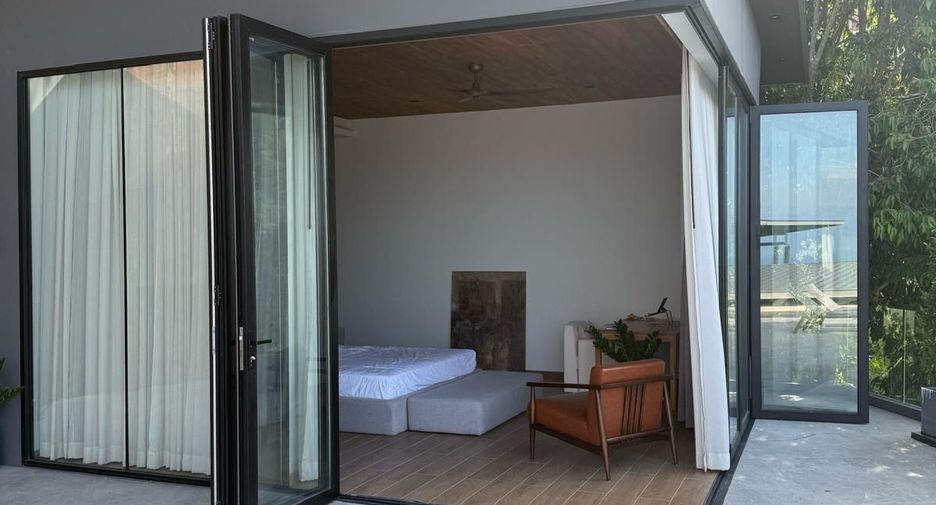
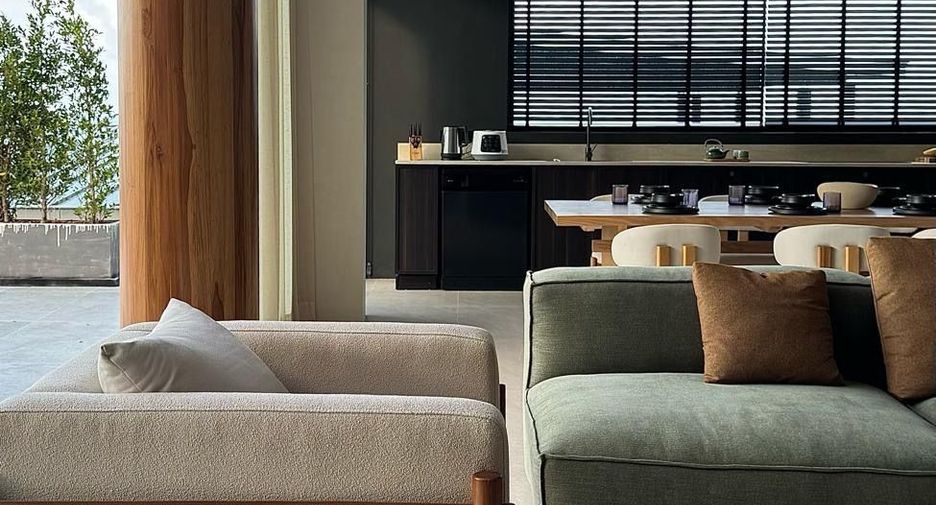
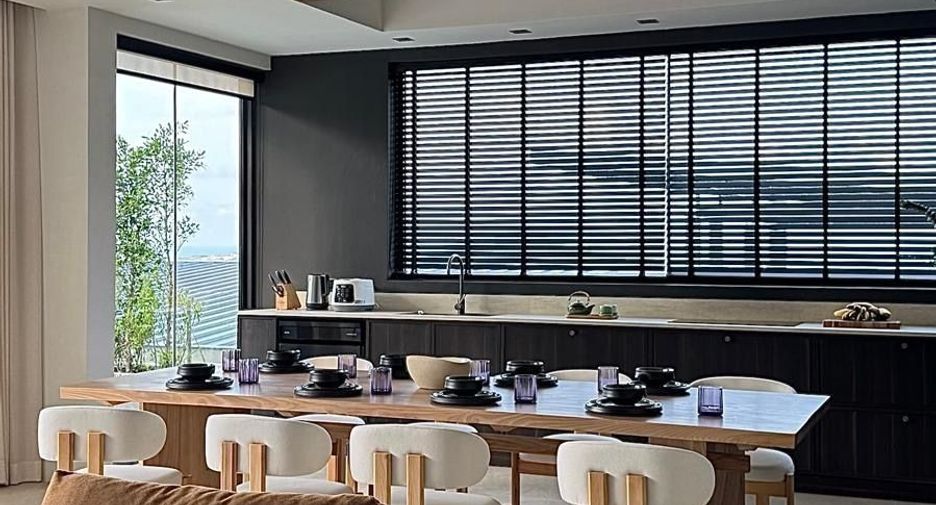
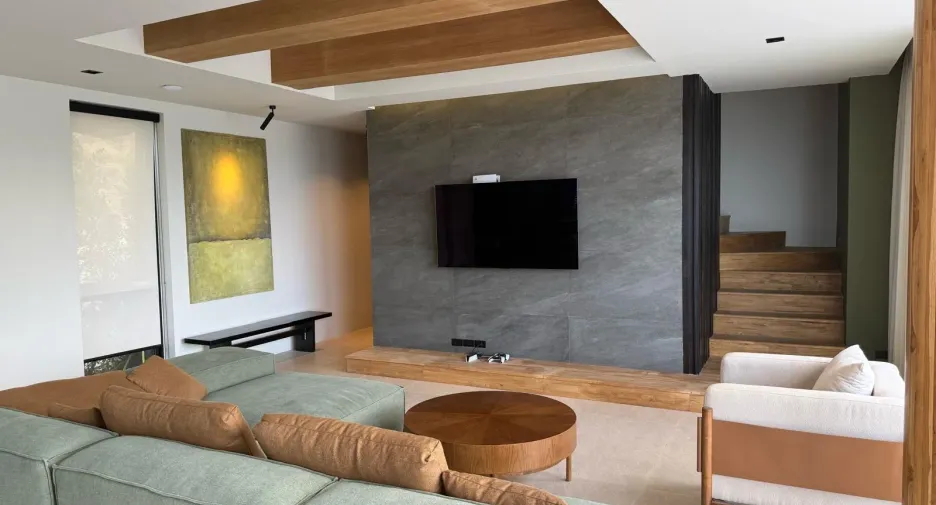
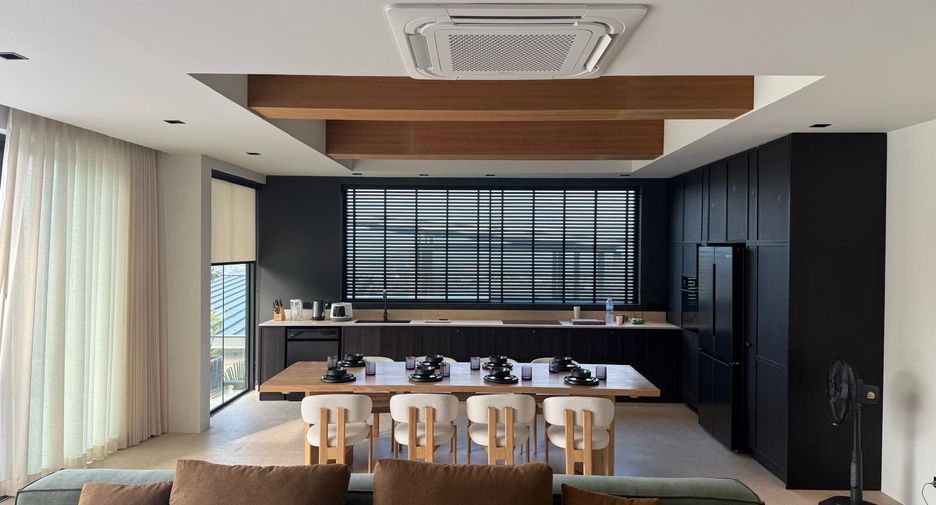
The architecture is thoughtfully designed to maximize openness, fill interiors with natural light, and ensure a high level of privacy.
The main building spans two floors:
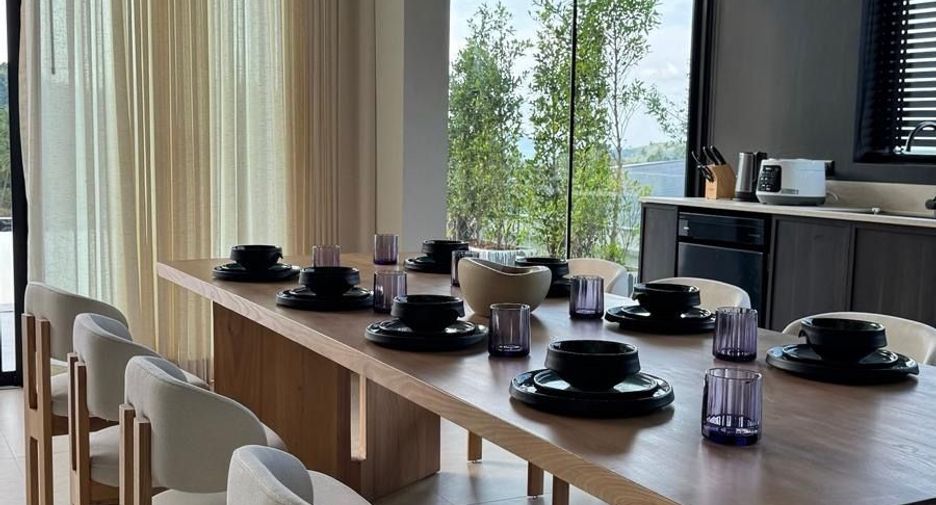
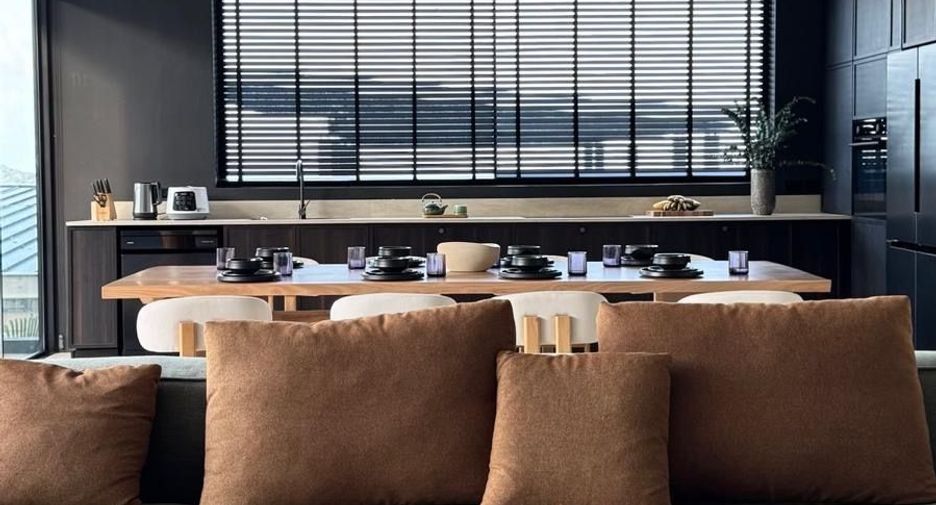
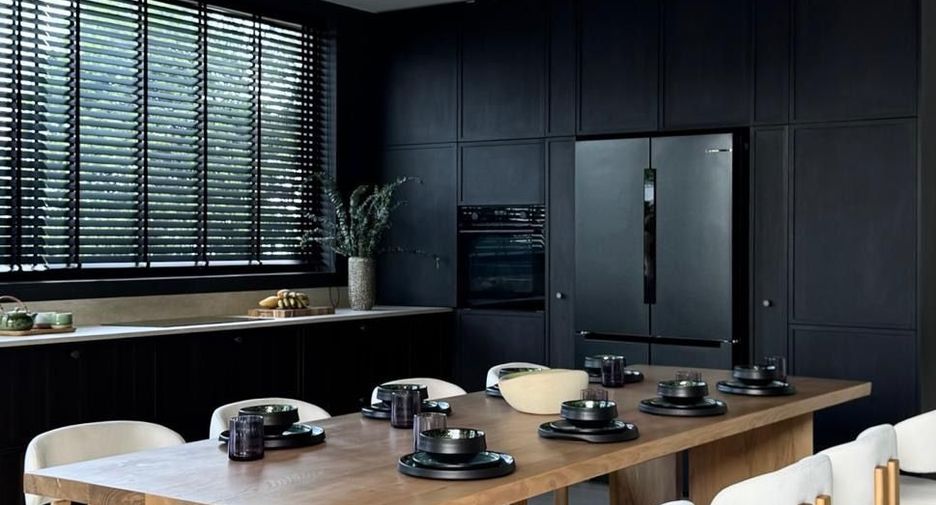
• The ground floor features a spacious kitchen and living area with direct access to the terrace and pool
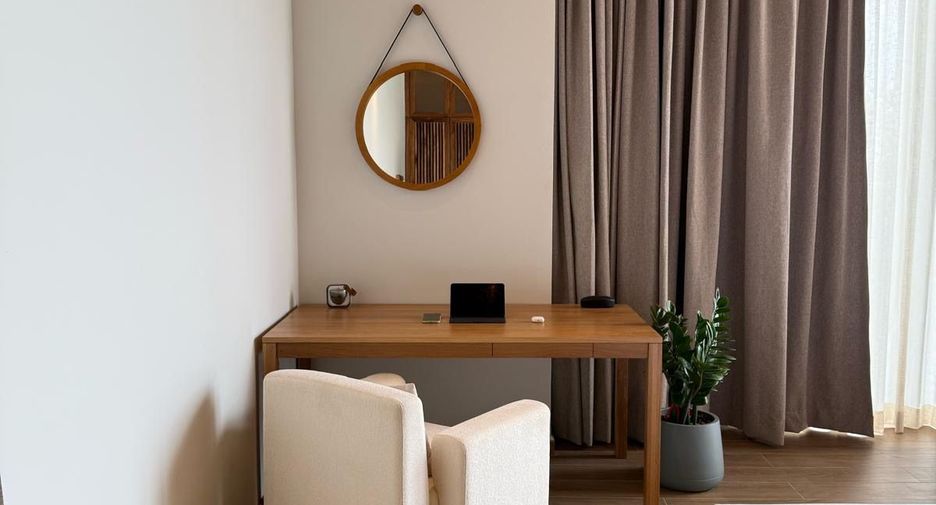
• The upper floor includes a second bedroom and a separate office, which can be converted into an additional bedroom if needed
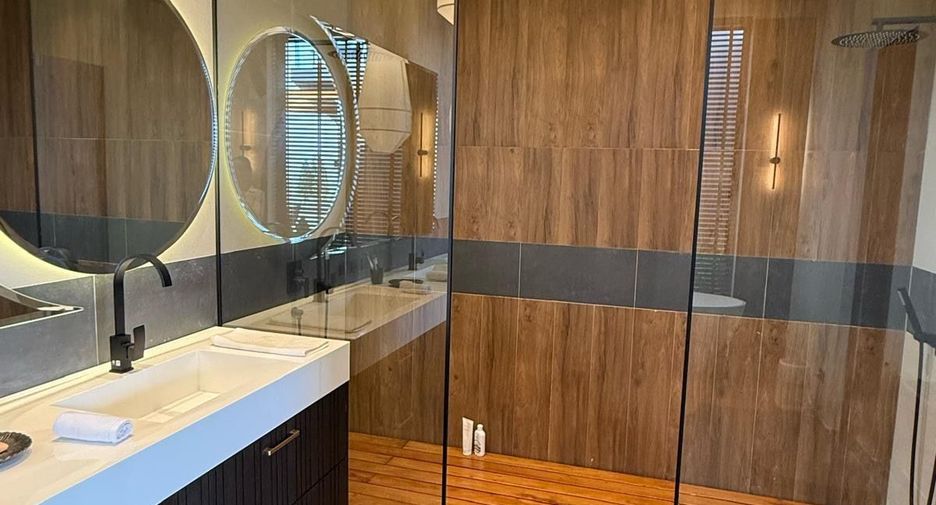
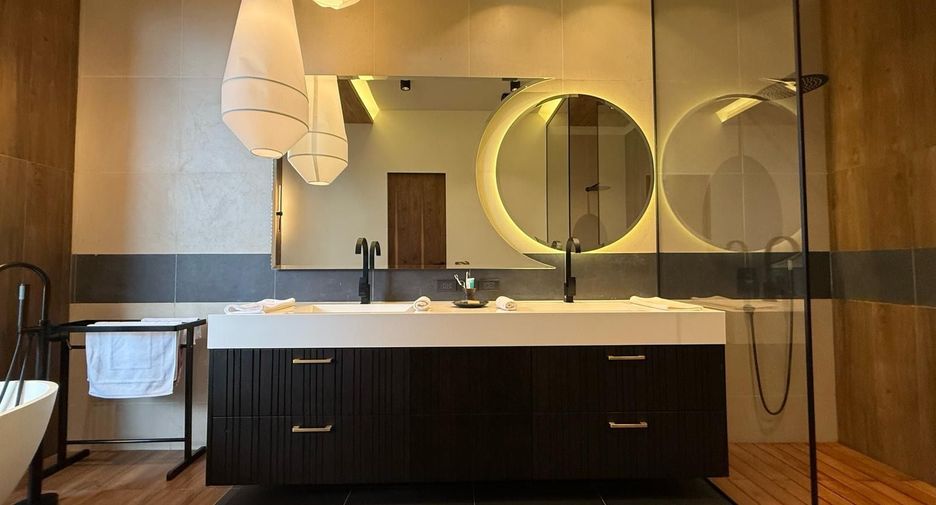
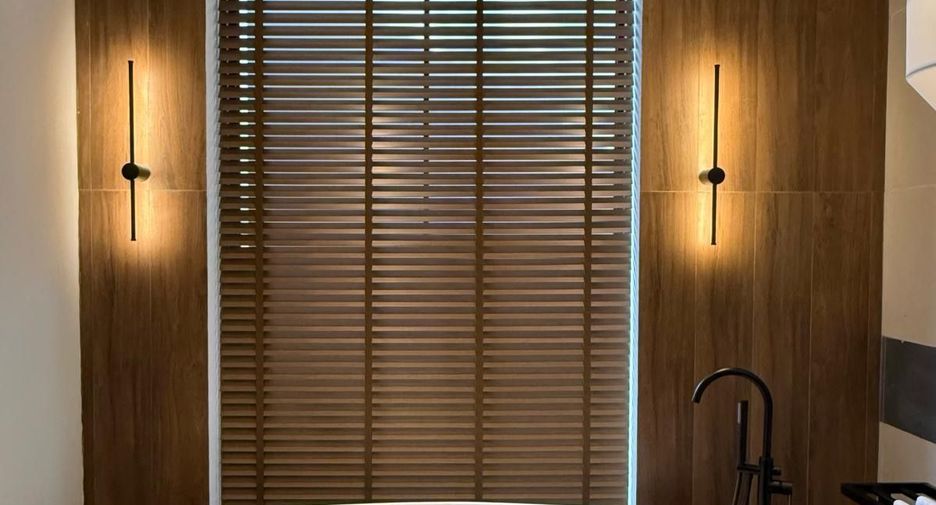
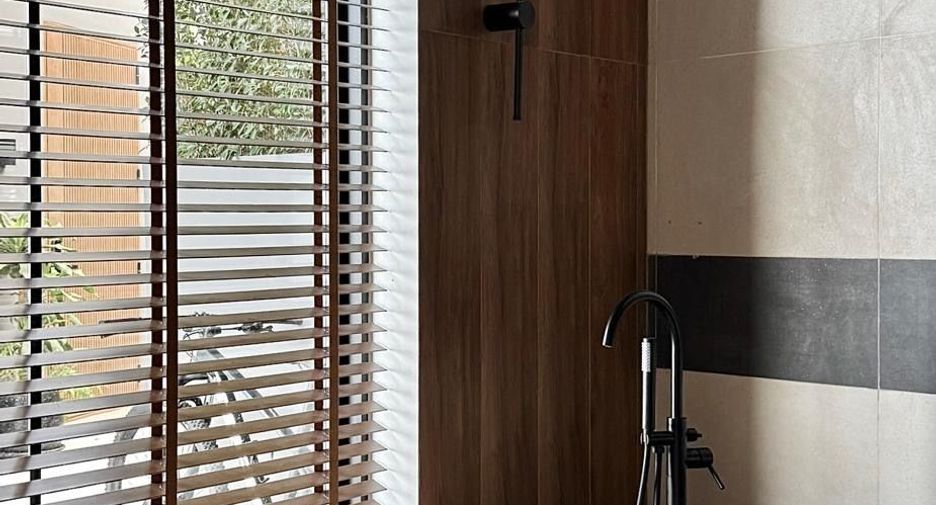
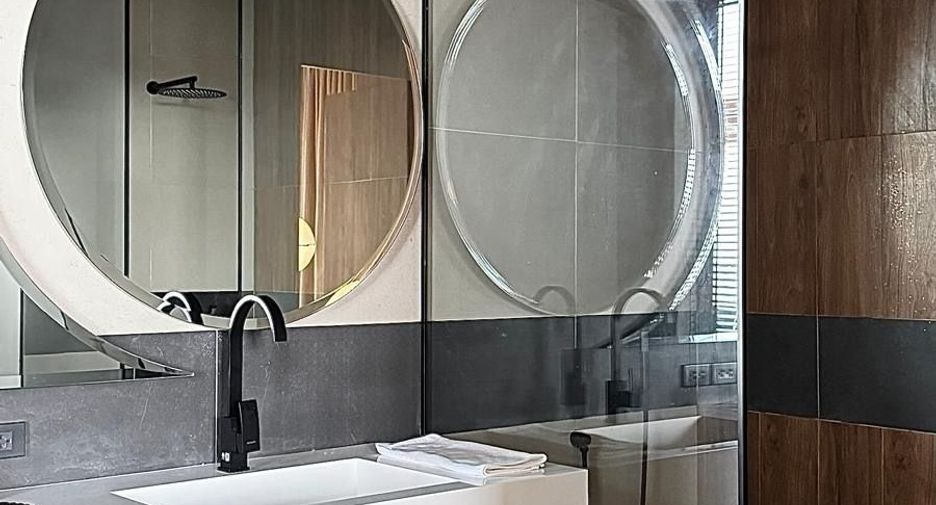
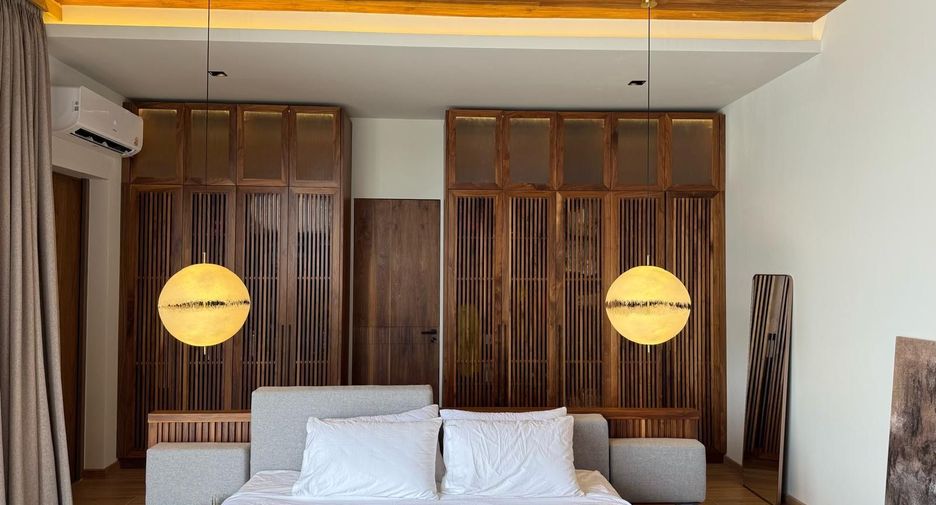
The master bedroom is set in a separate pavilion, creating a distinct sense of seclusion. It includes a generous en-suite bathroom and direct access to the terrace and pool area.
Engineering & Sustainability
The villas are equipped with modern systems designed for comfort and partial energy independence:
• Solar power system integrated with the public grid
• Option to install an electric vehicle charging station
• Private deep well (220 m)
• Rainwater collection and reuse system
Two Villas — Two Personalities The project features two villas, each with its own character and positioning.
The lower villa offers a more secluded and private setting. During the construction phase, the layout can be adapted to include three bedrooms or an additional children’s room.
Key Features of the Villa
• Total area: 380 sq.m
• Interior living space: 195 sq.m
• Spacious terrace: 100 sq.m
• Private swimming pool: 8 × 4 m
• Parking area: 50 sq.m
The architecture is thoughtfully designed to maximize openness, fill interiors with natural light, and ensure a high level of privacy.
The main building spans two floors:
• The ground floor features a spacious kitchen and living area with direct access to the terrace and pool
• The upper floor includes a second bedroom and a separate office, which can be converted into an additional bedroom if needed
The master bedroom is set in a separate pavilion, creating a distinct sense of seclusion. It includes a generous en-suite bathroom and direct access to the terrace and pool area.
Engineering & Sustainability
The villas are equipped with modern systems designed for comfort and partial energy independence:
• Solar power system integrated with the public grid
• Option to install an electric vehicle charging station
• Private deep well (220 m)
• Rainwater collection and reuse system
Two Villas — Two Personalities The project features two villas, each with its own character and positioning.
The lower villa offers a more secluded and private setting. During the construction phase, the layout can be adapted to include three bedrooms or an additional children’s room.
-
 Car park
-
 プールアクセス
-
 Terrace
-
 全家具付き
全家具付き
- リストアップされた日付 6月 08, 2026
- 最終更新日 1 日, 4 時間前
- 物件の種類 Villa
- 階 -
- ベッドルーム 3
- 価格/m² ¥295,576/m²
- サイズ 380 m²
- 家具 全家具付き
Request Details
内覧予約
Required field
Required field
Please provide a valid numeric phone number
Required field
By clicking and entering your details,
you will be accepting the Legal notice and the Privacy policy on the page.
広告主は正確な住所を表示したくない