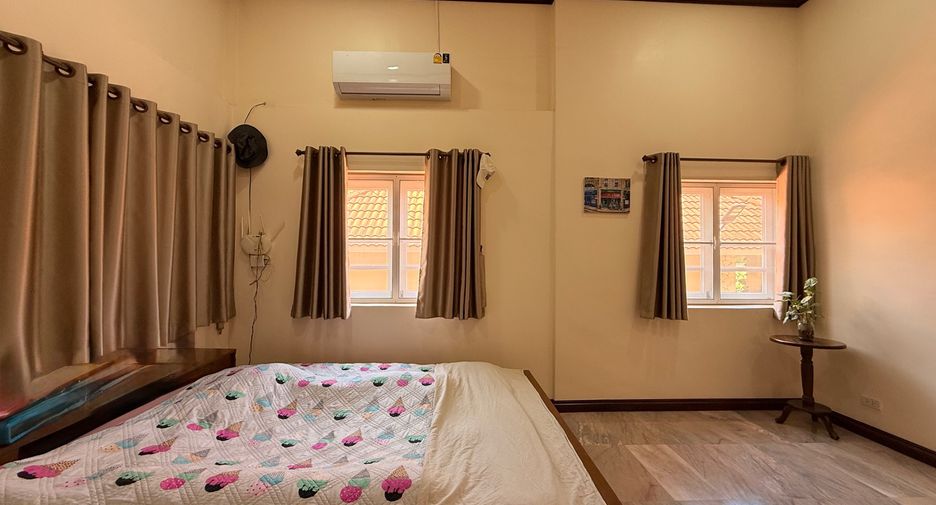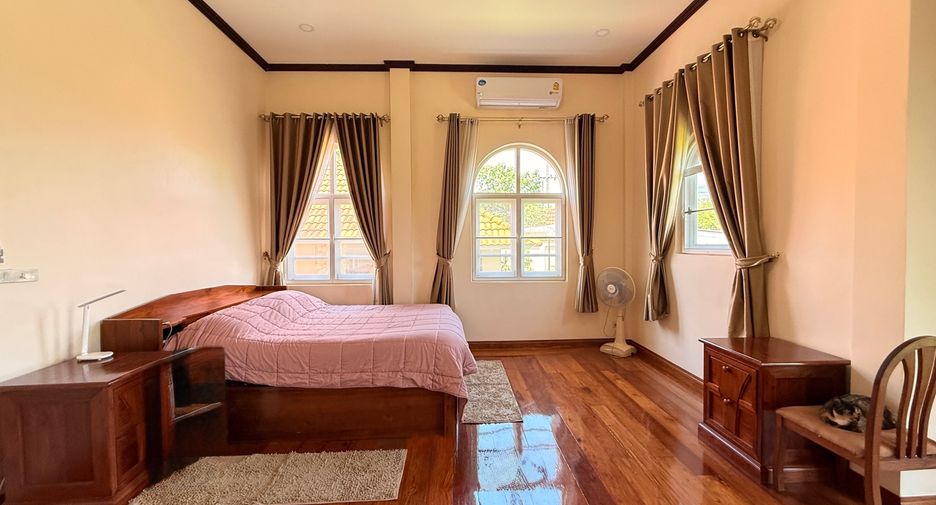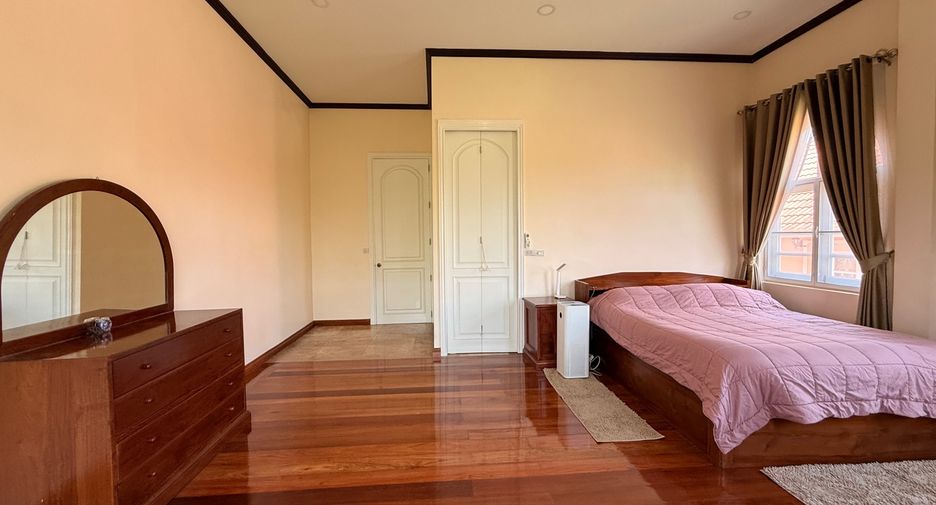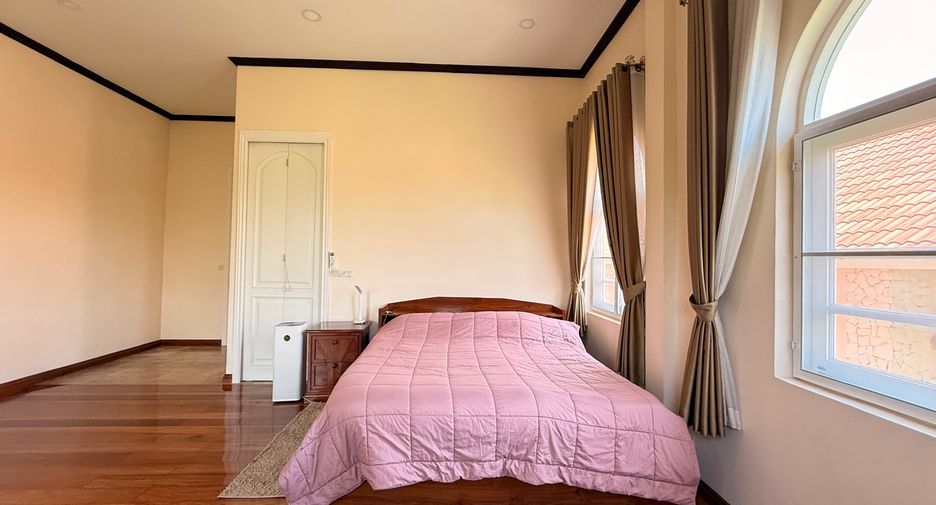
 写真
写真
 マップビュー
 エージェント
This property is a 400 m² house と 5 beds および 5 bathrooms that is available for rent そして for sale. It is part of the โรยัล วิว project in Hang Dong, Chiang Mai完了 1月 2000. You can buy this house for a base price of ¥60,722,719 (¥642/m²) and it is also available for rent for ¥256,904 per month.
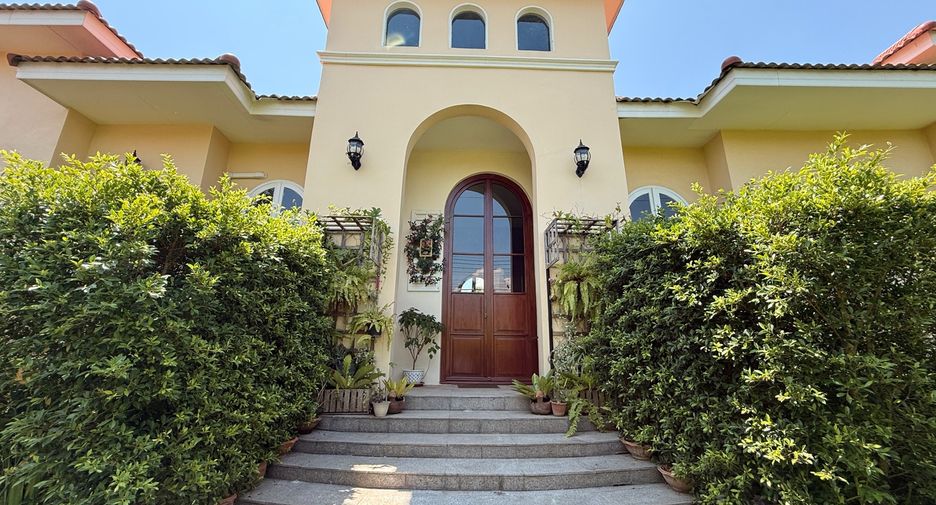
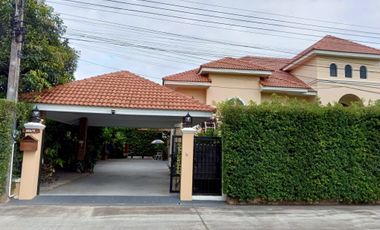
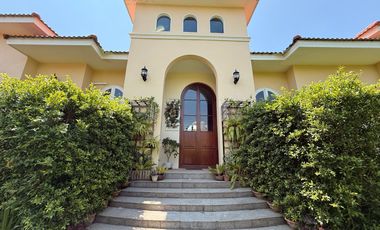
5 Beds 5 bathrooms 400 m² โรยัล วิวLocated in a peaceful residential project, this beautiful property offers privacy, comfort, and timeless design in one of Hang Dong’s most convenient locations. The house is only 6 minutes from Kad Farang Hang Dong, 13 minutes from Lanna International School, Panyaden International School, and several other international schools in the area, and approximately 23 minutes from Chiang Mai International Airport.
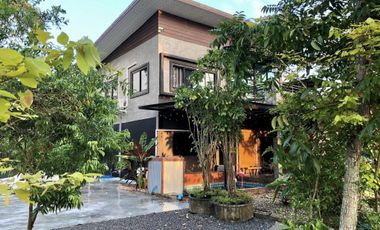
The property features two separate buildings: a spacious main residence with 3 bedrooms and a charming guest bungalow with 2 bedrooms, making it ideal for large families, guests, or multi-generational living.
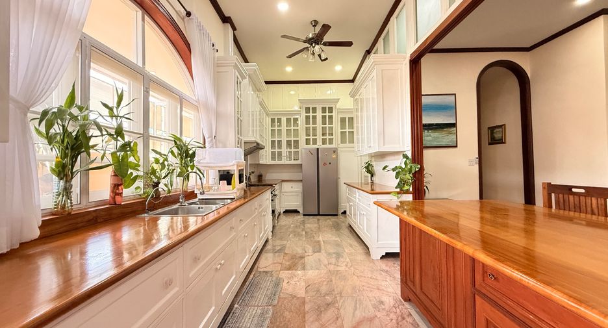
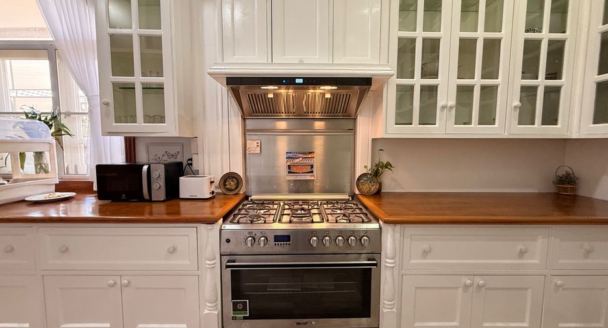
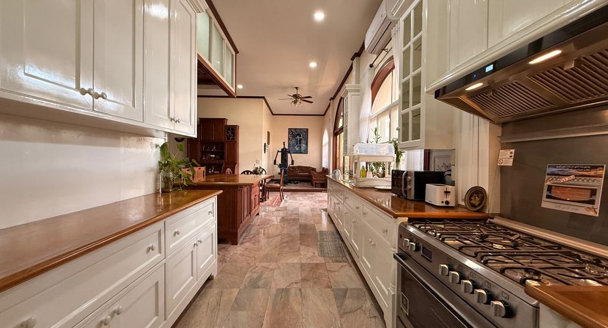
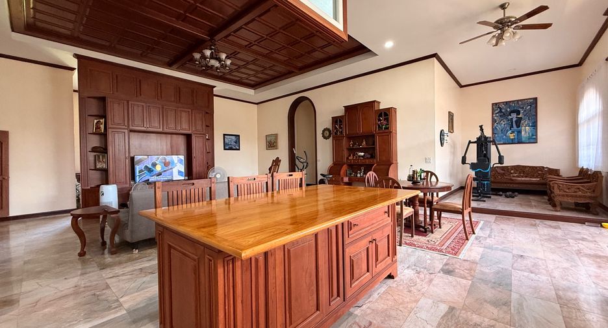
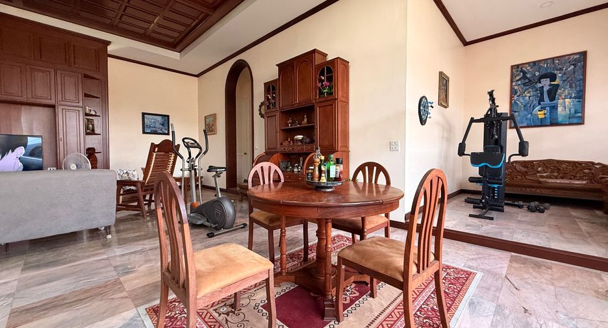
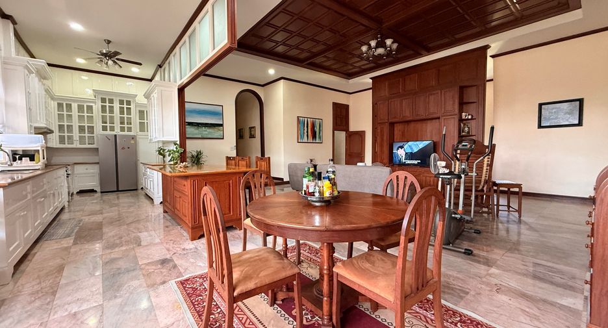
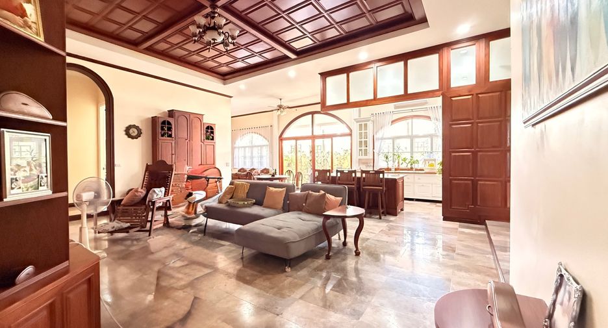
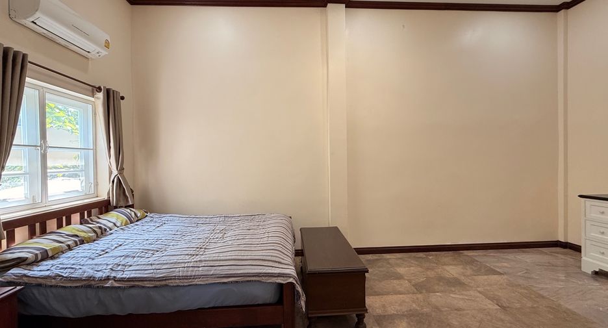
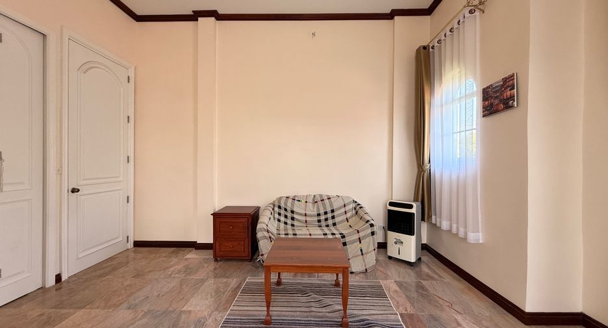
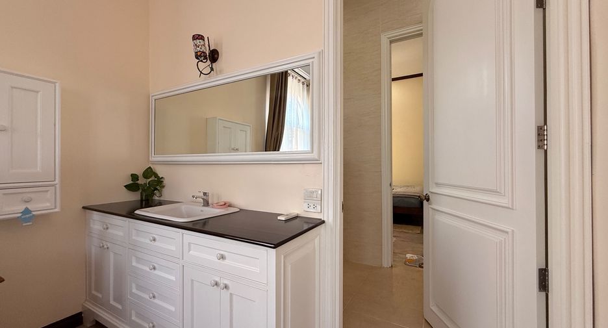
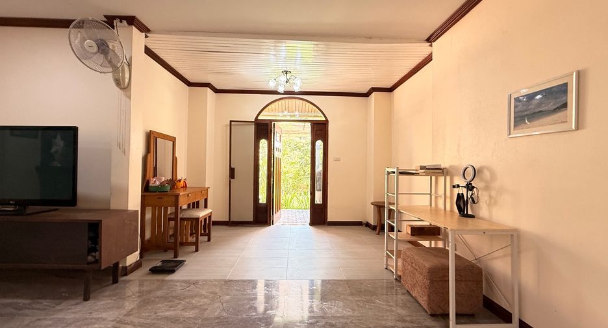
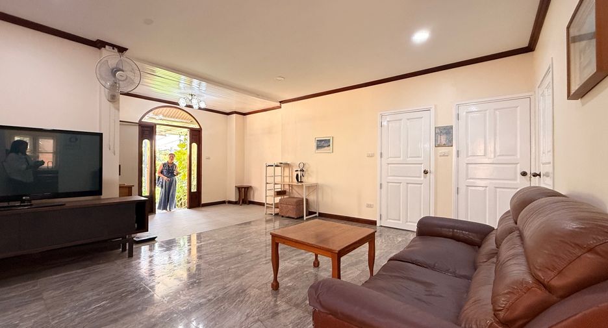
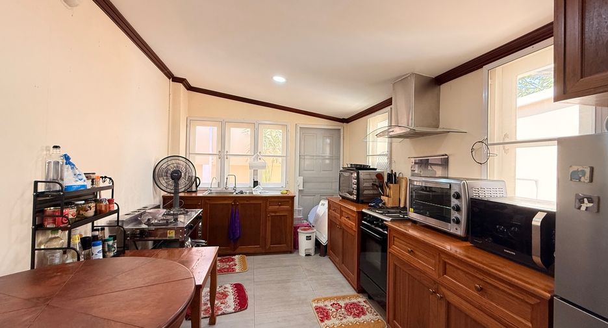
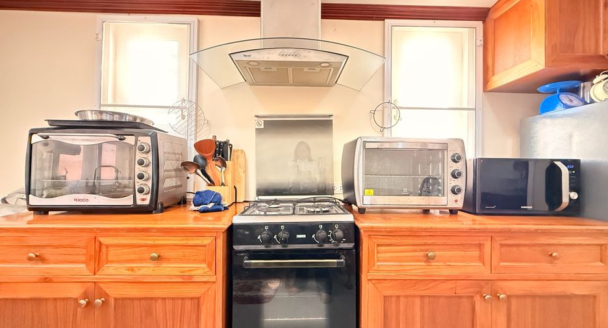
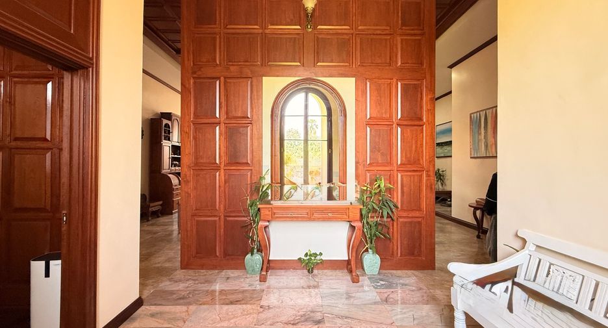
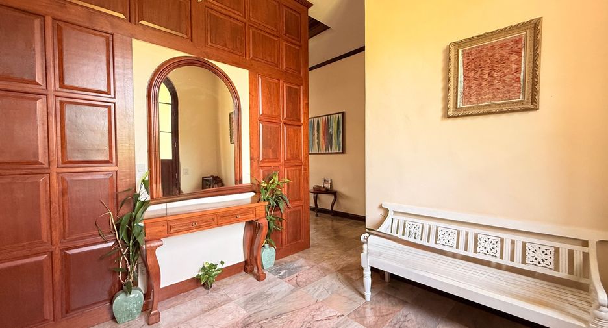
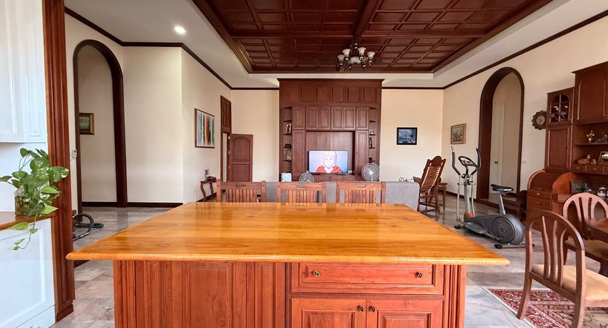
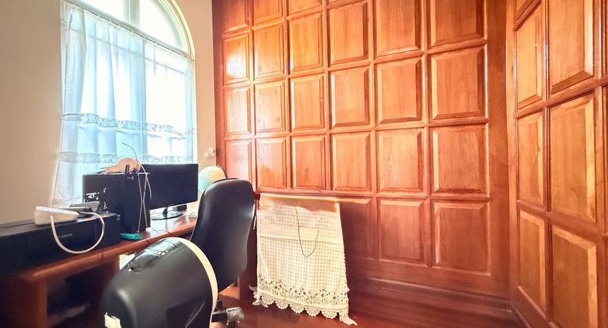
Entering the main house, you are welcomed by an elegant reception area with a decorative teakwood partition. The left wing of the house features a stylish office with unique teakwood walls, along with the first bedroom complete with a walk-in closet and en-suite bathroom. The heart of the home is the expansive living area and beautifully designed open-plan European kitchen, finished to a high standard with a stunning wooden island countertop. The home has been thoughtfully designed with high ceilings, open spaces, and large windows that allow plenty of natural light and create a bright, airy atmosphere. Beautifully crafted wooden ceiling details and marble flooring further enhance the home’s elegance. Near the kitchen is a cozy corner that can be used as a study area, along with access to the rear of the house, a utility room, and a separate storage room.
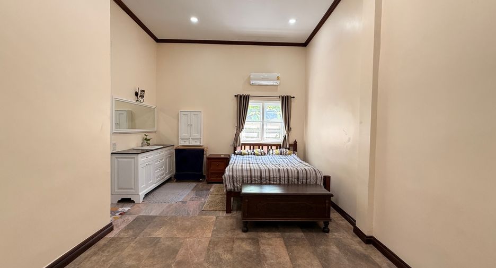
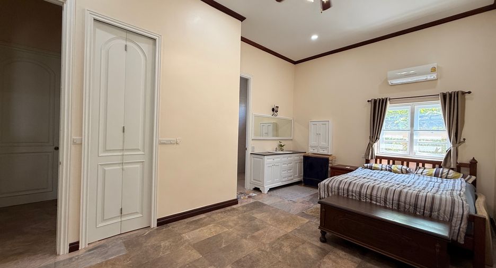
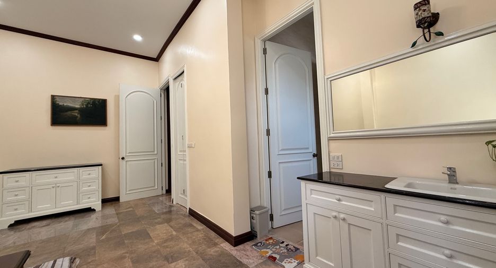
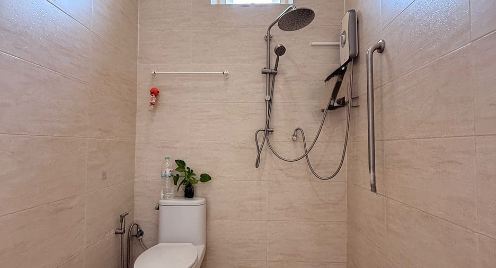
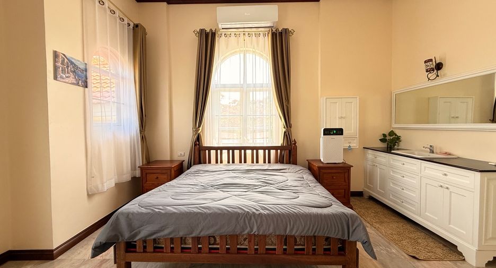
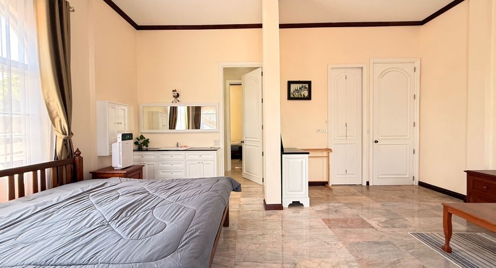
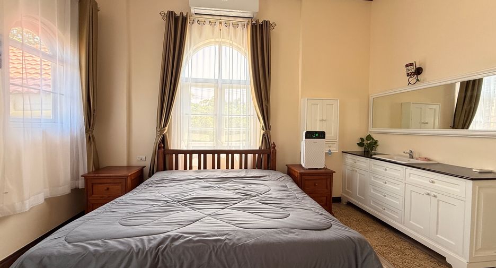
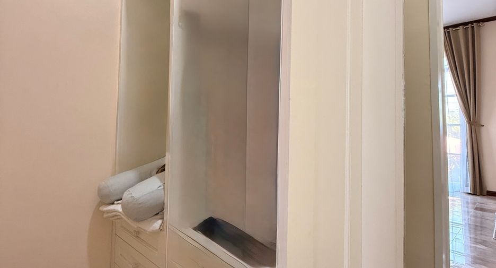
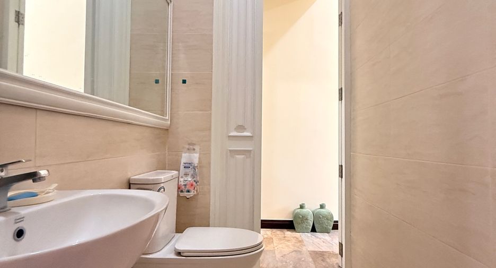
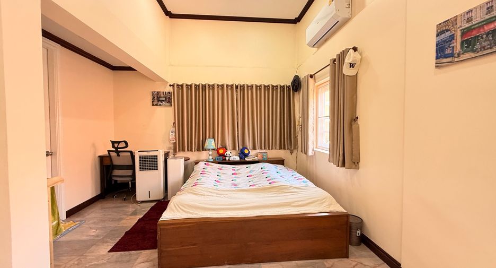
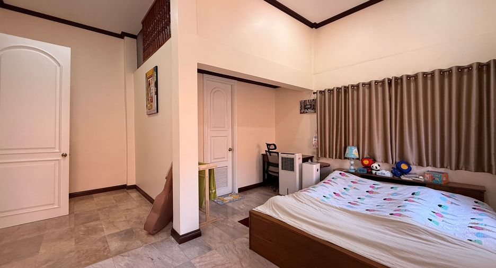
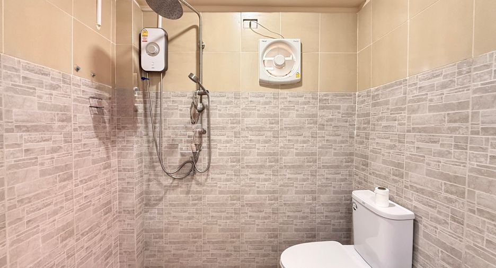
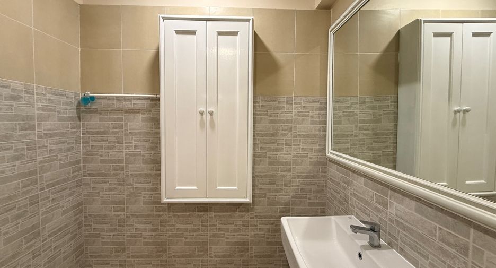
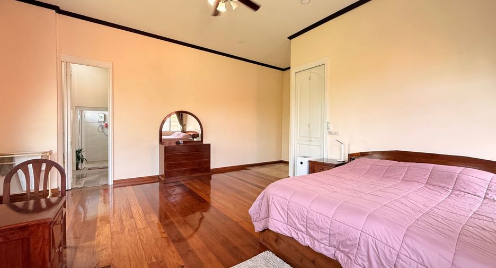
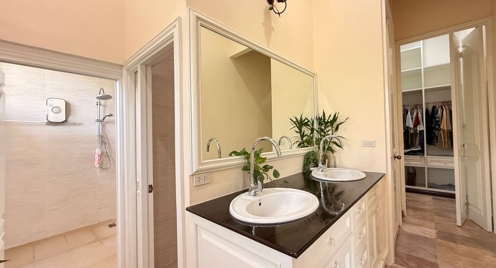
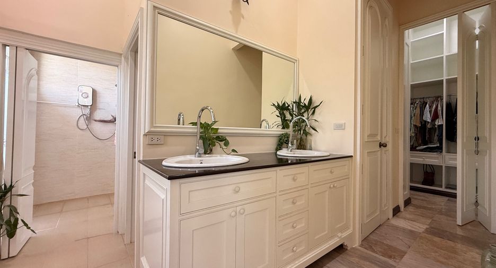
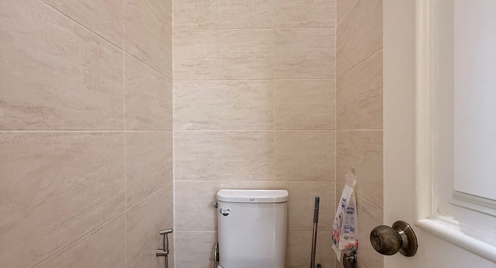
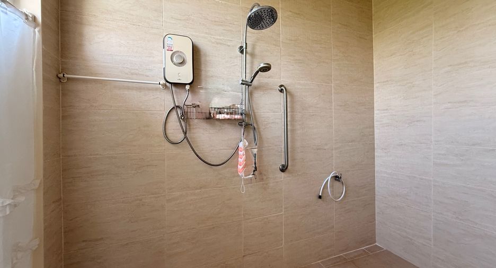
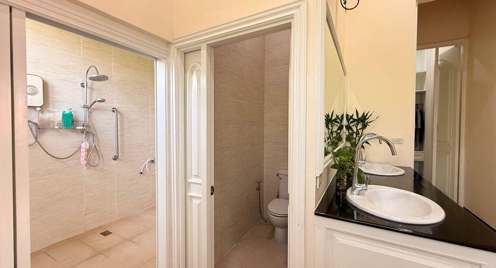
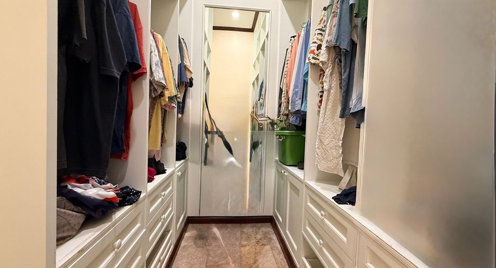
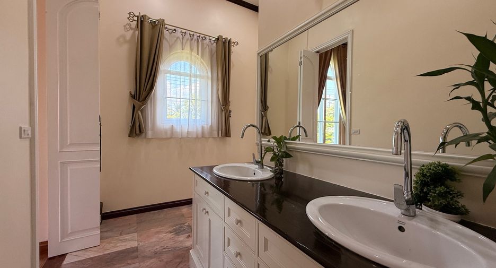
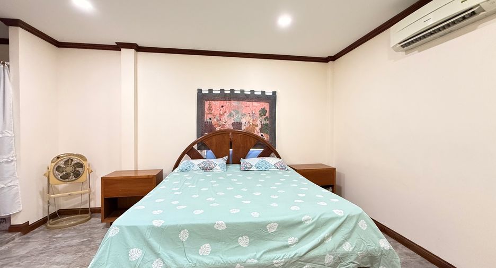
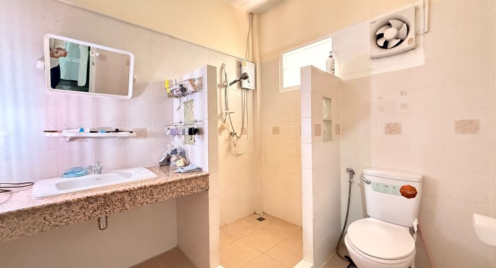
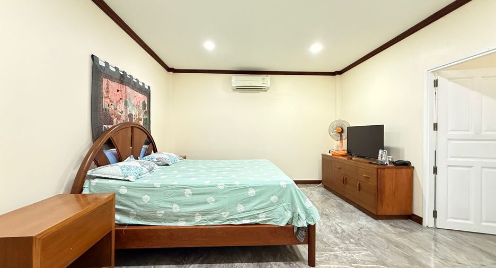
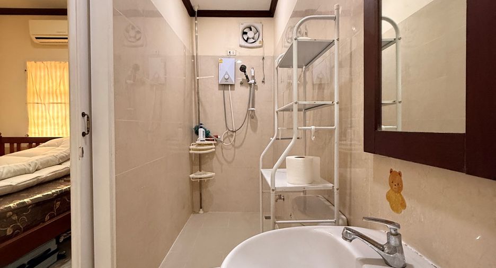
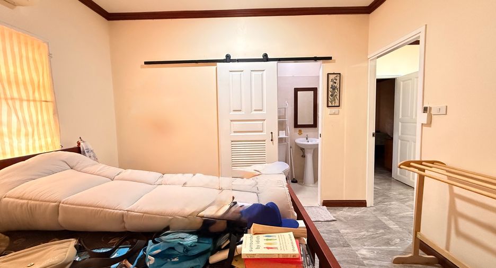
The right wing of the house includes a guest bathroom, a spacious master bedroom with large glass windows, beautiful wooden flooring, a walk-in wardrobe, and a luxurious en-suite bathroom featuring his-and-her sinks with separate wet and dry areas. The second bedroom also comes with its own en-suite bathroom.
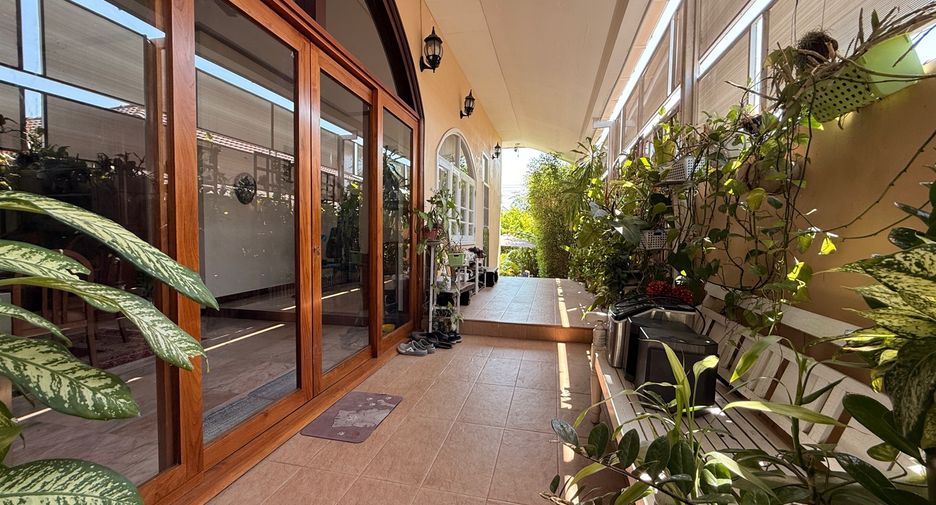
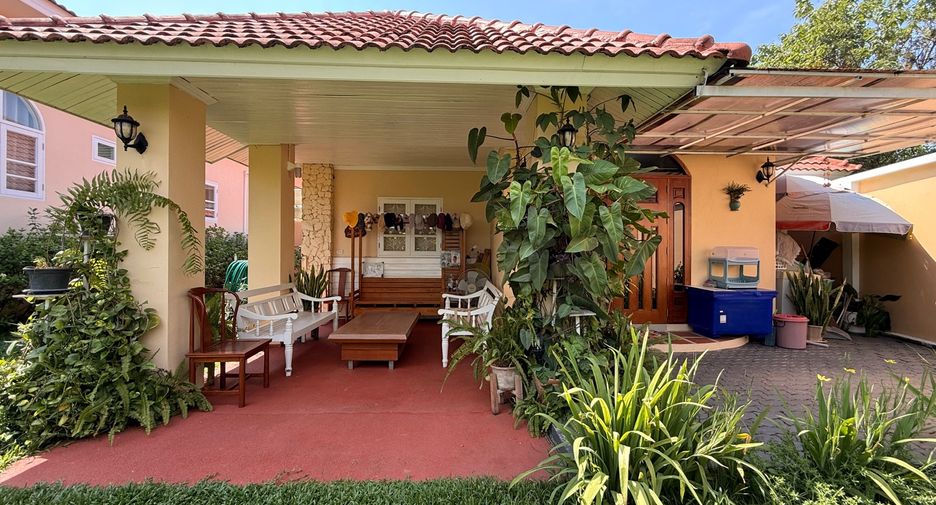
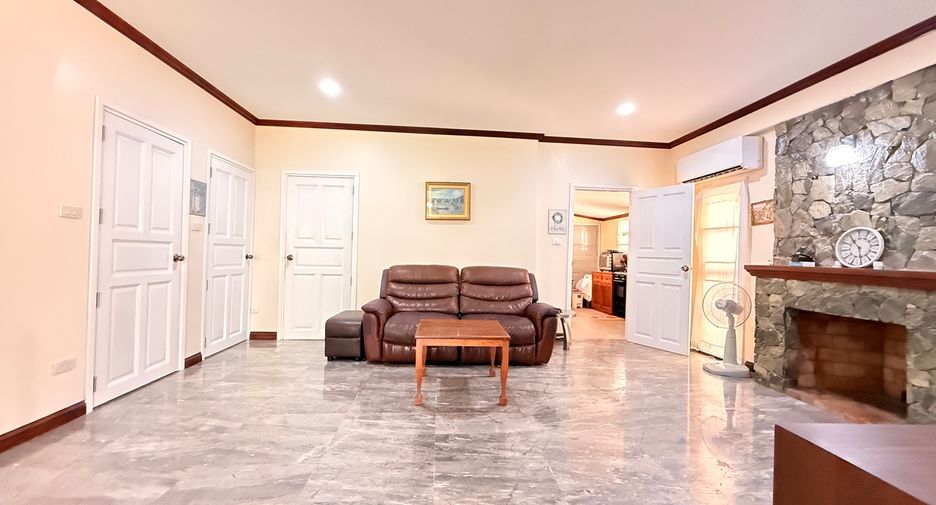
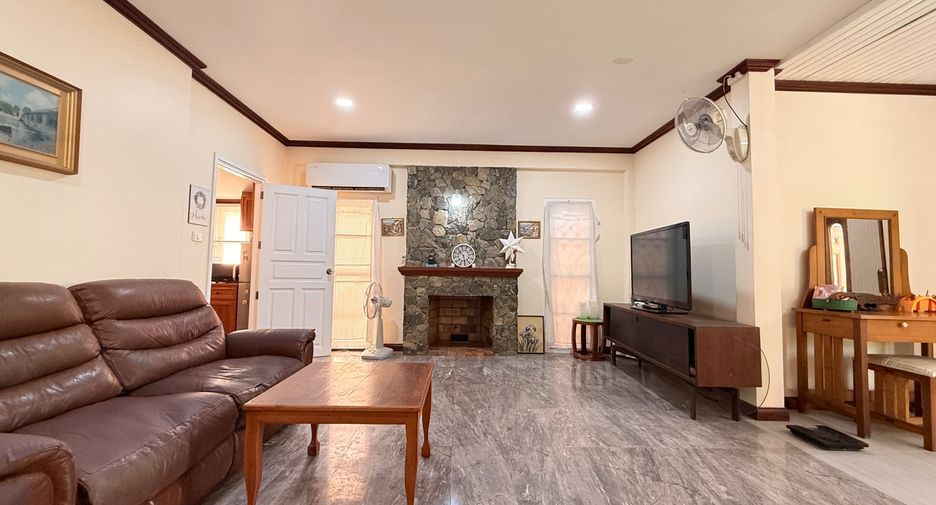
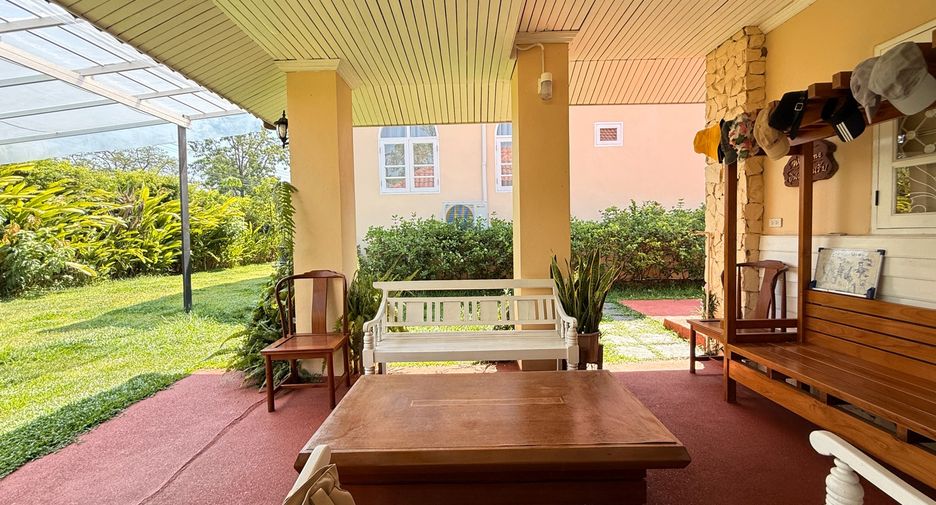
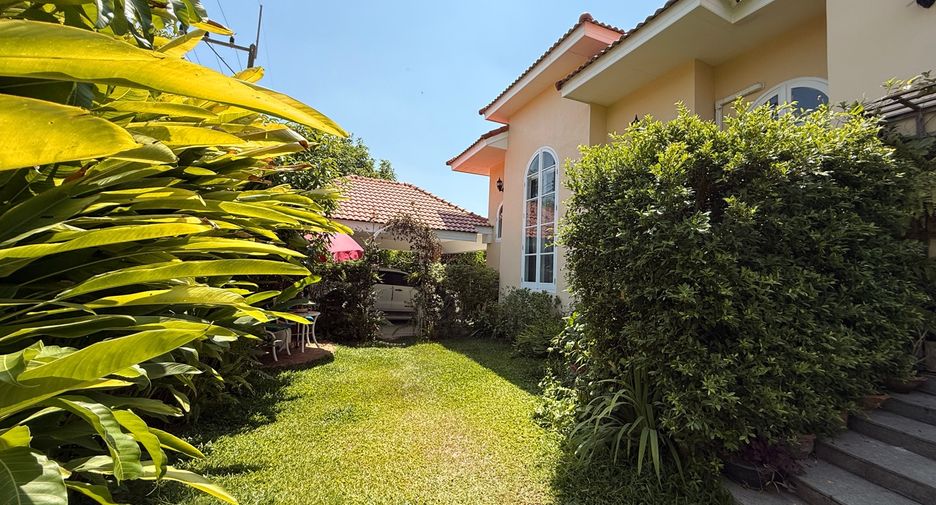
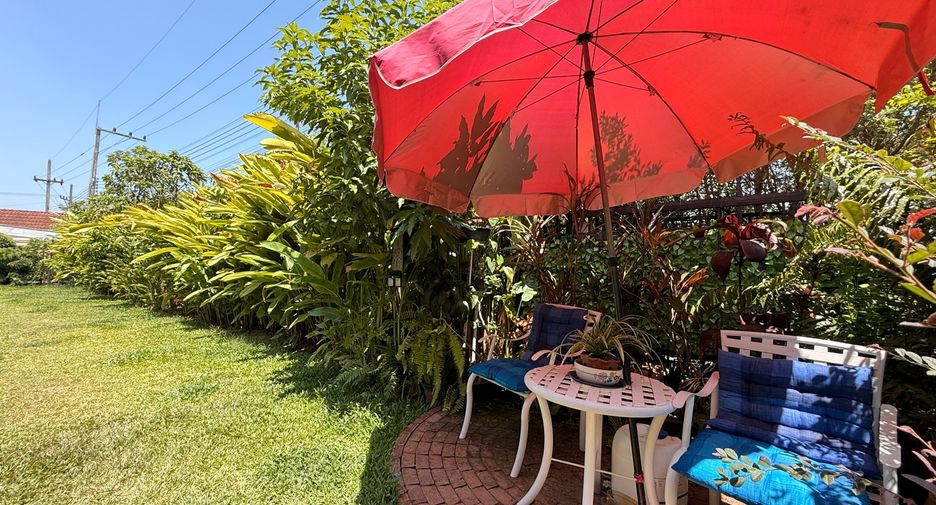
The separate guest bungalow offers a warm and inviting atmosphere with a comfortable living room featuring a fireplace and marble flooring. The kitchen is located on the right-hand side, while the left wing leads to two bedrooms, each with its own en-suite bathroom. Outside, there is a relaxing seating area perfect for enjoying the garden and outdoor surroundings.
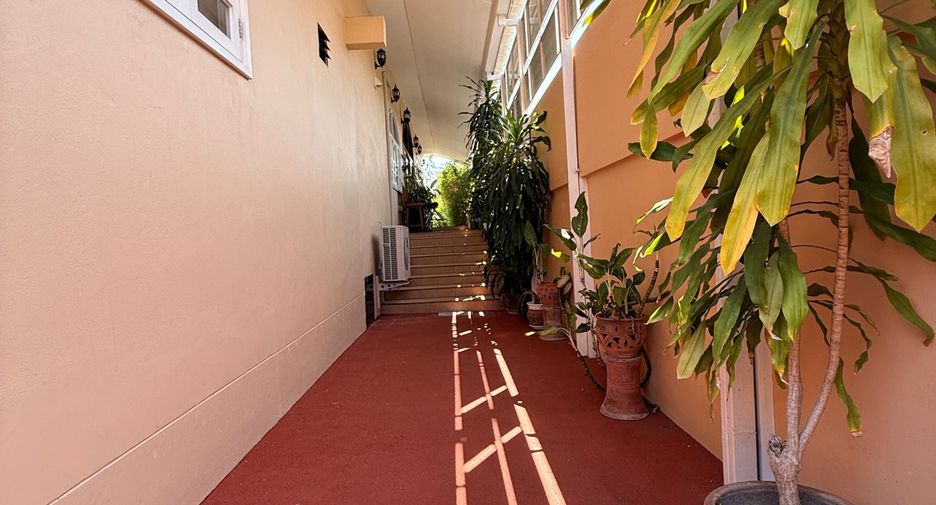
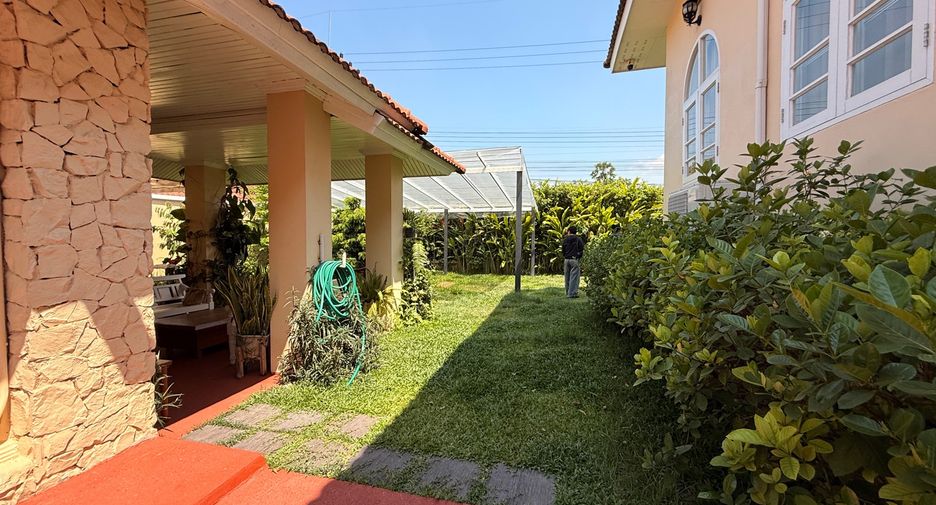
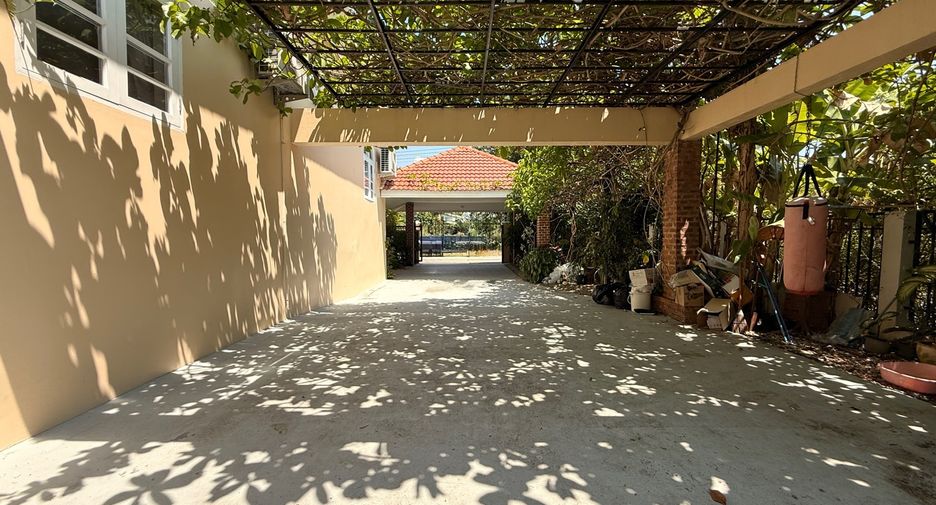
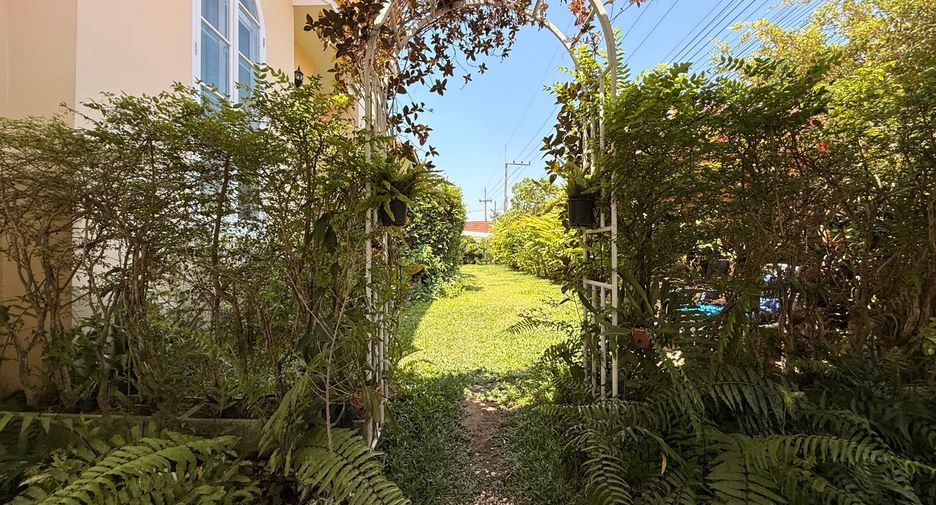
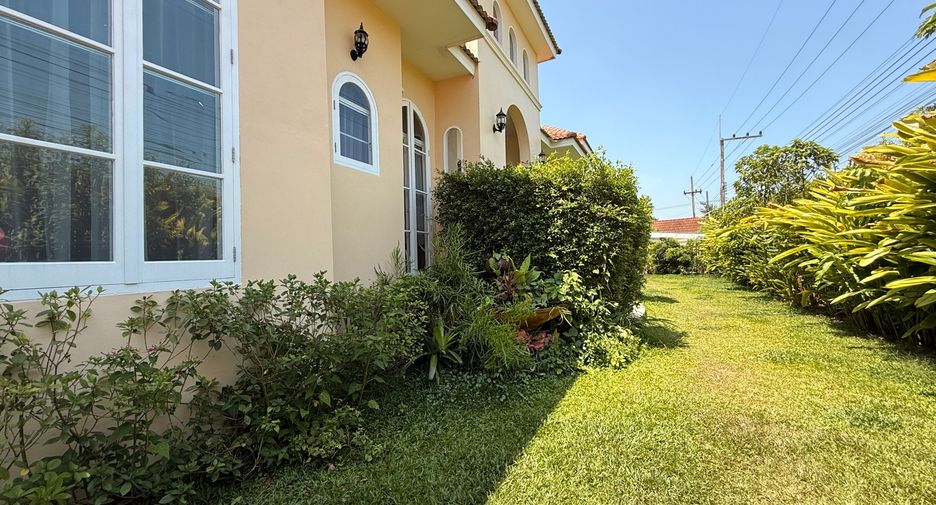
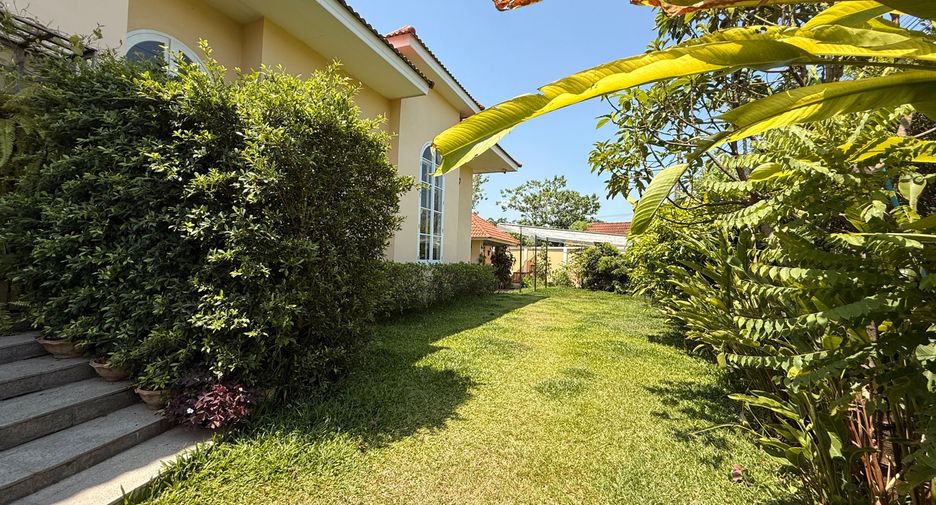
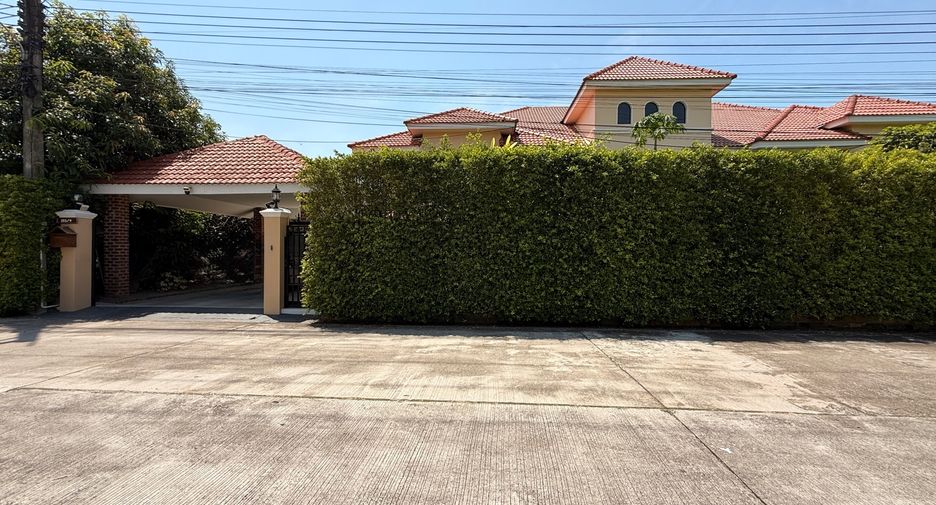
Built with double walls for improved insulation and comfort, the house also comes fully furnished with high-quality furniture throughout. The property offers a generous garden space which has enough space to build a swimming pool, two covered parking spaces, and a peaceful setting within a quiet and well-maintained development.
The property features two separate buildings: a spacious main residence with 3 bedrooms and a charming guest bungalow with 2 bedrooms, making it ideal for large families, guests, or multi-generational living.
Entering the main house, you are welcomed by an elegant reception area with a decorative teakwood partition. The left wing of the house features a stylish office with unique teakwood walls, along with the first bedroom complete with a walk-in closet and en-suite bathroom. The heart of the home is the expansive living area and beautifully designed open-plan European kitchen, finished to a high standard with a stunning wooden island countertop. The home has been thoughtfully designed with high ceilings, open spaces, and large windows that allow plenty of natural light and create a bright, airy atmosphere. Beautifully crafted wooden ceiling details and marble flooring further enhance the home’s elegance. Near the kitchen is a cozy corner that can be used as a study area, along with access to the rear of the house, a utility room, and a separate storage room.
The right wing of the house includes a guest bathroom, a spacious master bedroom with large glass windows, beautiful wooden flooring, a walk-in wardrobe, and a luxurious en-suite bathroom featuring his-and-her sinks with separate wet and dry areas. The second bedroom also comes with its own en-suite bathroom.
The separate guest bungalow offers a warm and inviting atmosphere with a comfortable living room featuring a fireplace and marble flooring. The kitchen is located on the right-hand side, while the left wing leads to two bedrooms, each with its own en-suite bathroom. Outside, there is a relaxing seating area perfect for enjoying the garden and outdoor surroundings.
Built with double walls for improved insulation and comfort, the house also comes fully furnished with high-quality furniture throughout. The property offers a generous garden space which has enough space to build a swimming pool, two covered parking spaces, and a peaceful setting within a quiet and well-maintained development.
-
 Air conditioning
-
 バルコニー
バルコニー
- Built-in kitchen
-
 Built-in wardrobe
-
 Car park
-
 Equipped kitchen
-
 Garden
-
 Security
-
 Partly furnished
- リストアップされた日付 5月 13, 2026
- 最終更新日 1 週, 14 時間前
- 物件の種類 House
- 階 1
- ベッドルーム 5
- 価格/m² ¥642/m²
- サイズ 400 m²
- 家具 Partly furnished

- プロジェクト名: โรยัล วิว
- 建設: 完了 (1月 2000)
- ユニット: 12
- 所在地: Hang Dong, Chiang Mai
-
Security
Request Details
内覧予約
Required field
Required field
Please provide a valid numeric phone number
Required field
By clicking and entering your details,
you will be accepting the Legal notice and the Privacy policy on the page.
Royal Viewの利用可能物件
価格
ベッドルーム
バスルーム
サイズ
階
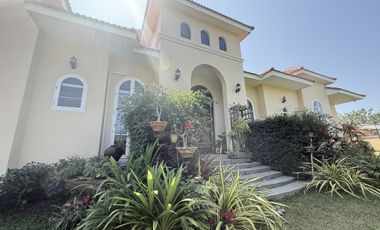
¥72,400,165
¥111,384/m²
6
6
650 m²

 Premium
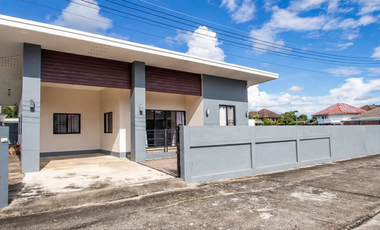
¥16,348,424
¥40,667/m²
3
2
402 m²
Premium
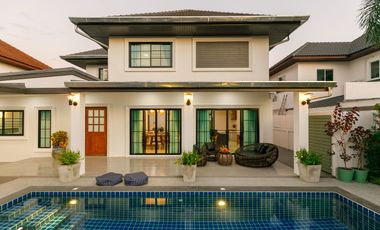
¥37,321,117
¥133,289/m²
3
4
280 m²
Premium
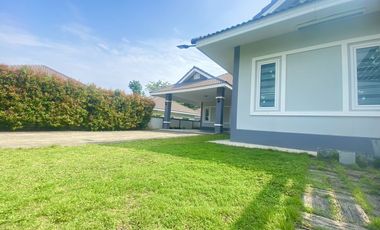
¥17,049,071
¥47,890/m²
3
2
356 m²
 Premium
¥53,716,252
¥145,179/m²
6
6
370 m²
Premium
¥60,722,719
¥151,806/m²
5
5
400 m²
1
Pinnacle Property Thailand
¥7,006,468

Interhome Realty Estate Co.,Ltd
- 1
1 - 7 of 7 results
価格
ベッドルーム
バスルーム
サイズ
階
- 1
1 - 5 of 5 results