メモを保存できませんでした。もう一度お試しください。
 写真
写真


 ユニット間取り図
 マップビュー


This property is a 2,400 m² villa と 4 beds および 6 bathrooms that is available for sale. It is part of the วอเตอร์ฟอล เบย์ project in Kathu, Phuket完了 10月 2020. You can buy this villa for a base price of ¥2,886,777,466 (¥1,202,823/m²).
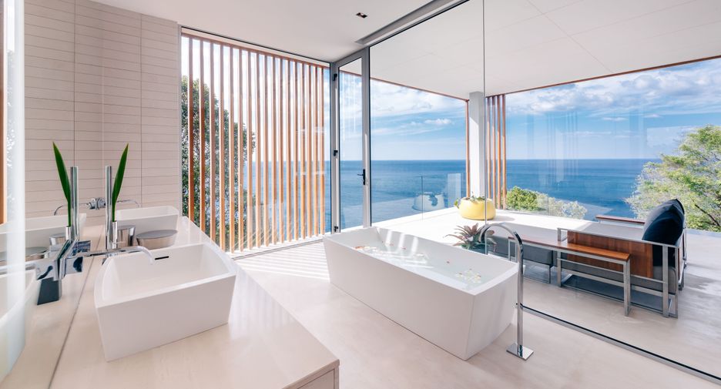
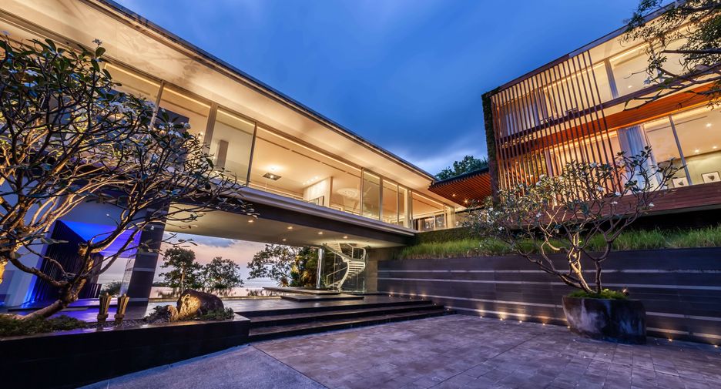
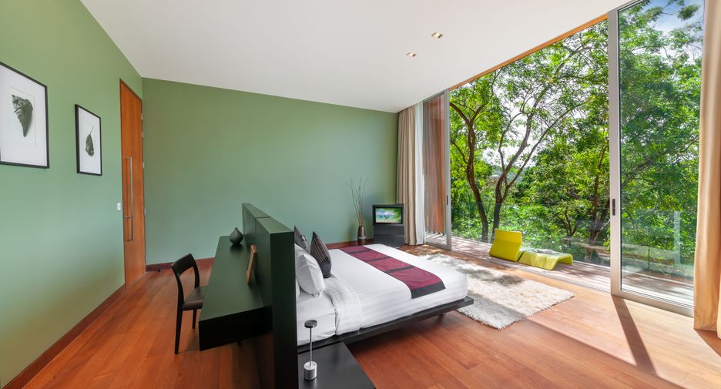
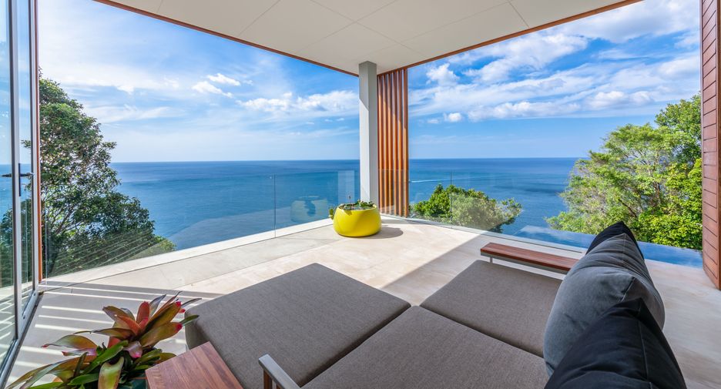
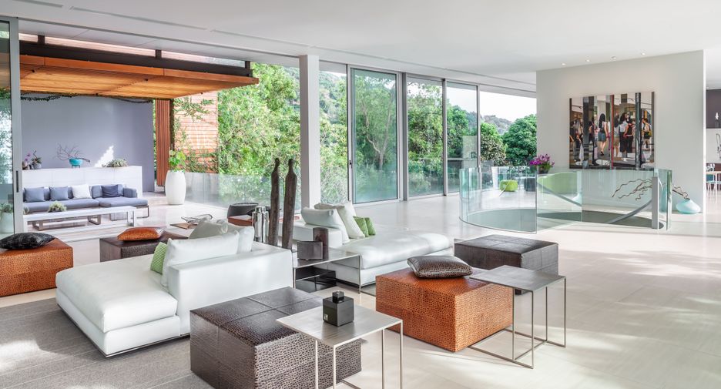
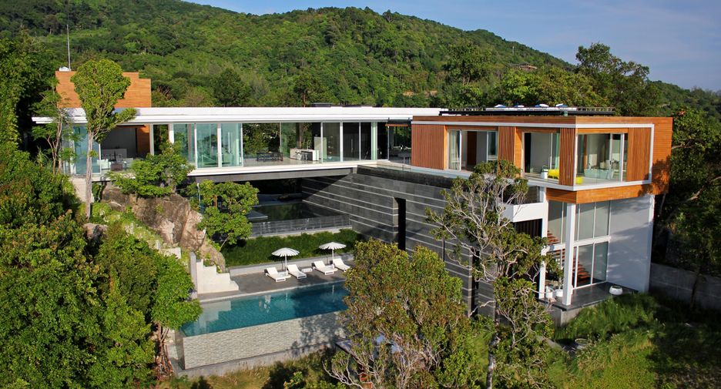
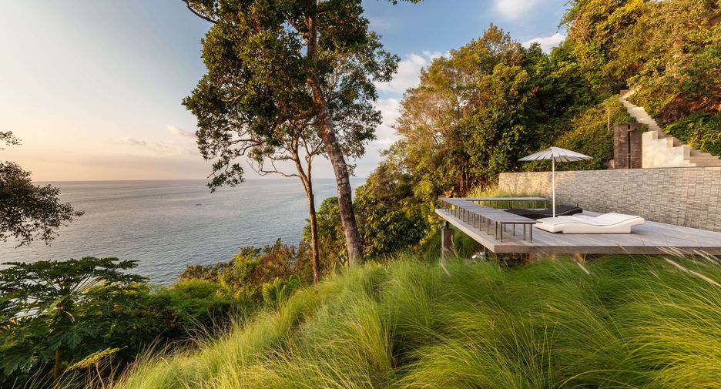
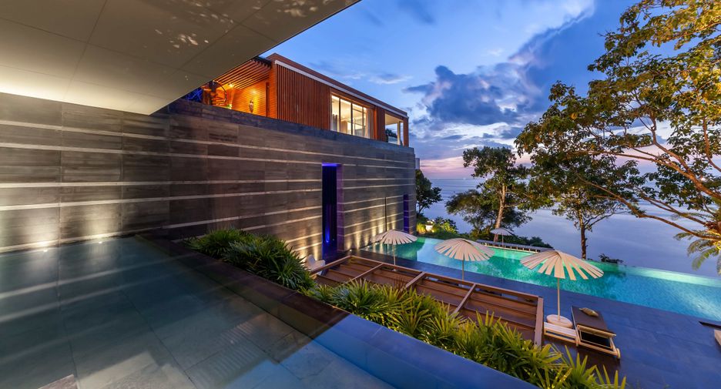
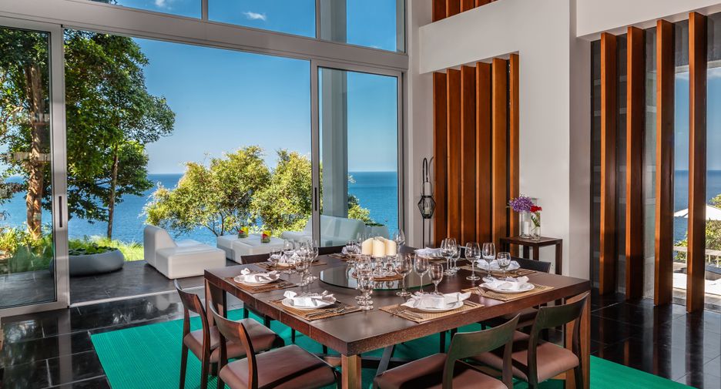
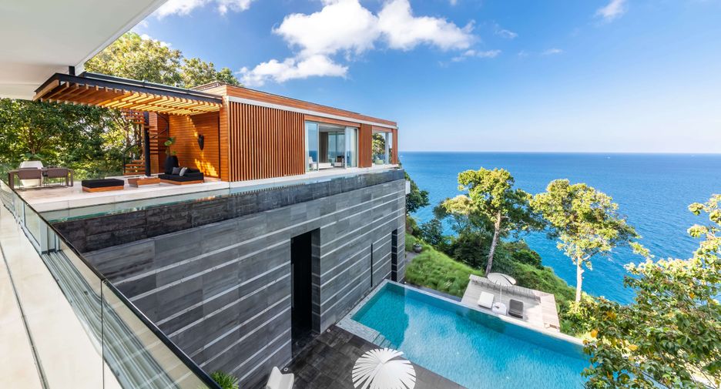
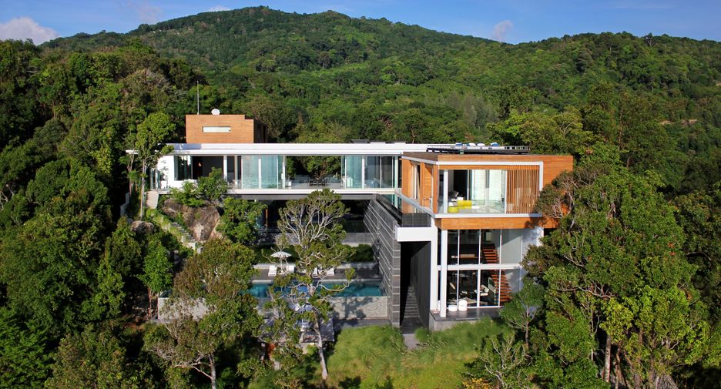
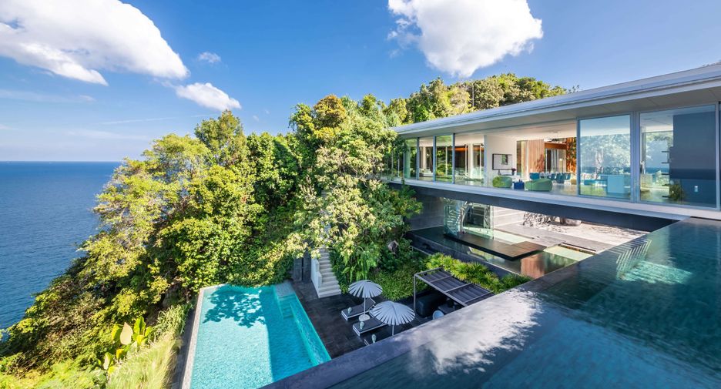
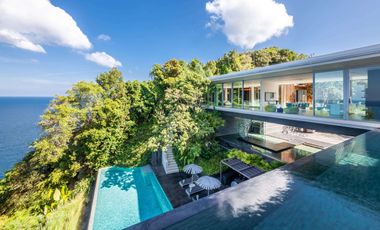
4 Beds 6 bathrooms 2,400 m² วอเตอร์ฟอล เบย์The pinnacle of modern oceanfront villa design in Phuket, this striking residence is defined by bold, linear architecture and expansive glass walls framing uninterrupted views of the Andaman Sea. Its dramatic presence and cinematic setting have earned it an affectionate nickname among visitors: “The James Bond Villa.”
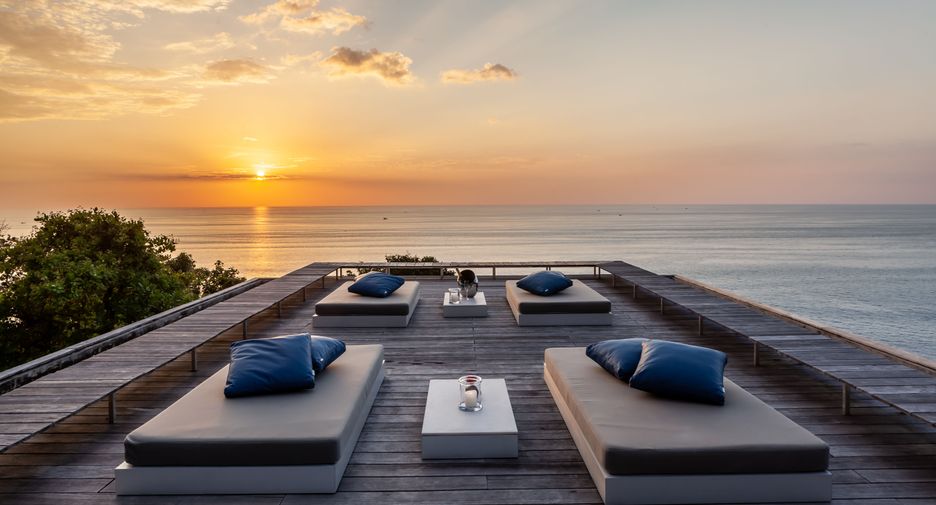
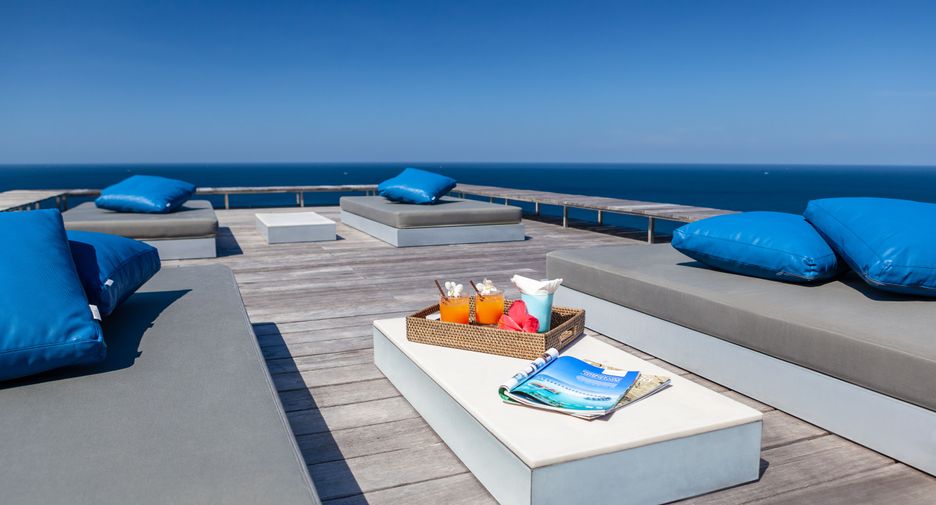
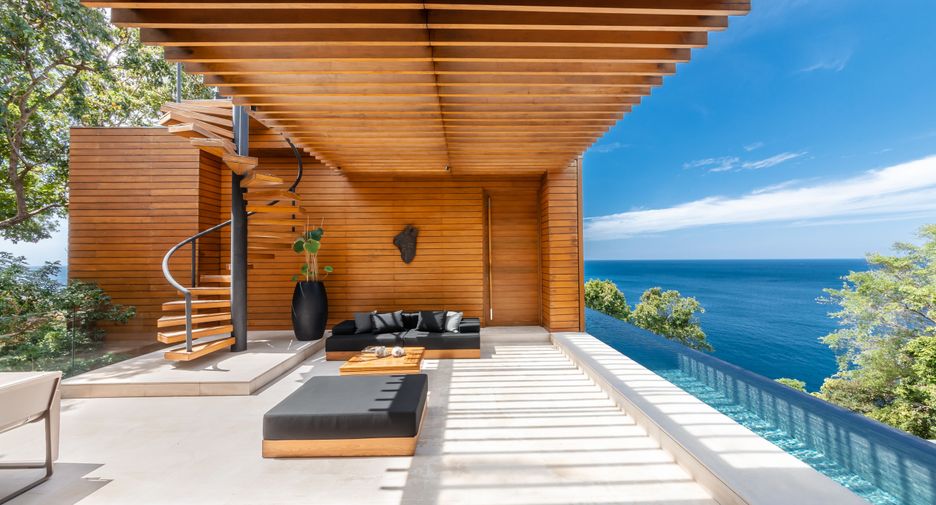
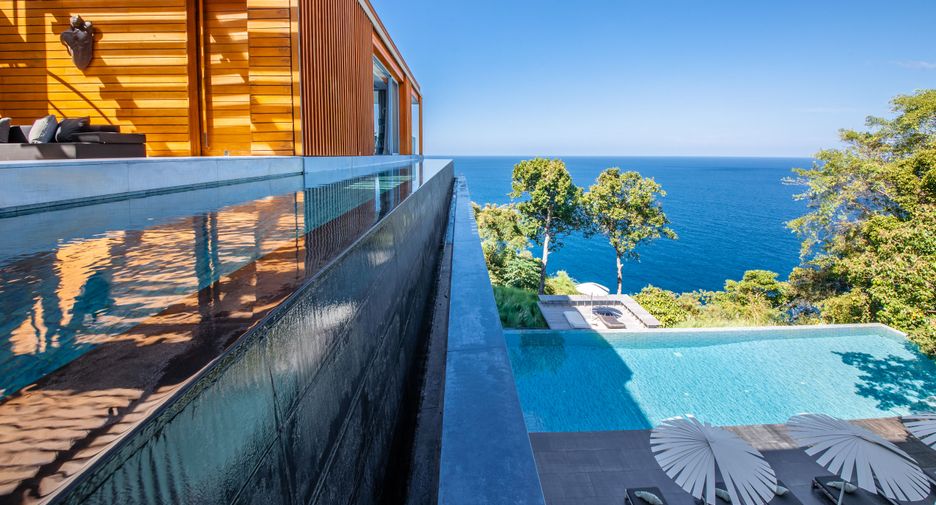
Perched atop a cliff and facing west, Villa Mayavee enjoys breathtaking sunsets over the open ocean. The property is discreetly and securely positioned at the end of a majestic, tree-lined boulevard within an exclusive private estate of just eight other luxury homes and plots. Thanks to its elevated position, the villa offers spectacular 360-degree views, crowned by the iconic sunset rooftop terrace widely regarded as one of the finest viewpoints in all of Phuket.
Set on an expansive 3,100 sq.m. land plot, the villa boasts a total built-up area of 2,400 sq.m., including approximately 1,200 sq.m. of internal living space.
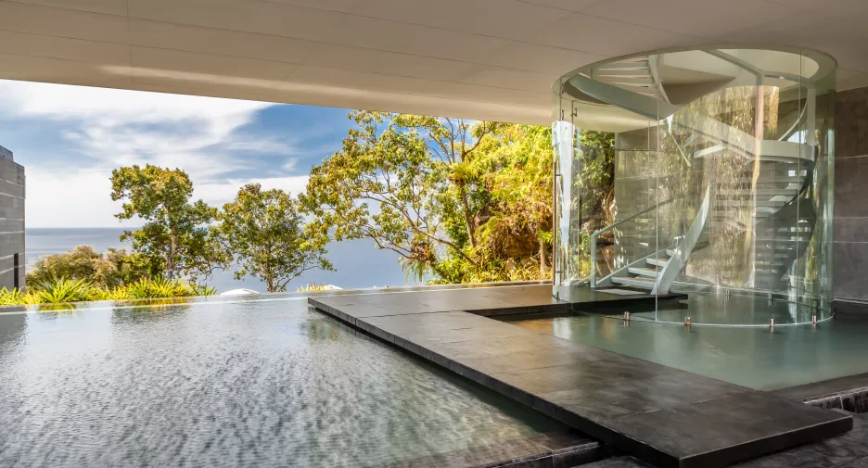
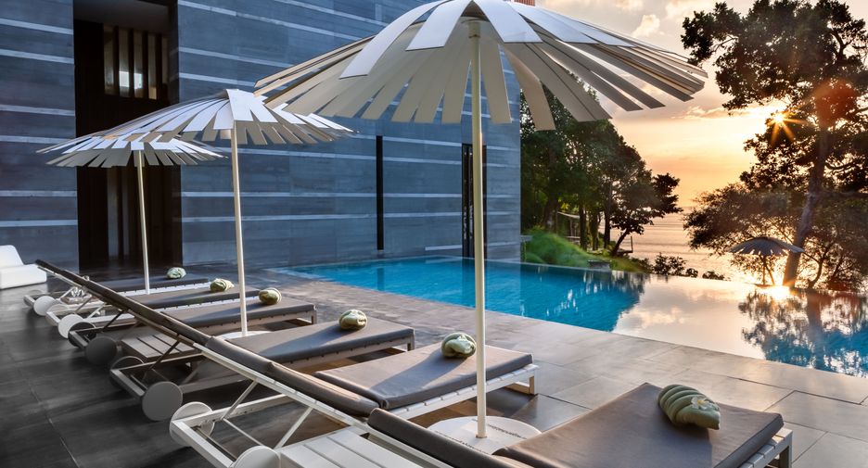
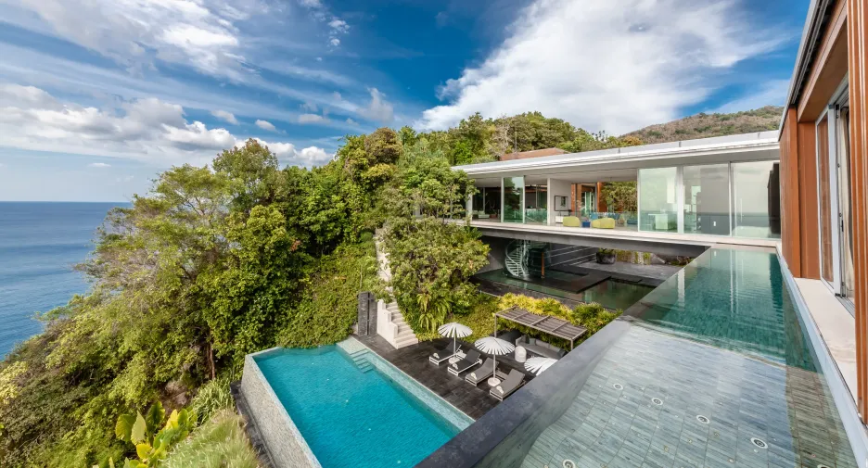
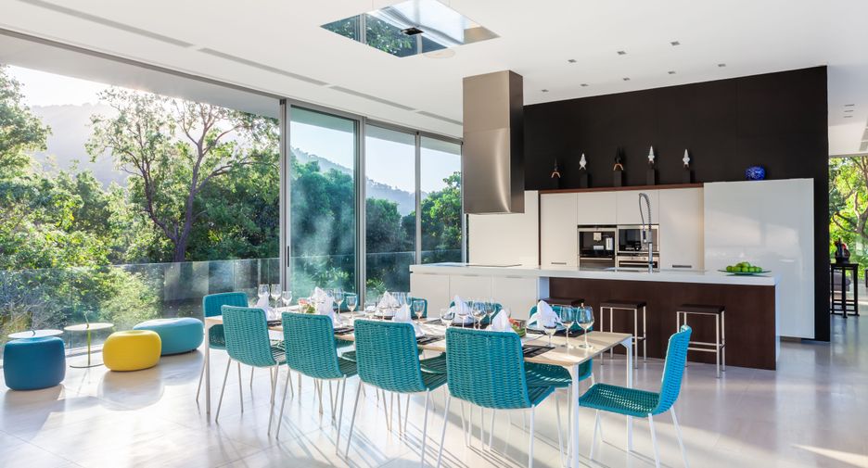
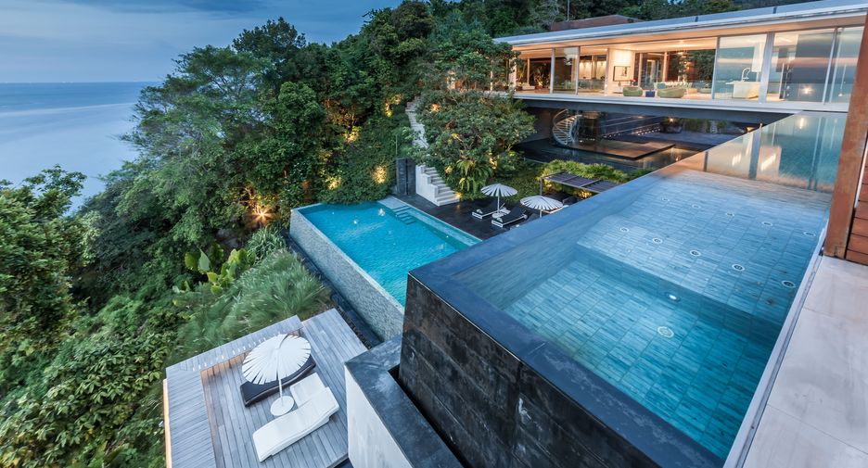
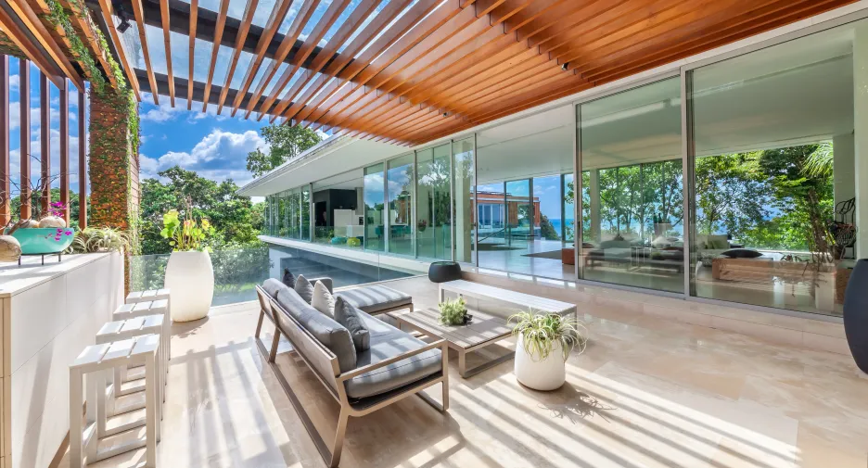
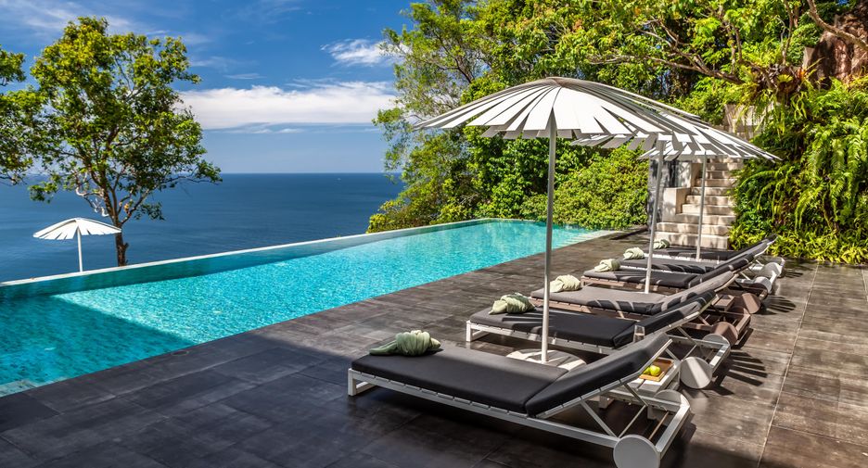
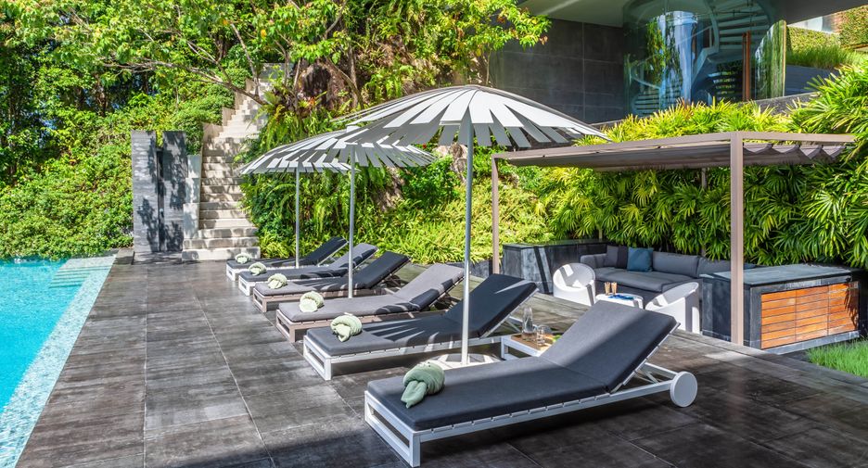
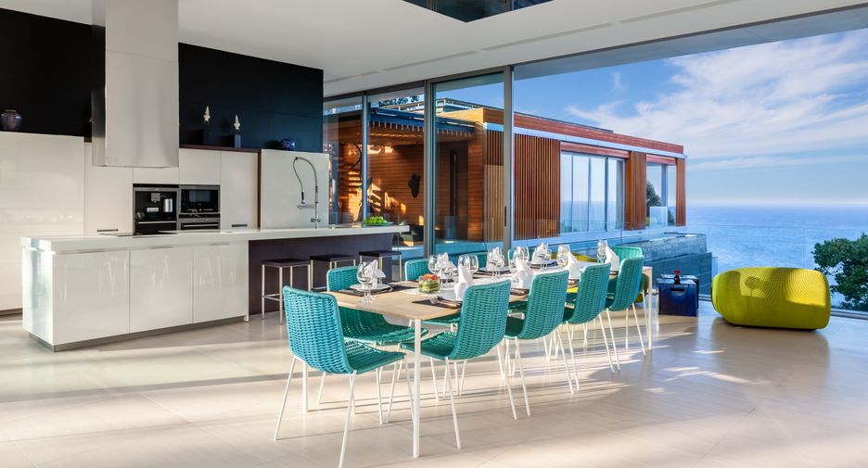

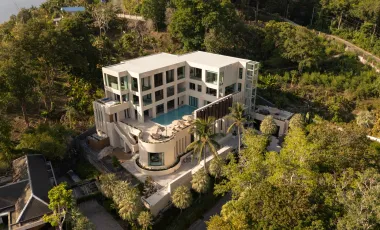
Viewed from above, the villa is arranged in three distinct structural zones forming an elegant “S” shape. The centerpiece is the dramatic, seemingly floating main living, dining, and show kitchen pavilion, running parallel to the oceanfront. This impressive space overlooks the expansive 21m x 5m main swimming pool, sun decks, and relaxation areas, setting a clear tone of contemporary sophistication.
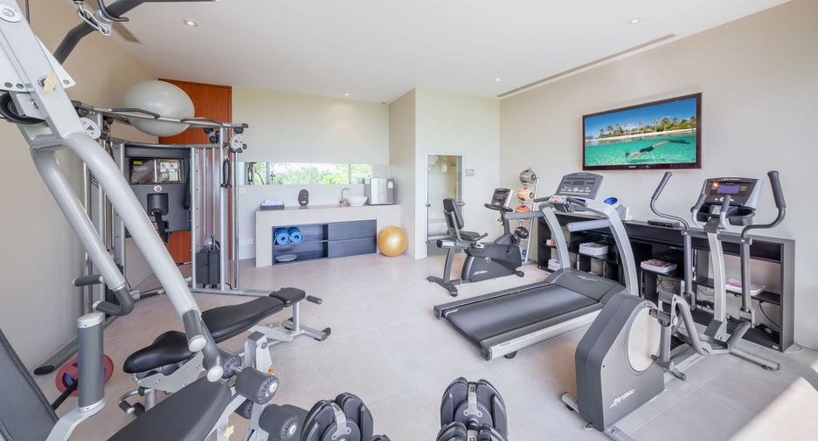
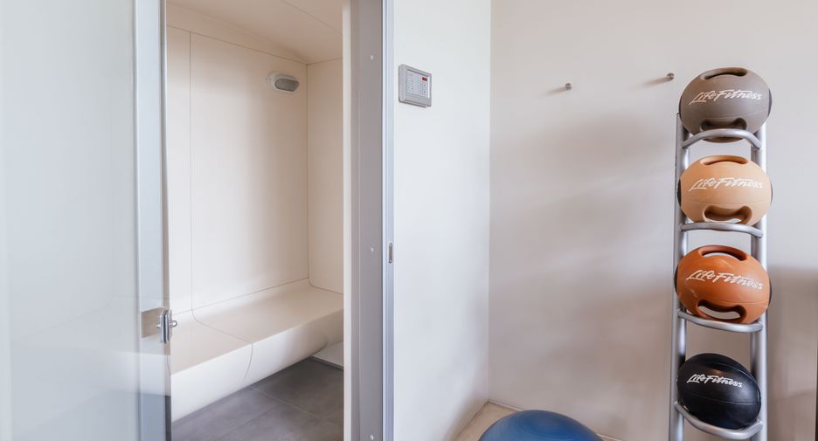
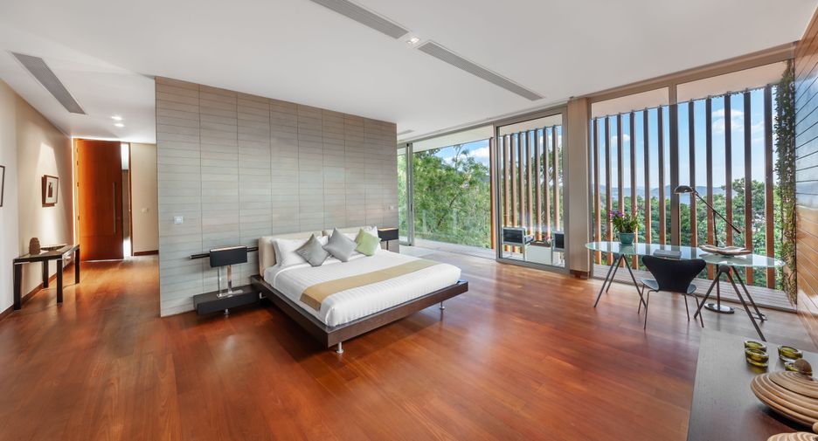
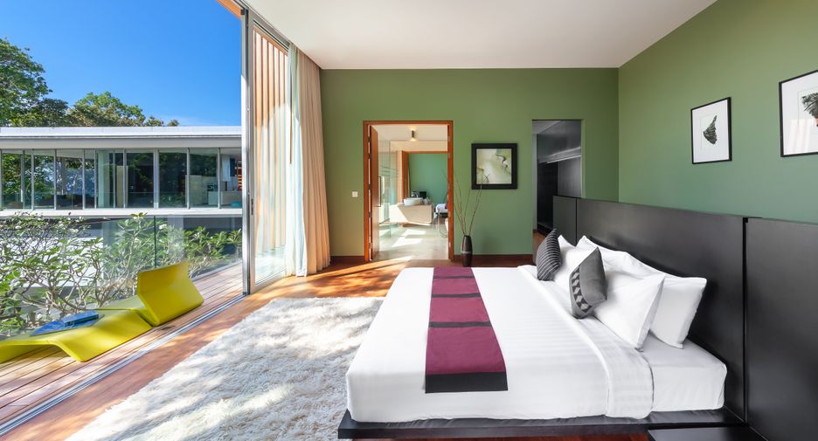
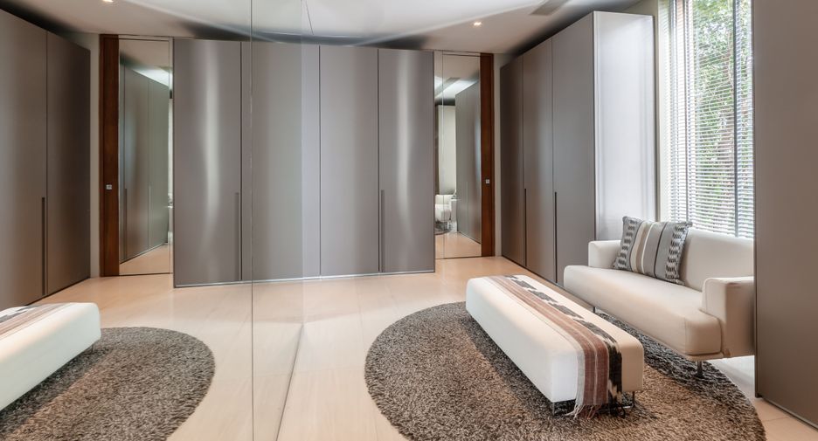
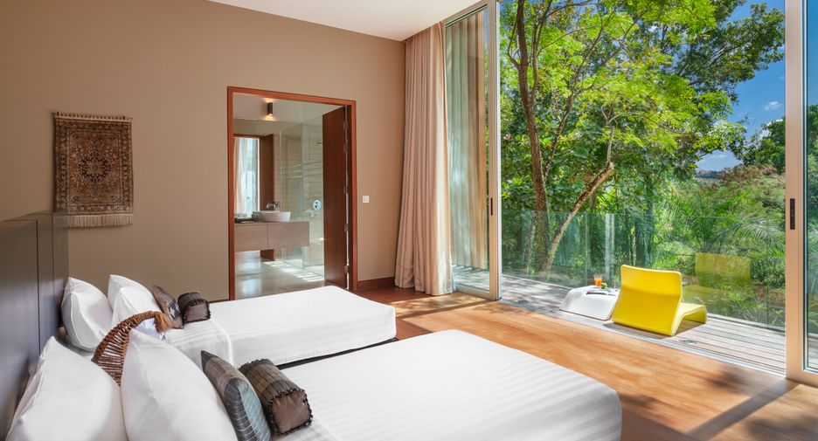
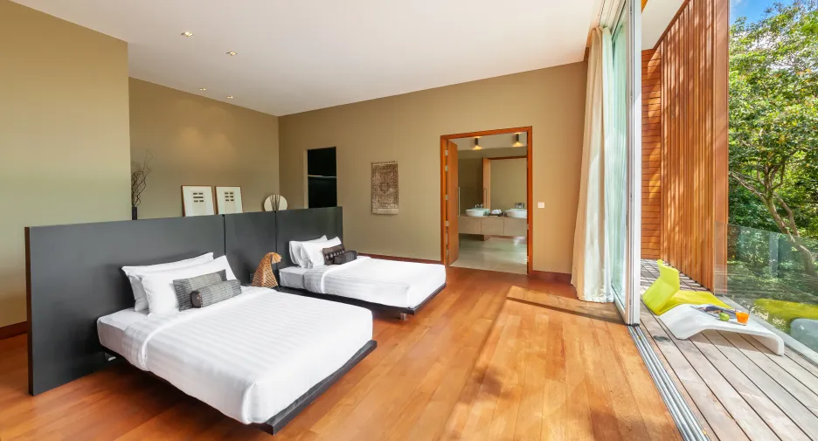
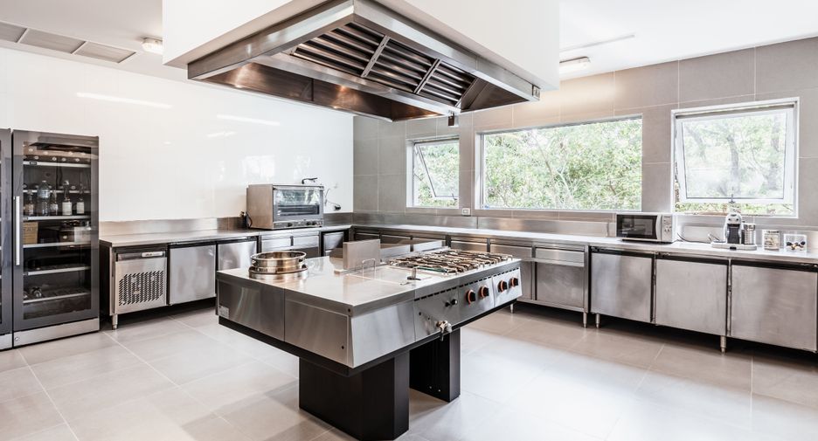
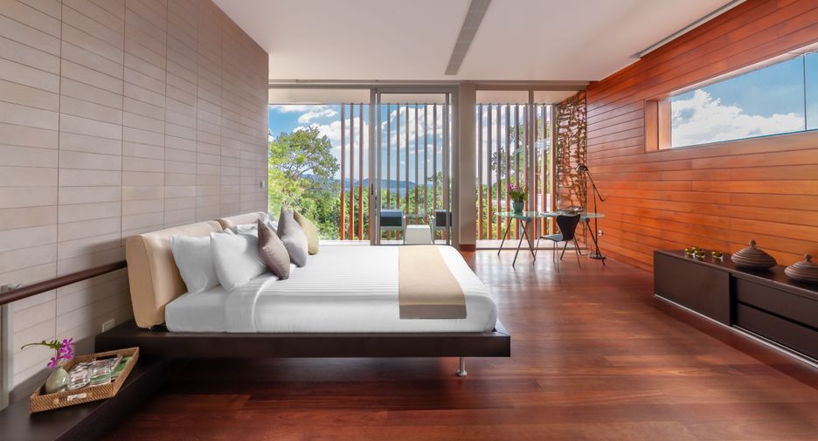
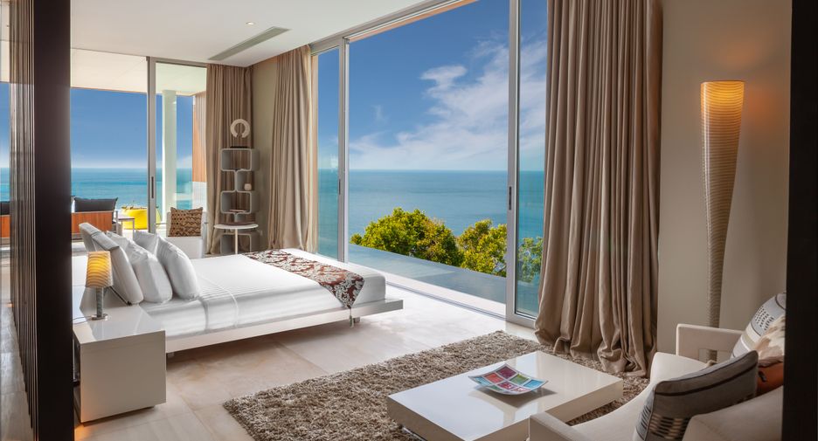
This central pavilion connects seamlessly to the owner’s suite, which features its own 15-meter private lap pool, generous dressing area, integrated office suite, an additional formal dining space, a large commercial-grade kitchen, staff quarters, and an internal garage. The rear wing of the villa links to a separate guest block housing three spacious guest bedrooms, along with a fully equipped gym and sauna.
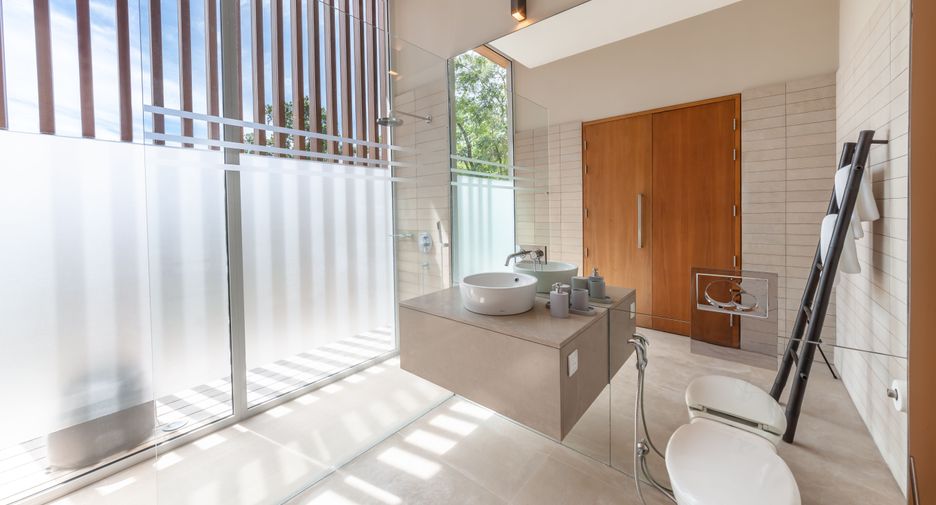
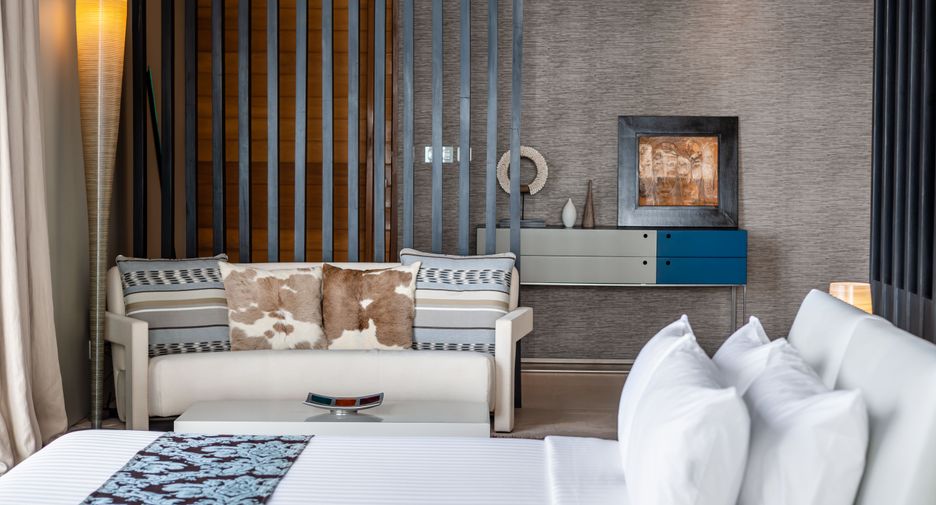
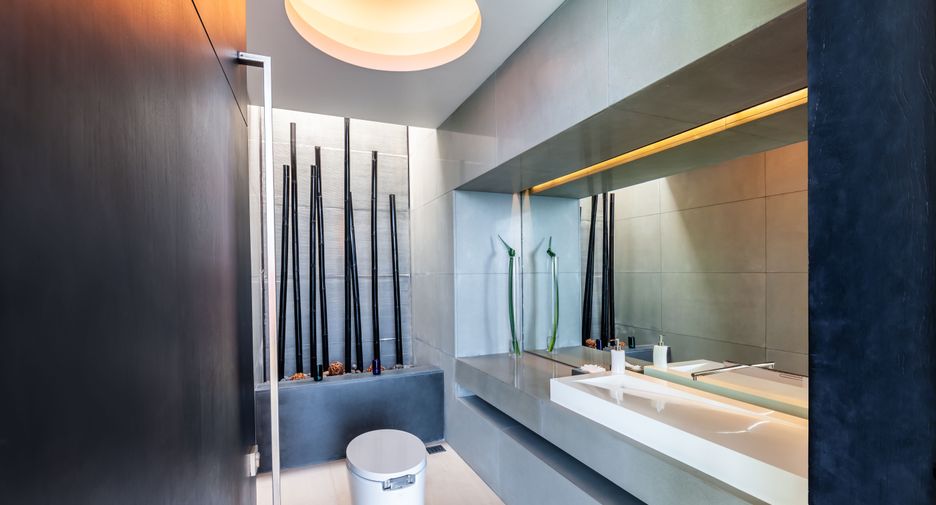
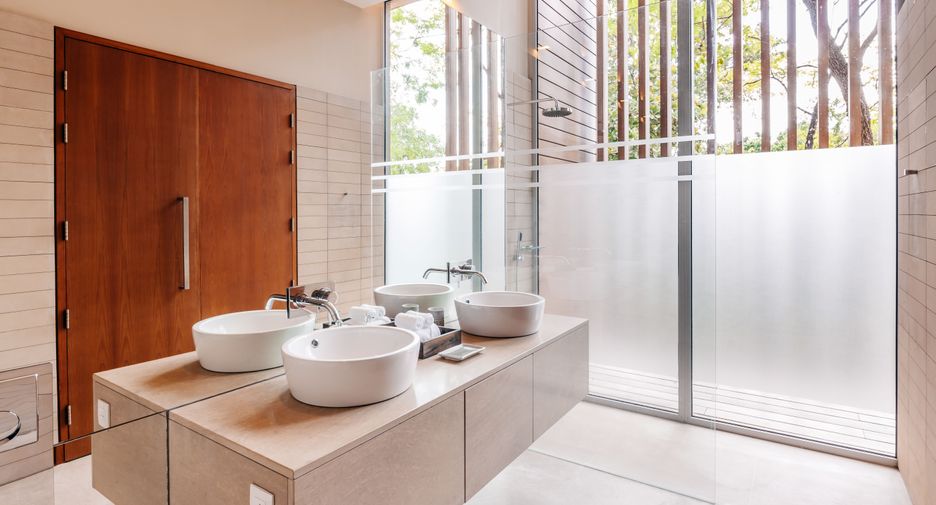
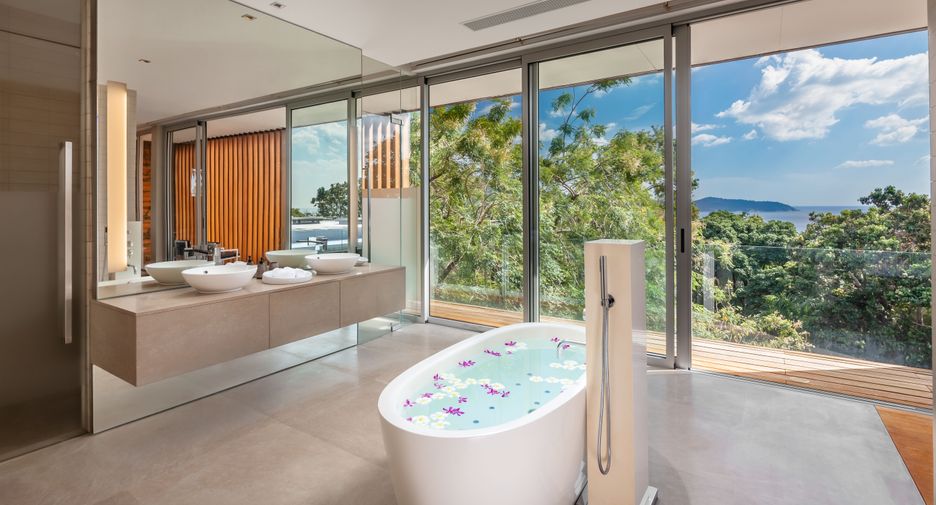
Custom-designed by renowned architect Martin Palleros of Terra Designs, the villa showcases a meticulous selection of premium materials chosen for their quality and tactile richness. These range from natural exterior stonework and Japanese pool tiles to beautifully laid solid wood floors, French limestone, and sandstone interiors. Oversized, high-performance glazing enhances light and views throughout. The furnishings read like a roll call of European design excellence.
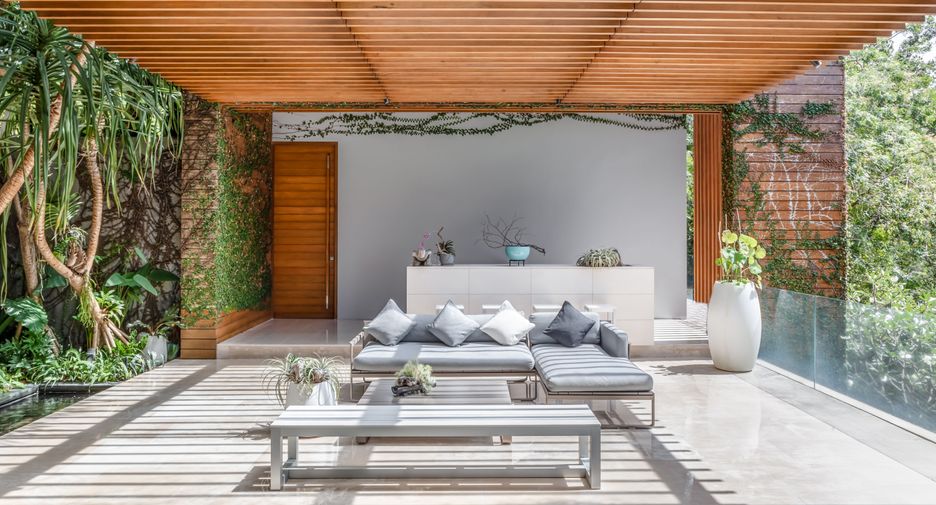
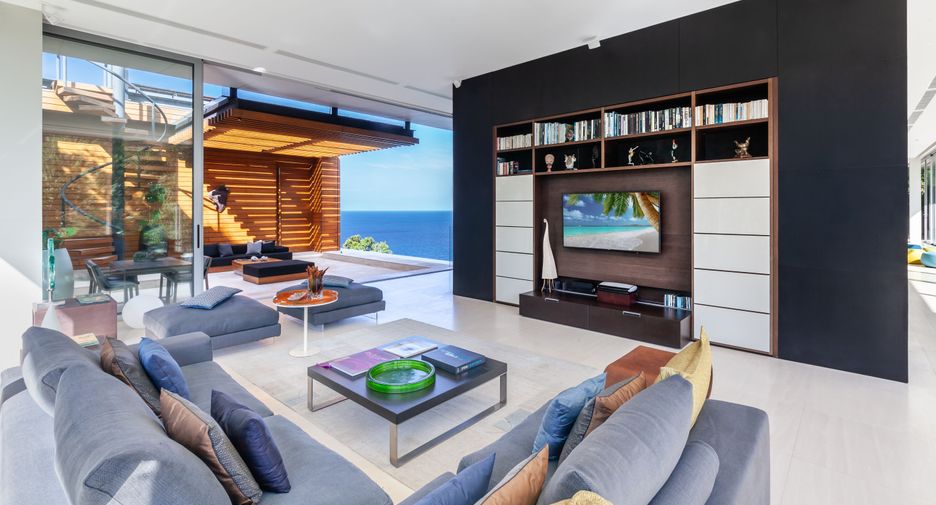
Multiple covered and open-air terraces are thoughtfully distributed throughout the property, offering a variety of al fresco dining and lounging options, complemented by a selection of air-conditioned formal, informal, and TV lounge spaces indoors.
This truly magnificent villa was comprehensively redecorated in 2025, ensuring it remains a standout example of contemporary luxury living in Phuket.
Perched atop a cliff and facing west, Villa Mayavee enjoys breathtaking sunsets over the open ocean. The property is discreetly and securely positioned at the end of a majestic, tree-lined boulevard within an exclusive private estate of just eight other luxury homes and plots. Thanks to its elevated position, the villa offers spectacular 360-degree views, crowned by the iconic sunset rooftop terrace widely regarded as one of the finest viewpoints in all of Phuket.
Set on an expansive 3,100 sq.m. land plot, the villa boasts a total built-up area of 2,400 sq.m., including approximately 1,200 sq.m. of internal living space.
Viewed from above, the villa is arranged in three distinct structural zones forming an elegant “S” shape. The centerpiece is the dramatic, seemingly floating main living, dining, and show kitchen pavilion, running parallel to the oceanfront. This impressive space overlooks the expansive 21m x 5m main swimming pool, sun decks, and relaxation areas, setting a clear tone of contemporary sophistication.
This central pavilion connects seamlessly to the owner’s suite, which features its own 15-meter private lap pool, generous dressing area, integrated office suite, an additional formal dining space, a large commercial-grade kitchen, staff quarters, and an internal garage. The rear wing of the villa links to a separate guest block housing three spacious guest bedrooms, along with a fully equipped gym and sauna.
Custom-designed by renowned architect Martin Palleros of Terra Designs, the villa showcases a meticulous selection of premium materials chosen for their quality and tactile richness. These range from natural exterior stonework and Japanese pool tiles to beautifully laid solid wood floors, French limestone, and sandstone interiors. Oversized, high-performance glazing enhances light and views throughout. The furnishings read like a roll call of European design excellence.
Multiple covered and open-air terraces are thoughtfully distributed throughout the property, offering a variety of al fresco dining and lounging options, complemented by a selection of air-conditioned formal, informal, and TV lounge spaces indoors.
This truly magnificent villa was comprehensively redecorated in 2025, ensuring it remains a standout example of contemporary luxury living in Phuket.
-
 バルコニー
バルコニー
-
 Car park
-
 Electricity
-
 Equipped kitchen
-
 ジム
ジム
- Built-in kitchen
- Roof garden
-
 サウナ
サウナ
-
 Service room
-
 プールアクセス
-
 Terrace
-
 Security
-
 全家具付き
全家具付き
- リストアップされた日付 2月 11, 2026
- 最終更新日 2 時間前
- 物件の種類 Villa
- 階 -
- ベッドルーム 4
- 価格/m² ¥1,202,823/m²
- サイズ 2,400 m²
- 家具 全家具付き
質問を選ぶか、お問い合わせ内容を入力してください
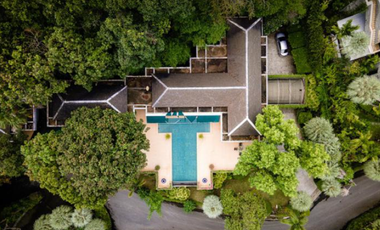
- プロジェクト名: วอเตอร์ฟอล เบย์
- 建設: 完了 (10月 2020)
- ユニット: 2
- 所在地: Kathu, Phuket
-
Security
Request Details
内覧予約
Required field
Required field
Please provide a valid numeric phone number
Required field
By clicking and entering your details,
you will be accepting the Legal notice and the Privacy policy on the page.
Waterfall Bayの利用可能物件
価格
ベッドルーム
バスルーム
サイズ
階
- 1
1 - 2 of 2 results
広告主は正確な住所を表示したくない