 写真
写真
 マップビュー
 エージェント
This property is a 132 m² condo と 2 beds および 2 bathrooms that is available for rent. It is part of the เดอะ ราชดำริ project in Pathum Wan, Bangkok完了 12月 2009. You can rent this condo for ¥412,145 per month.
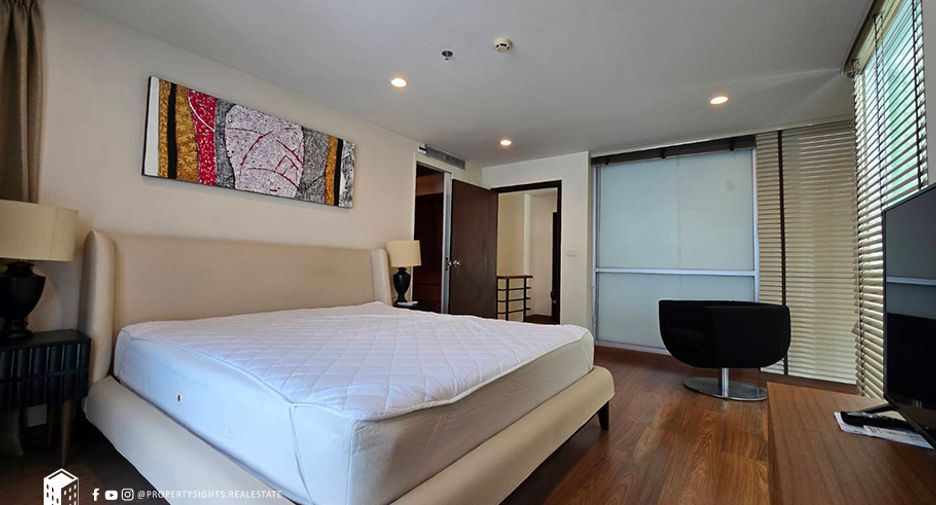
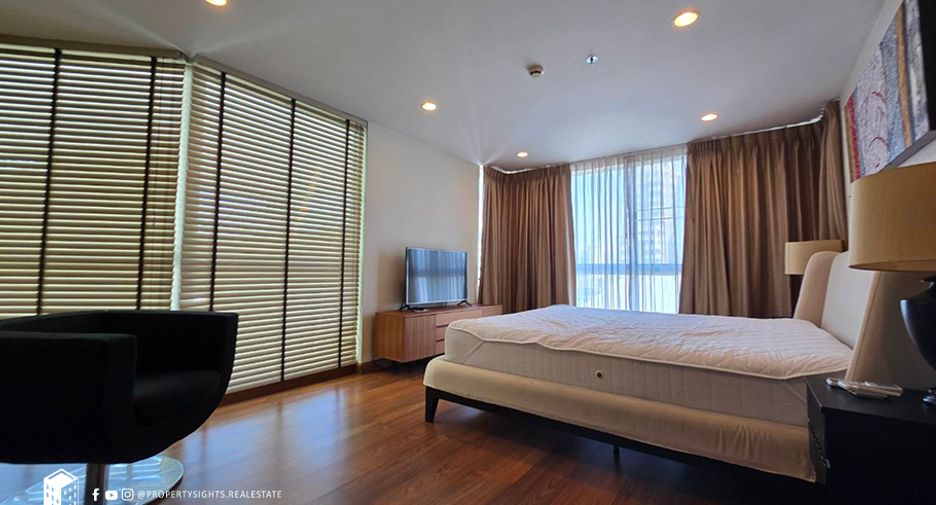
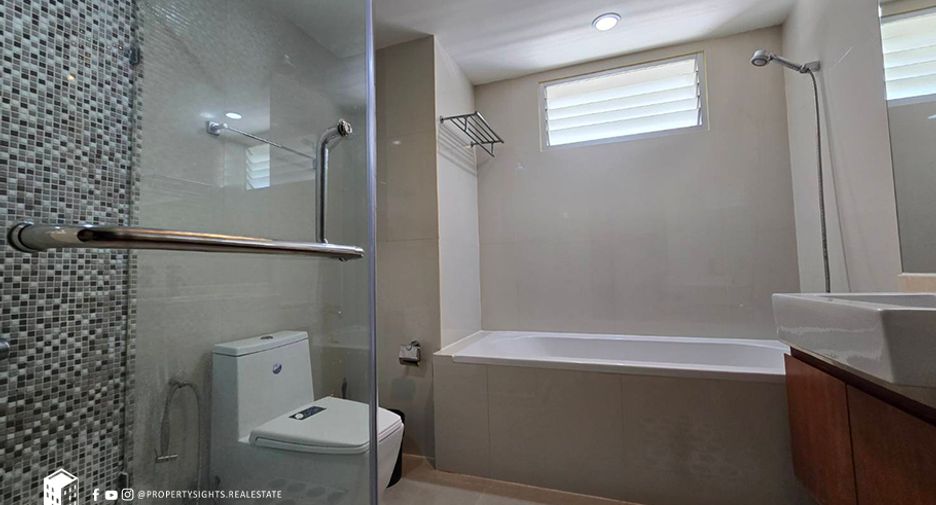
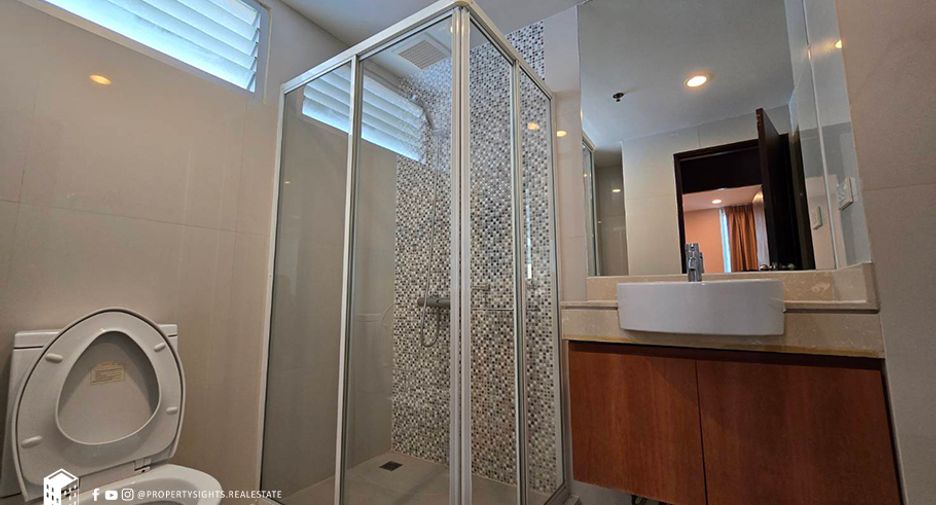
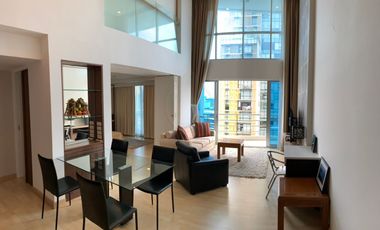
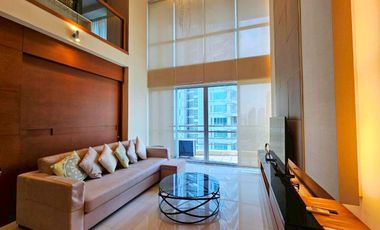
2 Beds 2 bathrooms 132 m² เดอะ ราชดำริThe Rajdamri is a 132 m² 2-bedroom, 2-bathroom condo in Ratchadamri, within the Ratchadamri / Lumphini district of central Bangkok. This double-height duplex pairs a soaring living space with a mezzanine level, framed by floor-to-ceiling glass that draws in daylight and city views across the surrounding skyline.
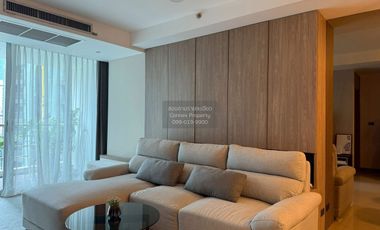
Living Area
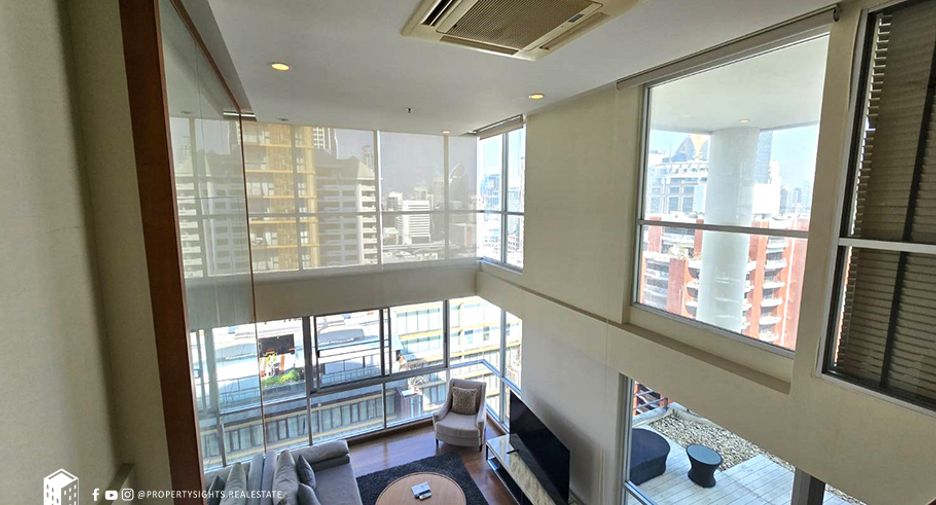
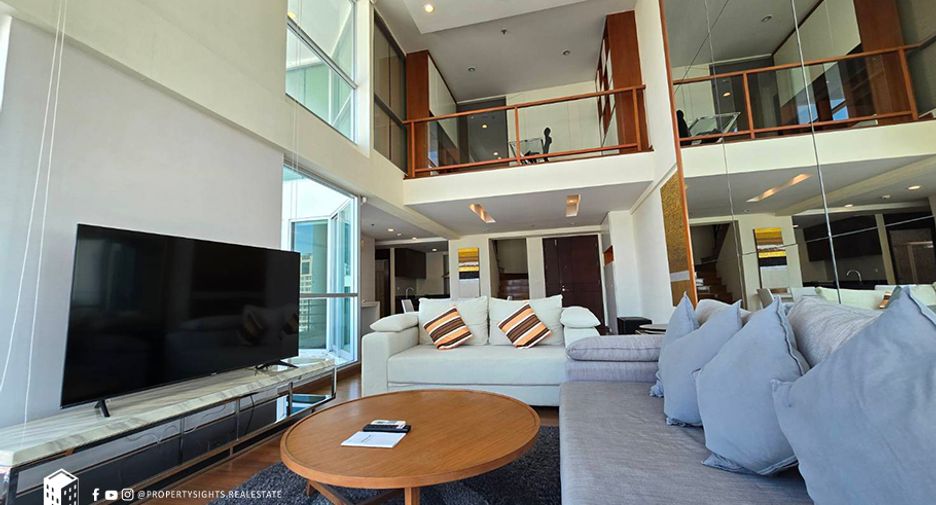
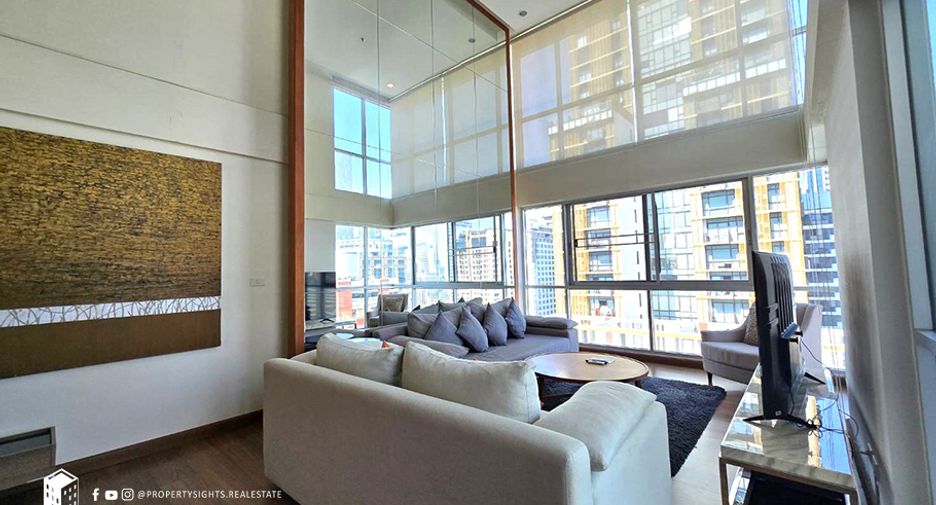
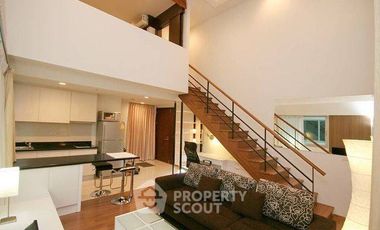
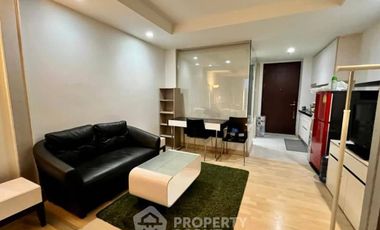
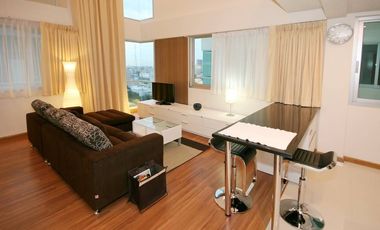
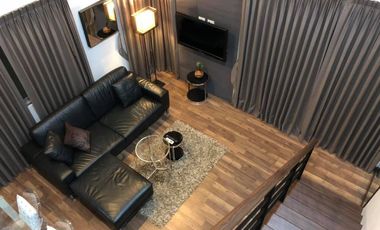
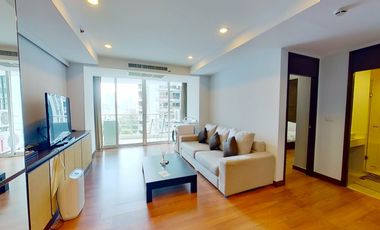
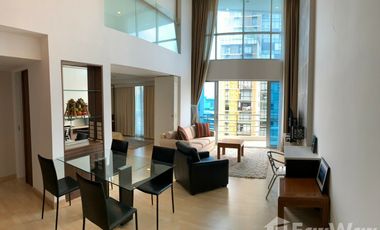
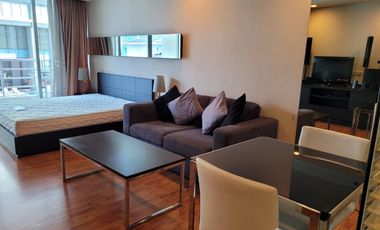
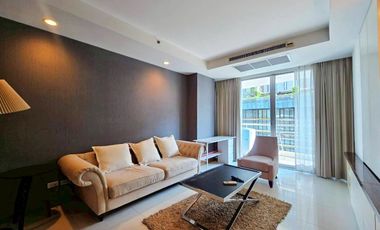
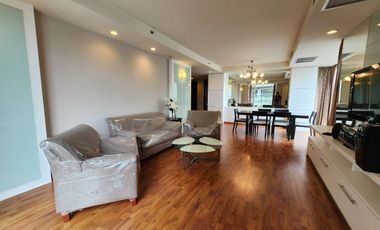
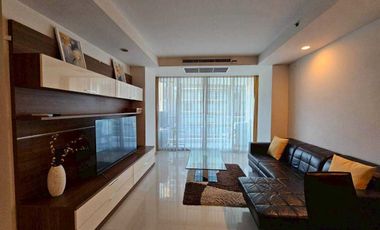
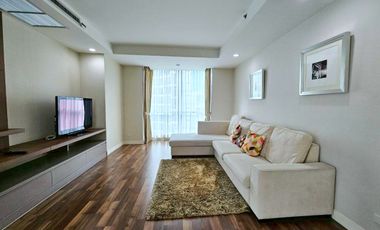
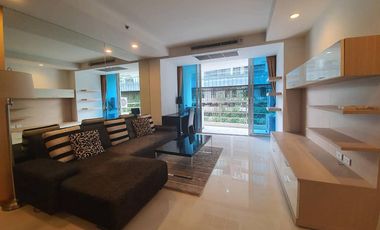
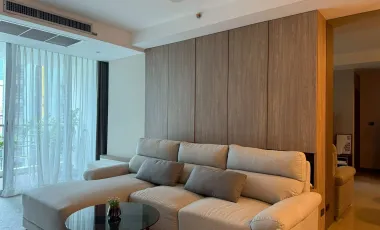
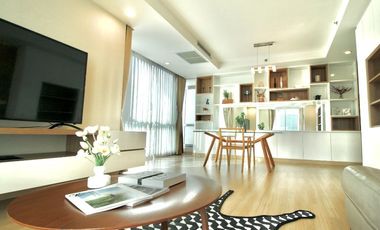
The living area rises through double-height windows that flood the room with natural light and reveal panoramic city views. A pale sectional sofa faces a wall-mounted television atop a marble-topped console, with a round wooden coffee table on a grey rug. Warm timber flooring and a mirrored wall extend the sense of space.
Dining Area
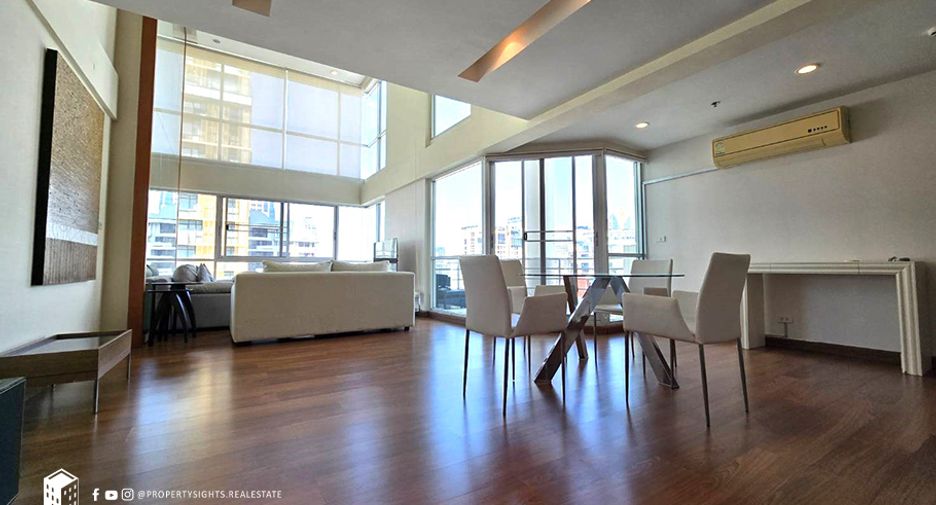
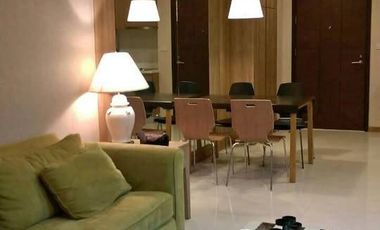
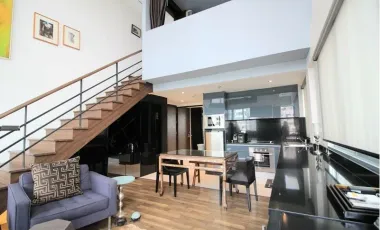
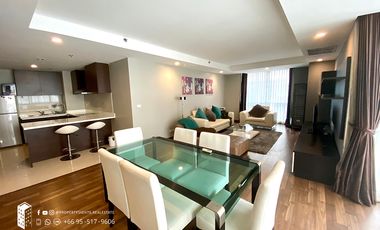
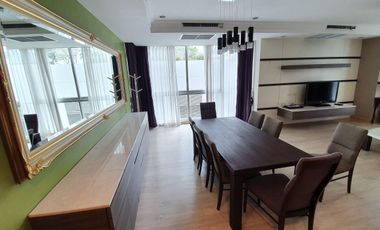
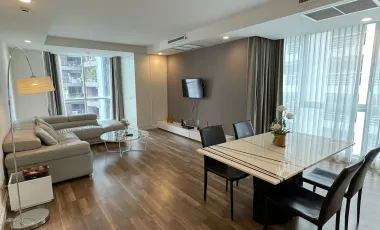
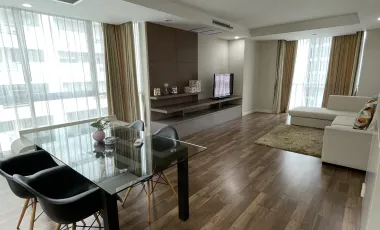
Set on rich hardwood floors, the dining zone holds a glass-topped table with sculptural chrome legs and cream upholstered chairs. Wall-mounted air conditioning and a slim console keep the open layout uncluttered, while corner glazing continues the bright, airy feel throughout the main level.
Kitchen
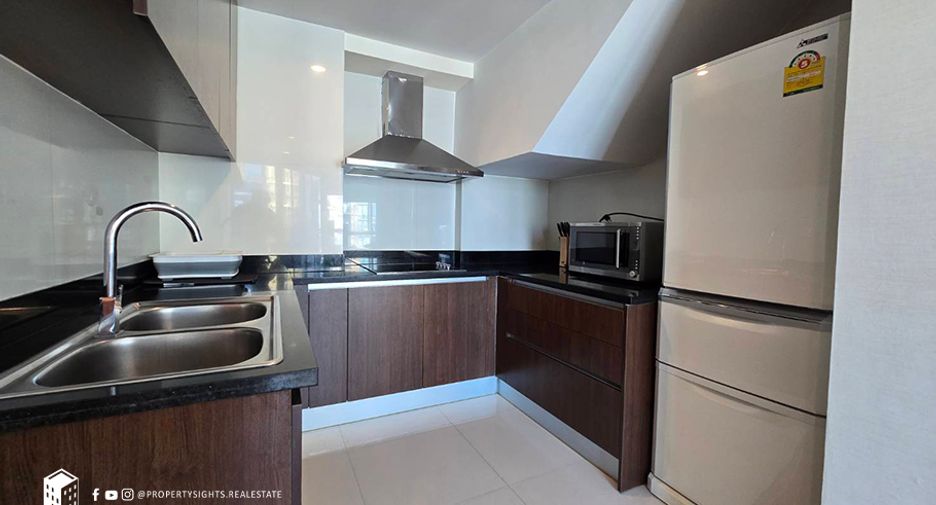
The enclosed kitchen features dark timber cabinetry paired with black stone worktops and a glossy backsplash. A stainless-steel double sink, chimney extractor hood and a large freestanding fridge sit against clean tiled flooring, offering a practical and well-equipped cooking space.
Mezzanine
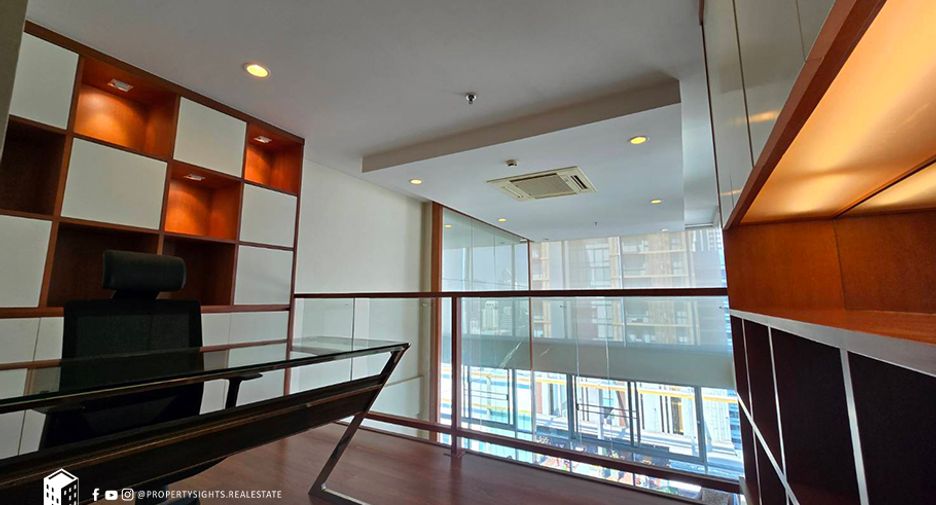
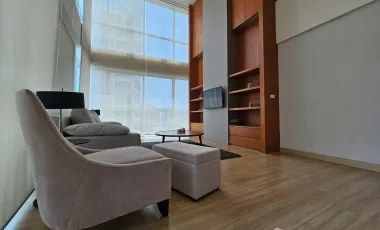
An upper mezzanine overlooks the living space via a timber-and-glass balustrade, taking advantage of the towering ceiling height. From here the full-height glazing and downward view over the lounge emphasise the duplex character of the home.
Balcony
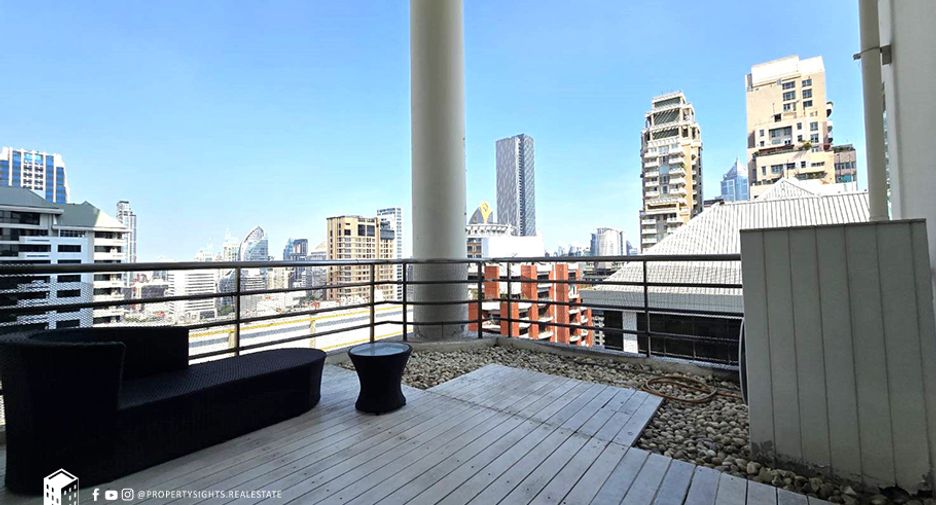
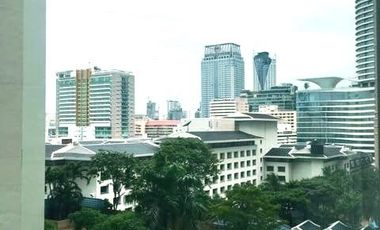
The outdoor terrace is finished with timber decking and a pebble border, furnished with a dark rattan bench. Open railings frame wide views over the surrounding towers and rooftops, creating a relaxed spot to enjoy the skyline.
The Ratchadamri Location
Set in the Ratchadamri / Lumphini district, this home sits in one of central Bangkok’s most connected addresses. BTS Ratchadamri on the Silom close at hand, while the green expanse of Lumphini Park and the shopping and dining at CentralWorld are both within easy reach.
Frequently Asked Questions
Q: Where is The Rajdamri located?
A: The Rajdamri sits in the Ratchadamri / Lumphini district of central Bangkok, one of the city's most central and well-connected neighbourhoods. It places residents close to BTS Ratchadamri on the Silom green open space of Lumphini Park and the retail and dining at CentralWorld nearby.
Q: How many bedrooms, bathrooms and how large is the unit?
A: This is a two-bedroom, two-bathroom condo with an interior size of 132 square metres. The generous footprint is arranged as a double-height duplex, combining a soaring main living level with an upper mezzanine, giving the home a spacious and open feel throughout its layout.
Q: What is the nearest BTS station?
A: The nearest transit is BTS Ratchadamri on the Silom is within convenient reach of the building. This connection makes commuting across central Bangkok straightforward, linking residents to the wider Silom and the surrounding business, shopping and park districts of the city centre.
Q: What is the interior style like?
A: The interior has a bright, contemporary style defined by double-height glazing, warm hardwood flooring and neutral upholstered furniture. A mirrored feature wall and timber-and-glass mezzanine balustrade add character, while the enclosed kitchen mixes dark cabinetry with black stone worktops for a refined, functional finish.
Q: Is Ratchadamri a good area to live?
A: Ratchadamri is a highly desirable central Bangkok address, prized for its connectivity and lifestyle. Residents enjoy easy access to BTS Ratchadamri, the relaxing green space of Lumphini Park and the extensive shopping at CentralWorld, making it a convenient and vibrant place to call home.
Living Area
The living area rises through double-height windows that flood the room with natural light and reveal panoramic city views. A pale sectional sofa faces a wall-mounted television atop a marble-topped console, with a round wooden coffee table on a grey rug. Warm timber flooring and a mirrored wall extend the sense of space.
Dining Area
Set on rich hardwood floors, the dining zone holds a glass-topped table with sculptural chrome legs and cream upholstered chairs. Wall-mounted air conditioning and a slim console keep the open layout uncluttered, while corner glazing continues the bright, airy feel throughout the main level.
Kitchen
The enclosed kitchen features dark timber cabinetry paired with black stone worktops and a glossy backsplash. A stainless-steel double sink, chimney extractor hood and a large freestanding fridge sit against clean tiled flooring, offering a practical and well-equipped cooking space.
Mezzanine
An upper mezzanine overlooks the living space via a timber-and-glass balustrade, taking advantage of the towering ceiling height. From here the full-height glazing and downward view over the lounge emphasise the duplex character of the home.
Balcony
The outdoor terrace is finished with timber decking and a pebble border, furnished with a dark rattan bench. Open railings frame wide views over the surrounding towers and rooftops, creating a relaxed spot to enjoy the skyline.
The Ratchadamri Location
Set in the Ratchadamri / Lumphini district, this home sits in one of central Bangkok’s most connected addresses. BTS Ratchadamri on the Silom close at hand, while the green expanse of Lumphini Park and the shopping and dining at CentralWorld are both within easy reach.
Frequently Asked Questions
Q: Where is The Rajdamri located?
A: The Rajdamri sits in the Ratchadamri / Lumphini district of central Bangkok, one of the city's most central and well-connected neighbourhoods. It places residents close to BTS Ratchadamri on the Silom green open space of Lumphini Park and the retail and dining at CentralWorld nearby.
Q: How many bedrooms, bathrooms and how large is the unit?
A: This is a two-bedroom, two-bathroom condo with an interior size of 132 square metres. The generous footprint is arranged as a double-height duplex, combining a soaring main living level with an upper mezzanine, giving the home a spacious and open feel throughout its layout.
Q: What is the nearest BTS station?
A: The nearest transit is BTS Ratchadamri on the Silom is within convenient reach of the building. This connection makes commuting across central Bangkok straightforward, linking residents to the wider Silom and the surrounding business, shopping and park districts of the city centre.
Q: What is the interior style like?
A: The interior has a bright, contemporary style defined by double-height glazing, warm hardwood flooring and neutral upholstered furniture. A mirrored feature wall and timber-and-glass mezzanine balustrade add character, while the enclosed kitchen mixes dark cabinetry with black stone worktops for a refined, functional finish.
Q: Is Ratchadamri a good area to live?
A: Ratchadamri is a highly desirable central Bangkok address, prized for its connectivity and lifestyle. Residents enjoy easy access to BTS Ratchadamri, the relaxing green space of Lumphini Park and the extensive shopping at CentralWorld, making it a convenient and vibrant place to call home.
-
 Car park
-
 Children area
-
 Garden
-
 ジム
ジム
-
 Wifi完備
-
 リフト
リフト
-
 サウナ
サウナ
-
 Security
-
 プールアクセス
-
 Concierge
-
 Library
-
 Office
- リストアップされた日付 5月 22, 2026
- 最終更新日 4 時間前
- 物件の種類 Condo
- 階 -
- ベッドルーム 2
- 価格/m² ¥3,122/m²
- サイズ 132 m²
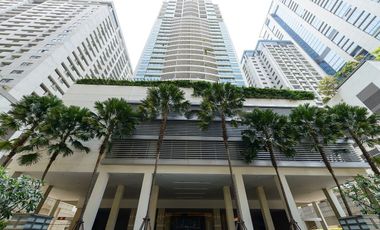
- プロジェクト名: เดอะ ราชดำริ
- 建設: 完了 (12月 2009)
- 階: 29
- 建物: 1
- ユニット: 263
- 所在地: Pathum Wan, Bangkok
-
Car park
-
Children area
-
Concierge
-
ジム
-
Library
-
Office
-
サウナ
-
Security
-
プールアクセス
Request Details
内覧予約
Required field
Required field
Please provide a valid numeric phone number
Required field
By clicking and entering your details,
you will be accepting the Legal notice and the Privacy policy on the page.
The Rajdamriの利用可能物件
価格
ベッドルーム
バスルーム
サイズ
階
¥29,577,497
¥509,956/m²
1
2
58 m²
25

 Premium
¥20,849,711
¥311,189/m²
1
1
67 m²
20
Premium
¥15,516,064
¥344,801/m²
1
1
45 m²
9
Premium
¥20,849,711
¥359,477/m²
1
1
58 m²
25
 Premium
¥60,609,625
¥505,080/m²
2
2
120 m²
 Premium
¥53,336,470
¥476,218/m²
2
2
112 m²
10
 Premium
¥26,668,235
¥459,797/m²
1
1
58 m²
28
Premium
¥32,292,808
¥556,772/m²
1
2
58 m²
 Premium
¥58,185,240
¥484,877/m²
2
2
120 m²
24
Premium
¥30,062,374
¥448,692/m²
1
1
67 m²
8
Premium
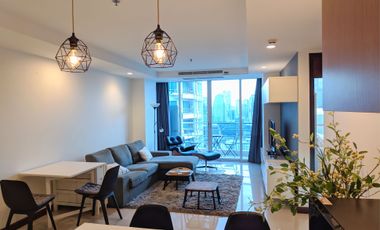
¥68,852,534
¥382,514/m²
4
3
180 m²
23
Premium
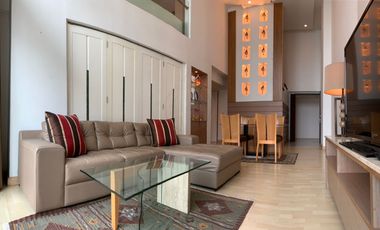
¥65,458,395
¥545,486/m²
2
2
120 m²
Premium
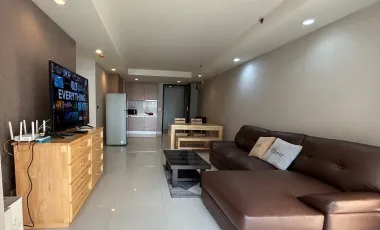
¥20,607,273
¥307,571/m²
1
1
67 m²
17
Premium
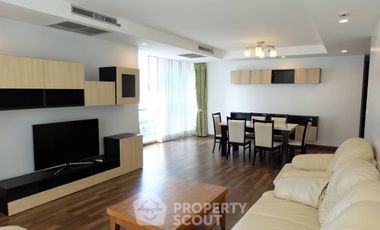
¥38,790,160
¥346,340/m²
2
2
112 m²
12
Premium
¥46,063,315
¥387,086/m²
2
2
119 m²
26
Premium
¥15,467,576
¥343,723/m²
1
45 m²
14
Premium
¥25,698,481
¥229,450/m²
2
2
112 m²
9
 Premium
¥38,256,795
¥570,996/m²
1
1
67 m²
11
 Premium
¥20,364,834
¥452,551/m²
1
1
45 m²
14
Premium
¥25,213,604
¥560,302/m²
1
45 m²
10
Premium
- 1
- 2
- 3
- >
1 - 20 of 60 results
価格
ベッドルーム
バスルーム
サイズ
階
¥203,648
¥3,511/m²
1
1
58 m²
Premium
¥208,497
¥3,207/m²
1
65 m²
Premium
¥256,985
¥3,779/m²
1
1
68 m²
8
Premium
¥310,321
¥2,770/m²
2
2
112 m²
PropertySights Real Estate
¥412,145
¥3,122/m²
2
2
132 m²
28
Premium
¥266,682
¥2,381/m²
2
2
112 m²
10
Premium
¥218,195
¥3,256/m²
1
1
67 m²
20

ONE Siam Realtor Co., Ltd.
¥300,624
¥2,505/m²
2
2
120 m²
Premium
¥307,897
¥2,565/m²
2
2
120 m²
Premium
¥392,750
¥3,092/m²
2
2
127 m²
Premium
¥312,746
¥2,606/m²
2
2
120 m²
Premium
¥256,985
¥3,779/m²
1
1
68 m²
8
Premium
¥324,868
¥2,900/m²
2
2
112 m²
13
Premium
¥324,868
¥2,900/m²
2
2
112 m²
13
Premium
¥232,741
¥3,473/m²
1
1
67 m²
11
Premium
¥266,682
¥2,381/m²
2
2
112 m²
14
 Premium
¥193,951
¥2,894/m²
1
1
67 m²
18
Premium
¥218,195
¥3,256/m²
1
1
67 m²
14
Premium
¥315,170
¥2,814/m²
2
2
112 m²
21
 Premium
¥266,682
¥2,381/m²
2
2
112 m²
6
Premium
- 1
- 2
- 3
- 4
- 5
- >
1 - 20 of 203 results
広告主は正確な住所を表示したくない