メモを保存できませんでした。もう一度お試しください。
 写真
 マップビュー


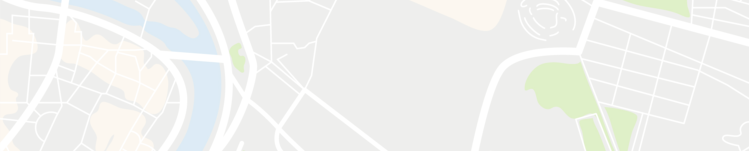
This property is a 1,000 m² warehouse that is available for rent. It is located in Mueang Samut Sakhon, Samut Sakhon. You can rent this warehouse for ¥514,953 per month.
1,000 m²Factory for rent in Mueang Samut Sakhon, Samut Sakhon with high-clearance hall
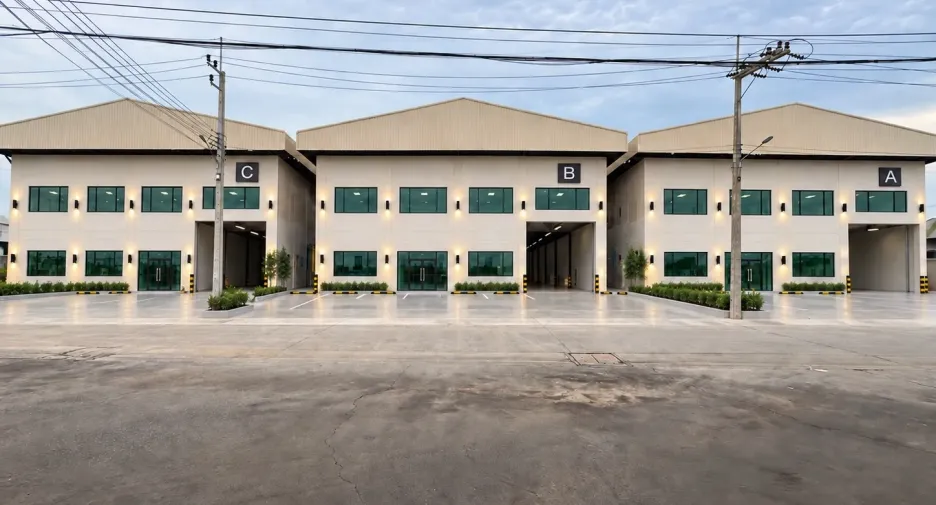
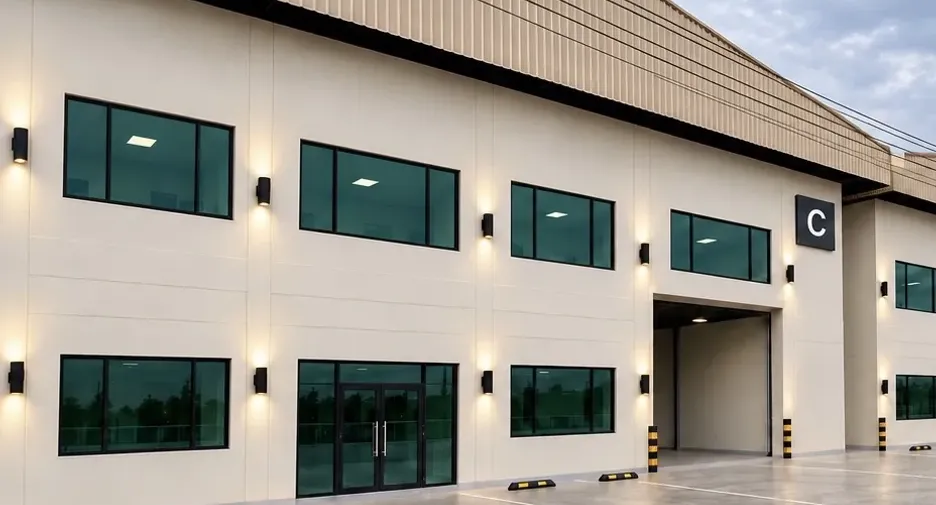
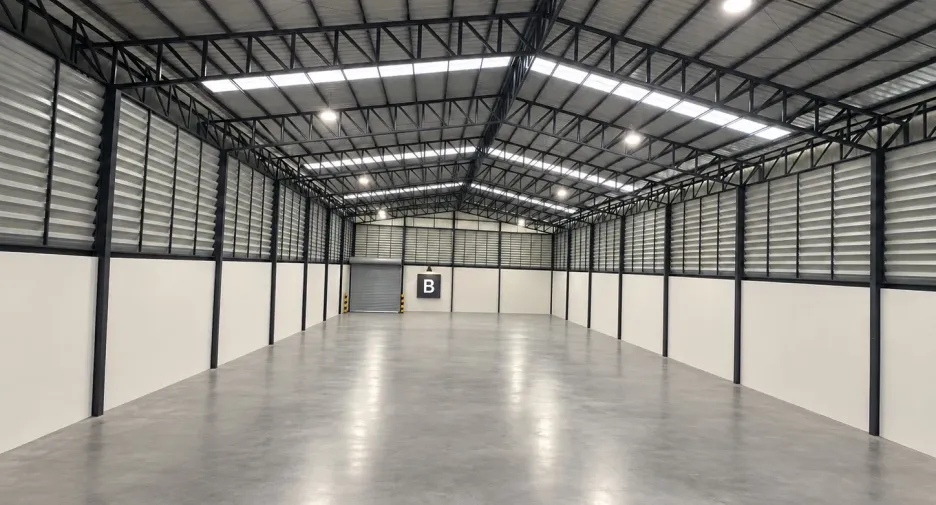
Position your operations in a modern, self-contained factory for rent in Mueang Samut Sakhon, Samut Sakhon. The building provides 1,000 square meters of usable space, well suited to production, storage, or distribution. It occupies 400 square wah of land (approximately 1,600 square meters or about 1 rai), giving ample room for maneuvering and onsite parking. A contemporary two-storey office fronts the premises, with broad glass windows that present a professional image for staff and visitors.
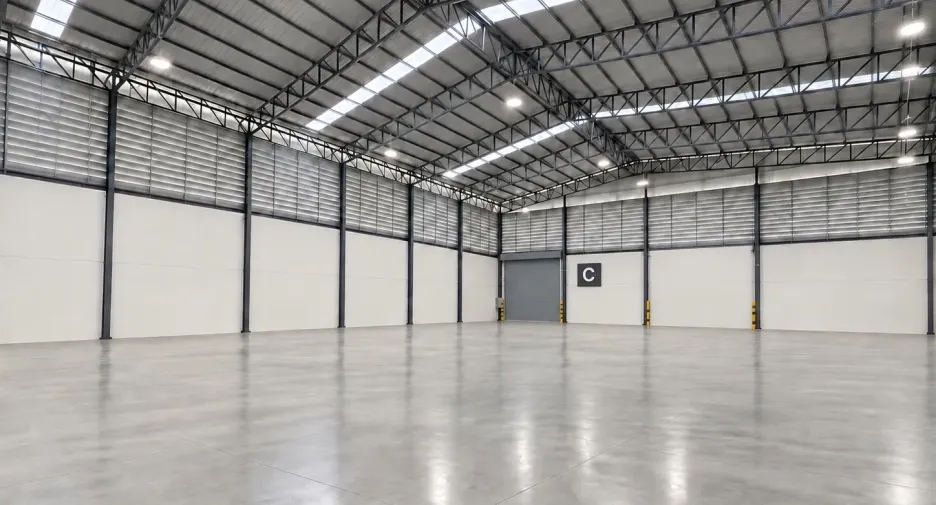
Inside, the clear-span hall showcases a high steel-truss roof with skylights, louvered ventilation, and bright overhead lighting for efficient day-to-day work. High-clearance volumes allow racking or machinery, while sidewall louver panels promote airflow and help manage heat. The smooth polished-concrete slab is practical and easy to maintain, and large roller-shutter doors simplify loading and dispatch. Outside, wide concrete aprons, marked parking bays, and generous driveways accommodate vehicles and facilitate circulation. The front apron provides smooth access for forklifts and small trucks. Clean façades, exterior wall lights, and clearly labeled bays complete a well-organized industrial environment. This versatile facility is ready to support light manufacturing, assembly, warehousing, and logistics operations. Contact us to schedule a viewing and discuss flexible lease terms tailored to your business today.
- リストアップされた日付 10月 06, 2026
- 最終更新日 3 週, 4 時間前
- 物件の種類 Warehouse
- 階 -
- ベッドルーム -
- 価格/m² ¥514/m²
- サイズ 1,000 m²
質問を選ぶか、お問い合わせ内容を入力してください
Request Details
内覧予約
Required field
Required field
Please provide a valid numeric phone number
Required field
By clicking and entering your details,
you will be accepting the Legal notice and the Privacy policy on the page.
広告主は正確な住所を表示したくない