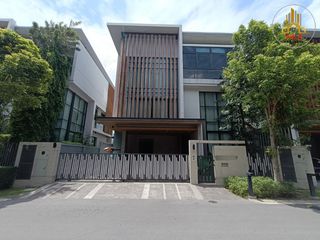
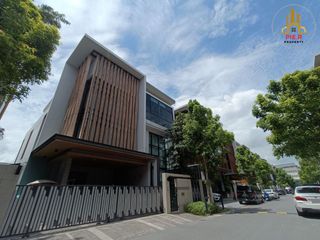
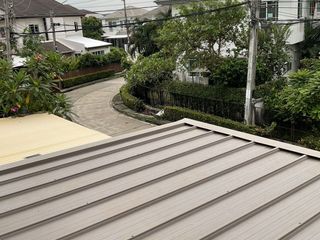
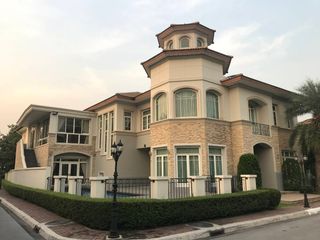
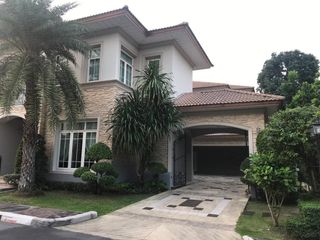
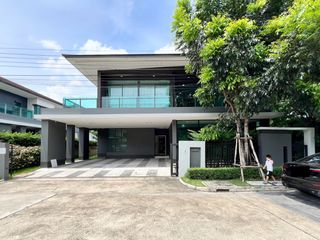
BuGaan Krungthep Kreetha | Super-Luxury Detached Homes | Krungthep Kreetha Location
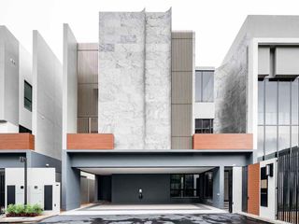
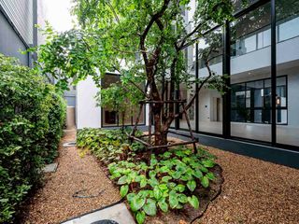
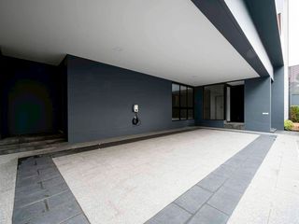
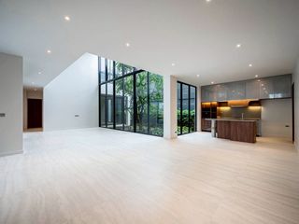
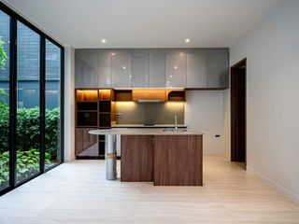
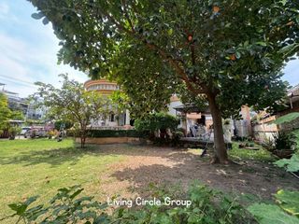
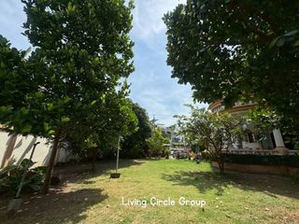
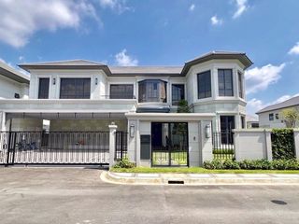
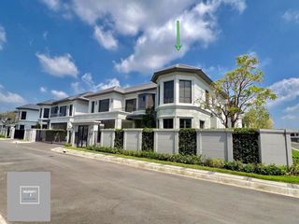
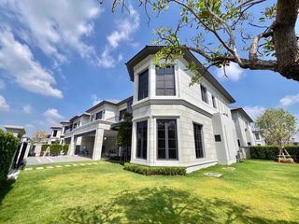
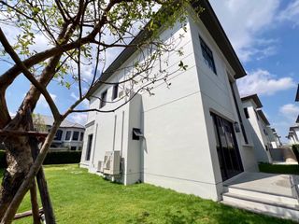
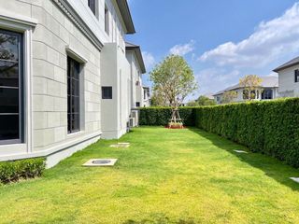
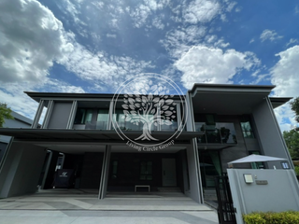
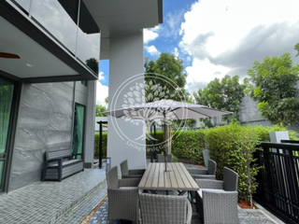
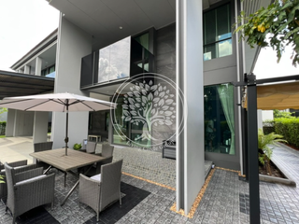
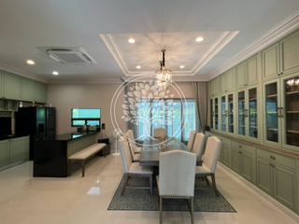
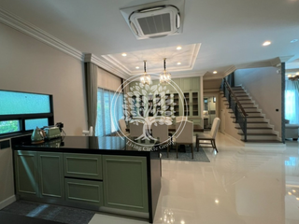
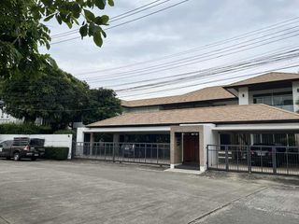
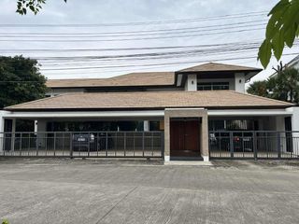
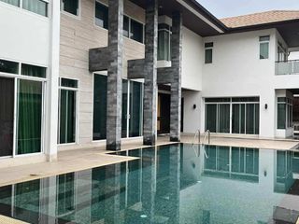
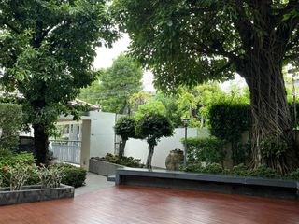
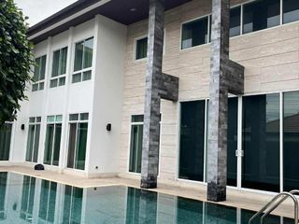
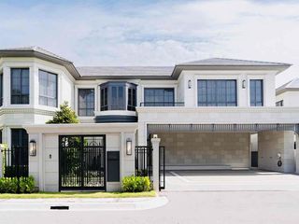
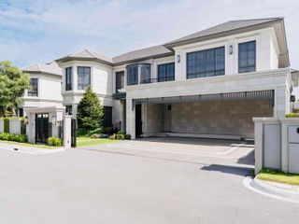
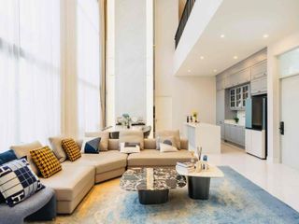
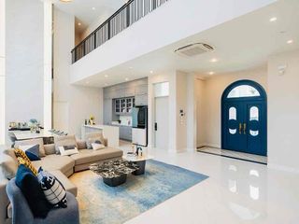
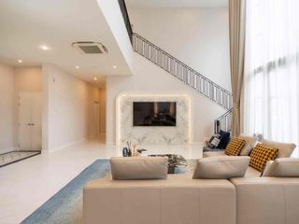
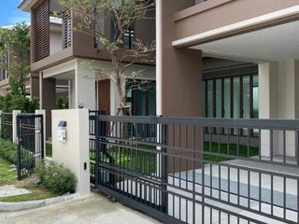
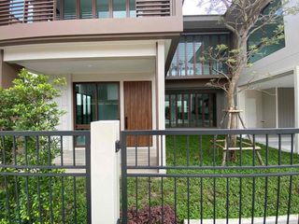
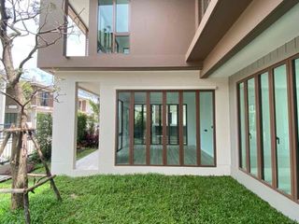
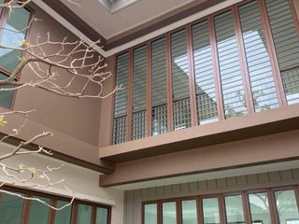
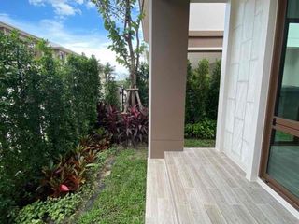
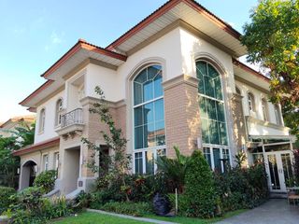
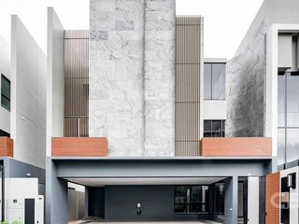
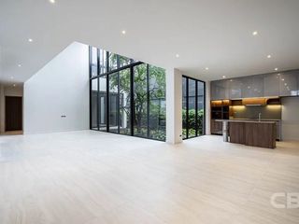
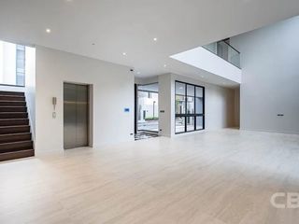
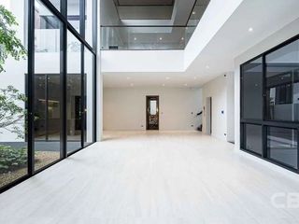
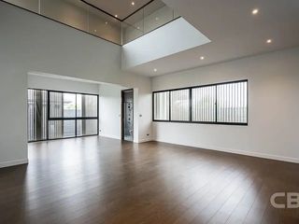
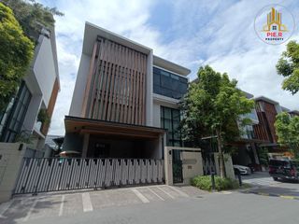
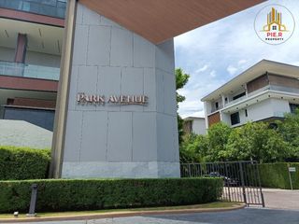
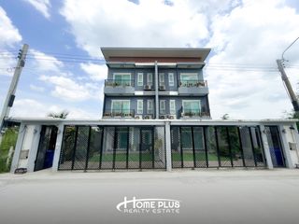
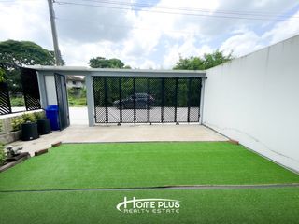
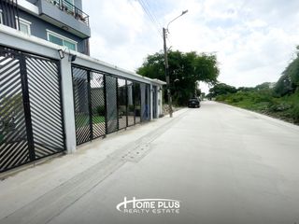
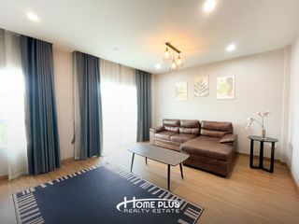
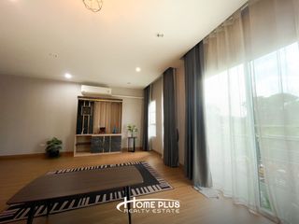
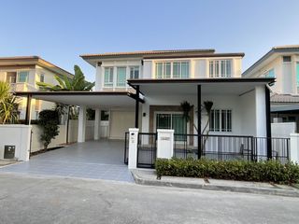
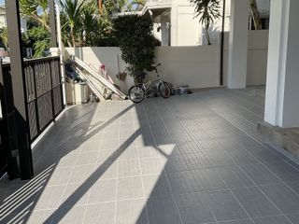
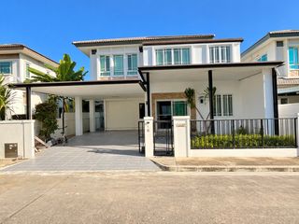
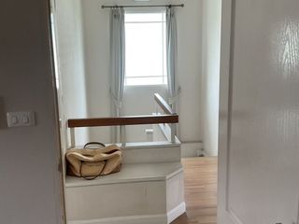
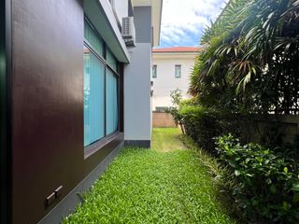
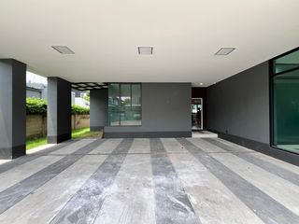
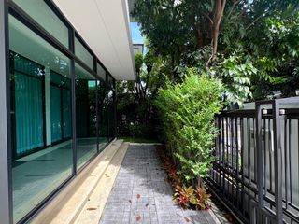
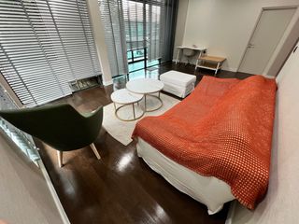
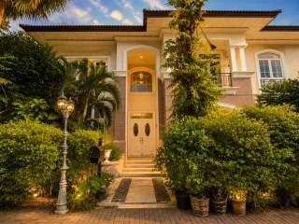
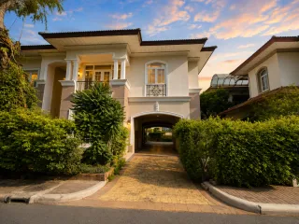
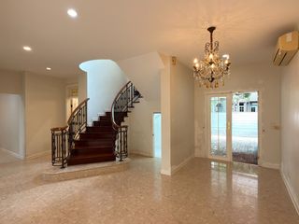
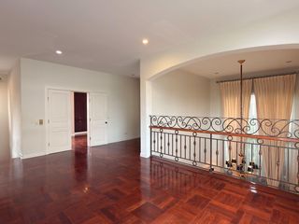
A super-luxury detached home project by Sansiri—part of the "Sansiri Luxury Collection"—situated in the Krungthep Kreetha area. The project features a design concept that reflects the unique identity and lifestyle of its residents, blending contemporary luxury with expansive living spaces, complete privacy, and functional layouts tailored for multi-generational families.• Located on Krungthep Kreetha Soi 15, Hua Mak, Bang Kapi, Bangkok.• Situated within a premium residential community in the Krungthep Kreetha area, surrounded by luxury housing developments and family-oriented amenities.• Offers convenient connectivity to Krungthep Kreetha Road, Srinakarin–Rom Klao Road, Ramkhamhaeng Road, and Kanchanaphisek Road.• Close to the Si Rat Expressway and the motorway, providing easy access to the central business district and Suvarnabhumi Airport.• Near the MRT Yellow Line (-i Kritha Station); travel distance varies based on the specific project entrance/exit and the route taken.• Proximity to lifestyle hubs and shopping centers, including Market Place Krungthep Kreetha, The Park, and Little Walk Krungthep Kreetha.• Close to leading international schools, such as Brighton College Bangkok and Wellington College International School Bangkok.• Near medical facilities in the Srinakarin and Rama 9 areas, including Samitivej Srinakarin Hospital.• Located in an area surrounded by golf courses and premium residential developments. Ideal for families seeking tranquility and privacy.• Designed under the concept "My Home Speaks for Myself," focusing on reflecting the homeowner’s personality through architecture and interior details.• Developed by Sansiri, the project comprises 48 units across an area of approximately 19 rai.• Features 3-story detached homes, available in three models: ACME, BRILL, and CREST.• Offers a usable area ranging from approximately 430 to 655 sq.m., well-suited for large families.• Interior layouts include dedicated family spaces, spacious bedrooms, multi-purpose rooms, and areas tailored for hobbies, depending on the specific home model.• Certain models include private swimming pools, home elevators, and staff quarters (details vary by model).Home Specifications• 4 bedrooms, 7 bathrooms, 2 staff rooms.• Land size: 107.8 sq. wah / Usable area: 655 sq.m.✨ Amenities• 🏊♂️ Communal swimming pool• 💪 Fitness center• 🏢 The Upper Club: Meeting rooms and private lounge areas• 🌿 The Terrace: Outdoor multi-purpose space• 🛝 Playground• ⛳ Mini Golf: Family activity area• 🌳 The Gilded Garden: Communal garden• 🚗 Parking spaces (within individual homes and in common areas)• 🛗 Home elevator (included in selected models)• 🏊♀️ Private swimming pool (included in selected models)• 🔐 Security system and controlled access to the project


 4
 5
 500 m²
 House
 Premium