Bangkok
Huai Khwang
BTS/MRT Station
すべてのプロパティ Condo House Townhouse Apartment Land Office Hotel Retail Space Warehouse Serviced apartment Villa すべて削除 適用する すべて削除 適用する 全ベッドルーム スタジオ 1 ベッドルーム 2 ベッドルーム 3 ベッドルーム 4つ以上のベッドルーム すべて削除 適用する すべてのバスルーム 1 バスルーム 2 バスルーム 3 バスルーム 4 バスルーム 5つ以上のバスルーム すべて削除 適用する
使用可能な面積
平方メートルあたりの面積
土地
平方メートルあたりの面積
すべて削除 適用する
室内スペース Cellar Laundry room Eqquipped Bathroom Equipped kitchen Built-in kitchen Office Service room Storage room 娯楽施設 Children area ジム ジャグジー Multi use room Roof garden サウナ プールアクセス Tennis court 設備 Built-in wardrobe Access for people with disabilities Library リフト Panoramic view Furnished 屋外設備 バルコニー Garden Green area Grill Terrace Yard セキュリティ Alarm Guardhouse Security Security door Concierge 施設 Air conditioning Car park Electricity Fireplace Heating Wifi完備 Natural gas ケーブルテレビ Water Water tank すべて削除 適用する

スタジオ retail Spaces for sale の Huai Khwang, Bangkok

5 retail Space available

sorting icon

For sale retail Space in Huai Khwang, Bangkok

¥236,157,304

Huai Khwang, Bangkok

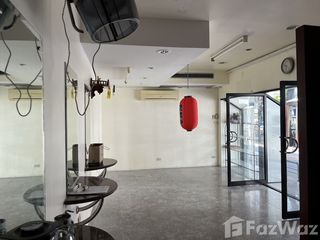
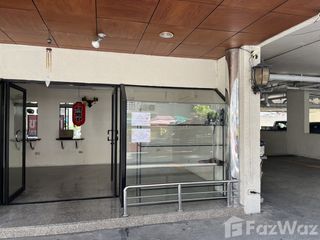
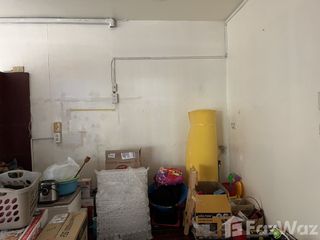
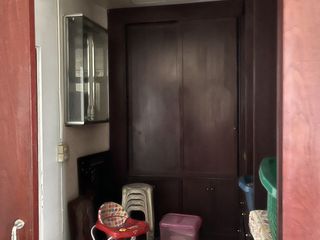
For sale retail Space in Huai Khwang, BangkokFor sale retail Space in Huai Khwang, BangkokFor sale retail Space in Huai Khwang, BangkokFor sale retail Space in Huai Khwang, BangkokFor sale retail Space in Huai Khwang, Bangkok
See All

Shophouse for sale in Huai Khwang, Bangkok

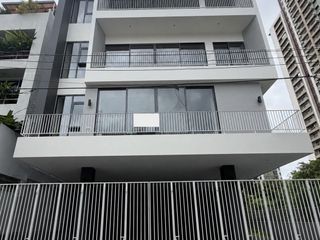
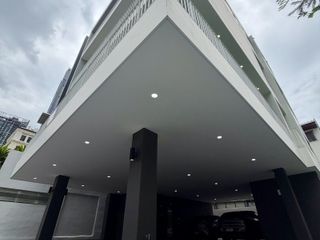
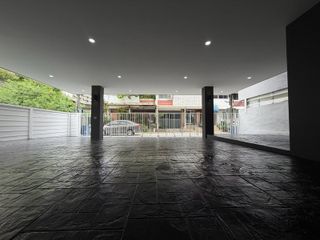
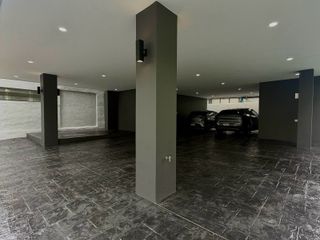
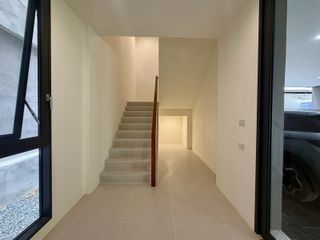
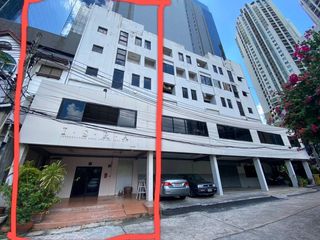
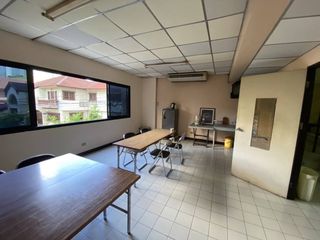
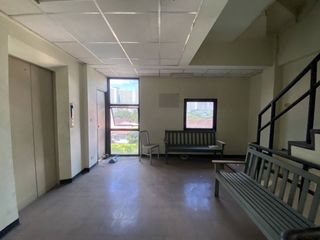
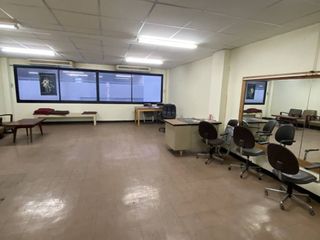
Brand New Boutique Home Office in Rama 9 (New CBD) — Boutique Office 168(Soi Thaweemit 5, Rama 9 Rd., Huai Khwang, Bangkok — Only 600 m from MRT Rama 9)100% Transfer fee covered by the ownerProperty HighlightsBrand New & Never Occupied (Completed Mid-2026): Architectural design by Design 81 Studio, featuring a sleek, modern commercial aesthetic.Bare Shell Condition: Blank-canvas layout offering complete freedom to design and customize zones according to your brand identity and operational workflow.Full Commercial Infrastructure: Equipped with an 8-passenger KONE elevator (630 kg) serving all levels up to the rooftop terrace, a 3-phase electrical system, and pre-wired LAN/internet points in every room.Energy-Efficient Design: Double-glazed Low-E glass facade throughout the building to reduce heat transfer and significantly lower HVAC utility costs.Parking & Amenities: Covered on-site parking for approximately 6 vehicles, accompanied by 7–8 restrooms distributed across all floors.Building Layout & Floor Plan (~700+ sq.m. Usable Area)1st Floor (Ground Level): Covered parking area, welcoming reception/lobby, guest restrooms, and main electrical control room.2nd Floor: Expansive central hall with 2 separate executive/meeting rooms.3rd – 4th Floors: Full-floor open-plan layouts providing versatile configurations for department desks, collaborative spaces, or conference halls.Rooftop Terrace: ~130 sq.m. open-air terrace with dedicated restroom facilities—ideal for a sky lounge, client entertaining area, private cafe, or company event space.Location & ConnectivityMRT Rama 9: ~600 meters (convenient walking distance for staff and visiting clients)Si Rat Expressway: 2 minutes awayRama 9 – Ratchada "New CBD": Prime business district surrounded by Grade-A office towers, major bank headquarters, Central Rama 9, Fortune Town, and top dining destinations.Ideal For Corporate headquarters, modern SME hubs, medical/aesthetic clinics, wellness centers, production/creative studios, dual live-work spaces, or high-yield commercial rental investments.

  • baths7
  • space700 m²
  • property typeRetail Space
Premium

For sale retail Space in Huai Khwang, Bangkok

¥67,912,972

Huai Khwang, Bangkok

For sale retail Space in Huai Khwang, BangkokFor sale retail Space in Huai Khwang, BangkokFor sale retail Space in Huai Khwang, BangkokFor sale retail Space in Huai Khwang, BangkokFor sale retail Space in Huai Khwang, Bangkok
See All

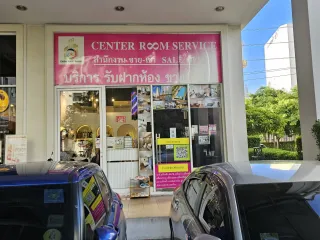
Resale Shop Artisan Ratchada

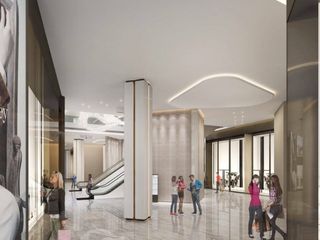
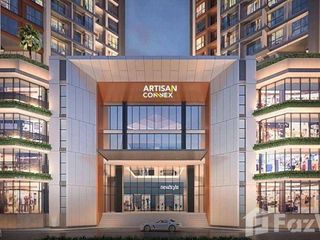
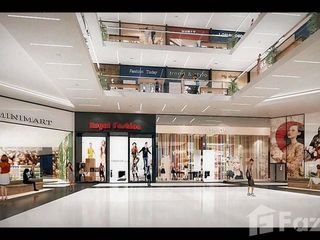
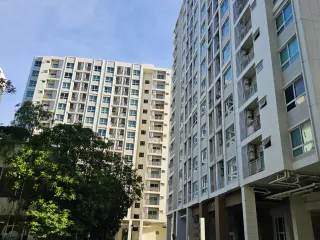
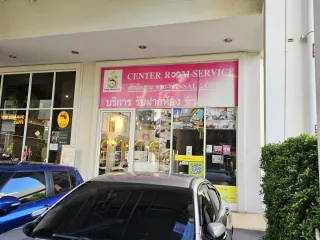
Discover the happiness in every rhythm of life at Artisan Ratchada, a luxury mixed-use condominium, which truly meets the needs of utmost comfort of living with 20 stores, including convenience stores, drugstores, beauty salons, fitness centers, etc. Moreover, the project offers new inspiration with a modern Business Center to make all your success at your fingertips. It is complete with facilities on an extensive common area that has been designed with attention to every detail, on the area ​​​​over 4,000 square meters, including in the outdoor area such as gardens, playgrounds, swimming pools, and Sundeck & Cabana Area. The indoor facilities include a fitness center, yoga room, library, multipurpose room, etc. In addition, the project comes with a distinctive modern design in fully equipped units that fully reflect your style. Artisan Ratchada allows you to discover the beauty of the modern lifestyle at its finest. Artisan Ratchada is also located in the potential location that is ready to take you to every destination with a location near MRT Blue Line --d expressway. At the same time, it is well surrounded by leading amenities such as Regent's International School, Saint Dominic School, Srinakharinwirot University, Piyavate Hospital, Bumrungrad International Hospital, Fortune Town, THE STREET Ratchada, Esplanade Cineplex Ratchadaphisek, etc., so you will enjoy urban living in the heart of Bangkok.Project InformationArtisan Ratchada is located on Thiam Ruam Mit Road, Huai Khwang, Huai Khwang, Bangkok. It is a 34-story high-rise condominium project consisting of 4 buildings with a total of 1,337 residential units. Moreover, there are 18 elevators and 823 parking spaces, or approximately 62% of the total units. The project was completed in 2020. Room Types and Details- 1 bedroom (28 - 44 sq.m)- 2 bedrooms (75 - 77 sq.m)Project Facilities- Communal Gym- 24H Security- Car Parking- CCTV (Video Surveillance)- Key Card Access System- Passenger Elevator- Saltwater Swimming Pool- Sauna & Steam Room- Library- Indoor Kids Zone- Communal Garden Area- Meeting Room- Yoga Room- Multipurpose RoomDirection to the ProjectTo get to the project by public transport, you can take the MRT. The nearest station is Thailand Cultural MRT. Once you get off the station, you can take a taxi or motorbike taxi service to the project with a total distance of 1.7 kilometers, or it takes 4-5 minutes to travel. To get to the project by car, you can start from the front of CentralPlaza Grand Rama 9 by heading south on Ratchadaphisek Road. Then, make a U-turn and go straight for about 1.6 kilometers. After that, take the right lane and turn right at Thiam Ruam Mit Junction onto Thiam Ruam Mit Road. Next, keep going for 1.2 kilometers and turn left to Soi Pracha Uthit 24. Within 200 meters, you will find the project on the right.

  • baths1
  • space143 m²
  • property typeRetail Space
Premium