4 Bedroom Villa for sale in Ngio Rai, Nakhon Pathom
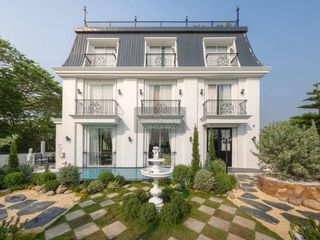
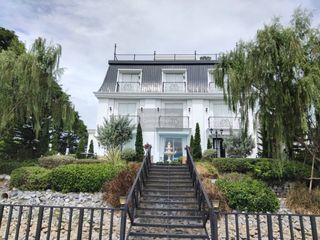
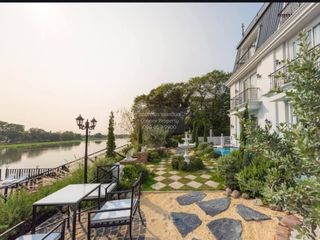
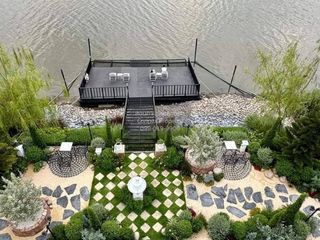
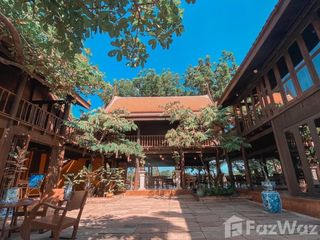
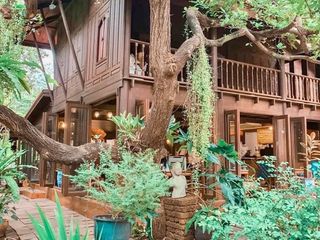
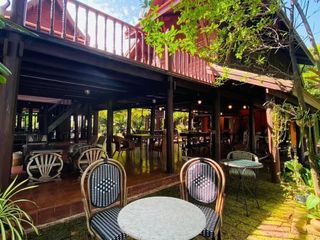
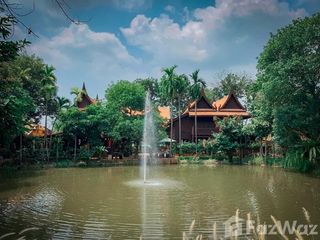
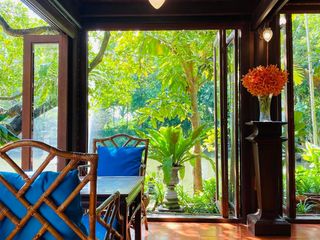
The Property to be offered for Sales is part of the current restaurant and cafe in the garden area. There are various trees that have been planted for over 18 years on an area of about three and a half rai (5,600 SQM) There is a pond in front of main Thai houses, around 100 square wah (400 SQM). Buildings consist of the following. Ruen Thai Moo (group of Thai styled houses) consists of one double and two single houses, two of which are attached with bathrooms. The upper floor is paved with ceramic tides floor, leading to a pavilion called the "bird tower". All houses have open balcony next to each other. The roof of these three Thai houses are all covered with Sukhothai tiles. The upper floor of the houses are living houses. The ground floor is a restaurant and cafe, which has been operated for almost 10 year. The upper floor is a private residential area that does not allow customers to go up. There is a large open terrace on the ground floor, which are paved with hard-stone tides. Next to the Thai group houses are two kitchen buildings constructed with one-story cement. There are eaves in front of the kitchen, the roof of which is covered with Sukhothai tiles to be compatible with other Thai houses. There is a polished stone floor in front of the kitchen. From the kitchen building is a garden, with a walkway leading to the large contemporary Thai house, the roof of which is covered with Sukhothai tiles. This contemporary Thai house is a two-story house built with cement. Upper floor consists of sliding glass wooden frame door all around the walls. The lower wall is equipped with sliding glass doors all around. There is a curved staircase inside. And outside is a cement staircase to the upper balcony in front of the door. Outside the Thai contemporary house is a wide open area next to the garden, paved with strong stone, leading to the one storey building with 4 bedrooms. The roof of this building is covered with orange tiles compatible with that of other Thai buildings. Next to this main building is a wooden house for gardener. Amidst the Thai garden, there are two small Thai pavilions by the pond. In front of the entrance is a parking lot for customers, accommodating about 7-8 cars. There is also an ample parking space at the back of the cafe , which can accommodate additionally 20 cars. Next to the parking lot is a wide digging lotus pond. Next to the pond is the empty property with more than 5 rais (8,800 SQM.) for the prospective buyer to fill the land, and convert it into accommodation or resorts for future business expansion.


 6
6 6
6 Villa
Villa Premium
 400 m²