Samut Prakan
自治体
すべてのプロパティ Condo House Townhouse Apartment Land Office Hotel Retail Space Warehouse Serviced apartment Villa すべて削除 適用する すべて削除 適用する 全ベッドルーム スタジオ 1 ベッドルーム 2 ベッドルーム 3 ベッドルーム 4つ以上のベッドルーム すべて削除 適用する すべてのバスルーム 1 バスルーム 2 バスルーム 3 バスルーム 4 バスルーム 5つ以上のバスルーム すべて削除 適用する
使用可能な面積
平方メートルあたりの面積
土地
平方メートルあたりの面積
すべて削除 適用する
室内スペース Cellar Laundry room Eqquipped Bathroom Equipped kitchen Built-in kitchen Office Service room Storage room 娯楽施設 Children area ジム ジャグジー Multi use room Roof garden サウナ プールアクセス Tennis court 設備 Built-in wardrobe Access for people with disabilities Library リフト Panoramic view Furnished 屋外設備 バルコニー Garden Green area Grill Terrace Yard セキュリティ Alarm Guardhouse Security Security door Concierge 施設 Air conditioning Car park Electricity Fireplace Heating Wifi完備 Natural gas ケーブルテレビ Water Water tank すべて削除 適用する

スタジオ warehouses for sale の Samut Prakan

56 warehouse available

sorting icon

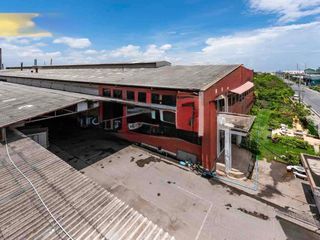
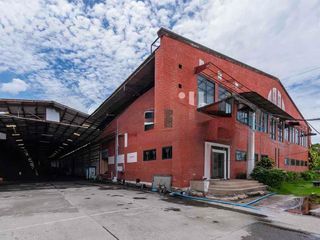
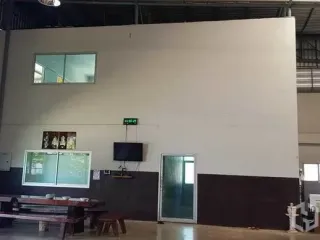
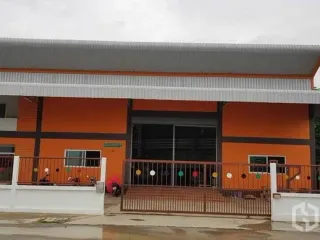
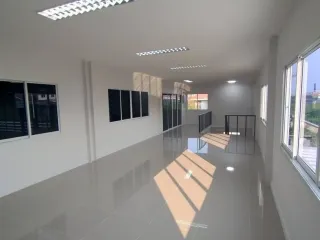
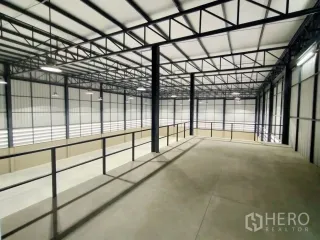
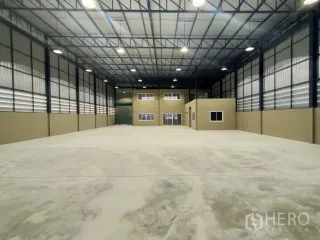
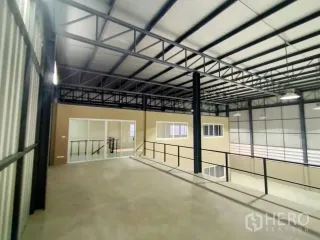
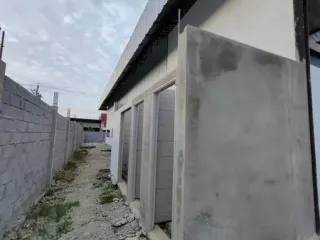
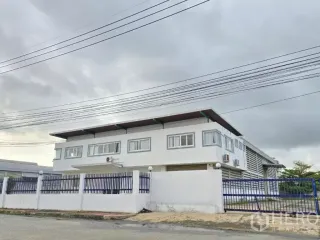
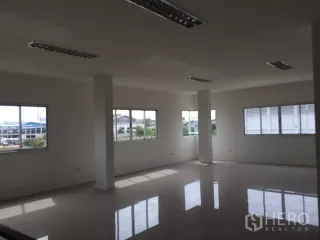
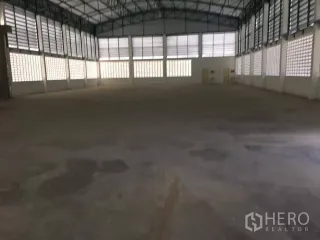
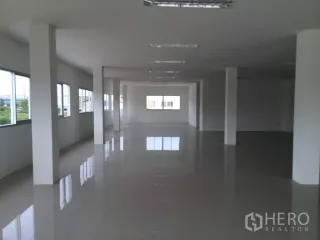
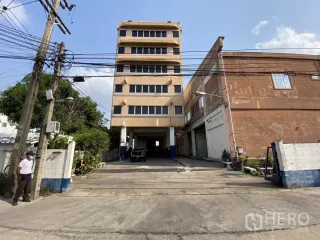
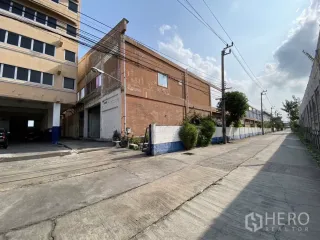
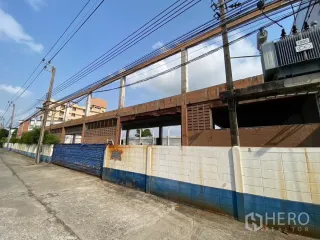
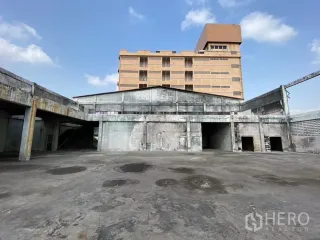
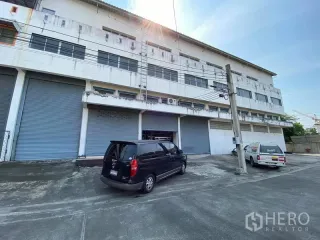
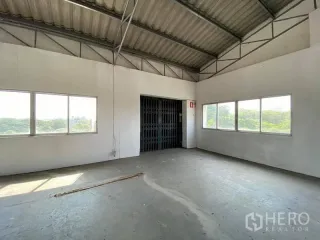
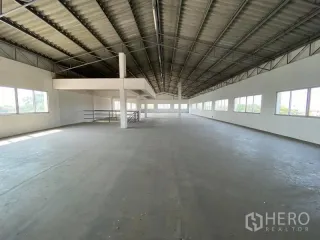
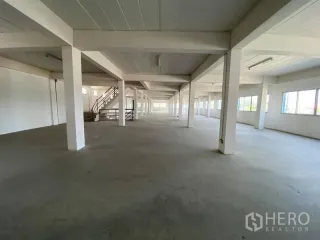
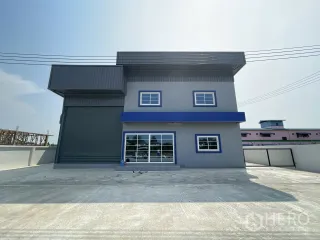
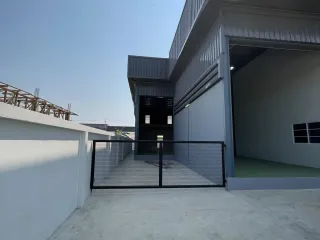
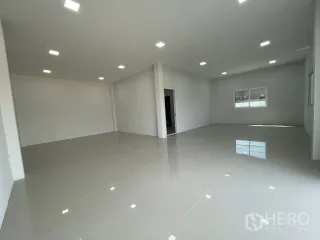
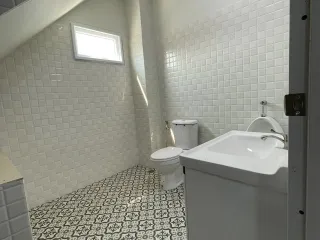
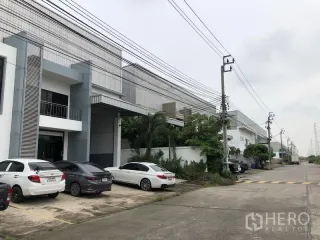
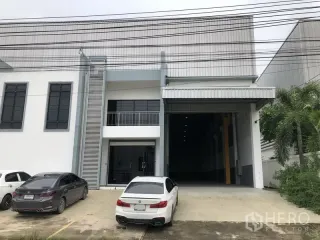
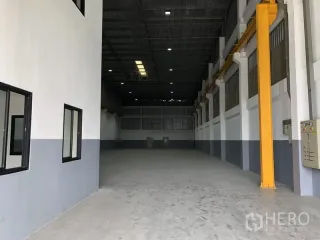
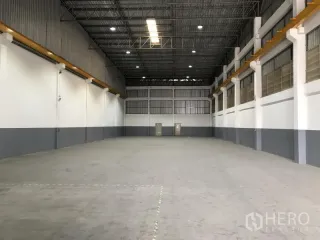
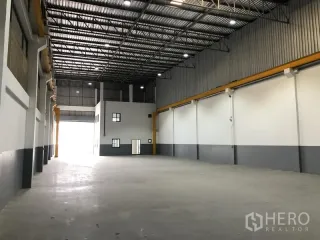
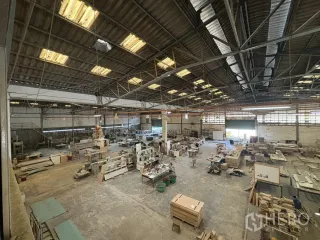
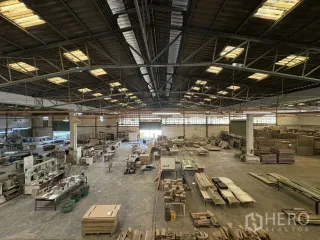
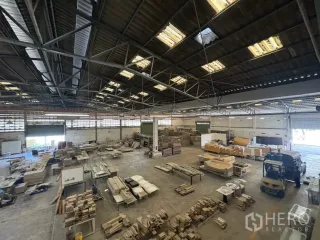
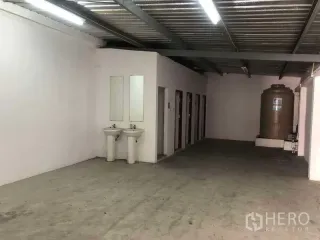
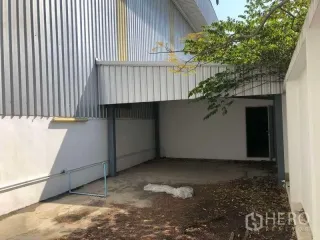
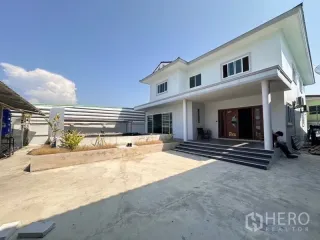
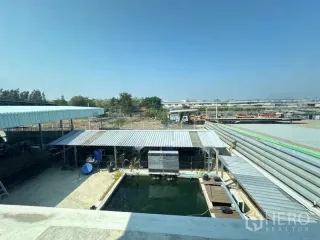
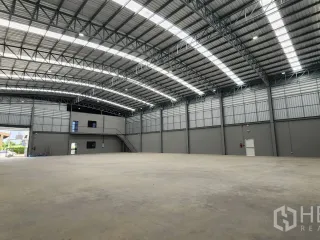
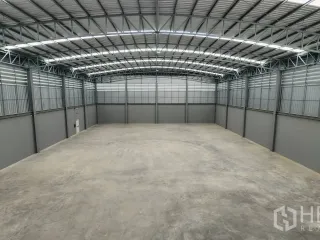
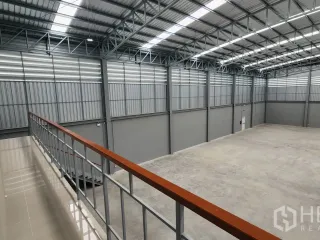
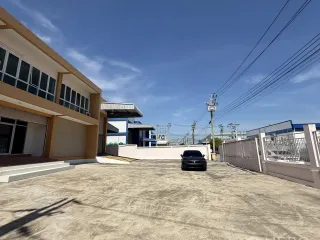
For sale warehouse in Mueang Samut Prakan, Samut Prakan

¥121,200,134

Mueang Samut Prakan, Samut Prakan

For sale warehouse in Mueang Samut Prakan, Samut PrakanFor sale warehouse in Mueang Samut Prakan, Samut PrakanFor sale warehouse in Mueang Samut Prakan, Samut PrakanFor sale warehouse in Mueang Samut Prakan, Samut PrakanFor sale warehouse in Mueang Samut Prakan, Samut Prakan
See All

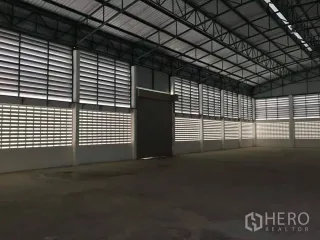
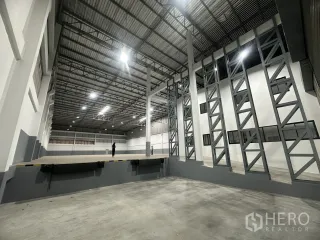
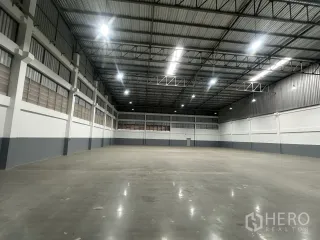
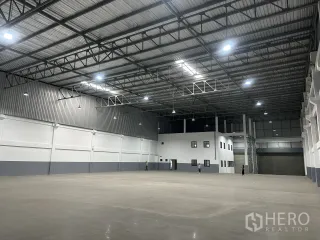
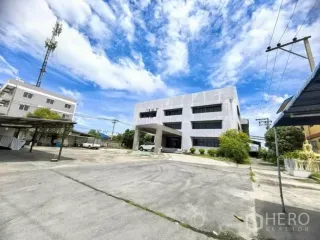
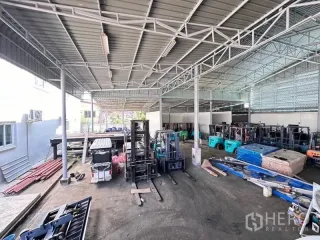
For sale Warehouse 1000 sqm in Mueang Samut Prakan, Samut Prakan

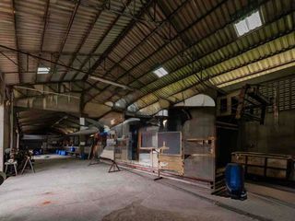
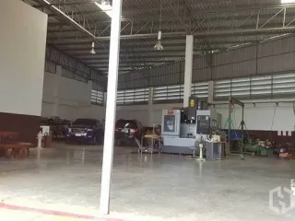
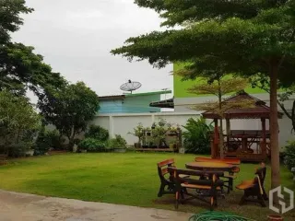
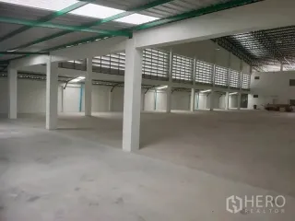
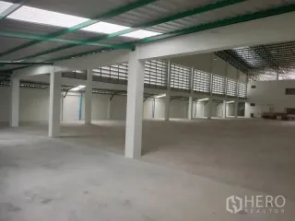
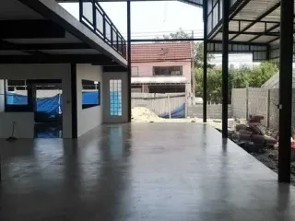
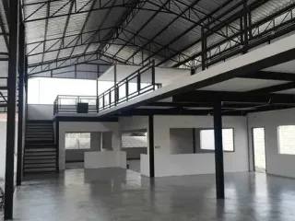
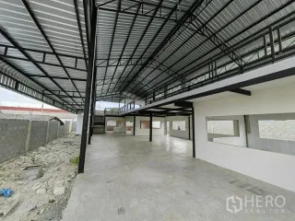
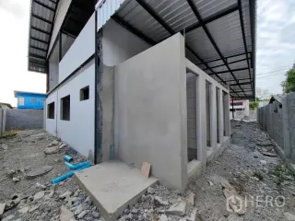
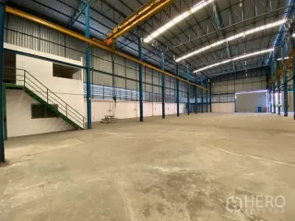
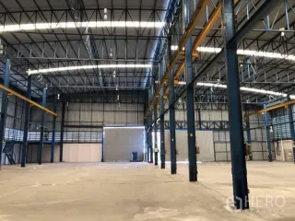
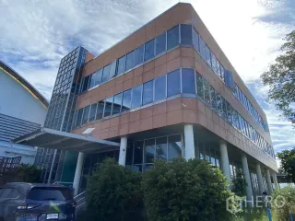
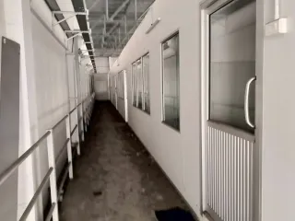
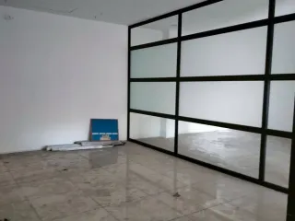
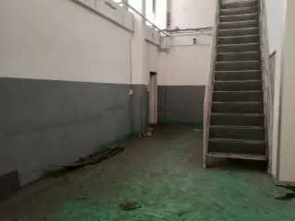
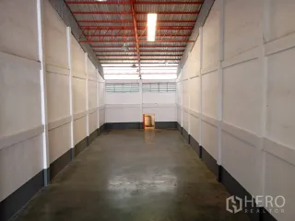
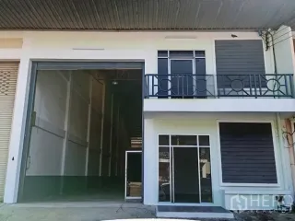
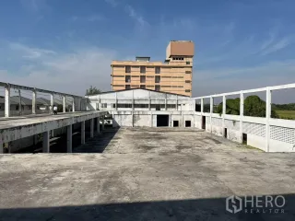
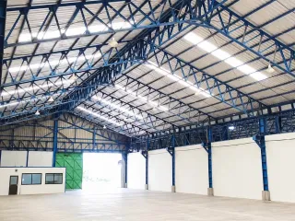
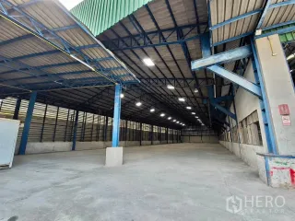
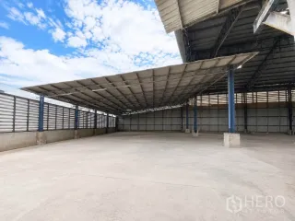
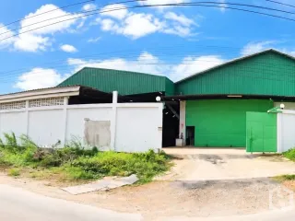
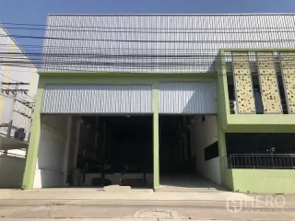
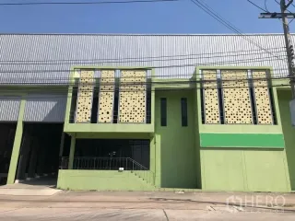
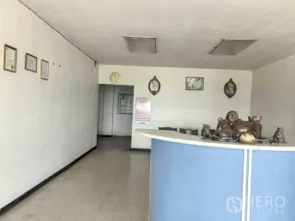
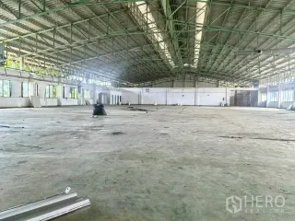
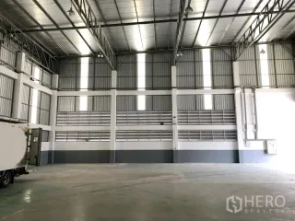
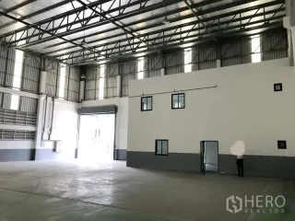
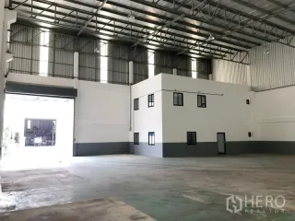
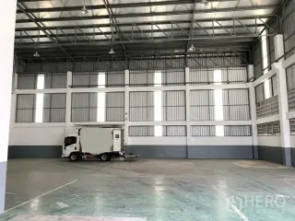
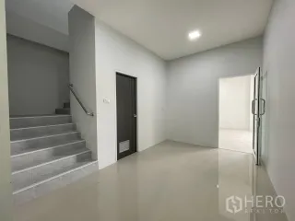
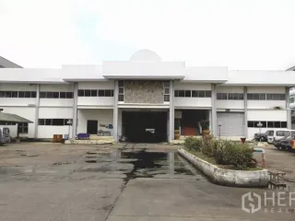
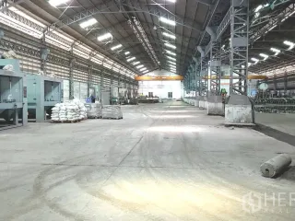
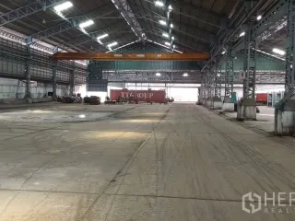
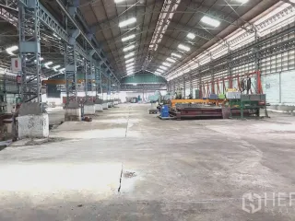
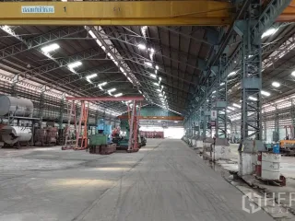
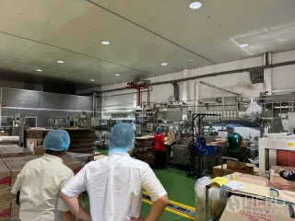
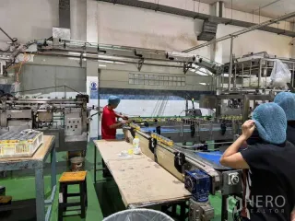
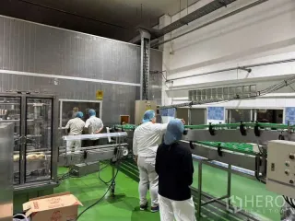
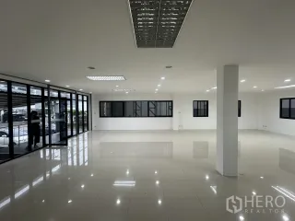
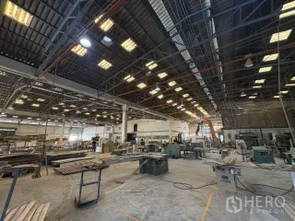
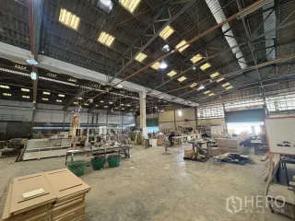
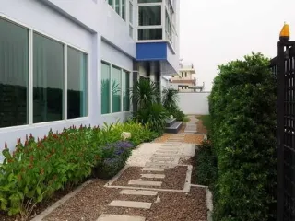
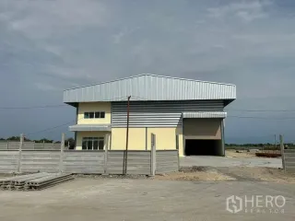
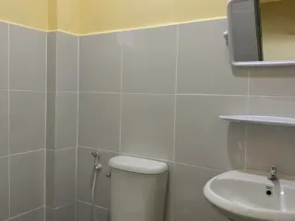
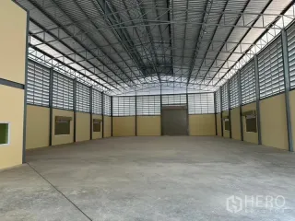
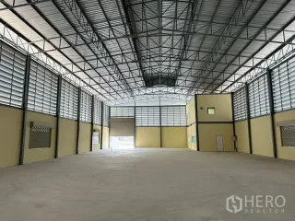
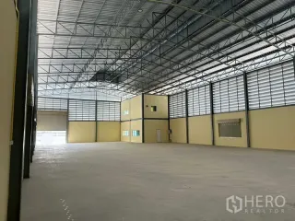
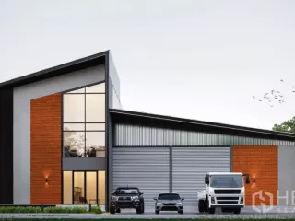
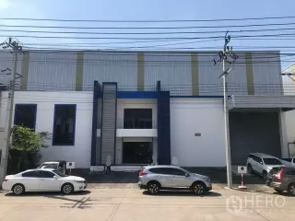
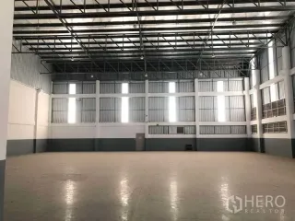
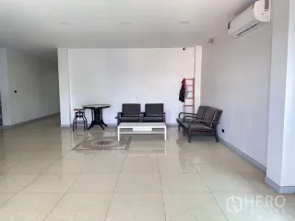
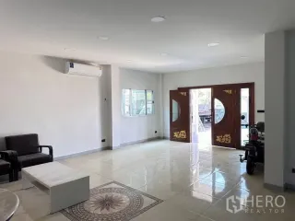
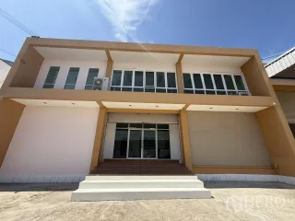
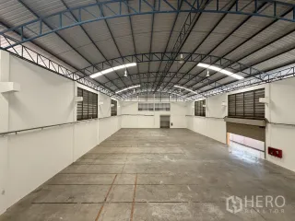
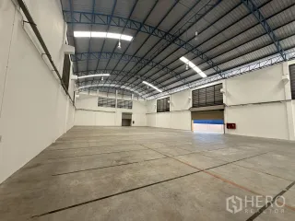
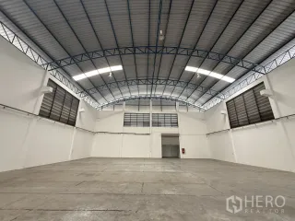
For Sale: Warehouse, Mueang Samut Prakan, Samut Prakan — near Thepharak & SrinakarinFor sale, a ready-to-use warehouse on a well-shaped 1‑rai plot in Mueang Samut Prakan’s Phraek Sa Mai area. The site totals 400 sq wah (approx. 1,600 sq m) with about 1,000 sq m of usable space. A modern front office faces the street, while a full-size high-bay warehouse sits behind, featuring steel structure, bright LED lighting, wide sliding doors and a 5‑ton overhead crane for efficient loading. A secure perimeter wall, sliding gate and truck-friendly driveway allow easy in‑out for 6‑wheelers and trailers. Separate worker quarters and practical yard space support daily operations.Strategically positioned near Phraek Sa, Thepharak and Srinakarin roads, the property offers quick access to Bang Na–Trat and key industrial corridors. Nearby landmarks include Assumption Samutprakarn School, Imperial World Samrong, Mega Bangna and Robinson Samut Prakan, plus Paolo Hospital Samut Prakan and Samut Prakan Hospital. Sports and recreation are close at the Royal Thai Naval Academy Stadium. In the Yellow Zone, this clean, professional complex suits logistics, storage or light manufacturing. Sale price 25,000,000 THB, transfer fees included. Contact us to arrange a viewing.
  • space1,000 m²
  • property typeWarehouse
Premium

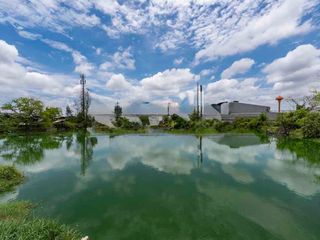
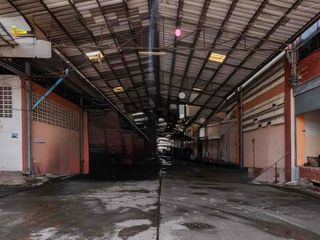
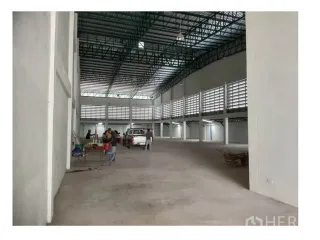
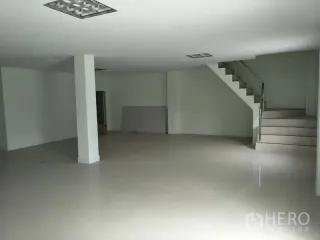
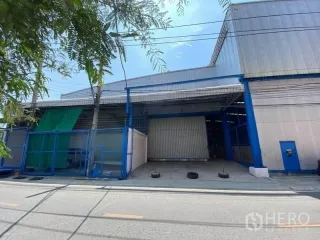
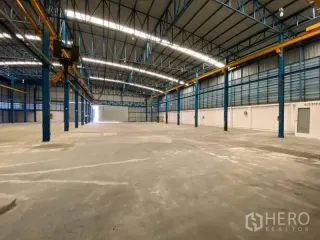
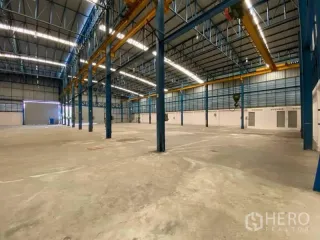
For rent そして for sale warehouse in Bang Phli, Samut Prakan

¥281,184,312

Bang Phli, Samut Prakan

For rent そして for sale warehouse in Bang Phli, Samut PrakanFor rent そして for sale warehouse in Bang Phli, Samut PrakanFor rent そして for sale warehouse in Bang Phli, Samut PrakanFor rent そして for sale warehouse in Bang Phli, Samut PrakanFor rent そして for sale warehouse in Bang Phli, Samut Prakan
See All

For rent or sale Factory 1666 sqm in Bang Pla, Bang Phli, Samut Prakan

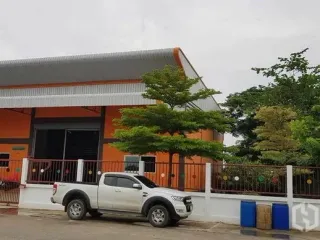
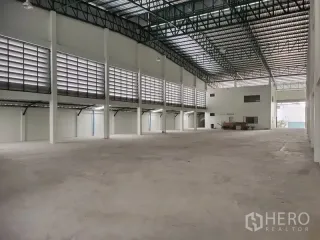
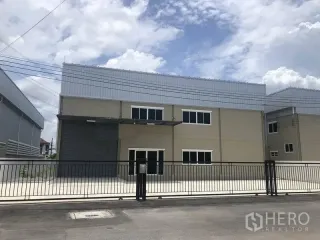
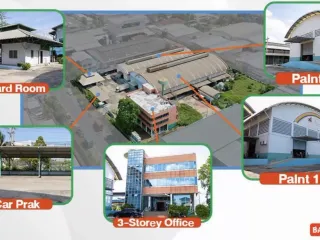
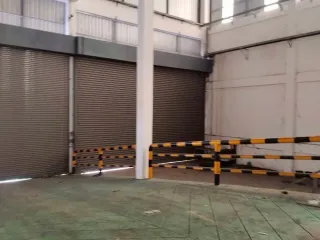
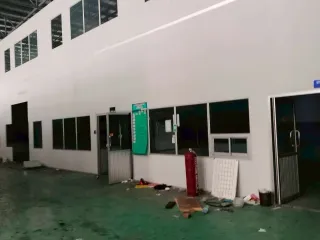
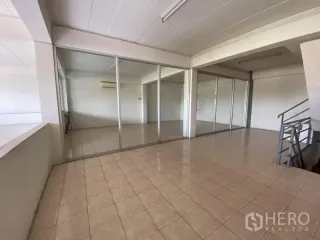
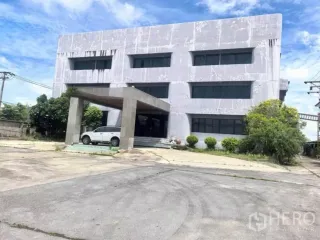
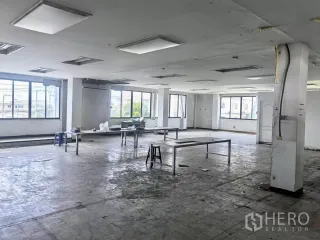
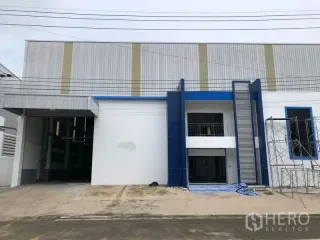
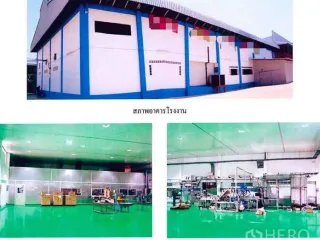
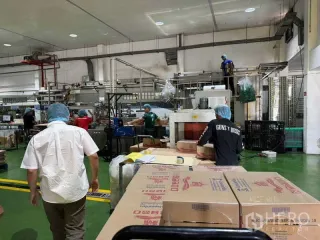
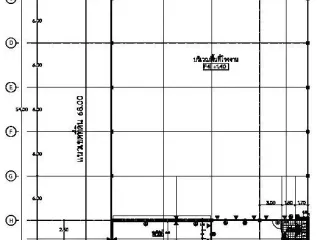
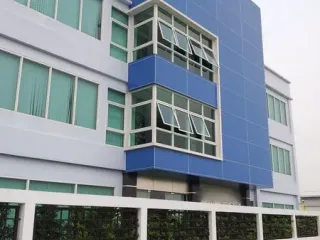
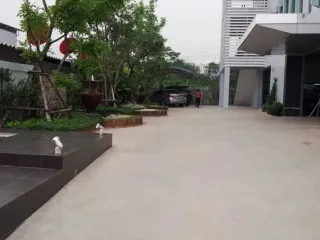
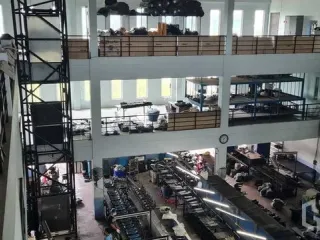
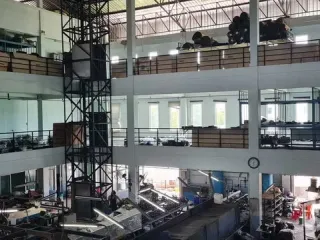
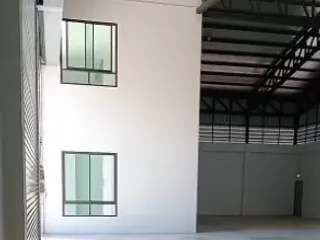
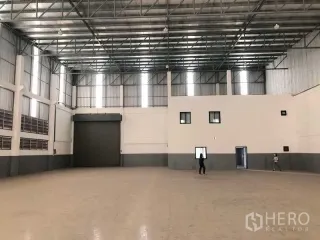
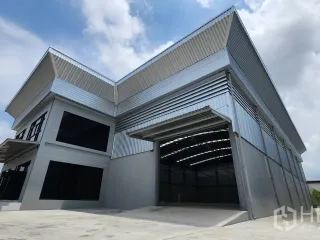
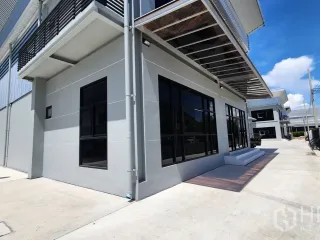
Purple Zone Factory for Rent or Sale – Bang Phli, Samut PrakanFactory located in Bang Phli, Samut Prakan, close to Thepharak Road, Bangna–Trat Road, Bang Phli Industrial Estate, and Suvarnabhumi Airport. The property is situated in a Purple Zone, suitable for warehousing or operating as factory. Easy access with concrete roads and trailer-friendly layout.Area Details– Factory area: 1,152 sq.m.– Office area: 352 sq.m.– Loading area: 162 sq.m.– Total building area: 1,666 sq.m.– Extra outdoor space (front + side + back): 609 sq.m.– Land area: 513 sq.wahPrice & Terms– Rent: THB 290,000 per month– Sale price: THB 58,000,000– Deposit: 3 months + 1 month advance rentBuilding Specifications– Suitable for storage or factory operations– Electric roller shutters– PE insulated metal sheet roof– Factory clear height: approx. 8–11 meters– On-pile structure– Floor load capacity: 3 tons/sq.m.– Toilets: total 10 units (5 in office, 5 in factory)– Concrete block walls, painted finish– 2-storey office with ceramic tiled flooring– Manual fire alarm system– Concrete roads with easy access for trailersUtilities– Tap water: direct pipeline from Water Authority, with water pump and tank– Electricity: 50 (150) Amps, 3 Phase, 4 Wires– No utility surchargeCommon-Area Facilities– Common-area street lighting– 24-hour security guards at project entrance– Staff canteen within the project– Drainage system throughout the project

  • space1,666 m²
  • property typeWarehouse
Premium