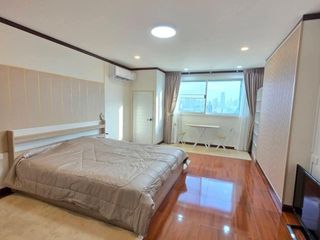
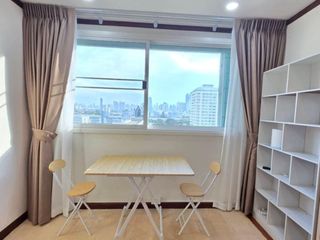
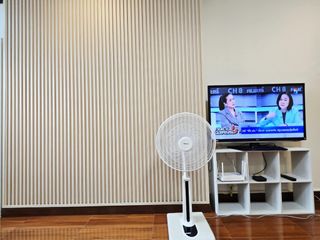
曼谷
Huai Khwang
BTS/MRT 站
所有房源 公寓 独立屋 联排别墅 公寓式住宅 土地 办公室 酒店 商业空间 仓库 服务式公寓 别墅 全部删除 应用 全部删除 应用 所有卧室 公寓 1 卧室 2 卧室 3 卧室 4间或以上的卧室 全部删除 应用 所有卫浴 1 卫浴 2 卫浴 3 卫浴 4 卫浴 5间或以上的卫浴 全部删除 应用
可用
每平方米面积
土地
每平方米面积
全部删除 应用
室内空间 地窖 洗衣房 设备齐全的浴室 设备齐全的厨房 一体式厨房 办公室 服务间 储藏室 娱乐设施 儿童区 健身房 按摩浴缸 多功能室 屋顶花园 桑拿 游泳池 网球场 配套设施 一体式衣柜 无障碍通道 图书馆 电梯 全景视野 带家具 室外空间 阳台 花园 绿化区 烧烤 露台 院子 安保 警报 警卫室 安保 防盗门 前台 设施 空调 车位 壁炉 暖气 网络 天然气 电视线路 水箱 全部删除 应用

公寓 房产 出售 在 Huai Khwang, 曼谷

237 可用

sorting icon

出售 公寓 公寓 在 Huai Khwang, 曼谷

¥764,346

Huai Khwang, 曼谷

出售 公寓 公寓 在 Huai Khwang, 曼谷出售 公寓 公寓 在 Huai Khwang, 曼谷出售 公寓 公寓 在 Huai Khwang, 曼谷出售 公寓 公寓 在 Huai Khwang, 曼谷出售 公寓 公寓 在 Huai Khwang, 曼谷
查看全部

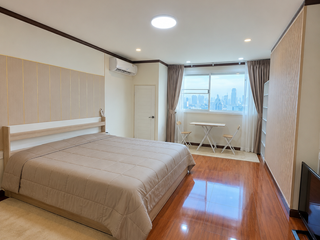
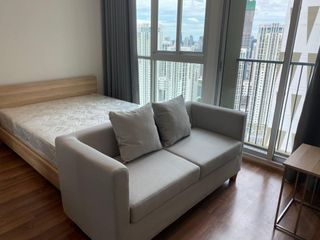
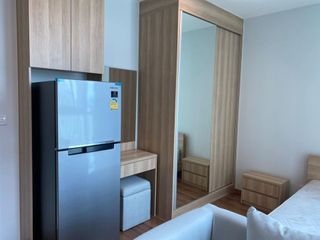
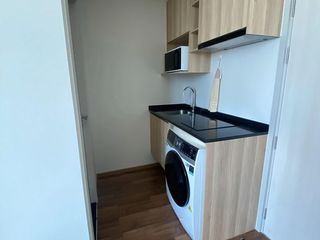
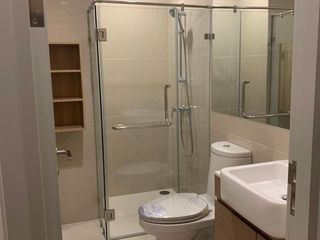
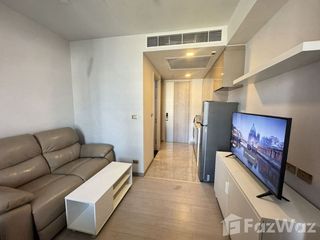
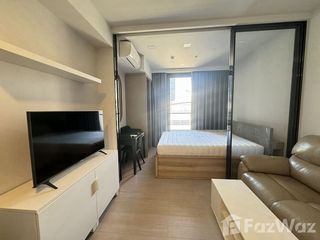
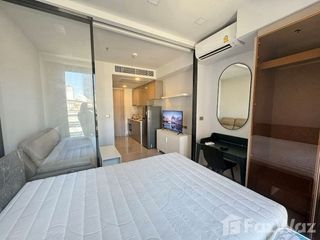
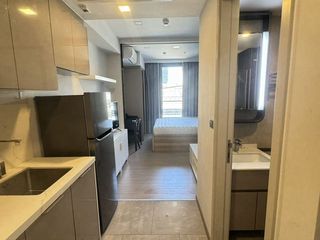
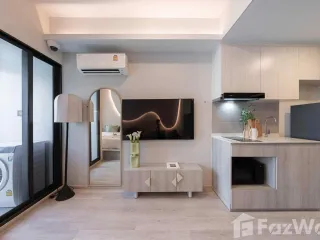
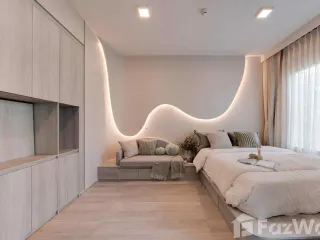
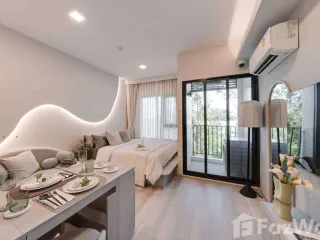
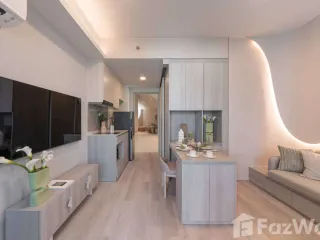
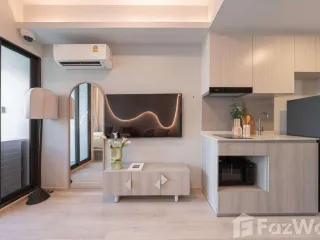
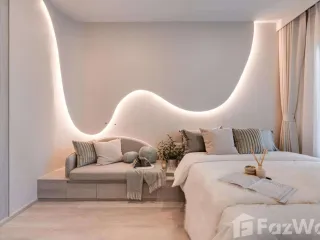
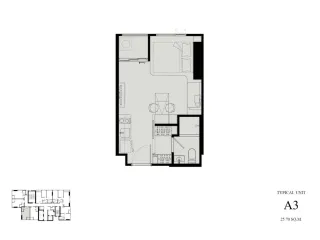
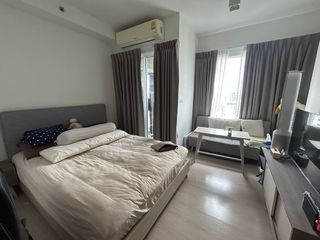
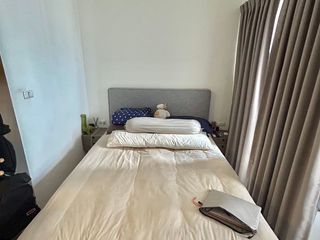
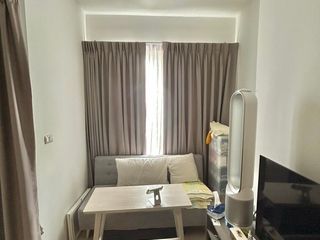
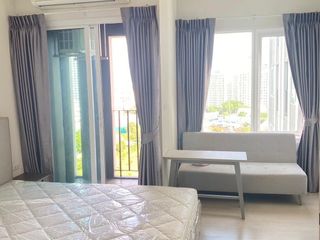
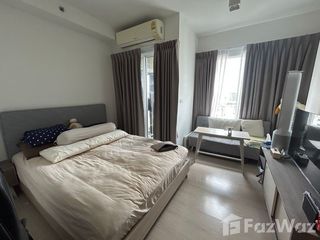
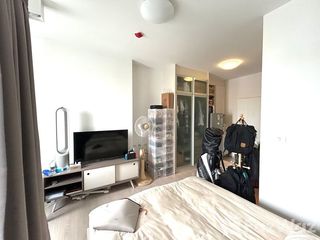
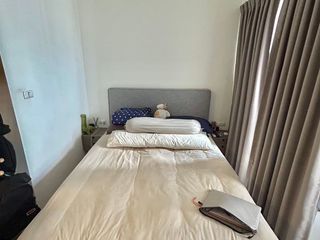
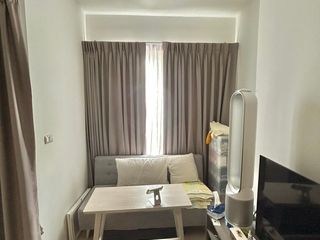
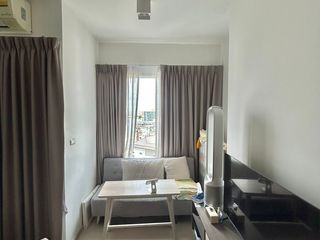
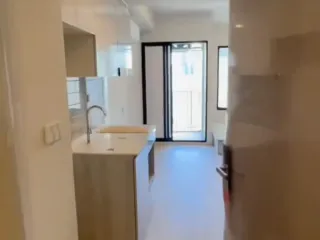
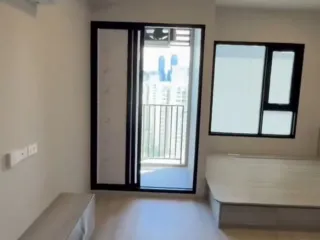
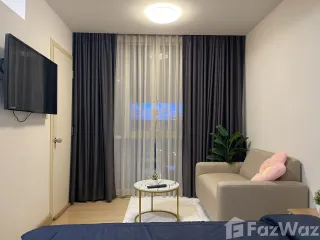
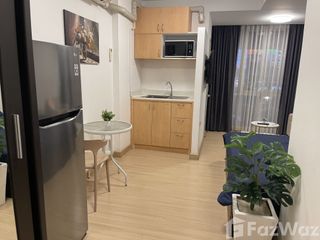
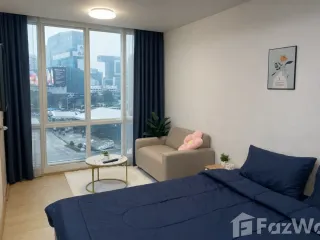
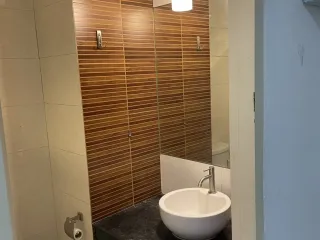
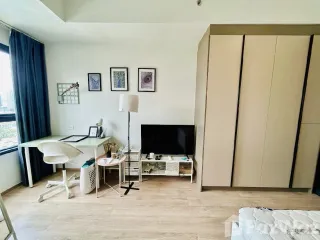
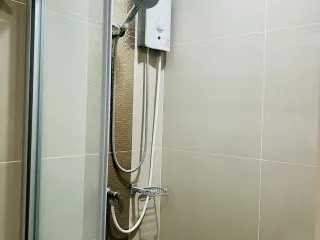
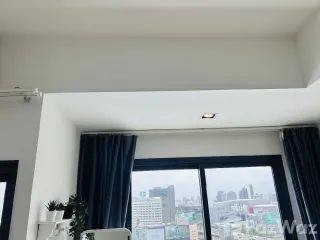
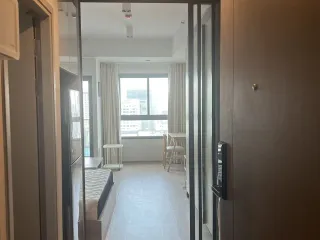
Chapter One ECO Ratchada - Huaikwang 出售的工作室公寓

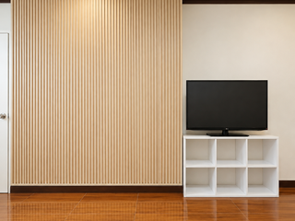
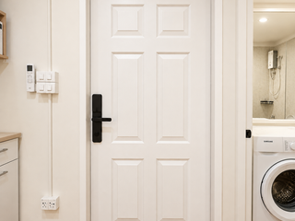
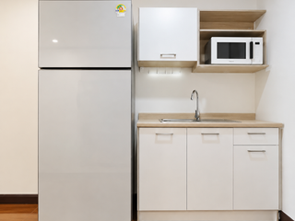
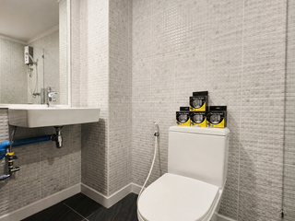
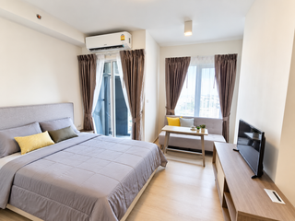
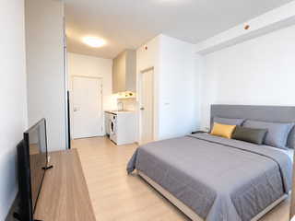
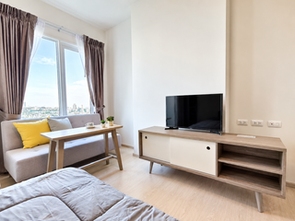
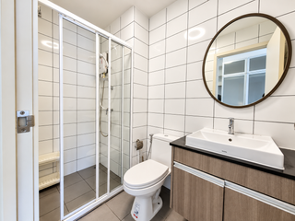
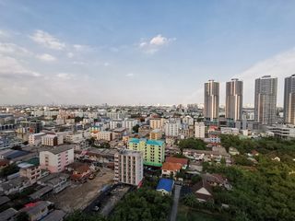
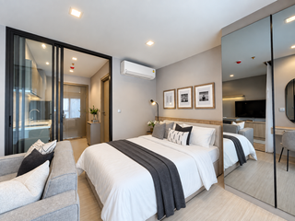
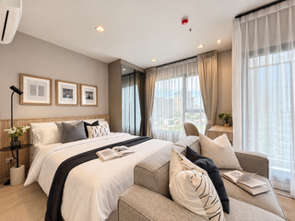
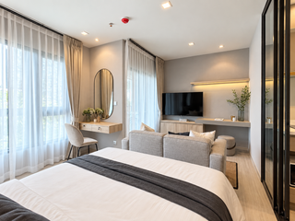
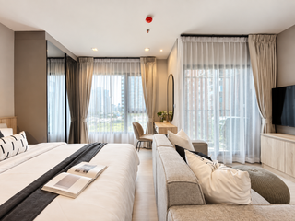
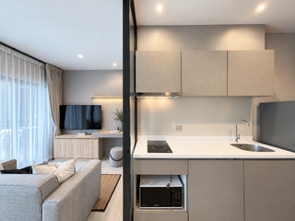
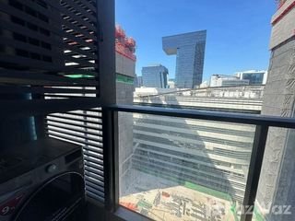
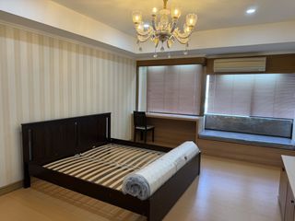
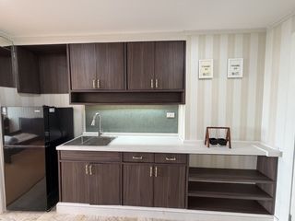
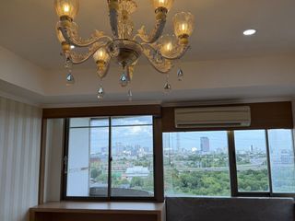
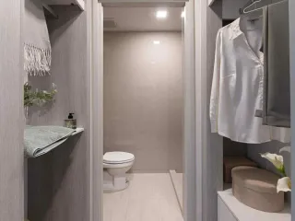
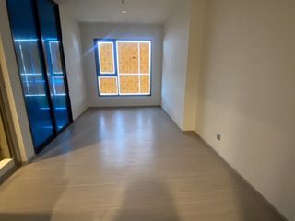
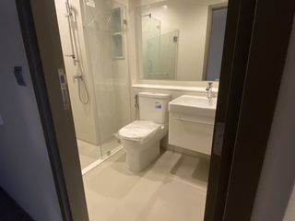
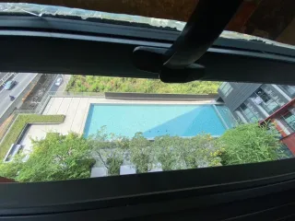
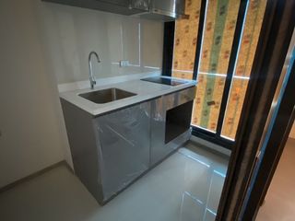
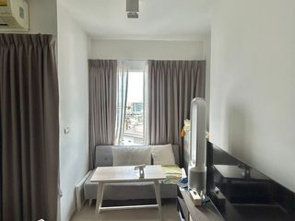
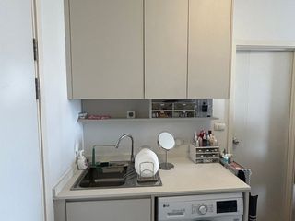
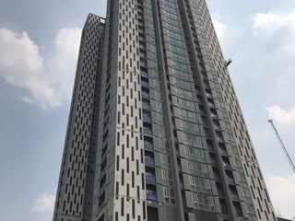
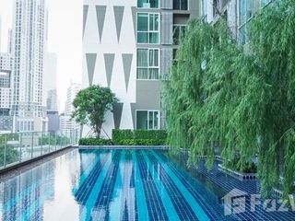
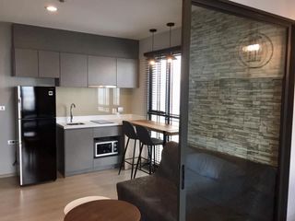
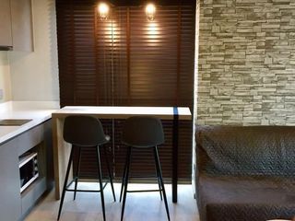
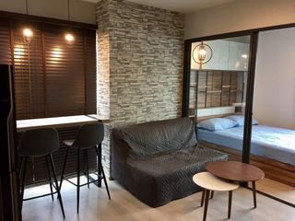
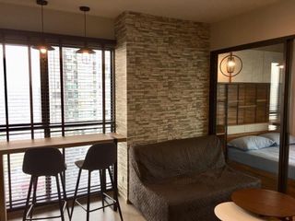
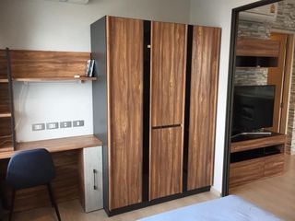
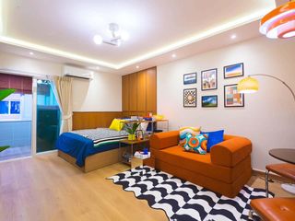
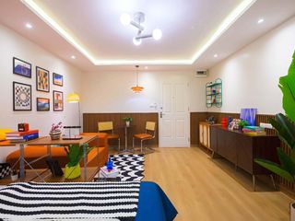
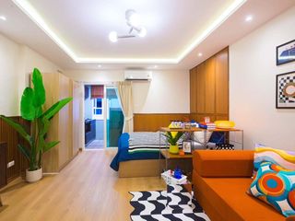
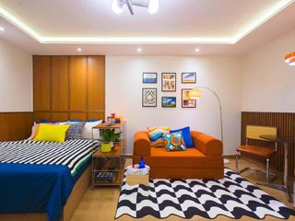
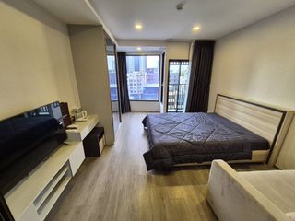
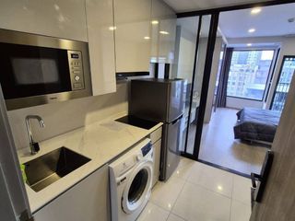
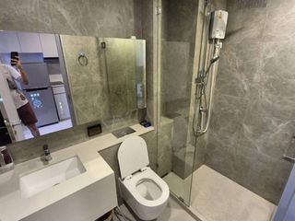
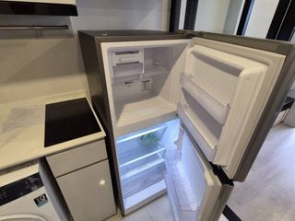
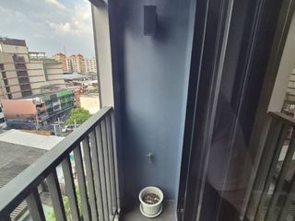
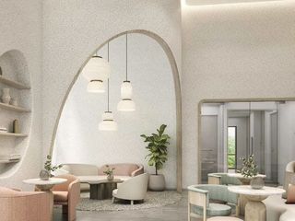
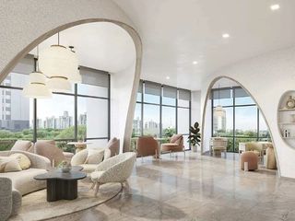
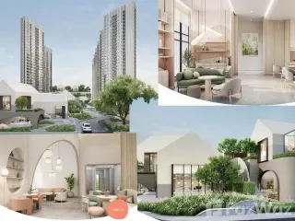
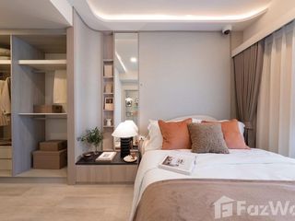
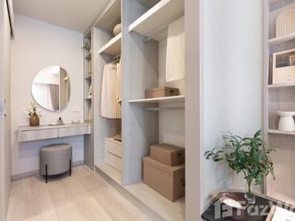
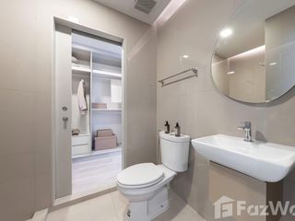
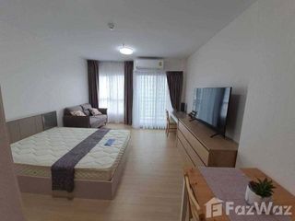
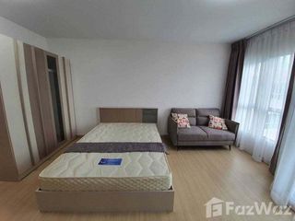
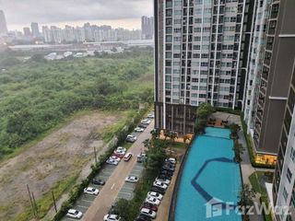
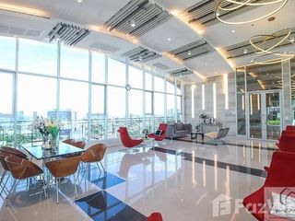
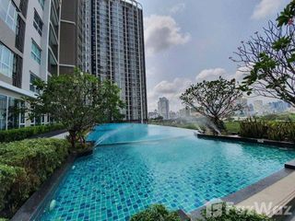
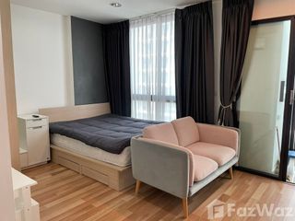
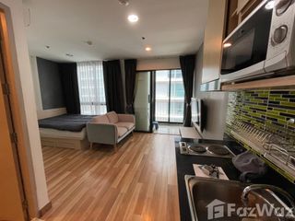
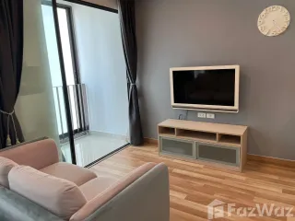
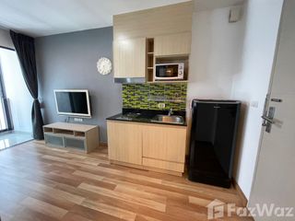
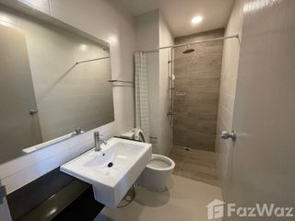
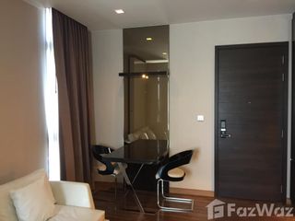
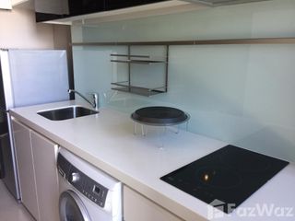
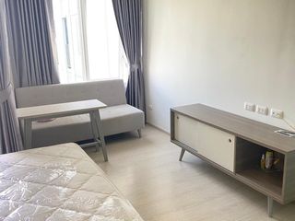
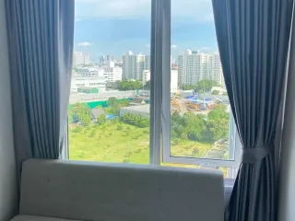
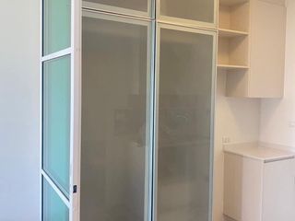
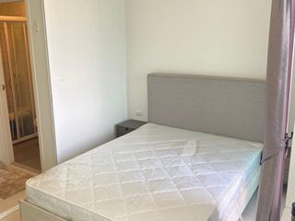
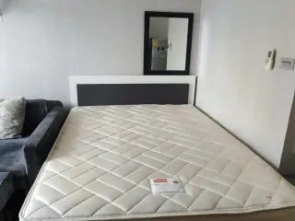
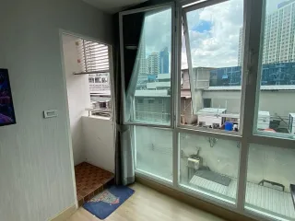
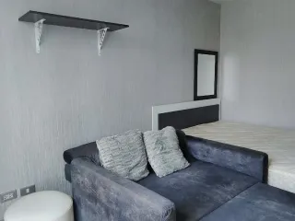
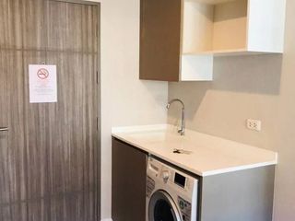
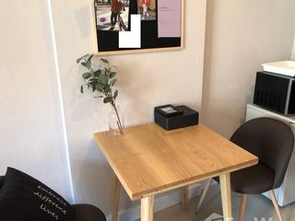
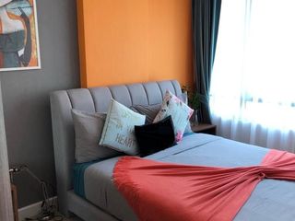
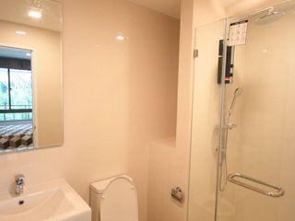
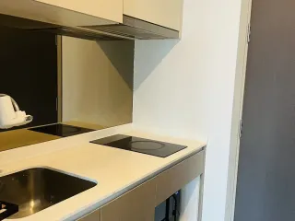
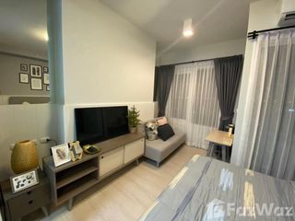
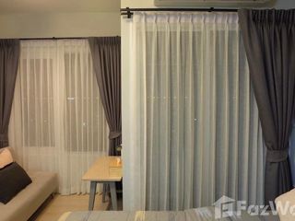
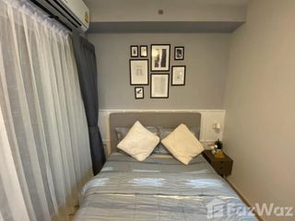
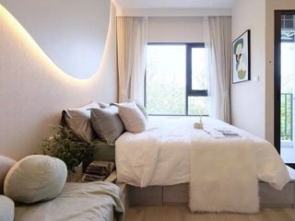
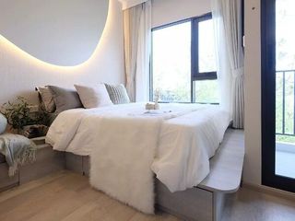
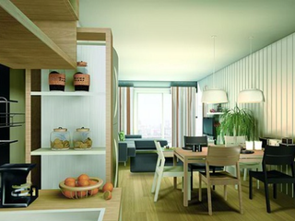
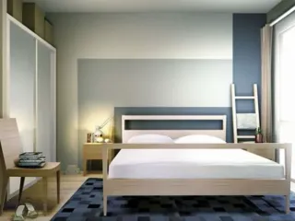
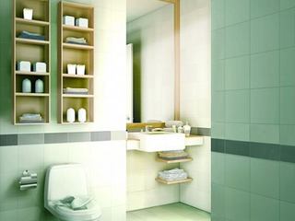
Welcome to Chapter One ECO Ratchada - Huaikwang, the whole new chapter of quality living at the resort condominium with Scandinavian design. Emphasizing warmth and simple serenity in design concept, yet the space is functional. With an extensive range of facilities to meet various lifestyles, the project makes it a perfect space for family, work, health and entertainment. Enjoy the next level of living with nature by surrounding green space, an organic farm and green energy. Conveniently connected to the city vibes with shuttle buses to Huaikwang MRT, Thailand Cultural Center MRT, Phra Ram 9 MRT. Perfect location to reach vivid lifestyles, restaurants, shopping malls, hospitals and landmarks.Project developerChapter One ECO Ratchada - Huaikwang is a project developed by Pruksa Real Estate Company, the project has been completed and ready to move in in 2019.Location and transportationChapter One ECO Ratchada - Huaikwang Project is located on Pracha Uthit rd., Phlapphla Subdistrict, Wang Thonglang District, Bangkok. The project is located in a community area, which is crowded. Therefore, the area makes it easy to commute in many forms such as subway, bus, taxi, and public motorcycles. Also, it is convenient to use personal vehicles. To visit the condominium, you can come from 2 main routes which are from Ratchadaphisek rd. and Pradit Manutham rd..If you travel from Ratchadaphisek rd., turn right at Huaikwang intersection to Pracha Rat Bam Phen rd. for 750 meters, then turn right onto Soi Pracha Uthit 1, and go straight about 350 m. before turning left Prachauthit rd. about 180 m. Then turn right again. The project will be on the right-hand side.Or you can take the Pradit Manutham rd. on the side to Rama 9. Go down to the rd. before turning right at Prachauthit-Pradit Manutham intersection. Go down to Pracha Uthit rd. for 2.5 km. passing Mengjai intersection before turning left on Prachauthit rd. (53 m). You will find the project located opposite to Condo U Delight.In terms of using public transportation, you can conveniently commute by the MRT, the project provides a shuttle bus service to pick you up at an extra cost. You can choose to get off at MRT Huai Khwang, MRT Cultural Center, or MRT Rama 9. If you decide to get off at MRT Huai Khwang which is the closest station, it will take the Pracharat Bamphen rd., and Soi Pracha Uthit 1 to get to the project. If choosing to get off at the Cultural Center MRT, it will take the route Thiamruammit rd. and enter Pracha Uthit rd.. If you get off at Phra Ram 9 MRT, you will use Tiamruammit rd., then enter Pracha Uthit rd..Project InformationChapter One ECO Ratchada - Huaikwang project is located on an area of ​​approximately 14 rai, divided into 8 residential buildings on the left side of the project. It is a high-rise building with a height of 22-26 floors and 2 parking buildings. On the right side of the project, there will be facilities provided by the project.As for the residential units, there will be 1,844 units in total. The project comes up with 3 types of rooms: studio (22.57 - 23.65 sq.m), 1 bedroom (29.27 - 36.53 sq.m), and size 1 Bedroom Plus (45.83 sq.m). The room layout provides open space and privacy. The layout aims to reduce congestion with only 9-11 rooms on one floor of each building. The residential units start from the 2nd floor and up.The rooms are divided into 5 parts: kitchen, living room, bedroom, bathroom, and balcony. The project has provided fully-furnished furniture. There will be a kitchen sink, a storage cabinet, a shoe cabinet, a compartment for washing machines, wardrobes, and bathroom sanitaryware.For the design, the project is designed under the concept of Eco-City in the Heart of the Town with the principle of slow life. Focusing on being close and friendly to nature and the environment, the main design style is the Nordic style, commonly known as Scandinavian, emphasizing the high gable roof. The wood grain and black cover materials give a warm tone and organic feelings. The project emphasizes the use of natural light through a large mirror, and takes the wind direction into account to reduce dependence on electric power.Another interesting aspect of this project is well-thought-out facilities. To meet the needs of people of all ages, in all lifestyles, start at the Lobby, which is on the 1st floor of every building and has a fixed mailbox for each room. If entering from the front of the building, you will find the Bike Club for residents to cycle around. The next project will be a movie theater, study room, work area, lounge, and sky bar, an organic vegetable farm where the villagers can plant and harvest, basketball court, fitness, and a swimming pool. The zone in front of the project was set up as shops that have to come in the future. Surrounding the project, there will be flooring for running and cycling. For that parking zone, there will be both in the two buildings and the outdoor parking lot, which accommodates for 38 % of the residential units. There is a 24-hour security system and CCTV.Besides, the project takes into account the use of alternative energy and eco-friendly concepts. There are solar panels installed in many buildings, and the use of energy-efficient LED bulbs. The building was designed with wind and sun direction in mind, sorted waste, provided bicycles to reduce fuel consumption. There is an organic vegetable planting zone and a shuttle bus service to reduce the use of personal vehicles.Nearby placesNearby public transport- Huaikwang MRT (1.6 km)- Thailand Cultural Center MRT (3.1 km)- Phra Ram 9 MRT (4.1 km)Nearby shopping malls and restaurants- Convenience store 7-11 (50 m)- Lotus Express Pracharat Bamphen (300 m)- Huaikwang Market (2.1 km)- Golden Place Rama 9 (2.6 km)- Esplanade Ratchada (3 km)- Train Night Market Ratchada (3.2 km)- Central Plaza Grand Rama 9 (4.2 km)- Boonthavorn Ratchada (5.3 km)Nearby hospitals- Rama 9 Hospital (4.8 km)- Piyawet Hospital (5.8 km)Nearby schools- Bangkok Twiwit School (650 m)- KIS International School (1.3 km)- Regent International School (1.9 km)- Triamudomsuksa School Ratchada (3.2 km)Nearby places- Huaikwang District Office (700 m)- Thewalai of Ganesha (1.5 km)- Laos Embassy (1.6 km)- Thailand Cultural Center (2.5 km)- Embassy of Korea in the region (2.1 km)
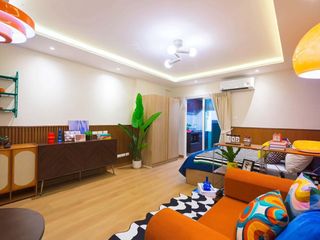
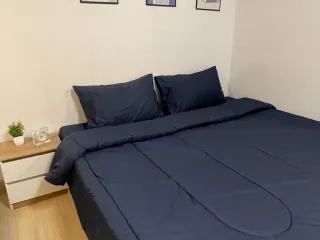
  • baths1
  • space31 m²
  • property type公寓
高级

出售 公寓 公寓 在 Huai Khwang, 曼谷

¥548,290

Huai Khwang, 曼谷

出售 公寓 公寓 在 Huai Khwang, 曼谷出售 公寓 公寓 在 Huai Khwang, 曼谷出售 公寓 公寓 在 Huai Khwang, 曼谷出售 公寓 公寓 在 Huai Khwang, 曼谷出售 公寓 公寓 在 Huai Khwang, 曼谷
查看全部

曼谷汇权区现代一室公寓,起价269万泰铢

Welcome to Chapter One ECO Ratchada - Huaikwang, the whole new chapter of quality living at the resort condominium with Scandinavian design. Emphasizing warmth and simple serenity in design concept, yet the space is functional. With an extensive range of facilities to meet various lifestyles, the project makes it a perfect space for family, work, health and entertainment. Enjoy the next level of living with nature by surrounding green space, an organic farm and green energy. Conveniently connected to the city vibes with shuttle buses to Huaikwang MRT, Thailand Cultural Center MRT, Phra Ram 9 MRT. Perfect location to reach vivid lifestyles, restaurants, shopping malls, hospitals and landmarks.Project developerChapter One ECO Ratchada - Huaikwang is a project developed by Pruksa Real Estate Company, the project has been completed and ready to move in in 2019.Location and transportationChapter One ECO Ratchada - Huaikwang Project is located on Pracha Uthit rd., Phlapphla Subdistrict, Wang Thonglang District, Bangkok. The project is located in a community area, which is crowded. Therefore, the area makes it easy to commute in many forms such as subway, bus, taxi, and public motorcycles. Also, it is convenient to use personal vehicles. To visit the condominium, you can come from 2 main routes which are from Ratchadaphisek rd. and Pradit Manutham rd..If you travel from Ratchadaphisek rd., turn right at Huaikwang intersection to Pracha Rat Bam Phen rd. for 750 meters, then turn right onto Soi Pracha Uthit 1, and go straight about 350 m. before turning left Prachauthit rd. about 180 m. Then turn right again. The project will be on the right-hand side.Or you can take the Pradit Manutham rd. on the side to Rama 9. Go down to the rd. before turning right at Prachauthit-Pradit Manutham intersection. Go down to Pracha Uthit rd. for 2.5 km. passing Mengjai intersection before turning left on Prachauthit rd. (53 m). You will find the project located opposite to Condo U Delight.In terms of using public transportation, you can conveniently commute by the MRT, the project provides a shuttle bus service to pick you up at an extra cost. You can choose to get off at MRT Huai Khwang, MRT Cultural Center, or MRT Rama 9. If you decide to get off at MRT Huai Khwang which is the closest station, it will take the Pracharat Bamphen rd., and Soi Pracha Uthit 1 to get to the project. If choosing to get off at the Cultural Center MRT, it will take the route Thiamruammit rd. and enter Pracha Uthit rd.. If you get off at Phra Ram 9 MRT, you will use Tiamruammit rd., then enter Pracha Uthit rd..Project InformationChapter One ECO Ratchada - Huaikwang project is located on an area of ​​approximately 14 rai, divided into 8 residential buildings on the left side of the project. It is a high-rise building with a height of 22-26 floors and 2 parking buildings. On the right side of the project, there will be facilities provided by the project.As for the residential units, there will be 1,844 units in total. The project comes up with 3 types of rooms: studio (22.57 - 23.65 sq.m), 1 bedroom (29.27 - 36.53 sq.m), and size 1 Bedroom Plus (45.83 sq.m). The room layout provides open space and privacy. The layout aims to reduce congestion with only 9-11 rooms on one floor of each building. The residential units start from the 2nd floor and up.The rooms are divided into 5 parts: kitchen, living room, bedroom, bathroom, and balcony. The project has provided fully-furnished furniture. There will be a kitchen sink, a storage cabinet, a shoe cabinet, a compartment for washing machines, wardrobes, and bathroom sanitaryware.For the design, the project is designed under the concept of Eco-City in the Heart of the Town with the principle of slow life. Focusing on being close and friendly to nature and the environment, the main design style is the Nordic style, commonly known as Scandinavian, emphasizing the high gable roof. The wood grain and black cover materials give a warm tone and organic feelings. The project emphasizes the use of natural light through a large mirror, and takes the wind direction into account to reduce dependence on electric power.Another interesting aspect of this project is well-thought-out facilities. To meet the needs of people of all ages, in all lifestyles, start at the Lobby, which is on the 1st floor of every building and has a fixed mailbox for each room. If entering from the front of the building, you will find the Bike Club for residents to cycle around. The next project will be a movie theater, study room, work area, lounge, and sky bar, an organic vegetable farm where the villagers can plant and harvest, basketball court, fitness, and a swimming pool. The zone in front of the project was set up as shops that have to come in the future. Surrounding the project, there will be flooring for running and cycling. For that parking zone, there will be both in the two buildings and the outdoor parking lot, which accommodates for 38 % of the residential units. There is a 24-hour security system and CCTV.Besides, the project takes into account the use of alternative energy and eco-friendly concepts. There are solar panels installed in many buildings, and the use of energy-efficient LED bulbs. The building was designed with wind and sun direction in mind, sorted waste, provided bicycles to reduce fuel consumption. There is an organic vegetable planting zone and a shuttle bus service to reduce the use of personal vehicles.Nearby placesNearby public transport- Huaikwang MRT (1.6 km)- Thailand Cultural Center MRT (3.1 km)- Phra Ram 9 MRT (4.1 km)Nearby shopping malls and restaurants- Convenience store 7-11 (50 m)- Lotus Express Pracharat Bamphen (300 m)- Huaikwang Market (2.1 km)- Golden Place Rama 9 (2.6 km)- Esplanade Ratchada (3 km)- Train Night Market Ratchada (3.2 km)- Central Plaza Grand Rama 9 (4.2 km)- Boonthavorn Ratchada (5.3 km)Nearby hospitals- Rama 9 Hospital (4.8 km)- Piyawet Hospital (5.8 km)Nearby schools- Bangkok Twiwit School (650 m)- KIS International School (1.3 km)- Regent International School (1.9 km)- Triamudomsuksa School Ratchada (3.2 km)Nearby places- Huaikwang District Office (700 m)- Thewalai of Ganesha (1.5 km)- Laos Embassy (1.6 km)- Thailand Cultural Center (2.5 km)- Embassy of Korea in the region (2.1 km)

  • baths1
  • space22 m²
  • property type公寓
高级

出售 和 出租 公寓 公寓 在 Huai Khwang, 曼谷

¥611,476

Huai Khwang, 曼谷

出售 和 出租 公寓 公寓 在 Huai Khwang, 曼谷出售 和 出租 公寓 公寓 在 Huai Khwang, 曼谷出售 和 出租 公寓 公寓 在 Huai Khwang, 曼谷出售 和 出租 公寓 公寓 在 Huai Khwang, 曼谷出售 和 出租 公寓 公寓 在 Huai Khwang, 曼谷
查看全部

Chapter One ECO Ratchada - Huaikwang 出售的工作室公寓

Welcome to Chapter One ECO Ratchada - Huaikwang, the whole new chapter of quality living at the resort condominium with Scandinavian design. Emphasizing warmth and simple serenity in design concept, yet the space is functional. With an extensive range of facilities to meet various lifestyles, the project makes it a perfect space for family, work, health and entertainment. Enjoy the next level of living with nature by surrounding green space, an organic farm and green energy. Conveniently connected to the city vibes with shuttle buses to Huaikwang MRT, Thailand Cultural Center MRT, Phra Ram 9 MRT. Perfect location to reach vivid lifestyles, restaurants, shopping malls, hospitals and landmarks.Project developerChapter One ECO Ratchada - Huaikwang is a project developed by Pruksa Real Estate Company, the project has been completed and ready to move in in 2019.Location and transportationChapter One ECO Ratchada - Huaikwang Project is located on Pracha Uthit rd., Phlapphla Subdistrict, Wang Thonglang District, Bangkok. The project is located in a community area, which is crowded. Therefore, the area makes it easy to commute in many forms such as subway, bus, taxi, and public motorcycles. Also, it is convenient to use personal vehicles. To visit the condominium, you can come from 2 main routes which are from Ratchadaphisek rd. and Pradit Manutham rd..If you travel from Ratchadaphisek rd., turn right at Huaikwang intersection to Pracha Rat Bam Phen rd. for 750 meters, then turn right onto Soi Pracha Uthit 1, and go straight about 350 m. before turning left Prachauthit rd. about 180 m. Then turn right again. The project will be on the right-hand side.Or you can take the Pradit Manutham rd. on the side to Rama 9. Go down to the rd. before turning right at Prachauthit-Pradit Manutham intersection. Go down to Pracha Uthit rd. for 2.5 km. passing Mengjai intersection before turning left on Prachauthit rd. (53 m). You will find the project located opposite to Condo U Delight.In terms of using public transportation, you can conveniently commute by the MRT, the project provides a shuttle bus service to pick you up at an extra cost. You can choose to get off at MRT Huai Khwang, MRT Cultural Center, or MRT Rama 9. If you decide to get off at MRT Huai Khwang which is the closest station, it will take the Pracharat Bamphen rd., and Soi Pracha Uthit 1 to get to the project. If choosing to get off at the Cultural Center MRT, it will take the route Thiamruammit rd. and enter Pracha Uthit rd.. If you get off at Phra Ram 9 MRT, you will use Tiamruammit rd., then enter Pracha Uthit rd..Project InformationChapter One ECO Ratchada - Huaikwang project is located on an area of ​​approximately 14 rai, divided into 8 residential buildings on the left side of the project. It is a high-rise building with a height of 22-26 floors and 2 parking buildings. On the right side of the project, there will be facilities provided by the project.As for the residential units, there will be 1,844 units in total. The project comes up with 3 types of rooms: studio (22.57 - 23.65 sq.m), 1 bedroom (29.27 - 36.53 sq.m), and size 1 Bedroom Plus (45.83 sq.m). The room layout provides open space and privacy. The layout aims to reduce congestion with only 9-11 rooms on one floor of each building. The residential units start from the 2nd floor and up.The rooms are divided into 5 parts: kitchen, living room, bedroom, bathroom, and balcony. The project has provided fully-furnished furniture. There will be a kitchen sink, a storage cabinet, a shoe cabinet, a compartment for washing machines, wardrobes, and bathroom sanitaryware.For the design, the project is designed under the concept of Eco-City in the Heart of the Town with the principle of slow life. Focusing on being close and friendly to nature and the environment, the main design style is the Nordic style, commonly known as Scandinavian, emphasizing the high gable roof. The wood grain and black cover materials give a warm tone and organic feelings. The project emphasizes the use of natural light through a large mirror, and takes the wind direction into account to reduce dependence on electric power.Another interesting aspect of this project is well-thought-out facilities. To meet the needs of people of all ages, in all lifestyles, start at the Lobby, which is on the 1st floor of every building and has a fixed mailbox for each room. If entering from the front of the building, you will find the Bike Club for residents to cycle around. The next project will be a movie theater, study room, work area, lounge, and sky bar, an organic vegetable farm where the villagers can plant and harvest, basketball court, fitness, and a swimming pool. The zone in front of the project was set up as shops that have to come in the future. Surrounding the project, there will be flooring for running and cycling. For that parking zone, there will be both in the two buildings and the outdoor parking lot, which accommodates for 38 % of the residential units. There is a 24-hour security system and CCTV.Besides, the project takes into account the use of alternative energy and eco-friendly concepts. There are solar panels installed in many buildings, and the use of energy-efficient LED bulbs. The building was designed with wind and sun direction in mind, sorted waste, provided bicycles to reduce fuel consumption. There is an organic vegetable planting zone and a shuttle bus service to reduce the use of personal vehicles.Nearby placesNearby public transport- Huaikwang MRT (1.6 km)- Thailand Cultural Center MRT (3.1 km)- Phra Ram 9 MRT (4.1 km)Nearby shopping malls and restaurants- Convenience store 7-11 (50 m)- Lotus Express Pracharat Bamphen (300 m)- Huaikwang Market (2.1 km)- Golden Place Rama 9 (2.6 km)- Esplanade Ratchada (3 km)- Train Night Market Ratchada (3.2 km)- Central Plaza Grand Rama 9 (4.2 km)- Boonthavorn Ratchada (5.3 km)Nearby hospitals- Rama 9 Hospital (4.8 km)- Piyawet Hospital (5.8 km)Nearby schools- Bangkok Twiwit School (650 m)- KIS International School (1.3 km)- Regent International School (1.9 km)- Triamudomsuksa School Ratchada (3.2 km)Nearby places- Huaikwang District Office (700 m)- Thewalai of Ganesha (1.5 km)- Laos Embassy (1.6 km)- Thailand Cultural Center (2.5 km)- Embassy of Korea in the region (2.1 km)

  • baths1
  • space36 m²
  • property type公寓
高级

出售 公寓 公寓 在 Huai Khwang, 曼谷

¥405,612

Huai Khwang, 曼谷

出售 公寓 公寓 在 Huai Khwang, 曼谷出售 公寓 公寓 在 Huai Khwang, 曼谷出售 公寓 公寓 在 Huai Khwang, 曼谷出售 公寓 公寓 在 Huai Khwang, 曼谷出售 公寓 公寓 在 Huai Khwang, 曼谷
查看全部

Chapter One ECO Ratchada - Huaikwang 出售的工作室公寓

Welcome to Chapter One ECO Ratchada - Huaikwang, the whole new chapter of quality living at the resort condominium with Scandinavian design. Emphasizing warmth and simple serenity in design concept, yet the space is functional. With an extensive range of facilities to meet various lifestyles, the project makes it a perfect space for family, work, health and entertainment. Enjoy the next level of living with nature by surrounding green space, an organic farm and green energy. Conveniently connected to the city vibes with shuttle buses to Huaikwang MRT, Thailand Cultural Center MRT, Phra Ram 9 MRT. Perfect location to reach vivid lifestyles, restaurants, shopping malls, hospitals and landmarks.Project developerChapter One ECO Ratchada - Huaikwang is a project developed by Pruksa Real Estate Company, the project has been completed and ready to move in in 2019.Location and transportationChapter One ECO Ratchada - Huaikwang Project is located on Pracha Uthit rd., Phlapphla Subdistrict, Wang Thonglang District, Bangkok. The project is located in a community area, which is crowded. Therefore, the area makes it easy to commute in many forms such as subway, bus, taxi, and public motorcycles. Also, it is convenient to use personal vehicles. To visit the condominium, you can come from 2 main routes which are from Ratchadaphisek rd. and Pradit Manutham rd..If you travel from Ratchadaphisek rd., turn right at Huaikwang intersection to Pracha Rat Bam Phen rd. for 750 meters, then turn right onto Soi Pracha Uthit 1, and go straight about 350 m. before turning left Prachauthit rd. about 180 m. Then turn right again. The project will be on the right-hand side.Or you can take the Pradit Manutham rd. on the side to Rama 9. Go down to the rd. before turning right at Prachauthit-Pradit Manutham intersection. Go down to Pracha Uthit rd. for 2.5 km. passing Mengjai intersection before turning left on Prachauthit rd. (53 m). You will find the project located opposite to Condo U Delight.In terms of using public transportation, you can conveniently commute by the MRT, the project provides a shuttle bus service to pick you up at an extra cost. You can choose to get off at MRT Huai Khwang, MRT Cultural Center, or MRT Rama 9. If you decide to get off at MRT Huai Khwang which is the closest station, it will take the Pracharat Bamphen rd., and Soi Pracha Uthit 1 to get to the project. If choosing to get off at the Cultural Center MRT, it will take the route Thiamruammit rd. and enter Pracha Uthit rd.. If you get off at Phra Ram 9 MRT, you will use Tiamruammit rd., then enter Pracha Uthit rd..Project InformationChapter One ECO Ratchada - Huaikwang project is located on an area of ​​approximately 14 rai, divided into 8 residential buildings on the left side of the project. It is a high-rise building with a height of 22-26 floors and 2 parking buildings. On the right side of the project, there will be facilities provided by the project.As for the residential units, there will be 1,844 units in total. The project comes up with 3 types of rooms: studio (22.57 - 23.65 sq.m), 1 bedroom (29.27 - 36.53 sq.m), and size 1 Bedroom Plus (45.83 sq.m). The room layout provides open space and privacy. The layout aims to reduce congestion with only 9-11 rooms on one floor of each building. The residential units start from the 2nd floor and up.The rooms are divided into 5 parts: kitchen, living room, bedroom, bathroom, and balcony. The project has provided fully-furnished furniture. There will be a kitchen sink, a storage cabinet, a shoe cabinet, a compartment for washing machines, wardrobes, and bathroom sanitaryware.For the design, the project is designed under the concept of Eco-City in the Heart of the Town with the principle of slow life. Focusing on being close and friendly to nature and the environment, the main design style is the Nordic style, commonly known as Scandinavian, emphasizing the high gable roof. The wood grain and black cover materials give a warm tone and organic feelings. The project emphasizes the use of natural light through a large mirror, and takes the wind direction into account to reduce dependence on electric power.Another interesting aspect of this project is well-thought-out facilities. To meet the needs of people of all ages, in all lifestyles, start at the Lobby, which is on the 1st floor of every building and has a fixed mailbox for each room. If entering from the front of the building, you will find the Bike Club for residents to cycle around. The next project will be a movie theater, study room, work area, lounge, and sky bar, an organic vegetable farm where the villagers can plant and harvest, basketball court, fitness, and a swimming pool. The zone in front of the project was set up as shops that have to come in the future. Surrounding the project, there will be flooring for running and cycling. For that parking zone, there will be both in the two buildings and the outdoor parking lot, which accommodates for 38 % of the residential units. There is a 24-hour security system and CCTV.Besides, the project takes into account the use of alternative energy and eco-friendly concepts. There are solar panels installed in many buildings, and the use of energy-efficient LED bulbs. The building was designed with wind and sun direction in mind, sorted waste, provided bicycles to reduce fuel consumption. There is an organic vegetable planting zone and a shuttle bus service to reduce the use of personal vehicles.Nearby placesNearby public transport- Huaikwang MRT (1.6 km)- Thailand Cultural Center MRT (3.1 km)- Phra Ram 9 MRT (4.1 km)Nearby shopping malls and restaurants- Convenience store 7-11 (50 m)- Lotus Express Pracharat Bamphen (300 m)- Huaikwang Market (2.1 km)- Golden Place Rama 9 (2.6 km)- Esplanade Ratchada (3 km)- Train Night Market Ratchada (3.2 km)- Central Plaza Grand Rama 9 (4.2 km)- Boonthavorn Ratchada (5.3 km)Nearby hospitals- Rama 9 Hospital (4.8 km)- Piyawet Hospital (5.8 km)Nearby schools- Bangkok Twiwit School (650 m)- KIS International School (1.3 km)- Regent International School (1.9 km)- Triamudomsuksa School Ratchada (3.2 km)Nearby places- Huaikwang District Office (700 m)- Thewalai of Ganesha (1.5 km)- Laos Embassy (1.6 km)- Thailand Cultural Center (2.5 km)- Embassy of Korea in the region (2.1 km)

  • baths1
  • space23 m²
  • property type公寓
高级

出售 公寓 公寓 在 Huai Khwang, 曼谷

¥428,033

Huai Khwang, 曼谷

出售 公寓 公寓 在 Huai Khwang, 曼谷出售 公寓 公寓 在 Huai Khwang, 曼谷出售 公寓 公寓 在 Huai Khwang, 曼谷出售 公寓 公寓 在 Huai Khwang, 曼谷出售 公寓 公寓 在 Huai Khwang, 曼谷
查看全部

Chapter One ECO Ratchada - Huaikwang 出售的工作室公寓

Welcome to Chapter One ECO Ratchada - Huaikwang, the whole new chapter of quality living at the resort condominium with Scandinavian design. Emphasizing warmth and simple serenity in design concept, yet the space is functional. With an extensive range of facilities to meet various lifestyles, the project makes it a perfect space for family, work, health and entertainment. Enjoy the next level of living with nature by surrounding green space, an organic farm and green energy. Conveniently connected to the city vibes with shuttle buses to Huaikwang MRT, Thailand Cultural Center MRT, Phra Ram 9 MRT. Perfect location to reach vivid lifestyles, restaurants, shopping malls, hospitals and landmarks.Project developerChapter One ECO Ratchada - Huaikwang is a project developed by Pruksa Real Estate Company, the project has been completed and ready to move in in 2019.Location and transportationChapter One ECO Ratchada - Huaikwang Project is located on Pracha Uthit rd., Phlapphla Subdistrict, Wang Thonglang District, Bangkok. The project is located in a community area, which is crowded. Therefore, the area makes it easy to commute in many forms such as subway, bus, taxi, and public motorcycles. Also, it is convenient to use personal vehicles. To visit the condominium, you can come from 2 main routes which are from Ratchadaphisek rd. and Pradit Manutham rd..If you travel from Ratchadaphisek rd., turn right at Huaikwang intersection to Pracha Rat Bam Phen rd. for 750 meters, then turn right onto Soi Pracha Uthit 1, and go straight about 350 m. before turning left Prachauthit rd. about 180 m. Then turn right again. The project will be on the right-hand side.Or you can take the Pradit Manutham rd. on the side to Rama 9. Go down to the rd. before turning right at Prachauthit-Pradit Manutham intersection. Go down to Pracha Uthit rd. for 2.5 km. passing Mengjai intersection before turning left on Prachauthit rd. (53 m). You will find the project located opposite to Condo U Delight.In terms of using public transportation, you can conveniently commute by the MRT, the project provides a shuttle bus service to pick you up at an extra cost. You can choose to get off at MRT Huai Khwang, MRT Cultural Center, or MRT Rama 9. If you decide to get off at MRT Huai Khwang which is the closest station, it will take the Pracharat Bamphen rd., and Soi Pracha Uthit 1 to get to the project. If choosing to get off at the Cultural Center MRT, it will take the route Thiamruammit rd. and enter Pracha Uthit rd.. If you get off at Phra Ram 9 MRT, you will use Tiamruammit rd., then enter Pracha Uthit rd..Project InformationChapter One ECO Ratchada - Huaikwang project is located on an area of ​​approximately 14 rai, divided into 8 residential buildings on the left side of the project. It is a high-rise building with a height of 22-26 floors and 2 parking buildings. On the right side of the project, there will be facilities provided by the project.As for the residential units, there will be 1,844 units in total. The project comes up with 3 types of rooms: studio (22.57 - 23.65 sq.m), 1 bedroom (29.27 - 36.53 sq.m), and size 1 Bedroom Plus (45.83 sq.m). The room layout provides open space and privacy. The layout aims to reduce congestion with only 9-11 rooms on one floor of each building. The residential units start from the 2nd floor and up.The rooms are divided into 5 parts: kitchen, living room, bedroom, bathroom, and balcony. The project has provided fully-furnished furniture. There will be a kitchen sink, a storage cabinet, a shoe cabinet, a compartment for washing machines, wardrobes, and bathroom sanitaryware.For the design, the project is designed under the concept of Eco-City in the Heart of the Town with the principle of slow life. Focusing on being close and friendly to nature and the environment, the main design style is the Nordic style, commonly known as Scandinavian, emphasizing the high gable roof. The wood grain and black cover materials give a warm tone and organic feelings. The project emphasizes the use of natural light through a large mirror, and takes the wind direction into account to reduce dependence on electric power.Another interesting aspect of this project is well-thought-out facilities. To meet the needs of people of all ages, in all lifestyles, start at the Lobby, which is on the 1st floor of every building and has a fixed mailbox for each room. If entering from the front of the building, you will find the Bike Club for residents to cycle around. The next project will be a movie theater, study room, work area, lounge, and sky bar, an organic vegetable farm where the villagers can plant and harvest, basketball court, fitness, and a swimming pool. The zone in front of the project was set up as shops that have to come in the future. Surrounding the project, there will be flooring for running and cycling. For that parking zone, there will be both in the two buildings and the outdoor parking lot, which accommodates for 38 % of the residential units. There is a 24-hour security system and CCTV.Besides, the project takes into account the use of alternative energy and eco-friendly concepts. There are solar panels installed in many buildings, and the use of energy-efficient LED bulbs. The building was designed with wind and sun direction in mind, sorted waste, provided bicycles to reduce fuel consumption. There is an organic vegetable planting zone and a shuttle bus service to reduce the use of personal vehicles.Nearby placesNearby public transport- Huaikwang MRT (1.6 km)- Thailand Cultural Center MRT (3.1 km)- Phra Ram 9 MRT (4.1 km)Nearby shopping malls and restaurants- Convenience store 7-11 (50 m)- Lotus Express Pracharat Bamphen (300 m)- Huaikwang Market (2.1 km)- Golden Place Rama 9 (2.6 km)- Esplanade Ratchada (3 km)- Train Night Market Ratchada (3.2 km)- Central Plaza Grand Rama 9 (4.2 km)- Boonthavorn Ratchada (5.3 km)Nearby hospitals- Rama 9 Hospital (4.8 km)- Piyawet Hospital (5.8 km)Nearby schools- Bangkok Twiwit School (650 m)- KIS International School (1.3 km)- Regent International School (1.9 km)- Triamudomsuksa School Ratchada (3.2 km)Nearby places- Huaikwang District Office (700 m)- Thewalai of Ganesha (1.5 km)- Laos Embassy (1.6 km)- Thailand Cultural Center (2.5 km)- Embassy of Korea in the region (2.1 km)

  • baths1
  • space23 m²
  • property type公寓
高级

出售 和 出租 公寓 公寓 在 Huai Khwang, 曼谷

¥10,422,570

Huai Khwang, 曼谷

出售 和 出租 公寓 公寓 在 Huai Khwang, 曼谷出售 和 出租 公寓 公寓 在 Huai Khwang, 曼谷出售 和 出租 公寓 公寓 在 Huai Khwang, 曼谷出售 和 出租 公寓 公寓 在 Huai Khwang, 曼谷出售 和 出租 公寓 公寓 在 Huai Khwang, 曼谷
查看全部

Garden Asoke - Rama 9 出售的工作室公寓

在Garden Asoke - Rama 9提升您的卓越生活体验,这是一个时尚的低层公寓项目,完美设计了高档家具装饰,并优先考虑了生活区域以实现最大使用。为满足不同的生活方式需求,该项目友好地提供多种房型,从单间公寓到2卧室单元,单位面积从26至78平方米不等。此外,它还提供一系列全面的设施,设于广阔的公共区域,旨在满足都市生活方式的需求,如大型室外游泳池、设备齐全的健身房、郁郁葱葱的花园、儿童游乐场、24小时安保系统等。而且,周边环绕着各种便利设施,包括热门购物中心、知名教育机构和高质量医疗设施,如CentralPlaza Grand Rama 9、Fortune Town、Terminal 21、Saint Dominic School、Don Bosco Technological College、Srinakharinwirot University Prasarnmit、Praram 9 Hospital和Piyavate Hospital。通过Phra Ram 9 MRT和Phetchaburi MRT也可快速到达各处。项目信息Garden Asoke - Rama 9是一个8层低层公寓项目,由4栋建筑和630个住宅单元组成。它位于曼谷Huai Khwang区Bang Kapi的Rim Khlong Prapa Road。该项目由AQ Estate开发,于2009年完工。房型与详情- 单间公寓(26平方米)- 1卧室(33平方米)- 2卧室(66 - 78平方米)项目设施- 大堂- 公共游泳池- 公共健身房- 儿童游乐场- 公共花园区域- 乒乓球桌- 台球桌- 钥匙卡访问- 停车场- CCTV(视频监控)- 24小时安保系统前往项目的方向- 驾车前往项目,您可以从Piyavate Hospital出发,沿Khlong Samsen Road向北行驶,继续上Chaturathit Road,距离约62米。然后,在第一个路口左转,继续沿Chaturathit行驶约750米,再次左转。之后,继续行驶280米,再次左转继续约210米。再次左转,继续行驶仅100米,您将在右侧找到项目。- 乘坐公共巴士前往项目,您可以乘坐MRT服务,在Phra Ram 9 MRT下车。离开车站后,乘坐摩托车或出租车服务继续前往项目。距离约为2.3公里,约8分钟即可到达。

  • baths1
  • space30 m²
  • property type公寓
高级

出售 公寓 公寓 在 Huai Khwang, 曼谷

¥326,120

Huai Khwang, 曼谷

出售 公寓 公寓 在 Huai Khwang, 曼谷出售 公寓 公寓 在 Huai Khwang, 曼谷出售 公寓 公寓 在 Huai Khwang, 曼谷出售 公寓 公寓 在 Huai Khwang, 曼谷出售 公寓 公寓 在 Huai Khwang, 曼谷
查看全部

The Next Ladprao 出售的工作室公寓

The Next Ladprao,一个精心设计的现代当代风格优质公寓项目。每一寸空间都是为了满足热爱首都生活的新一代的需求而创造的。项目的每一个元素都经过精心挑选,以展现其卓越的美感。至于房间,每个单元都配有优质材料和家具。该项目提供3种房型,包括工作室、一卧室和两卧室单元,生活空间从24到123平方米不等,并配有优秀的公共区域设施,如游泳池、健身中心、按摩浴缸、花园、24小时安保系统等。此外,The Next Ladprao 理想地位于拉抛路旁边的黄金地段,距离拉抛地铁站仅1公里。明年将有一条地铁黄线 ------t(Pawana站)可用,距离项目仅100米,使出行更加舒适,因为项目方便前往各种便利设施,如乍都乍市场、帕拉姆9医院、中央广场拉抛、Union Mall等。项目信息The Next Ladprao 是一个低层公寓项目,包括2栋楼,共250个住宅单元,位于9层,地址为曼谷汇权区三森诺克拉抛路拉抛44巷。该项目由K.D. Asset and Development Co., Ltd.开发,并于2007年完工。房型及详情工作室一卧室两卧室可用面积从24-123平方米开始。项目设施24小时安保汽车停车场CCTV(视频监控)钥匙卡访问电梯公共游泳池(盐系统)公共健身房按摩浴缸公共花园区域项目方向乘坐公共交通工具:您可以使用地铁蓝线(------m Ratchamongkhon)前往项目。距离项目最近的地铁站是拉抛地铁站。出站后,过人行天桥到对面,沿拉抛路向东南方向步行约900米,右转进入拉抛44巷,直行50米。您将在左侧找到项目。然而,地铁黄线 ------t(Pawana站)将在不久的将来启用,距离项目仅100米,使您的出行更加便捷。自驾:您可以从Big C Ladprao 2出发,向东南方向前往拉抛路3.6公里,掉头后继续行驶1.7公里。之后,左转进入拉抛44巷,继续直行约50米。您将在右侧找到项目。

  • baths1
  • space26 m²
  • property type公寓
高级

出售 公寓 公寓 在 Huai Khwang, 曼谷

¥519,755

Huai Khwang, 曼谷

出售 公寓 公寓 在 Huai Khwang, 曼谷出售 公寓 公寓 在 Huai Khwang, 曼谷出售 公寓 公寓 在 Huai Khwang, 曼谷出售 公寓 公寓 在 Huai Khwang, 曼谷出售 公寓 公寓 在 Huai Khwang, 曼谷
查看全部

Chapter One ECO Ratchada - Huaikwang 出售的工作室公寓

Welcome to Chapter One ECO Ratchada - Huaikwang, the whole new chapter of quality living at the resort condominium with Scandinavian design. Emphasizing warmth and simple serenity in design concept, yet the space is functional. With an extensive range of facilities to meet various lifestyles, the project makes it a perfect space for family, work, health and entertainment. Enjoy the next level of living with nature by surrounding green space, an organic farm and green energy. Conveniently connected to the city vibes with shuttle buses to Huaikwang MRT, Thailand Cultural Center MRT, Phra Ram 9 MRT. Perfect location to reach vivid lifestyles, restaurants, shopping malls, hospitals and landmarks.Project developerChapter One ECO Ratchada - Huaikwang is a project developed by Pruksa Real Estate Company, the project has been completed and ready to move in in 2019.Location and transportationChapter One ECO Ratchada - Huaikwang Project is located on Pracha Uthit rd., Phlapphla Subdistrict, Wang Thonglang District, Bangkok. The project is located in a community area, which is crowded. Therefore, the area makes it easy to commute in many forms such as subway, bus, taxi, and public motorcycles. Also, it is convenient to use personal vehicles. To visit the condominium, you can come from 2 main routes which are from Ratchadaphisek rd. and Pradit Manutham rd..If you travel from Ratchadaphisek rd., turn right at Huaikwang intersection to Pracha Rat Bam Phen rd. for 750 meters, then turn right onto Soi Pracha Uthit 1, and go straight about 350 m. before turning left Prachauthit rd. about 180 m. Then turn right again. The project will be on the right-hand side.Or you can take the Pradit Manutham rd. on the side to Rama 9. Go down to the rd. before turning right at Prachauthit-Pradit Manutham intersection. Go down to Pracha Uthit rd. for 2.5 km. passing Mengjai intersection before turning left on Prachauthit rd. (53 m). You will find the project located opposite to Condo U Delight.In terms of using public transportation, you can conveniently commute by the MRT, the project provides a shuttle bus service to pick you up at an extra cost. You can choose to get off at MRT Huai Khwang, MRT Cultural Center, or MRT Rama 9. If you decide to get off at MRT Huai Khwang which is the closest station, it will take the Pracharat Bamphen rd., and Soi Pracha Uthit 1 to get to the project. If choosing to get off at the Cultural Center MRT, it will take the route Thiamruammit rd. and enter Pracha Uthit rd.. If you get off at Phra Ram 9 MRT, you will use Tiamruammit rd., then enter Pracha Uthit rd..Project InformationChapter One ECO Ratchada - Huaikwang project is located on an area of ​​approximately 14 rai, divided into 8 residential buildings on the left side of the project. It is a high-rise building with a height of 22-26 floors and 2 parking buildings. On the right side of the project, there will be facilities provided by the project.As for the residential units, there will be 1,844 units in total. The project comes up with 3 types of rooms: studio (22.57 - 23.65 sq.m), 1 bedroom (29.27 - 36.53 sq.m), and size 1 Bedroom Plus (45.83 sq.m). The room layout provides open space and privacy. The layout aims to reduce congestion with only 9-11 rooms on one floor of each building. The residential units start from the 2nd floor and up.The rooms are divided into 5 parts: kitchen, living room, bedroom, bathroom, and balcony. The project has provided fully-furnished furniture. There will be a kitchen sink, a storage cabinet, a shoe cabinet, a compartment for washing machines, wardrobes, and bathroom sanitaryware.For the design, the project is designed under the concept of Eco-City in the Heart of the Town with the principle of slow life. Focusing on being close and friendly to nature and the environment, the main design style is the Nordic style, commonly known as Scandinavian, emphasizing the high gable roof. The wood grain and black cover materials give a warm tone and organic feelings. The project emphasizes the use of natural light through a large mirror, and takes the wind direction into account to reduce dependence on electric power.Another interesting aspect of this project is well-thought-out facilities. To meet the needs of people of all ages, in all lifestyles, start at the Lobby, which is on the 1st floor of every building and has a fixed mailbox for each room. If entering from the front of the building, you will find the Bike Club for residents to cycle around. The next project will be a movie theater, study room, work area, lounge, and sky bar, an organic vegetable farm where the villagers can plant and harvest, basketball court, fitness, and a swimming pool. The zone in front of the project was set up as shops that have to come in the future. Surrounding the project, there will be flooring for running and cycling. For that parking zone, there will be both in the two buildings and the outdoor parking lot, which accommodates for 38 % of the residential units. There is a 24-hour security system and CCTV.Besides, the project takes into account the use of alternative energy and eco-friendly concepts. There are solar panels installed in many buildings, and the use of energy-efficient LED bulbs. The building was designed with wind and sun direction in mind, sorted waste, provided bicycles to reduce fuel consumption. There is an organic vegetable planting zone and a shuttle bus service to reduce the use of personal vehicles.Nearby placesNearby public transport- Huaikwang MRT (1.6 km)- Thailand Cultural Center MRT (3.1 km)- Phra Ram 9 MRT (4.1 km)Nearby shopping malls and restaurants- Convenience store 7-11 (50 m)- Lotus Express Pracharat Bamphen (300 m)- Huaikwang Market (2.1 km)- Golden Place Rama 9 (2.6 km)- Esplanade Ratchada (3 km)- Train Night Market Ratchada (3.2 km)- Central Plaza Grand Rama 9 (4.2 km)- Boonthavorn Ratchada (5.3 km)Nearby hospitals- Rama 9 Hospital (4.8 km)- Piyawet Hospital (5.8 km)Nearby schools- Bangkok Twiwit School (650 m)- KIS International School (1.3 km)- Regent International School (1.9 km)- Triamudomsuksa School Ratchada (3.2 km)Nearby places- Huaikwang District Office (700 m)- Thewalai of Ganesha (1.5 km)- Laos Embassy (1.6 km)- Thailand Cultural Center (2.5 km)- Embassy of Korea in the region (2.1 km)

  • baths1
  • space23 m²
  • property type公寓
高级

出售 公寓 公寓 在 Huai Khwang, 曼谷

¥580,903

Huai Khwang, 曼谷

出售 公寓 公寓 在 Huai Khwang, 曼谷出售 公寓 公寓 在 Huai Khwang, 曼谷出售 公寓 公寓 在 Huai Khwang, 曼谷出售 公寓 公寓 在 Huai Khwang, 曼谷出售 公寓 公寓 在 Huai Khwang, 曼谷
查看全部

Chapter One ECO Ratchada - Huaikwang 出售的工作室公寓

Welcome to Chapter One ECO Ratchada - Huaikwang, the whole new chapter of quality living at the resort condominium with Scandinavian design. Emphasizing warmth and simple serenity in design concept, yet the space is functional. With an extensive range of facilities to meet various lifestyles, the project makes it a perfect space for family, work, health and entertainment. Enjoy the next level of living with nature by surrounding green space, an organic farm and green energy. Conveniently connected to the city vibes with shuttle buses to Huaikwang MRT, Thailand Cultural Center MRT, Phra Ram 9 MRT. Perfect location to reach vivid lifestyles, restaurants, shopping malls, hospitals and landmarks.Project developerChapter One ECO Ratchada - Huaikwang is a project developed by Pruksa Real Estate Company, the project has been completed and ready to move in in 2019.Location and transportationChapter One ECO Ratchada - Huaikwang Project is located on Pracha Uthit rd., Phlapphla Subdistrict, Wang Thonglang District, Bangkok. The project is located in a community area, which is crowded. Therefore, the area makes it easy to commute in many forms such as subway, bus, taxi, and public motorcycles. Also, it is convenient to use personal vehicles. To visit the condominium, you can come from 2 main routes which are from Ratchadaphisek rd. and Pradit Manutham rd..If you travel from Ratchadaphisek rd., turn right at Huaikwang intersection to Pracha Rat Bam Phen rd. for 750 meters, then turn right onto Soi Pracha Uthit 1, and go straight about 350 m. before turning left Prachauthit rd. about 180 m. Then turn right again. The project will be on the right-hand side.Or you can take the Pradit Manutham rd. on the side to Rama 9. Go down to the rd. before turning right at Prachauthit-Pradit Manutham intersection. Go down to Pracha Uthit rd. for 2.5 km. passing Mengjai intersection before turning left on Prachauthit rd. (53 m). You will find the project located opposite to Condo U Delight.In terms of using public transportation, you can conveniently commute by the MRT, the project provides a shuttle bus service to pick you up at an extra cost. You can choose to get off at MRT Huai Khwang, MRT Cultural Center, or MRT Rama 9. If you decide to get off at MRT Huai Khwang which is the closest station, it will take the Pracharat Bamphen rd., and Soi Pracha Uthit 1 to get to the project. If choosing to get off at the Cultural Center MRT, it will take the route Thiamruammit rd. and enter Pracha Uthit rd.. If you get off at Phra Ram 9 MRT, you will use Tiamruammit rd., then enter Pracha Uthit rd..Project InformationChapter One ECO Ratchada - Huaikwang project is located on an area of ​​approximately 14 rai, divided into 8 residential buildings on the left side of the project. It is a high-rise building with a height of 22-26 floors and 2 parking buildings. On the right side of the project, there will be facilities provided by the project.As for the residential units, there will be 1,844 units in total. The project comes up with 3 types of rooms: studio (22.57 - 23.65 sq.m), 1 bedroom (29.27 - 36.53 sq.m), and size 1 Bedroom Plus (45.83 sq.m). The room layout provides open space and privacy. The layout aims to reduce congestion with only 9-11 rooms on one floor of each building. The residential units start from the 2nd floor and up.The rooms are divided into 5 parts: kitchen, living room, bedroom, bathroom, and balcony. The project has provided fully-furnished furniture. There will be a kitchen sink, a storage cabinet, a shoe cabinet, a compartment for washing machines, wardrobes, and bathroom sanitaryware.For the design, the project is designed under the concept of Eco-City in the Heart of the Town with the principle of slow life. Focusing on being close and friendly to nature and the environment, the main design style is the Nordic style, commonly known as Scandinavian, emphasizing the high gable roof. The wood grain and black cover materials give a warm tone and organic feelings. The project emphasizes the use of natural light through a large mirror, and takes the wind direction into account to reduce dependence on electric power.Another interesting aspect of this project is well-thought-out facilities. To meet the needs of people of all ages, in all lifestyles, start at the Lobby, which is on the 1st floor of every building and has a fixed mailbox for each room. If entering from the front of the building, you will find the Bike Club for residents to cycle around. The next project will be a movie theater, study room, work area, lounge, and sky bar, an organic vegetable farm where the villagers can plant and harvest, basketball court, fitness, and a swimming pool. The zone in front of the project was set up as shops that have to come in the future. Surrounding the project, there will be flooring for running and cycling. For that parking zone, there will be both in the two buildings and the outdoor parking lot, which accommodates for 38 % of the residential units. There is a 24-hour security system and CCTV.Besides, the project takes into account the use of alternative energy and eco-friendly concepts. There are solar panels installed in many buildings, and the use of energy-efficient LED bulbs. The building was designed with wind and sun direction in mind, sorted waste, provided bicycles to reduce fuel consumption. There is an organic vegetable planting zone and a shuttle bus service to reduce the use of personal vehicles.Nearby placesNearby public transport- Huaikwang MRT (1.6 km)- Thailand Cultural Center MRT (3.1 km)- Phra Ram 9 MRT (4.1 km)Nearby shopping malls and restaurants- Convenience store 7-11 (50 m)- Lotus Express Pracharat Bamphen (300 m)- Huaikwang Market (2.1 km)- Golden Place Rama 9 (2.6 km)- Esplanade Ratchada (3 km)- Train Night Market Ratchada (3.2 km)- Central Plaza Grand Rama 9 (4.2 km)- Boonthavorn Ratchada (5.3 km)Nearby hospitals- Rama 9 Hospital (4.8 km)- Piyawet Hospital (5.8 km)Nearby schools- Bangkok Twiwit School (650 m)- KIS International School (1.3 km)- Regent International School (1.9 km)- Triamudomsuksa School Ratchada (3.2 km)Nearby places- Huaikwang District Office (700 m)- Thewalai of Ganesha (1.5 km)- Laos Embassy (1.6 km)- Thailand Cultural Center (2.5 km)- Embassy of Korea in the region (2.1 km)

  • baths1
  • space23 m²
  • property type公寓
高级